$840,459
Residenza Del XVIII Secolo Nell'auvergne In Toscana —
- 5 Camere
- 2 Bagni
- 3.0 Ac lot
- Aggiornato: Giugno 18
- 5
Informazioni sulla proprietà
La descrizione è stata tradotta automaticamente.
La descrizione viene visualizzata nella lingua originale.
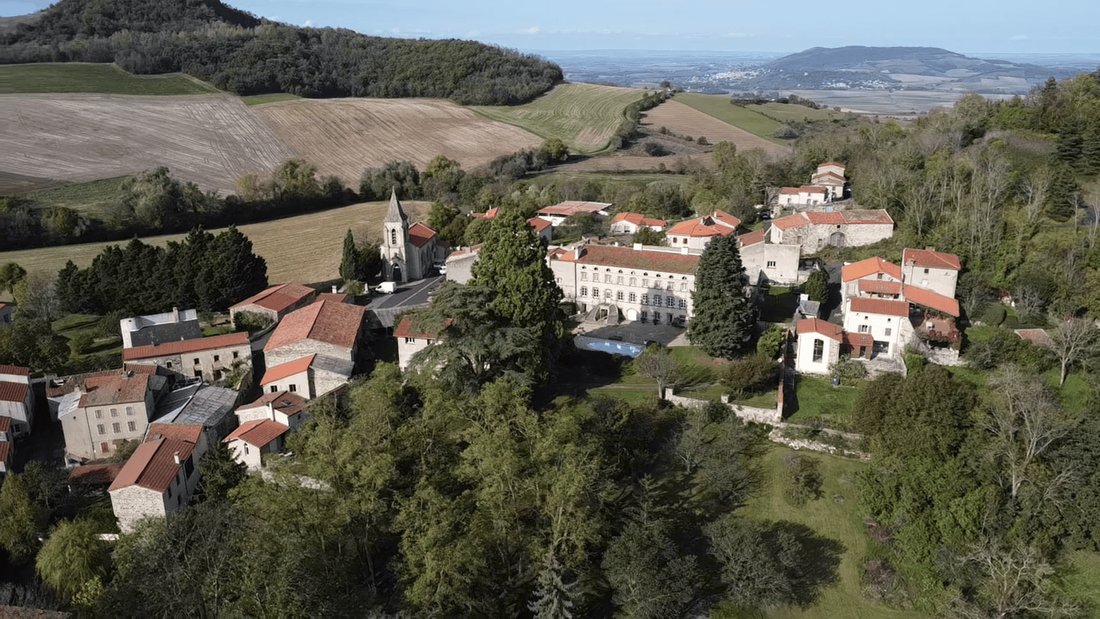
Built by a royal notary in 1784, this vast residence proudly stands in the heart of a historic village located just 23 km from Clermont-Ferrand. It consists of a rectangular main building with three levels and an attic, each marked by a stone cord. The attic is illuminated by 9 oblong oculi with sculpted motifs representing trades, interlacing patterns, scallop shells, and palms. To the north, the
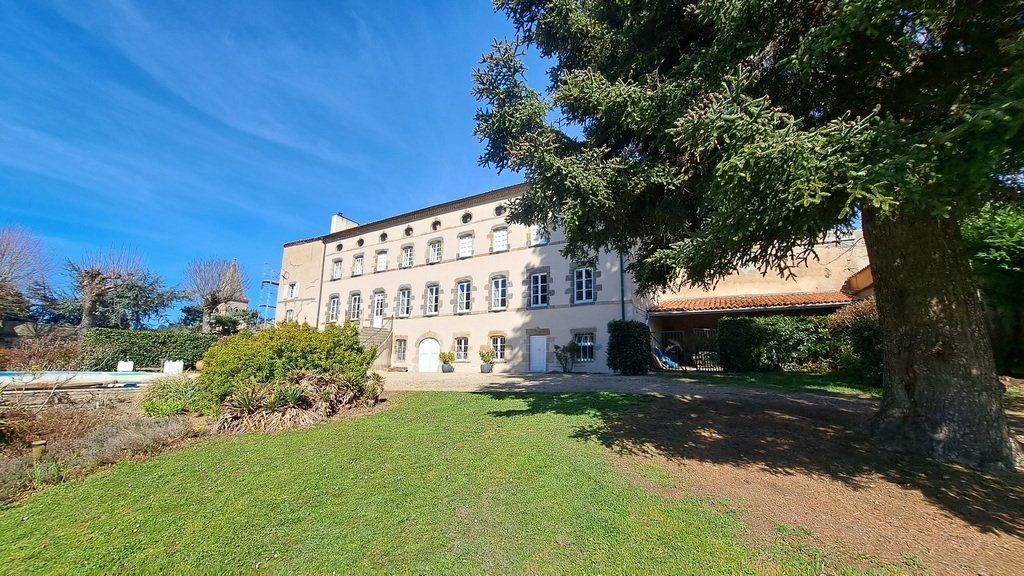
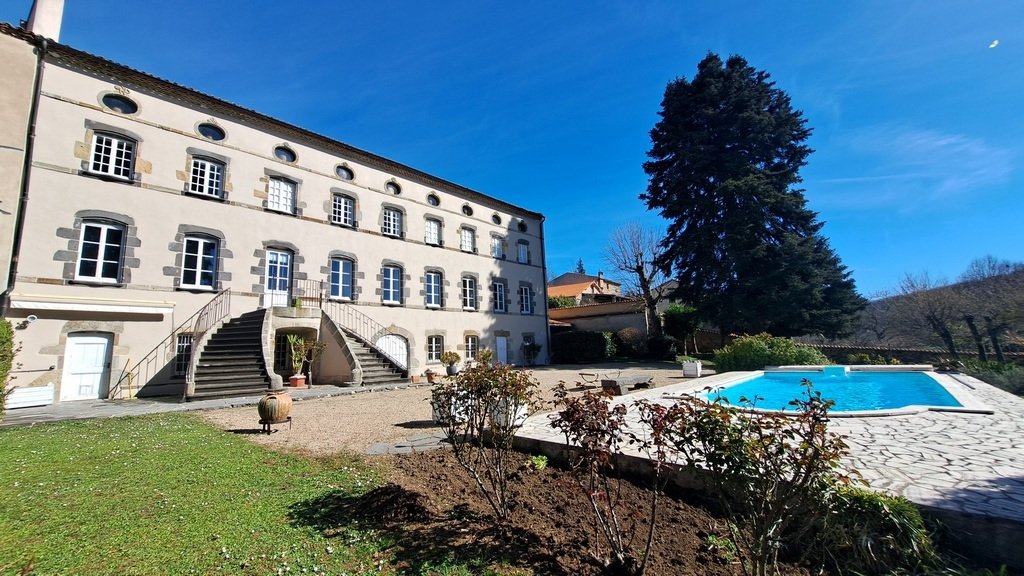
Built by a royal notary in 1784, this vast residence proudly stands in the heart of a historic village located just 23 km from Clermont-Ferrand. It consists of a rectangular main building with three levels and an attic, each marked by a stone cord. The attic is illuminated by 9 oblong oculi with sculpted motifs representing trades, interlacing patterns, scallop shells, and palms. To the north, the oculi depict the 3 seasons.
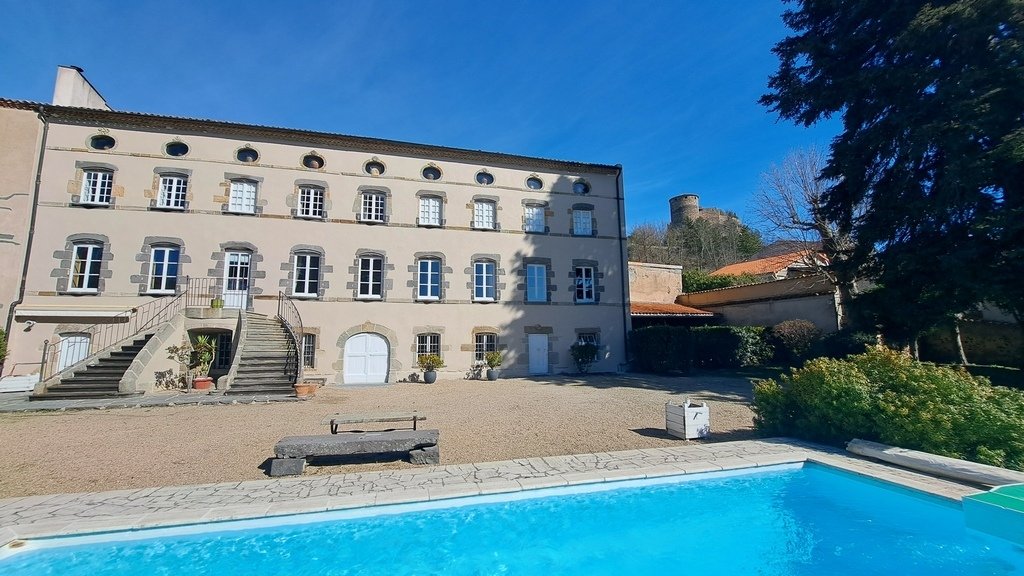
The south facade, spanning 9 bays, overlooks the park with its centenary trees. The north facade faces the village.
Elevated on a fully vaulted garden level, it offers approximately 457 m² of living space.
On the raised ground floor accessible by a double-flight stone staircase:
– An entrance hall of 24.93 m² with ribbed vaults. Stunning stone staircase with a decorative wrought iron handrail;
– A south-facing kitchen of 34.54 m². French ceiling. Volvic stone floor. 18th-century limestone sculpted fireplace;
– A dining room of 36.52 m². Hungarian point parquet flooring with wooden pegs. 18th-century Volvic fireplace topped with a trumeau featuring a central medallion, pilasters, and Louis XVI bow;
– A living room of 56.83 m² illuminated by 4 south-facing windows. Octagonal tile floor. 17th-century Volvic fireplace. French ceiling;
– A south-facing office of 32.95 m². Octagonal tile floor. French ceiling. 18th-century Volvic fireplace with its Louis XV trumeau decorated with a fruit basket;
– A wardrobe and a shower room with WC;
– An additional entrance of 5.24 m².
– Access to a 138 m² garage that opens directly onto the street;
On the first floor:
– An independent apartment comprising a 69.21 m² living room leading to a terrace, a kitchenette, and a shower room;
– Four spacious bedrooms, a small bedroom, and a bathroom.
On the second floor: four attics;
On the garden level:
– A vaulted workshop of 28.89 m²;
– A vaulted boiler room of 28.89 m²;
– A vaulted billiard room of 67 m². 4 windows and a door providing direct access to the garden and pool;
– A vaulted cellar and two vaulted caves.
Roofs with canal tiles, partially redone, partially old but regularly maintained. Treated framework. Double glazing on the south side.
Central heating with oil using an Atlantic boiler about ten years old. Electric heating for the first-floor apartment.
Due to drought, cracks have appeared on the south facade and the exterior staircase. Repairs and reinforcements have been made (staples and concrete) at a cost of approximately €20,000, covered by insurance.
Connection to the mains drainage is compliant.
To the east of the residence, a 27 m² shed used as a wood storage.
Bathed in sunlight, the Desjoyaux pool was created in 1995. Its dimensions: 8 x 4.25. Chlorine filtration.
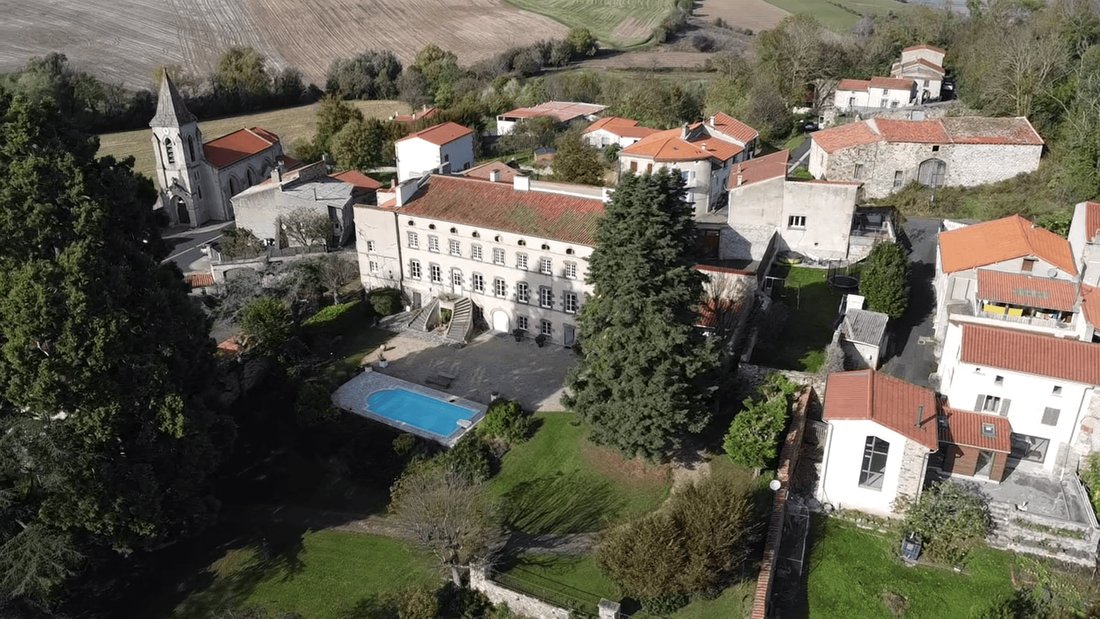
The park gently slopes and includes a vast lawn, a terrace overlooking the valley, flower and shrub beds, a hornbeam hedge, and centenary trees including a magnificent sequoia planted in 1880, a blue cedar, and pines. An orchard consists of plum, cherry, apricot, fig, and apple trees. A Volvic gate provides access.
The entire property extends over 1 ha 21 a 20 ca including buildings.
Successively a residence for royal notaries, then a religious house and holiday camp, it has been patiently restored since 1969 by its current owner who has managed to restore its grandeur from the Age of Enlightenment.
The price includes 5% agency fees payable by the buyer. Price excluding fees: €715,000.
A video is available on Instagram: @pierrechangarnier.
Information on the risks to which this property is exposed is available on the Géorisques website: [hidden information]
Le informazioni sui rischi a cui è esposta questa proprietà sono disponibili sul sito web di Géorisques: https://www.georisques.gouv.fr/
The south facade, spanning 9 bays, overlooks the park with its centenary trees. The north facade faces the village.
Elevated on a fully vaulted garden level, it offers approximately 457 m² of living space.
On the raised ground floor accessible by a double-flight stone staircase:
– An entrance hall of 24.93 m² with ribbed vaults. Stunning stone staircase with a decorative wrought iron handrail;
– A south-facing kitchen of 34.54 m². French ceiling. Volvic stone floor. 18th-century limestone sculpted fireplace;
– A dining room of 36.52 m². Hungarian point parquet flooring with wooden pegs. 18th-century Volvic fireplace topped with a trumeau featuring a central medallion, pilasters, and Louis XVI bow;
– A living room of 56.83 m² illuminated by 4 south-facing windows. Octagonal tile floor. 17th-century Volvic fireplace. French ceiling;
– A south-facing office of 32.95 m². Octagonal tile floor. French ceiling. 18th-century Volvic fireplace with its Louis XV trumeau decorated with a fruit basket;
– A wardrobe and a shower room with WC;
– An additional entrance of 5.24 m².
– Access to a 138 m² garage that opens directly onto the street;
On the first floor:
– An independent apartment comprising a 69.21 m² living room leading to a terrace, a kitchenette, and a shower room;
– Four spacious bedrooms, a small bedroom, and a bathroom.
On the second floor: four attics;
On the garden level:
– A vaulted workshop of 28.89 m²;
– A vaulted boiler room of 28.89 m²;
– A vaulted billiard room of 67 m². 4 windows and a door providing direct access to the garden and pool;
– A vaulted cellar and two vaulted caves.
Roofs with canal tiles, partially redone, partially old but regularly maintained. Treated framework. Double glazing on the south side.
Central heating with oil using an Atlantic boiler about ten years old. Electric heating for the first-floor apartment.
Due to drought, cracks have appeared on the south facade and the exterior staircase. Repairs and reinforcements have been made (staples and concrete) at a cost of approximately €20,000, covered by insurance.
Connection to the mains drainage is compliant.
To the east of the residence, a 27 m² shed used as a wood storage.
Bathed in sunlight, the Desjoyaux pool was created in 1995. Its dimensions: 8 x 4.25. Chlorine filtration.
The park gently slopes and includes a vast lawn, a terrace overlooking the valley, flower and shrub beds, a hornbeam hedge, and centenary trees including a magnificent sequoia planted in 1880, a blue cedar, and pines. An orchard consists of plum, cherry, apricot, fig, and apple trees. A Volvic gate provides access.
The entire property extends over 1 ha 21 a 20 ca including buildings.
Successively a residence for royal notaries, then a religious house and holiday camp, it has been patiently restored since 1969 by its current owner who has managed to restore its grandeur from the Age of Enlightenment.
The price includes 5% agency fees payable by the buyer. Price excluding fees: €715,000.
A video is available on Instagram: @pierrechangarnier.
Information on the risks to which this property is exposed is available on the Géorisques website: [hidden information]
Le informazioni sui rischi a cui è esposta questa proprietà sono disponibili sul sito web di Géorisques: https://www.georisques.gouv.fr/
-
Tipo di proprietà
Villa
Caratteristiche
Esplora la zona
La Fontaine du Bac, Clermont-Ferrand, Francia
Visualizza su Google Maps
Prezzo per sqft
Basso
Alto
Iscritto da 1 anno
Hai chiesto informazioni su questa proprietà
L'agente La contatterà al più presto
Pubblicato da
27
Annunci
2025
Iscritto
Prenota una visita con the agent
Scegli una data e indica se preferisci un tour virtuale o di persona con l’agente.
Data preferita
Tipo di tour
Ultimo aggiornamento
Giugno 18
Prima pubblicazione
Settembre 4, 2025
Riferimento annuncio
-
Tutte le informazioni sugli immobili sono mostrate sulla base dei dati più accurati a nostra disposizione al momento della pubblicazione. I dettagli su come raccogliamo e verifichiamo questi dati sono disponibili nella sezione 5 dei nostri Termini e Condizioni.
Proprietà simili nelle vicinanze
Nuovi annunci a La Fontaine du Bac

Esplora più immobili in vendita
tipi di proprietà La Fontaine du Bac, Clermont-Ferrand, Francia
- Appartamenti in vendita in La Fontaine du Bac, Clermont-Ferrand, Francia
- Case in vendita in La Fontaine du Bac, Clermont-Ferrand, Francia
- Castelli in vendita in La Fontaine du Bac, Clermont-Ferrand, Francia
- Castelli in vendita in La Fontaine du Bac, Clermont-Ferrand, Francia
- Ville in vendita in La Fontaine du Bac, Clermont-Ferrand, Francia
La Fontaine du Bac, Clermont-Ferrand, Francia ricerche popolari
- Proprietà immobiliari con Terrazza a La Fontaine du Bac, Clermont-Ferrand, Francia
- Proprietà immobiliari con Ufficio a La Fontaine du Bac, Clermont-Ferrand, Francia
- Proprietà immobiliari Vista sulle montagne a La Fontaine du Bac, Clermont-Ferrand, Francia
- Proprietà immobiliari con Giardino a La Fontaine du Bac, Clermont-Ferrand, Francia
- Proprietà immobiliari con Cucina esterna a La Fontaine du Bac, Clermont-Ferrand, Francia
- Proprietà immobiliari Duplex a La Fontaine du Bac, Clermont-Ferrand, Francia
- Proprietà immobiliari con Sauna a La Fontaine du Bac, Clermont-Ferrand, Francia
- Proprietà immobiliari con Aria condizionata a La Fontaine du Bac, Clermont-Ferrand, Francia
- Proprietà immobiliari con Cantina a La Fontaine du Bac, Clermont-Ferrand, Francia
- Proprietà immobiliari con Idromassaggio a La Fontaine du Bac, Clermont-Ferrand, Francia
- Proprietà immobiliari con Camino a La Fontaine du Bac, Clermont-Ferrand, Francia
- Proprietà immobiliari con Piscina a La Fontaine du Bac, Clermont-Ferrand, Francia
- Proprietà immobiliari con Garage a La Fontaine du Bac, Clermont-Ferrand, Francia
- Proprietà immobiliari con Balcone a La Fontaine du Bac, Clermont-Ferrand, Francia
- Proprietà immobiliari con Cucina aperta a La Fontaine du Bac, Clermont-Ferrand, Francia
- Proprietà immobiliari Rinnovato a La Fontaine du Bac, Clermont-Ferrand, Francia
- Proprietà immobiliari con Cinema a La Fontaine du Bac, Clermont-Ferrand, Francia
- Proprietà immobiliari con Piscina coperta a La Fontaine du Bac, Clermont-Ferrand, Francia
Guide e storie correlate
La fiducia dei migliori broker del mondo
Gli agenti dietro le proprietà più straordinarie del mondo pubblicano su JamesEdition.
- Annunci di Sotheby's, Christie's, BARNES ed Engel & Völkers
- Ogni annuncio è verificato prima della pubblicazione
- Si metta in contatto diretto con agenti verificati
Continuando, accetta i nostri Termini e la nostra Informativa sulla privacy.