$864,900
Clarence Unifamiliare Indipendente
- 4 Camere
- 3 Bagni
- 3,952 Sqft
- 2.1 Ac lot
- Aggiornato: Agosto 5
-
1
Visualizzazioni degli ultimi 30 giorni
- MLS#B1700692
Informazioni sulla proprietà
La descrizione è stata tradotta automaticamente.
La descrizione viene visualizzata nella lingua originale.
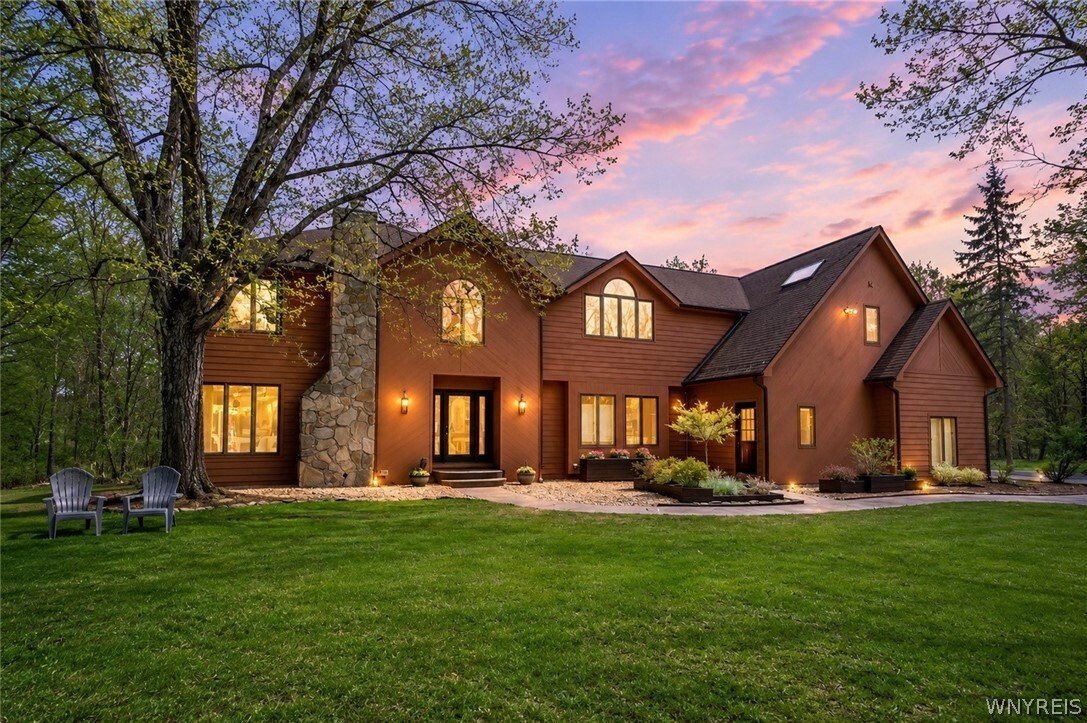
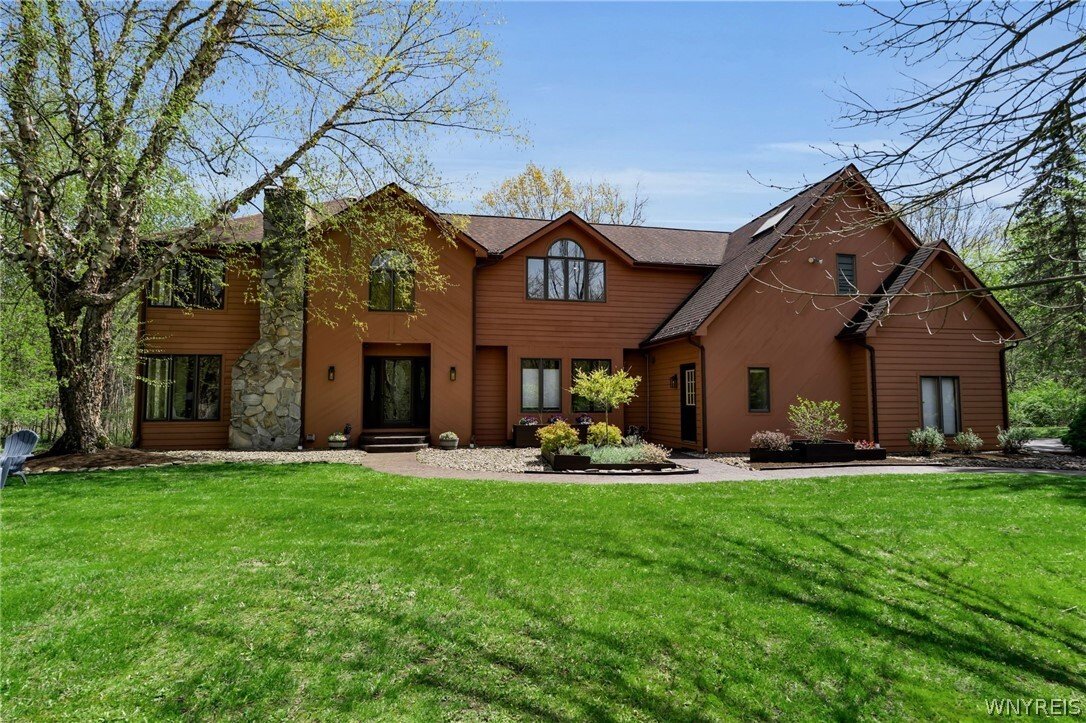
The Key To Your Dream Home offering Luxury, Privacy & Modern efficiency is here in this exceptional custom-built home on *2 PRIVATE ACRES w/300 feet of setback from the road. Surrounded by mature trees & scenic walking trails, this meticulously maintained home offers over 4,000 square feet of finished living space, plus additional 930+sqft of finished lower level w/egress window, creating
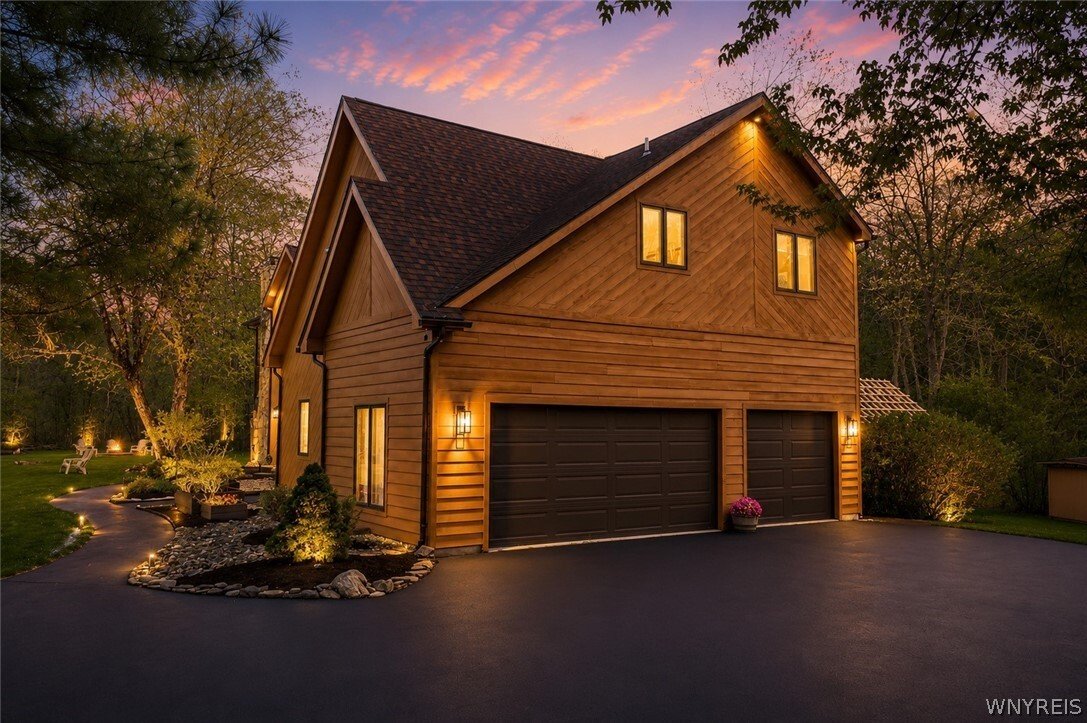
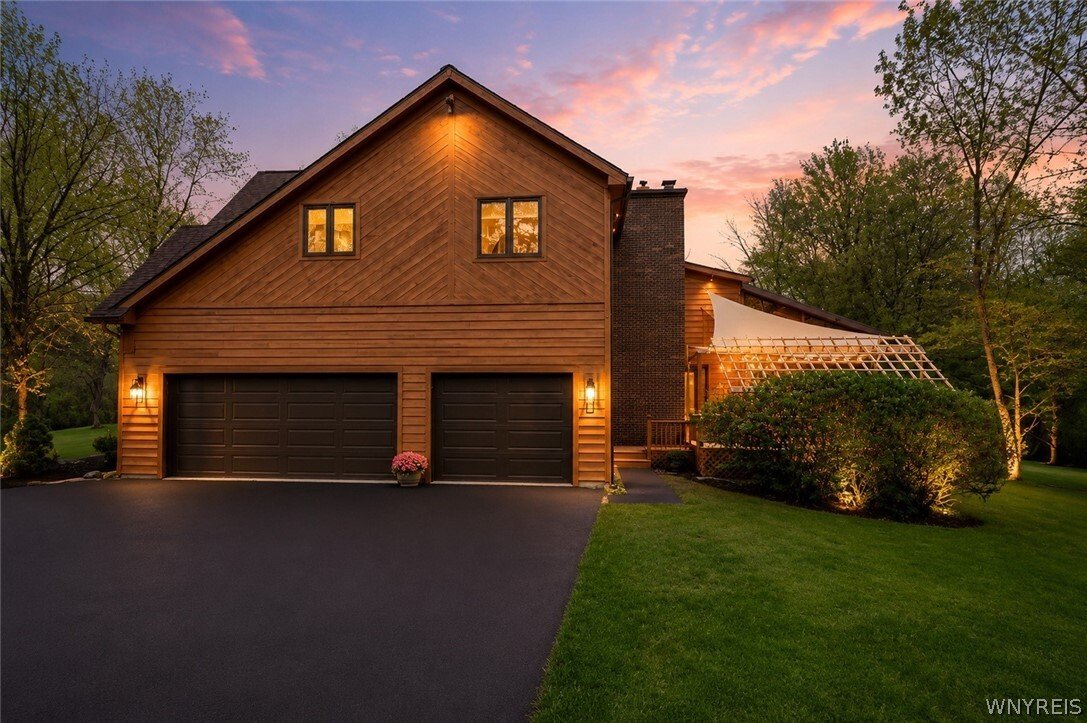
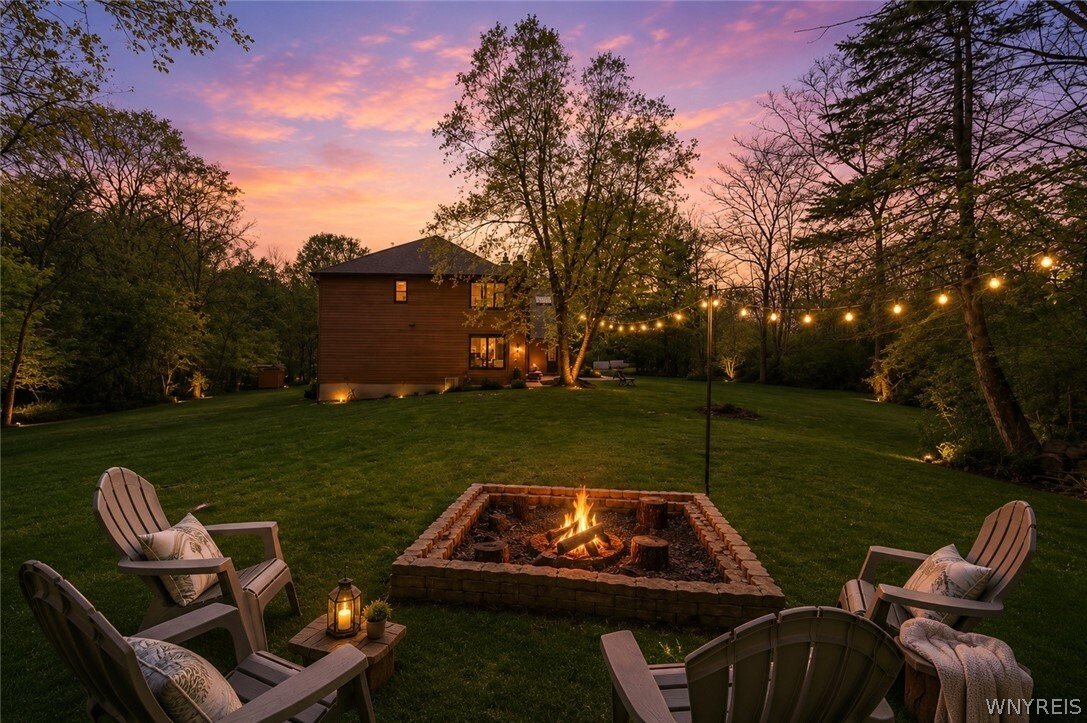
The Key To Your Dream Home offering Luxury, Privacy & Modern efficiency is here in this exceptional custom-built home on *2 PRIVATE ACRES w/300 feet of setback from the road. Surrounded by mature trees & scenic walking trails, this meticulously maintained home offers over 4,000 square feet of finished living space, plus additional 930+sqft of finished lower level w/egress window, creating flexible living space for recreation, a home gym & media room. From the moment you arrive, you’ll appreciate the impressive driveway recently improved & sealed, curb appeal, green space, prof landscaping surround. A thoughtfully designed floor plan offers 4-5 bedrooms, 2.5 baths, spacious living areas & quality craftsmanship throughout. The Inviting 2 Story foyer welcomes you into a home designed for both everyday living&entertaining. Updated Chef’s Kitchen featuring quartz countertops, refinished cabinetry, gas cooktop, double wall ovens, stainless appliances & large center island w/seating. The adjoining family room showcases soaring ceilings, walls of windows, and one of 3 fireplaces, creating a warm&inviting atmosphere. A stunning three-season rm & outdoor pergola provide the perfect spaces to relax while overlooking the private oasis. The versatile 1’st floor den/home office can easily serve as a fifth bedroom if desired. Upstairs, you’ll find generously sized bedrooms & comfortable accommodations for family and guests. Primary Suite w/UPDATED attached SPA BATH w/Soaking Tub & Dual Vanities & Oversized Shower. Extensive recent improvements provide peace of mind, including a brand-new septic system (2026), extensive electrical upgrades (2026), whole-house water softener & fresh interior paint throughout. The home also features an impressive dual solar energy system w/ hybrid heat pump technology, helping reduce utility costs while providing energy efficiency and backup power capability. Enjoy your own private retreat complete w/a custom fire pit gathering area, wooded walking trails, spacious yard, and multiple outdoor entertaining spaces designed to embrace the natural beauty of the property. Some rooms virtually staged for design & layout. A MUST SEE TO APPRECIATE!
-
Tipo di proprietà
Casa
-
Anno di costruzione
1987
-
Prezzo/piede²
$218
Caratteristiche
- Camino
- Giardino
- Centro Fitness / Palestra
- Terrazza
- Focolare
- Spazio di vita all'aperto
- Pergola
- Aria condizionata
- Piano cottura a gas
Esplora la zona
4789 Shimerville Road, Clarence, NY 14031, New York, Stati Uniti
Visualizza su Google Maps
Prezzo per sqft
Basso
Alto
Iscritto da 4 anni
Hai chiesto informazioni su questa proprietà
L'agente La contatterà al più presto
Pubblicato da
4
Annunci
2022
Iscritto
Prenota una visita con John Santora III
Scegli una data e indica se preferisci un tour virtuale o di persona con l’agente.
Data preferita
Tipo di tour

Buffalo Northtowns
5500 Main St, Suite 108, 14221, Williamsville, United States
Visualizza profilo agenzia
Ultimo aggiornamento
Agosto 5
Prima pubblicazione
Jul 24
Licenza agente
#10401291249
Riferimento annuncio
2140296872467932
Stato dell'annuncio
Proprietà simili nelle vicinanze
Nuovi annunci a Clarence

Esplora più immobili in vendita
tipi di proprietà Clarence, NY, Stati Uniti
Clarence, NY, Stati Uniti ricerche popolari
- Proprietà immobiliari con Giardino a Clarence, NY, Stati Uniti
- Proprietà immobiliari Privacy a Clarence, NY, Stati Uniti
- Proprietà immobiliari con Piscina a Clarence, NY, Stati Uniti
- Proprietà immobiliari con Terrazza a Clarence, NY, Stati Uniti
- Proprietà immobiliari con Cucina aperta a Clarence, NY, Stati Uniti
- Proprietà immobiliari con Sala giochi a Clarence, NY, Stati Uniti
- Proprietà immobiliari Nuove costruzioni a Clarence, NY, Stati Uniti
- Proprietà immobiliari con Sauna a Clarence, NY, Stati Uniti
- Proprietà immobiliari Moderno a Clarence, NY, Stati Uniti
Guide e storie correlate
La fiducia dei migliori broker del mondo
Gli agenti dietro le proprietà più straordinarie del mondo pubblicano su JamesEdition.
- Annunci di Sotheby's, Christie's, BARNES ed Engel & Völkers
- Ogni annuncio è verificato prima della pubblicazione
- Si metta in contatto diretto con agenti verificati
Continuando, accetta i nostri Termini e la nostra Informativa sulla privacy.
brokerages we
partnered with
partnered with