$1,065,000
Clarence Unifamiliare Indipendente
- 4 Camere
- 4 Bagni
- 3,134 Sqft
- 16,989 Sqft lot
- Aggiornato: Settembre 9
- MLS#B1700668
Informazioni sulla proprietà
La descrizione è stata tradotta automaticamente.
La descrizione viene visualizzata nella lingua originale.
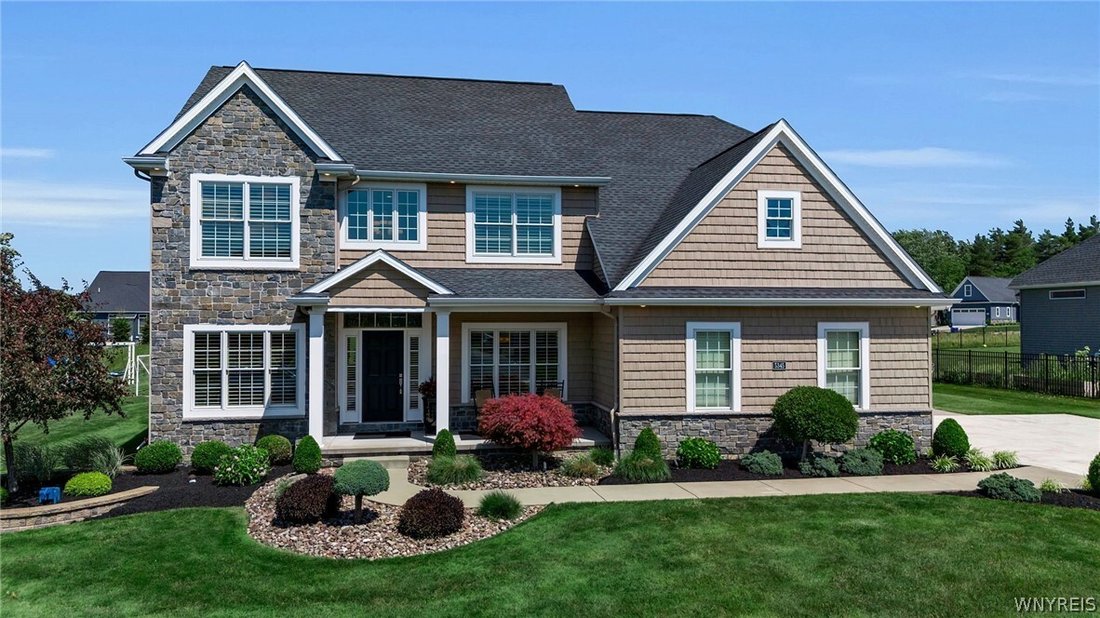
The Key To Your Luxury Dream Home is here at this Meticulously Maintained 2017 Custom Built Forbes Capretto Home located in highly sought Spaulding Green. Offering 4,084 sq. ft. of finished living space across 3 levels, featuring 4 beds, 3.5 baths & open-concept floor plan ideal for everyday living & entertaining. Exterior showcases shake vinyl siding w/stone accents, architectural roof, o
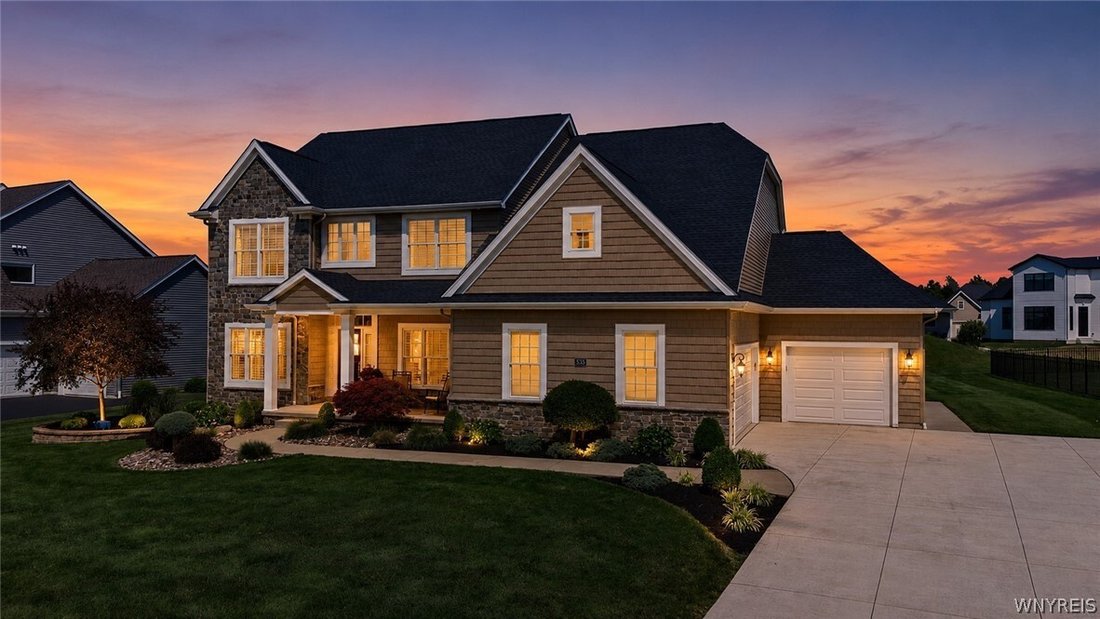
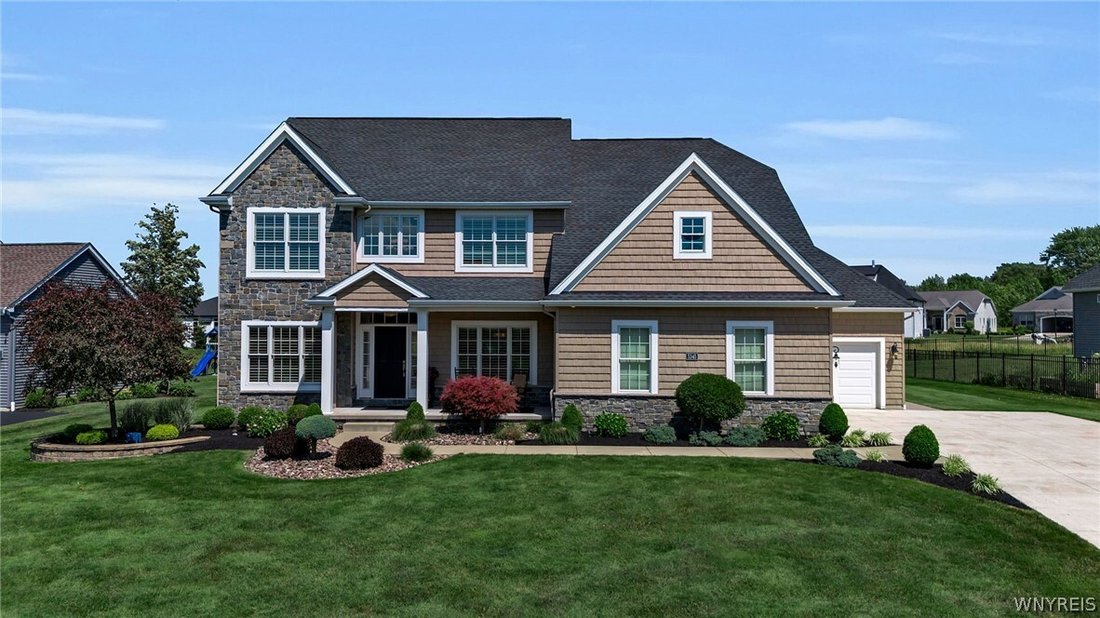
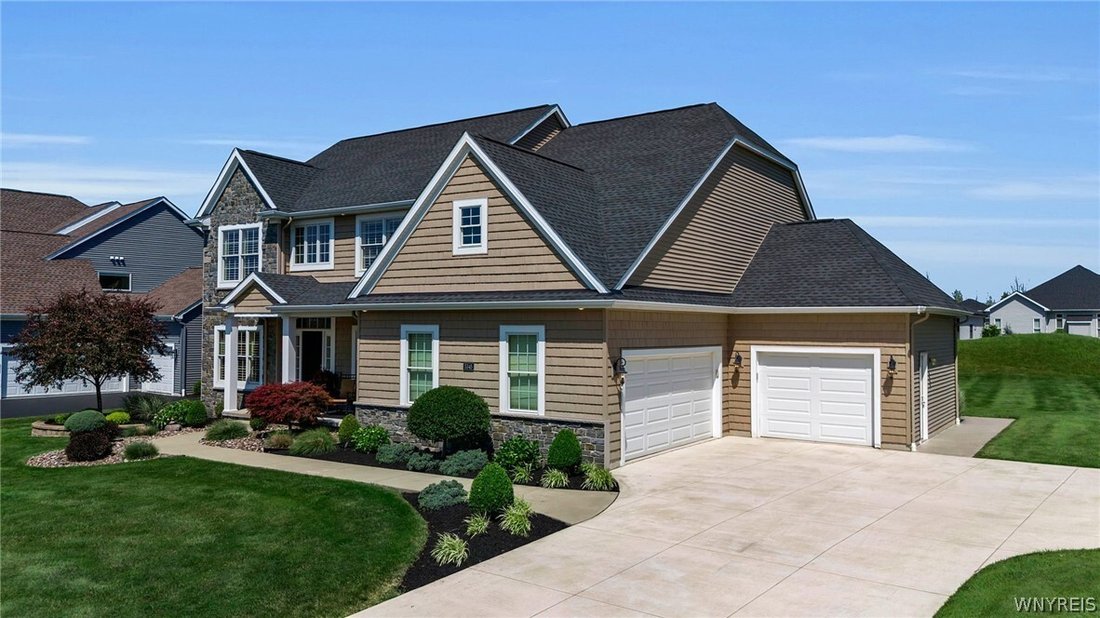
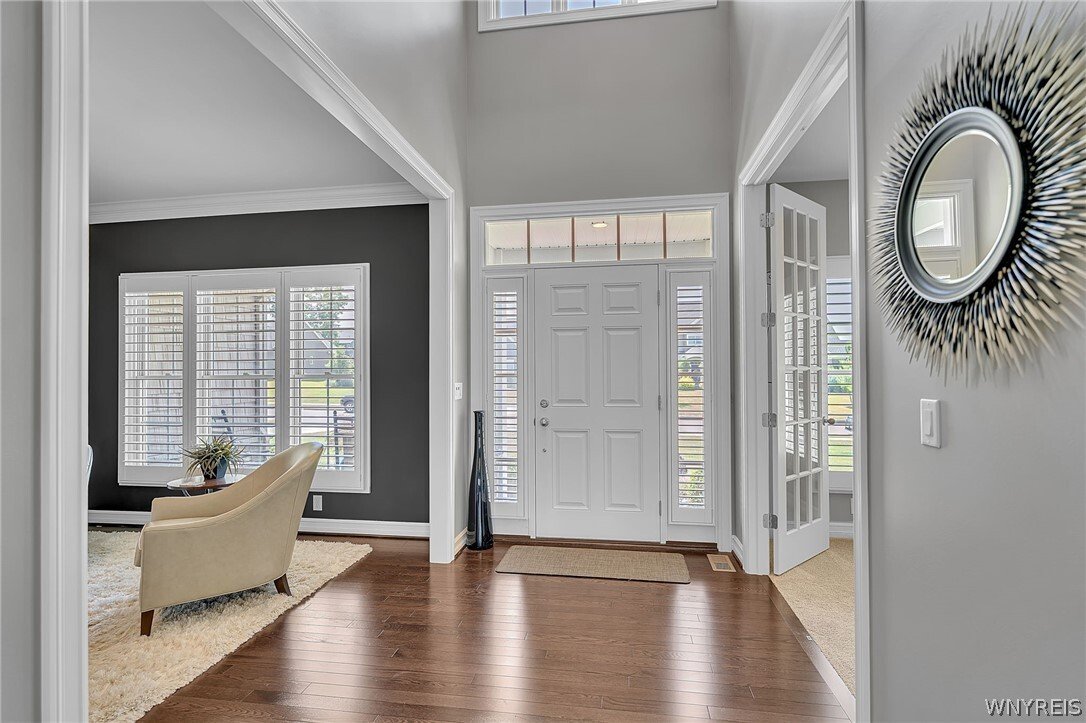
The Key To Your Luxury Dream Home is here at this Meticulously Maintained 2017 Custom Built Forbes Capretto Home located in highly sought Spaulding Green. Offering 4,084 sq. ft. of finished living space across 3 levels, featuring 4 beds, 3.5 baths & open-concept floor plan ideal for everyday living & entertaining. Exterior showcases shake vinyl siding w/stone accents, architectural roof, oversized Pella windows, prof landscaping, exterior lighting, covered front porch w/seating, X-Wide concrete driveway, front walkway & an oversized 3-car attached garage. Upon entering, you’re welcomed by gleaming hardwood floors, dramatic 2 story foyer, and an elegant split staircase that immediately showcase the home’s impressive design&craftsmanship. Front Living Rm /Dining Rm offers a flex space for your needs. $20k custom wood shutters are a tasteful addition to the homes interior. The Open-Concept Chef’s Eat-In kitchen flows seamlessly into the spacious family rm, creating the perfect gathering space. Kitchen features granite countertops, shaker-style cabinetry, stainless steel appliances, Dbl Ovens, center island w/breakfast seating, abundant prep space & overlooks the main living area filled w/natural light. Conveniently located off the garage is a functional mudroom w/custom cubbies & adjacent 1’st Flr laundry rm, providing the perfect everyday drop zone. The 2’nd flr Primary Suite is a private retreat featuring a tray ceiling, spacious walk-in closet, and a Spa Bath w/ dual vanities, an air-jetted soaking tub, and a tiled walk-in shower. Also on the second floor is a private ensuite bedroom with its own full bath, plus 2 additional bedrooms connected by a Jack-and-Jill full bathroom, all offering generous closet space. The professionally finished lower level adds exceptional living space with a large family room, recreation area, fitness room, egress window and abundant storage. Step outside to your own backyard oasis featuring an oversized covered patio, expansive green space, custom hardscape patio with fire pit and plenty of room for entertaining while enjoying the beautifully landscaped yard. Some Rooms Virtually Staged for Design & Layout. A Must See To Appreciate!
-
Tipo di proprietà
Casa
-
Anno di costruzione
2017
-
Prezzo/piede²
$339
Caratteristiche
- Camino
- Giardino
- Cabina armadio
- Centro Fitness / Palestra
- Cortile
- Garage
- Focolare
- Piano cottura a gas
- Lavanderia
Caratteristiche
Interni
- Soffitto alto
- Camino
- Isola della cucina
- Piano cottura a gas
- Bar
- Lavanderia
- Seminterrato
- Controsoffitti in pietra
- Cabina armadio
- Centro Fitness / Palestra
Outdoor
- Focolare
- Garage
- Cortile
- Giardino
Esplora la zona
5345 Glenview Drive, Clarence, NY 14031, New York, Stati Uniti
Visualizza su Google Maps
Prezzo per sqft
Basso
Alto
Iscritto da 4 anni
Hai chiesto informazioni su questa proprietà
L'agente La contatterà al più presto
Pubblicato da
4
Annunci
2022
Iscritto
Prenota una visita con John Santora III
Scegli una data e indica se preferisci un tour virtuale o di persona con l’agente.
Data preferita
Tipo di tour

Buffalo Northtowns
5500 Main St, Suite 108, 14221, Williamsville, United States
Visualizza profilo agenzia
Ultimo aggiornamento
Settembre 9
Prima pubblicazione
Luglio 23
Licenza agente
#10401291249
Riferimento annuncio
2139970037488054
Stato dell'annuncio
Proprietà simili nelle vicinanze
Nuovi annunci a Clarence

Esplora più immobili in vendita
tipi di proprietà Clarence, NY, Stati Uniti
Clarence, NY, Stati Uniti ricerche popolari
- Proprietà immobiliari con Giardino a Clarence, NY, Stati Uniti
- Proprietà immobiliari Privacy a Clarence, NY, Stati Uniti
- Proprietà immobiliari con Piscina a Clarence, NY, Stati Uniti
- Proprietà immobiliari con Terrazza a Clarence, NY, Stati Uniti
- Proprietà immobiliari Equestre a Clarence, NY, Stati Uniti
- Proprietà immobiliari con Sauna a Clarence, NY, Stati Uniti
- Proprietà immobiliari Vista sull'acqua a Clarence, NY, Stati Uniti
Guide e storie correlate
La fiducia dei migliori broker del mondo
Gli agenti dietro le proprietà più straordinarie del mondo pubblicano su JamesEdition.
- Annunci di Sotheby's, Christie's, BARNES ed Engel & Völkers
- Ogni annuncio è verificato prima della pubblicazione
- Si metta in contatto diretto con agenti verificati
Continuando, accetta i nostri Termini e la nostra Informativa sulla privacy.
brokerages we
partnered with
partnered with