



$640,000
4 Camere Da Letto Altro Residenziale
- 4 Camere
- 3 Bagni
- 2,386 Sqft
- 15,682 Sqft lot
- Aggiornato: Agosto 24
- MLS#B1705078
Informazioni sulla proprietà
La descrizione è stata tradotta automaticamente.
La descrizione viene visualizzata nella lingua originale.
Pride of ownership & attention to detail are evident throughout this extensively updated Clarence home. An impressive 8-foot Pella front door welcomes you into the foyer with hardwood flooring & crown molding. The thoughtfully designed living room offers custom built-ins with cabinetry, and a dedicated desk area, creating a polished and functional home office. French doors open to the fami
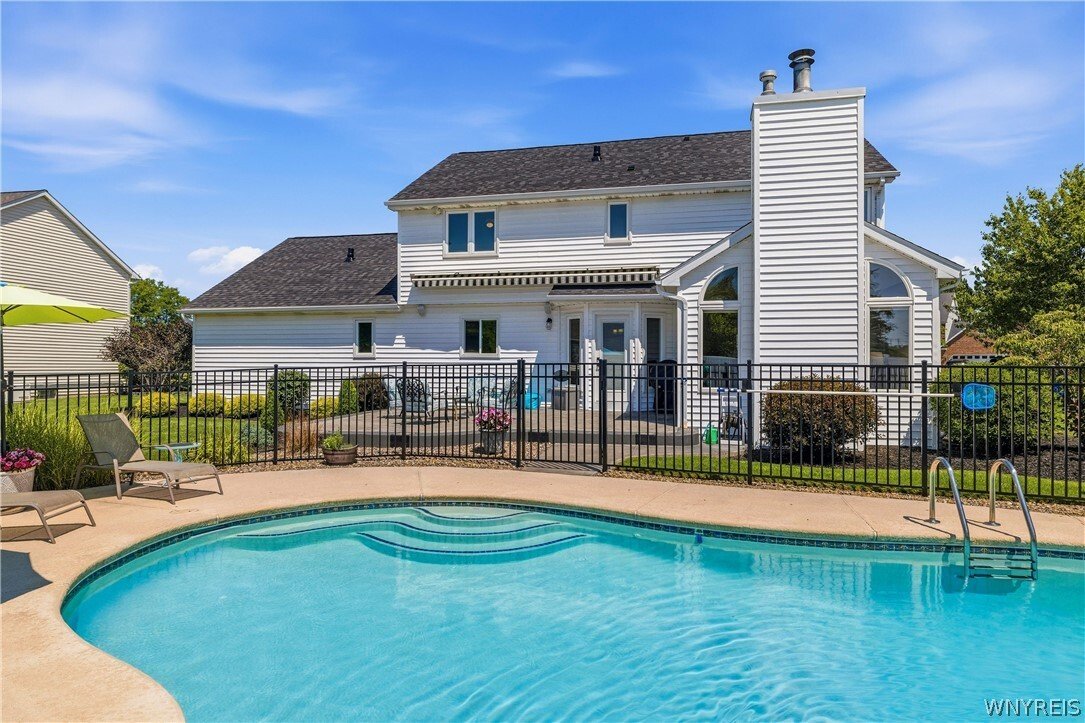
Pride of ownership & attention to detail are evident throughout this extensively updated Clarence home. An impressive 8-foot Pella front door welcomes you into the foyer with hardwood flooring & crown molding. The thoughtfully designed living room offers custom built-ins with cabinetry, and a dedicated desk area, creating a polished and functional home office. French doors open to the family room, highlighted by a cathedral ceiling, exposed beam, & full-height brick gas fireplace. Crown molding & chair rail add detail to the formal dining rm. The kitchen features KraftMaid maple soft-close cabinetry, quartz countertops, travertine tile backsplash, peninsula, pull-out storage and pantry, complemented by hardwood floors. The eating area is surrounded by windows w/direct access to the patio & pool and flows naturally into the family rm. The first-floor laundry offers ample storage & workspace, along w/a utility sink, tile backsplash & custom built-in drop zone w/bench seating. A half bath w/quartz countertop & shiplap accent wall completes the first floor. Upstairs are 4 generously sized bedrooms & an updated main bath w/new vanity, quartz countertop, decorative tile flooring & tiled tub/shower surround w/accent tile. A cathedral ceiling, board and batten accent wall & two walk-in closets highlight the primary suite. The private bath includes radiant heated tile flooring, double vanity w/quartz countertops, soft-close cabinetry & tiled walk-in shower. The finished basement includes a large rec rm w/recessed lighting, new carpet & built-in entertainment center. The stamped concrete patio overlooks the pool & offers a great outdoor gathering space with a retractable awning & outdoor speakers. The heated gunite pool features a waterfall & self-cleaning system. Pool & patio furniture included. Updates: 2026: Half Bath & Bsmt Carpet. 2025: Tear-off Roof, Furnace, Sump, Pool Pump. 2024: Front Dr, Front Pella Windows & Pool Heater. 2021: Retractable Awning & Main Bath. 2020: Insulated Garage Dr & Rear Pella Windows. 2018: Primary Bath & HWT. All of this in an excellent location within the Clarence School District, close to the bike path & park. Offers due 8/18 @10am
-
Tipo di proprietà
Altro
-
Anno di costruzione
1987
-
Prezzo/piede²
$268
Caratteristiche
- Camino
- Giardino
- Garage
- Piscina
- Ufficio
- Aria condizionata
- Lavasciuga
- Seminterrato
- Lavanderia
Esplora la zona
6090 Meadow Lakes Drive, Clarence, NY 14051, East Amherst, New York, Stati Uniti
Visualizza su Google Maps
Prezzo per sqft
Basso
Alto
Iscritto da 3 anni
Hai chiesto informazioni su questa proprietà
L'agente La contatterà al più presto
Pubblicato da
4
Annunci
2023
Iscritto
Prenota una visita con Geraldine Andolina
Scegli una data e indica se preferisci un tour virtuale o di persona con l’agente.
Data preferita
Tipo di tour

CENTURY 21 North East
1770 Grand Island Blvd., 14072, Grand Island, New York, United States
Visualizza profilo agenzia
Ultimo aggiornamento
Agosto 24
Prima pubblicazione
Agosto 11
Riferimento annuncio
C8AB19FD-8C9F-4D9E-B256-22FD8A788B78
Proprietà simili nelle vicinanze
Nuovi annunci a East Amherst


Esplora più immobili in vendita
East Amherst, NY, Stati Uniti ricerche popolari
- Proprietà immobiliari con Cucina aperta a East Amherst, NY, Stati Uniti
- Proprietà immobiliari con Terrazza a East Amherst, NY, Stati Uniti
- Proprietà immobiliari con Aria condizionata a East Amherst, NY, Stati Uniti
- Proprietà immobiliari Privacy a East Amherst, NY, Stati Uniti
- Proprietà immobiliari con Bagno turco a East Amherst, NY, Stati Uniti
- Proprietà immobiliari Rinnovato a East Amherst, NY, Stati Uniti
- Proprietà immobiliari con Centro Fitness / Palestra a East Amherst, NY, Stati Uniti
- Proprietà immobiliari Moderno a East Amherst, NY, Stati Uniti
- Proprietà immobiliari Nuove costruzioni a East Amherst, NY, Stati Uniti
- Proprietà immobiliari Vista panoramica / Scenica a East Amherst, NY, Stati Uniti
Guide e storie correlate
La fiducia dei migliori broker del mondo
Gli agenti dietro le proprietà più straordinarie del mondo pubblicano su JamesEdition.
- Annunci di Sotheby's, Christie's, BARNES ed Engel & Völkers
- Ogni annuncio è verificato prima della pubblicazione
- Si metta in contatto diretto con agenti verificati
Continuando, accetta i nostri Termini e la nostra Informativa sulla privacy.
brokerages we
partnered with
partnered with