$1,980,000
Unifamiliare Indipendente East Amherst
- 4 Camere
- 4 Bagni
- 5,200 Sqft
- 17,860 Sqft lot
- Aggiornato: Agosto 31
- MLS#B1693325
Informazioni sulla proprietà
La descrizione è stata tradotta automaticamente.
La descrizione viene visualizzata nella lingua originale.
A rare opportunity to build a fully custom estate-style home by Brownstone Homes within Legacy Woods, one of Clarence’s most distinctive luxury communities. Set on an almost half-acre homesite, the property offers picturesque views and a uniquely private setting with no rear neighbors, open space to the left, and approximately 3 acres of surrounding open space. Community walking trails and preserv
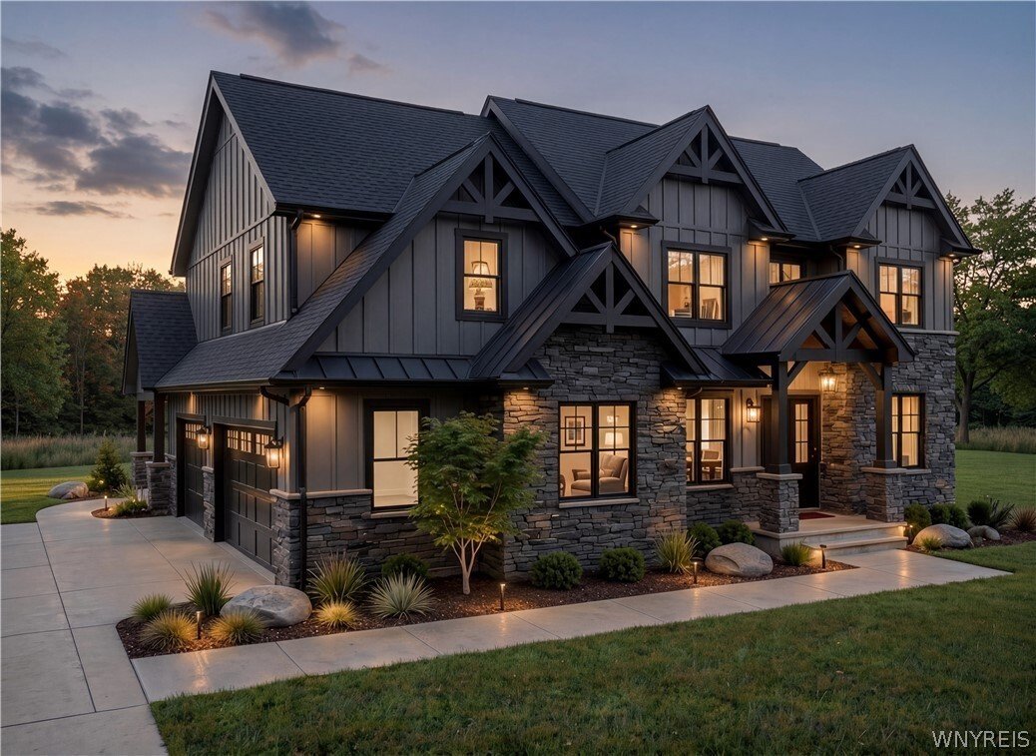
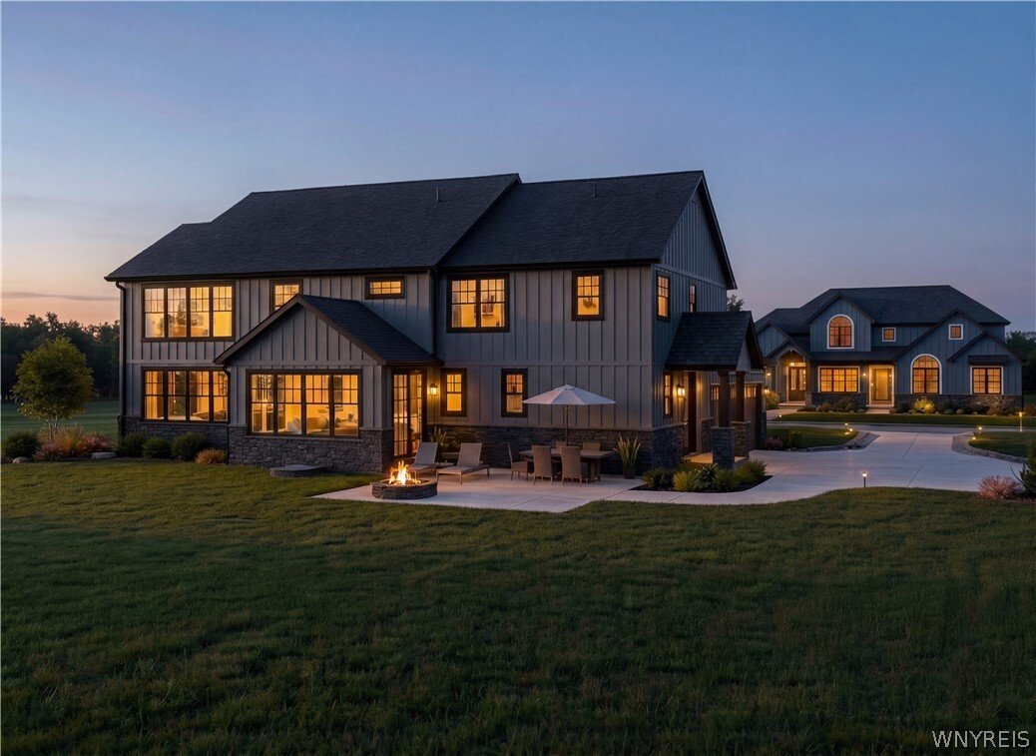
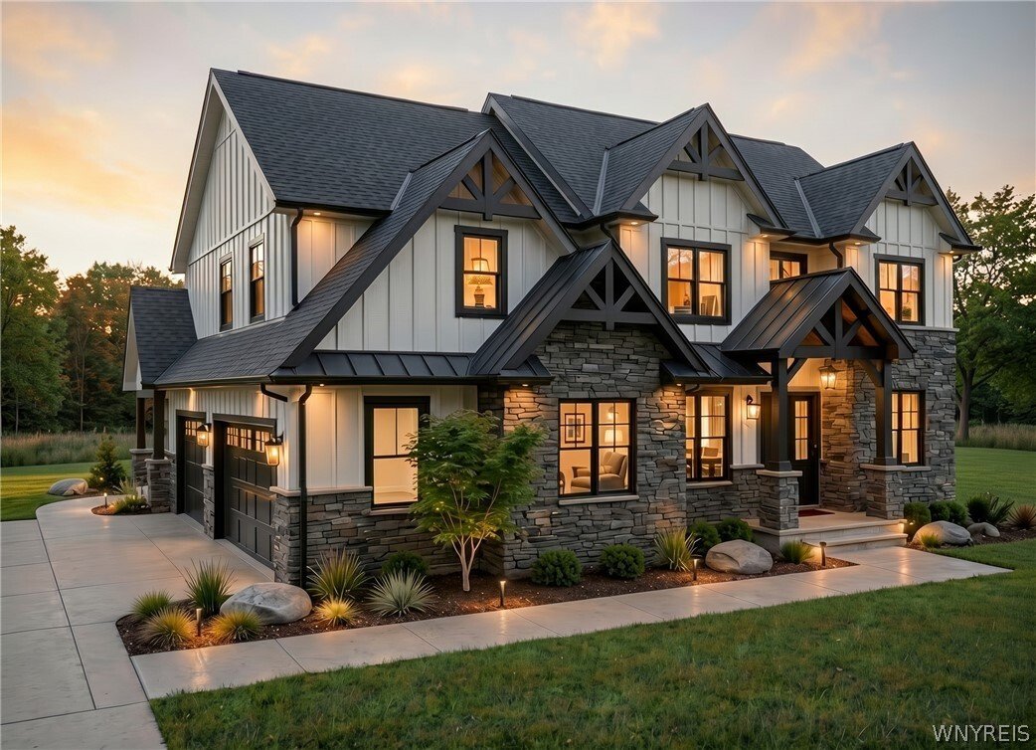
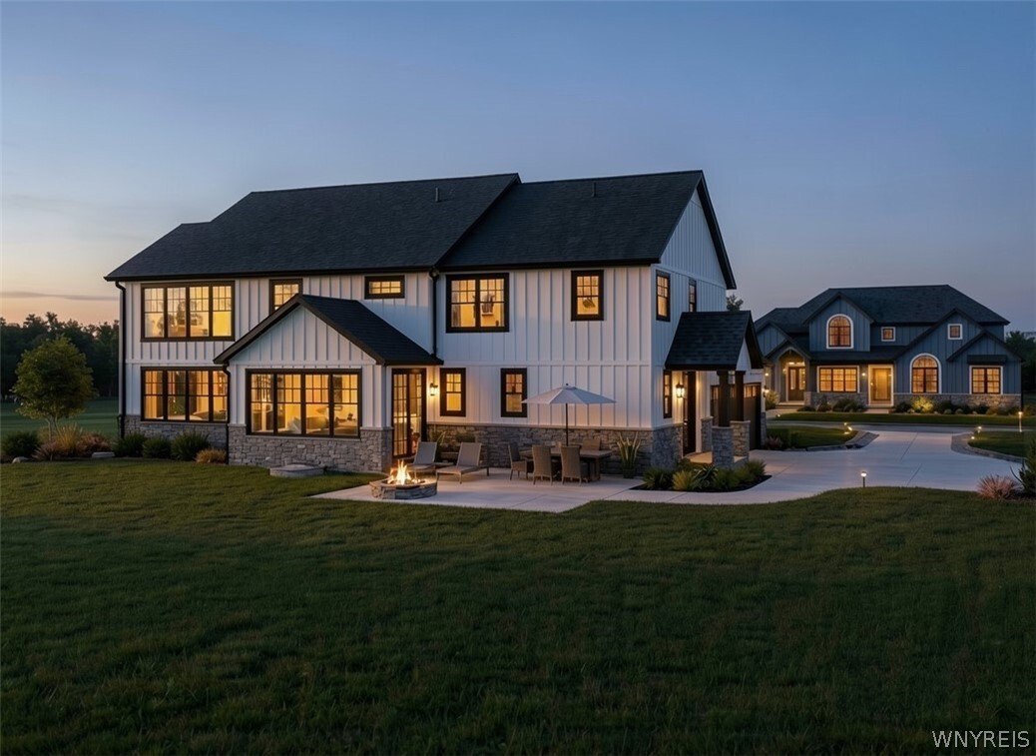
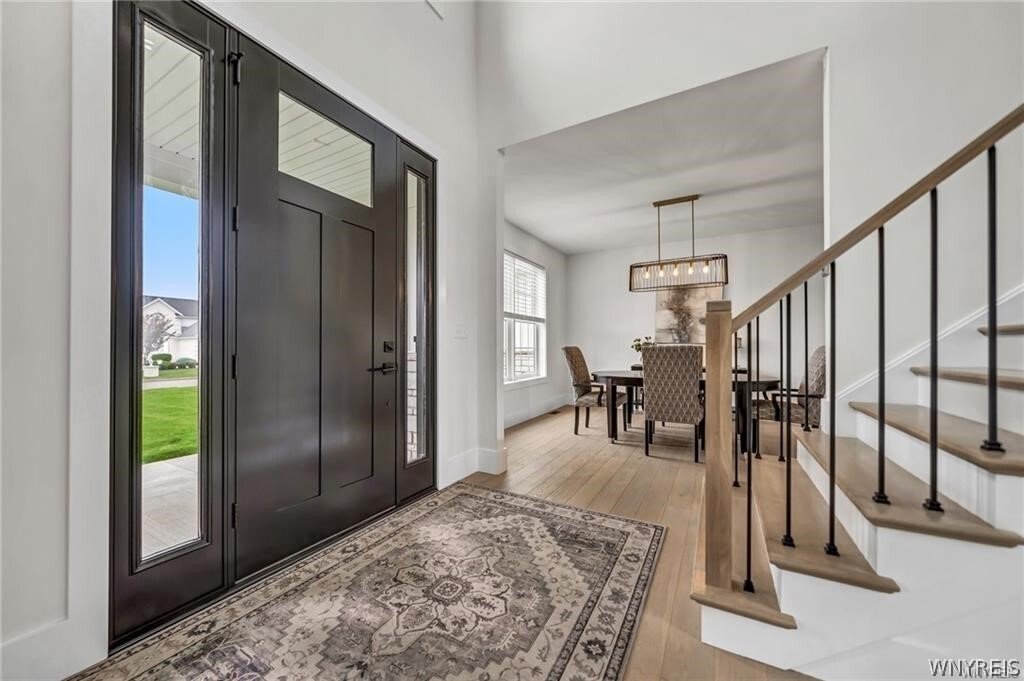
A rare opportunity to build a fully custom estate-style home by Brownstone Homes within Legacy Woods, one of Clarence’s most distinctive luxury communities. Set on an almost half-acre homesite, the property offers picturesque views and a uniquely private setting with no rear neighbors, open space to the left, and approximately 3 acres of surrounding open space. Community walking trails and preserved natural areas are located just beyond the property, creating a peaceful backdrop while remaining close to shopping, schools, restaurants, and everyday conveniences. This proposed Modern Transitional Estate offers approximately 5,200 square feet of finished living space with 4 bedrooms, 3 full bathrooms, and 1 half bathroom. The striking exterior features a dramatic covered entry, a refined combination of stone and board-and-batten siding, architectural detailing, and a side-load 3-car garage designed to complement the overall character of the home. The first floor is centered around a spacious great room with a fireplace and an open kitchen featuring an oversized center island, quartz countertops, premium appliances, custom cabinetry, and a large walk-in pantry. A formal dining room, private office or den, mudroom, laundry room, and powder room complete the main level. All 4 bedrooms are located on the 2nd floor, including an impressive primary suite with a large walk-in closet and a luxury bathroom featuring dual vanities, a soaking tub, and tiled shower. One additional bedroom includes its own private bathroom, while the remaining bedrooms share a third full bathroom. The finished lower level provides additional recreation and entertaining space, with option to add another bedroom and full bathroom. Buyers will have the opportunity to personalize the floor plan, finishes, and selections while working with Brownstone Homes to create a residence that reflects their vision. Final plans, specifications, materials, pricing, and square footage are subject to change. Renderings and images include altered representations of the proposed home or photographs from prior completed Brownstone homes. Taxes to be determined by the town after completion.
-
Tipo di proprietà
Casa
-
Anno di costruzione
2026
-
Prezzo/piede²
$380
Caratteristiche
- Camino
- Cabina armadio
- Garage
- Moderno
- Cucina aperta
- Vista panoramica / Scenica
- Ufficio
- Lavanderia
- Seminterrato
Caratteristiche
Lot
Interni
- Ufficio
- Camino
- Isola della cucina
- Lavanderia
- Cucina aperta
- Seminterrato
- Controsoffitti in pietra
- Cabina armadio
Outdoor
- Garage
Esplora la zona
5724 Red Hawk Trail, East Amherst, NY 14051, New York, Stati Uniti
Visualizza su Google Maps
Prezzo per sqft
Basso
Alto
Iscritto da 5 anni
Hai chiesto informazioni su questa proprietà
L'agente La contatterà al più presto
Pubblicato da
54
Annunci
2022
Iscritto
Prenota una visita con the agent
Scegli una data e indica se preferisci un tour virtuale o di persona con l’agente.
Data preferita
Tipo di tour

Buffalo Northtowns
5500 Main St, Suite 108, 14221, Williamsville, United States
Visualizza profilo agenzia
Ultimo aggiornamento
Agosto 31
Prima pubblicazione
Giugno 26
Licenza agente
#10401244569
Riferimento annuncio
2130505822284828
Stato dell'annuncio
Proprietà simili nelle vicinanze
Nuovi annunci a East Amherst

Esplora più immobili in vendita
East Amherst, NY, Stati Uniti ricerche popolari
- Proprietà immobiliari con Cucina aperta a East Amherst, NY, Stati Uniti
- Proprietà immobiliari Moderno a East Amherst, NY, Stati Uniti
- Proprietà immobiliari Nuove costruzioni a East Amherst, NY, Stati Uniti
- Proprietà immobiliari con Terrazza a East Amherst, NY, Stati Uniti
- Proprietà immobiliari con Cucina esterna a East Amherst, NY, Stati Uniti
- Proprietà immobiliari con Aria condizionata a East Amherst, NY, Stati Uniti
- Proprietà immobiliari Vista sull'acqua a East Amherst, NY, Stati Uniti
- Proprietà immobiliari Vista panoramica / Scenica a East Amherst, NY, Stati Uniti
- Proprietà immobiliari con Bagno turco a East Amherst, NY, Stati Uniti
- Proprietà immobiliari con Centro Fitness / Palestra a East Amherst, NY, Stati Uniti
Guide e storie correlate
La fiducia dei migliori broker del mondo
Gli agenti dietro le proprietà più straordinarie del mondo pubblicano su JamesEdition.
- Annunci di Sotheby's, Christie's, BARNES ed Engel & Völkers
- Ogni annuncio è verificato prima della pubblicazione
- Si metta in contatto diretto con agenti verificati
Continuando, accetta i nostri Termini e la nostra Informativa sulla privacy.
Brokerages we
partnered with
partnered with