$2,464,439
Casa Rurale A Città Della Pieve
- 7 Camere
- 7 Bagni
- 8,160 Sqft
- 81.55 Ac lot
- Aggiornato: Giugno 18
- 3
Informazioni sulla proprietà
La descrizione è stata tradotta automaticamente.
La descrizione viene visualizzata nella lingua originale.
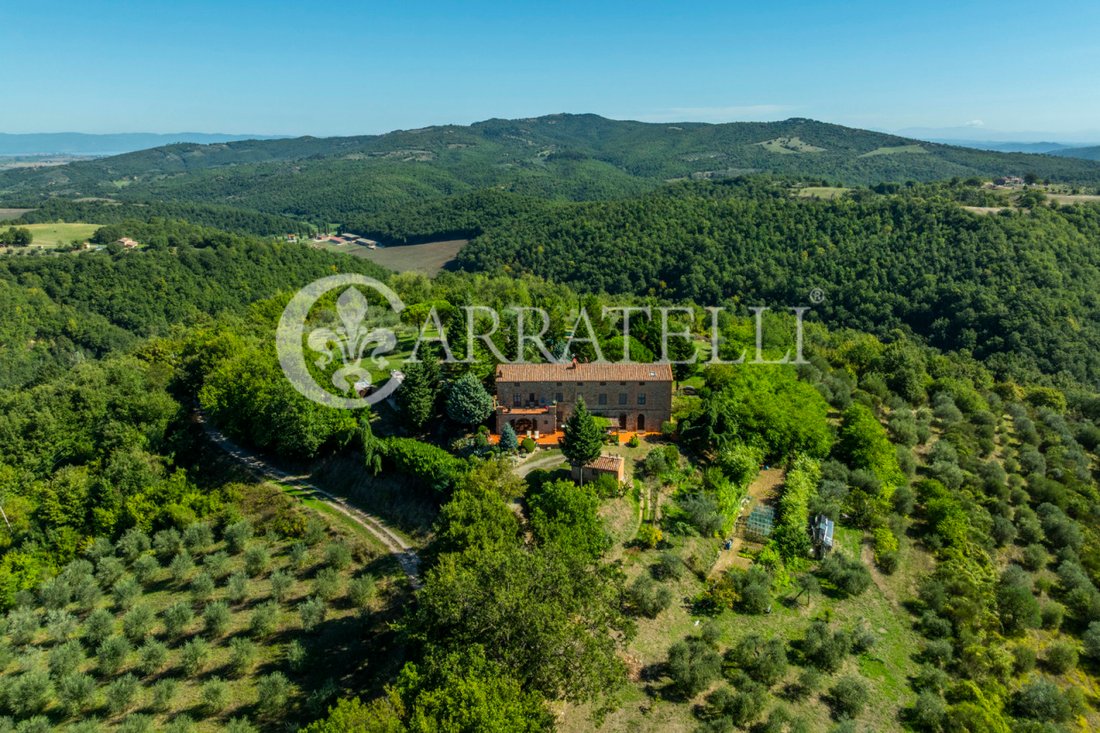
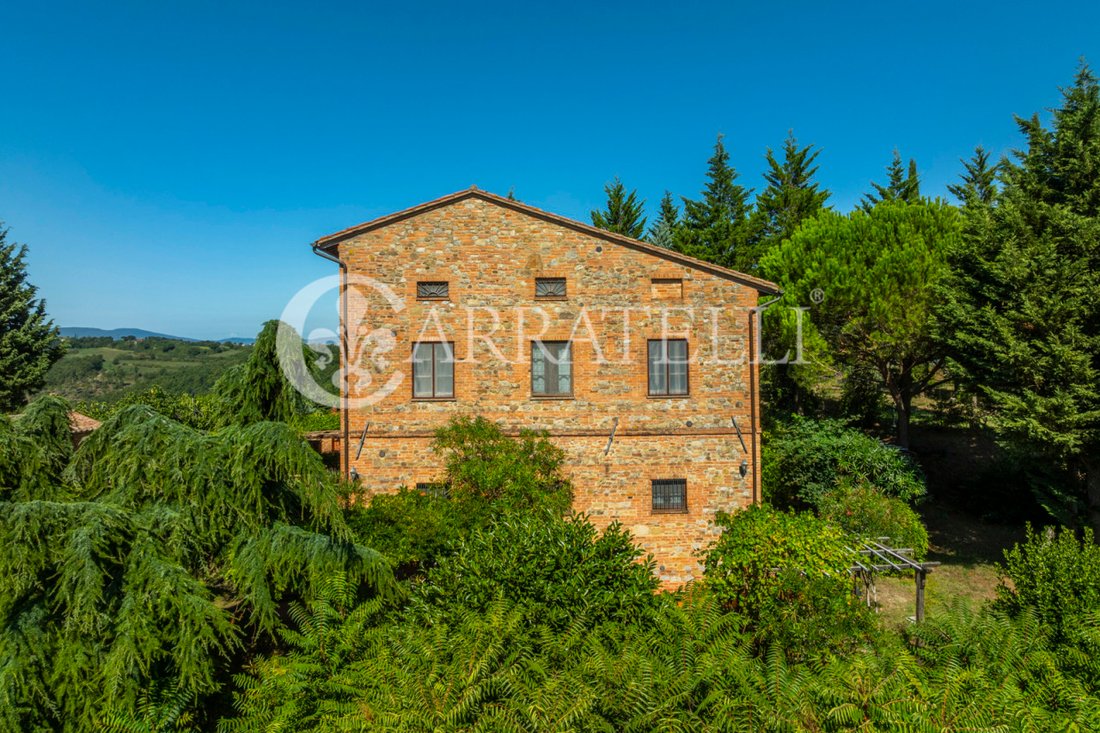
In una posizione meravigliosa, immersa nella tipica campagna umbra, ma a breve distanza dal paese, proponiamo imponente casale con piscina e terreno di circa 33 Ha
Descrizione
Il casale sviluppa una superficie di circa 758 mq distribuiti su tre livelli suddivisi in cinque appartamenti, al piano terra il primo appartamento è composto da un ingresso, una cucina con isola centrale molto comod
Descrizione
Il casale sviluppa una superficie di circa 758 mq distribuiti su tre livelli suddivisi in cinque appartamenti, al piano terra il primo appartamento è composto da un ingresso, una cucina con isola centrale molto comod
In a wonderful location, immersed in the typical Umbrian countryside, but at a short distance from the village, we propose imposing farmhouse with swimming pool and land of about 33 Ha
Description
The farmhouse develops an area of about 758 square meters spread over three levels divided into five apartments, on the ground floor the first apartment consists of an entrance hall, a kitchen wi
Description
The farmhouse develops an area of about 758 square meters spread over three levels divided into five apartments, on the ground floor the first apartment consists of an entrance hall, a kitchen wi
In una posizione meravigliosa, immersa nella tipica campagna umbra, ma a breve distanza dal paese, proponiamo imponente casale con piscina e terreno di circa 33 Ha
Descrizione
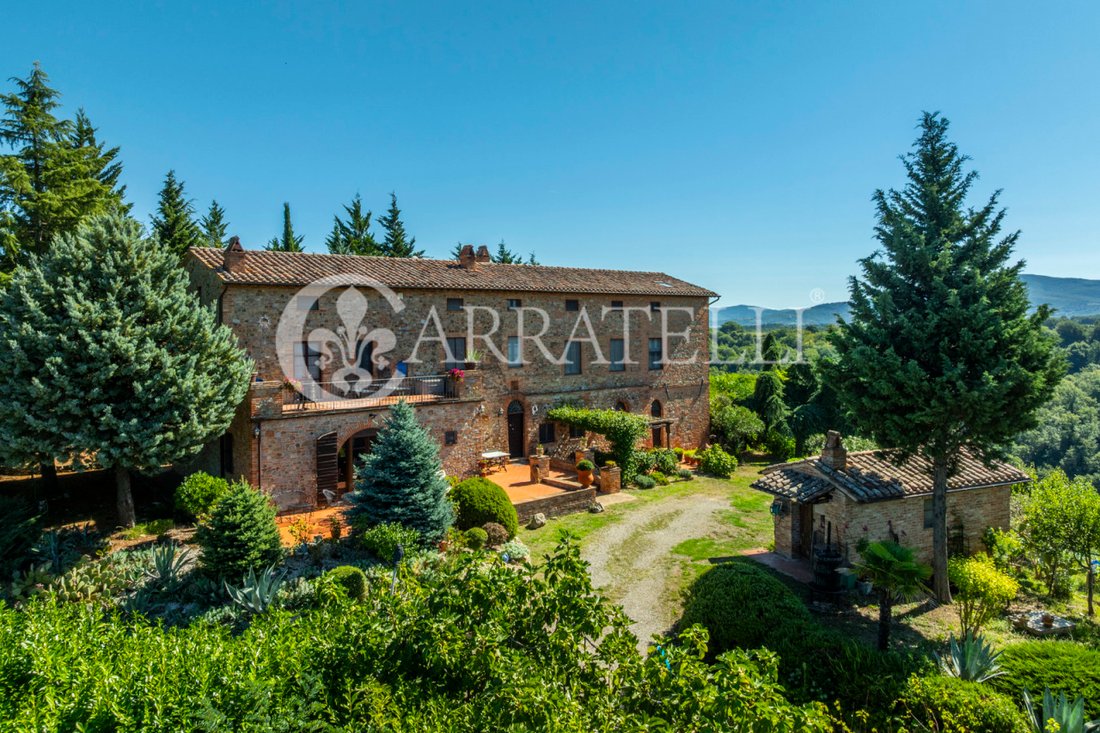
Il casale sviluppa una superficie di circa 758 mq distribuiti su tre livelli suddivisi in cinque appartamenti, al piano terra il primo appartamento è composto da un ingresso, una cucina con isola centrale molto comoda, un bagno con doccia, un soggiorno con porta finestra che conduce al giardino, al primo piano una grande camera matrimoniale con doppie finestre e terrazza e bagno en-suite, una seconda camera da letto e un guardaroba. Al secondo piano si accede da una scala interna dove troviamo un ampio soppalco mansardato. Il secondo appartamento si sviluppa su tre livelli: al piano terra troviamo un grande open space dove si trovano cucina, sala da pranzo e soggiorno, con grandi archi, molto grandi e spaziosi, salendo al primo piano tramite una scala interna troviamo due camere da letto, un bagno, un disimpegno. Al secondo piano una camera da letto, uno spogliatoio e un bagno. Il terzo appartamento situato al piano terra è composto da una zona giorno con soggiorno con angolo cottura, una camera da letto e un bagno en suite. Il quarto appartamento al primo piano è composto da una camera da letto con bagno, un bagno di servizio, soggiorno con angolo cottura e una camera soppalcata. Il quinto appartamento è composto da un soggiorno con angolo cottura, un bagno e una camera soppalcata.
Annessi
Nella proprietà sono inclusi un ripostiglio con forno e un garage seminterrato di nuova costruzione con una grande terrazza panoramica sovrastante, che funge anche da rimessa per gli attrezzi da giardinaggio
Spazi esterni
Completa la proprietà un ampio e curato giardino che circonda completamente il casale, con vari alberi da frutto e dove si trova una bellissima piscina 14x7. Oltre a un terreno agricolo per un totale di 33 ettari, composto da uliveto, bosco, seminativo e vigneto da riprendere.
Stato e rifiniture
Data la recente ristrutturazione e la buona manutenzione, il casale è in buone condizioni generali. Potrebbe essere rimodernato il design dei bagni, ma conserva comunque elementi tipici come il pavimento e le travi in legno, nonché la pietra esterna. Fornitura di riscaldamento a GPL. Collegato alla rete elettrica e idrica. Presenza di pozzo. fossa settica.
Potenziali usi.
La proprietà si presta perfettamente come prima o seconda casa per più famiglie. Adatto anche come struttura ricettiva o piccola azienda agricola.
Posizione e stile di vita
Situata tra Umbria e Toscana, la struttura si trova in una zona tranquilla e panoramica, collegata alla strada principale da una strada bianca e a cinque minuti dal centro di Città della Pieve dove si possono trovare tutti i servizi utili per la vita quotidiana. La proprietà è inserita nel contesto unico della campagna toscana e umbra, due zone con eccezionali possibilità turistiche. Vicina al collegamento stradale con l’A1 e alla stazione ferroviaria con collegamenti diretti per Roma e Firenze, la proprietà conta anche sulla vicinanza in circa 20 minuti ai centri di San Casciano dei Bagni e Cetona.
Descrizione
Il casale sviluppa una superficie di circa 758 mq distribuiti su tre livelli suddivisi in cinque appartamenti, al piano terra il primo appartamento è composto da un ingresso, una cucina con isola centrale molto comoda, un bagno con doccia, un soggiorno con porta finestra che conduce al giardino, al primo piano una grande camera matrimoniale con doppie finestre e terrazza e bagno en-suite, una seconda camera da letto e un guardaroba. Al secondo piano si accede da una scala interna dove troviamo un ampio soppalco mansardato. Il secondo appartamento si sviluppa su tre livelli: al piano terra troviamo un grande open space dove si trovano cucina, sala da pranzo e soggiorno, con grandi archi, molto grandi e spaziosi, salendo al primo piano tramite una scala interna troviamo due camere da letto, un bagno, un disimpegno. Al secondo piano una camera da letto, uno spogliatoio e un bagno. Il terzo appartamento situato al piano terra è composto da una zona giorno con soggiorno con angolo cottura, una camera da letto e un bagno en suite. Il quarto appartamento al primo piano è composto da una camera da letto con bagno, un bagno di servizio, soggiorno con angolo cottura e una camera soppalcata. Il quinto appartamento è composto da un soggiorno con angolo cottura, un bagno e una camera soppalcata.
Annessi
Nella proprietà sono inclusi un ripostiglio con forno e un garage seminterrato di nuova costruzione con una grande terrazza panoramica sovrastante, che funge anche da rimessa per gli attrezzi da giardinaggio
Spazi esterni
Completa la proprietà un ampio e curato giardino che circonda completamente il casale, con vari alberi da frutto e dove si trova una bellissima piscina 14x7. Oltre a un terreno agricolo per un totale di 33 ettari, composto da uliveto, bosco, seminativo e vigneto da riprendere.
Stato e rifiniture
Data la recente ristrutturazione e la buona manutenzione, il casale è in buone condizioni generali. Potrebbe essere rimodernato il design dei bagni, ma conserva comunque elementi tipici come il pavimento e le travi in legno, nonché la pietra esterna. Fornitura di riscaldamento a GPL. Collegato alla rete elettrica e idrica. Presenza di pozzo. fossa settica.
Potenziali usi.
La proprietà si presta perfettamente come prima o seconda casa per più famiglie. Adatto anche come struttura ricettiva o piccola azienda agricola.
Posizione e stile di vita
Situata tra Umbria e Toscana, la struttura si trova in una zona tranquilla e panoramica, collegata alla strada principale da una strada bianca e a cinque minuti dal centro di Città della Pieve dove si possono trovare tutti i servizi utili per la vita quotidiana. La proprietà è inserita nel contesto unico della campagna toscana e umbra, due zone con eccezionali possibilità turistiche. Vicina al collegamento stradale con l’A1 e alla stazione ferroviaria con collegamenti diretti per Roma e Firenze, la proprietà conta anche sulla vicinanza in circa 20 minuti ai centri di San Casciano dei Bagni e Cetona.
In a wonderful location, immersed in the typical Umbrian countryside, but at a short distance from the village, we propose imposing farmhouse with swimming pool and land of about 33 Ha
Description
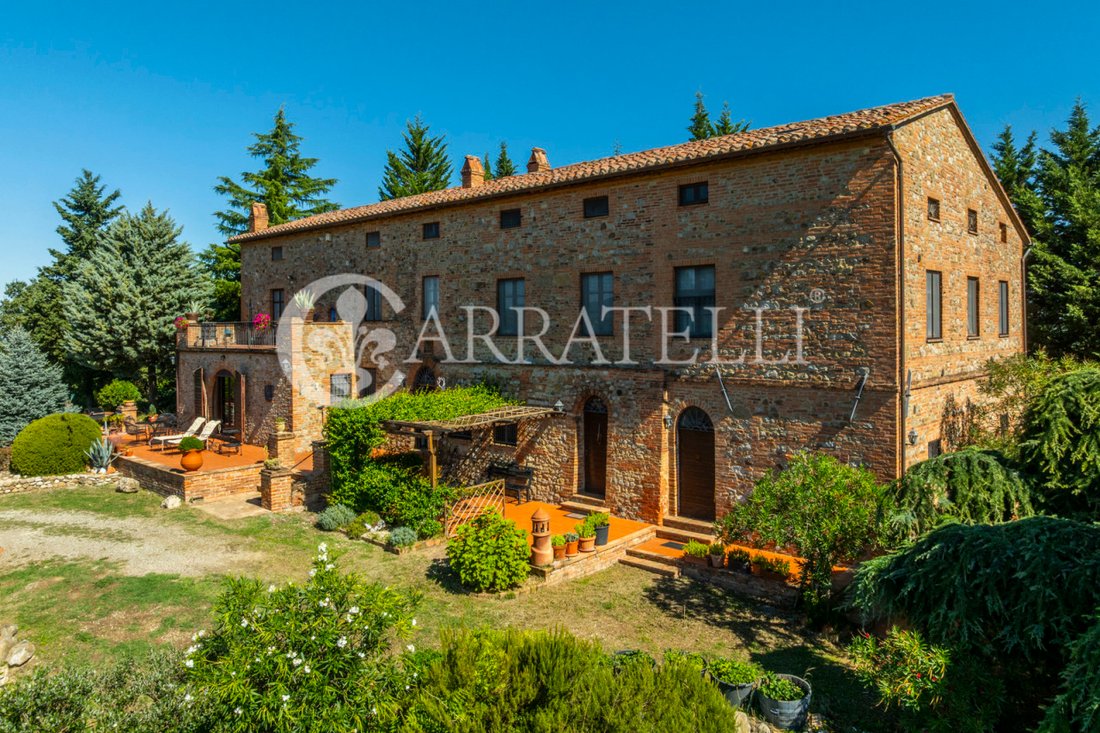
The farmhouse develops an area of about 758 square meters spread over three levels divided into five apartments, on the ground floor the first apartment consists of an entrance hall, a kitchen with a very comfortable central island, a bathroom with shower, a living room with French window that leads to the garden, on the first floor a large double bedroom with double windows and terrace and en-suite bathroom, a second bedroom and a checkroom. The second floor is accessed by an internal staircase where we find a large attic loft. The second apartment is developed three levels: on the ground floor we find a large open space where there is a kitchen, dining room and living room, with large arches, very large and spacious, going up to the first floor via an internal staircase we find two bedrooms, a bathroom, a hallway. on the second floor a bedroom, a dressing room and a bathroom. The third apartment located on the ground floor consists of a living area with living room with kitchenette, a bedroom and a bathroom en suite. The fourth apartment on the first floor consists of a bedroom with bathroom, a service bathroom, living room with kitchenette and a loft room. The fifth apartment consists of a living room with kitchenette, a bathroom, and a loft room.
Outbuildings
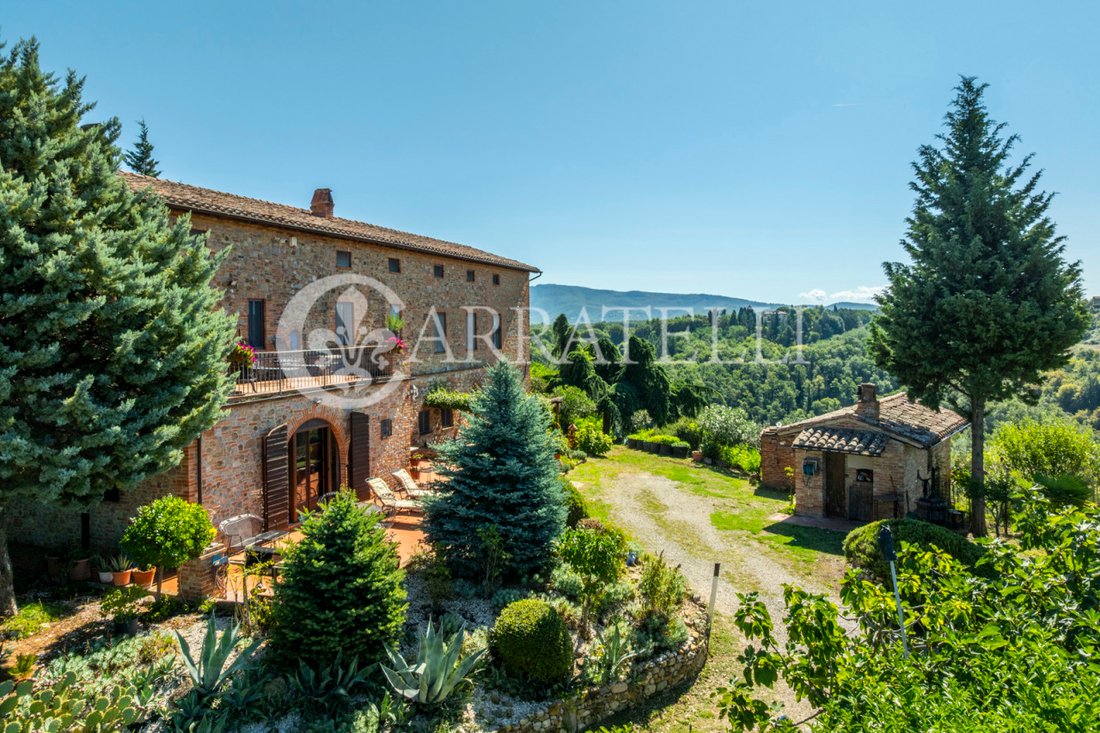
Included in the property are a storage room with oven and a newly built basement garage with a large panoramic terrace above, which also functions as a gardening tool shed
Outdoor Spaces
The property includes a large and well-kept garden that completely surrounds the farmhouse, with various fruit trees and where there is a beautiful 14x7 swimming pool. In addition to an agricultural land for a total of 33 hectares, consisting of olive grove, forest, arable land and vineyard to resume.
State and finishing touches
Given the recent renovation and good maintenance, the farmhouse is in a good overall condition. Could be modernized the design of the bathrooms, but still retains typical elements such as the floor and wooden beams, as well as the stone exterior. LPG heating supply. Connected to electricity and water line. Presence of well. Septic tank.
Potential uses.
The property lends itself perfectly as a first or second home for several households. Also suitable as a hospitality business or small farm.
Location & Lifestyle
Situated between Umbria and Tuscany, the property is located in a quiet and panoramic area, connected to the main road by a white road and five minutes from the center of Città della Pieve where you can find all the useful services for everyday life. The property is set in the unique context of the Tuscan and Umbrian countryside, two areas with exceptional tourist possibilities. Close to the road connection to the A1 and the train station with direct connections to Rome and Florence the property also counts on the proximity in about 20 minutes to the centers of San Casciano dei Bagni and Cetona.
Description
The farmhouse develops an area of about 758 square meters spread over three levels divided into five apartments, on the ground floor the first apartment consists of an entrance hall, a kitchen with a very comfortable central island, a bathroom with shower, a living room with French window that leads to the garden, on the first floor a large double bedroom with double windows and terrace and en-suite bathroom, a second bedroom and a checkroom. The second floor is accessed by an internal staircase where we find a large attic loft. The second apartment is developed three levels: on the ground floor we find a large open space where there is a kitchen, dining room and living room, with large arches, very large and spacious, going up to the first floor via an internal staircase we find two bedrooms, a bathroom, a hallway. on the second floor a bedroom, a dressing room and a bathroom. The third apartment located on the ground floor consists of a living area with living room with kitchenette, a bedroom and a bathroom en suite. The fourth apartment on the first floor consists of a bedroom with bathroom, a service bathroom, living room with kitchenette and a loft room. The fifth apartment consists of a living room with kitchenette, a bathroom, and a loft room.
Outbuildings
Included in the property are a storage room with oven and a newly built basement garage with a large panoramic terrace above, which also functions as a gardening tool shed
Outdoor Spaces
The property includes a large and well-kept garden that completely surrounds the farmhouse, with various fruit trees and where there is a beautiful 14x7 swimming pool. In addition to an agricultural land for a total of 33 hectares, consisting of olive grove, forest, arable land and vineyard to resume.
State and finishing touches
Given the recent renovation and good maintenance, the farmhouse is in a good overall condition. Could be modernized the design of the bathrooms, but still retains typical elements such as the floor and wooden beams, as well as the stone exterior. LPG heating supply. Connected to electricity and water line. Presence of well. Septic tank.
Potential uses.
The property lends itself perfectly as a first or second home for several households. Also suitable as a hospitality business or small farm.
Location & Lifestyle
Situated between Umbria and Tuscany, the property is located in a quiet and panoramic area, connected to the main road by a white road and five minutes from the center of Città della Pieve where you can find all the useful services for everyday life. The property is set in the unique context of the Tuscan and Umbrian countryside, two areas with exceptional tourist possibilities. Close to the road connection to the A1 and the train station with direct connections to Rome and Florence the property also counts on the proximity in about 20 minutes to the centers of San Casciano dei Bagni and Cetona.
-
Tipo di proprietà
Casa di campagna
-
Piani
3
-
Anno di costruzione
1800
-
Prezzo/piede²
$302
-
Emissioni
G
Caratteristiche
- Giardino
- Piscina
- Terrazza
- Garage
- Vigneto / Azienda vinicola
- Centro Fitness / Palestra
- Vista sulle montagne
- Lavasciuga
- Seminterrato
Caratteristiche
Lot
- Vista sulle montagne
Interni
- Soffitto alto
- Isola della cucina
- Piano cottura a gas
- Lavasciuga
- Bar
- Seminterrato
- Controsoffitti in pietra
- Centro Fitness / Palestra
Outdoor
- Terrazza
- Balcone
- Piscina
- Garage
- Giardino
- Vigneto / Azienda vinicola
Esplora la zona
Città della Pieve, 06062, Italy
Visualizza su Google Maps
Prezzo per sqft
Basso
Alto
Situata nella pittoresca regione dell’Umbria, Via Santa Lucia a Città Della Pieve offre uno stile di vita tranquillo con servizi accessibili. La zona è celebrata per il suo patrimonio culturale, offrendo un ambiente sereno vicino a vigneti e colline. Boutique locali e opzioni di ristorazione mostrano l’artigianato e la cucina italiana, con l’Aeroporto di Perugia a 50 minuti di auto, garantendo comodità per i viaggi internazionali.
Ottieni luoghi vicini
Attrazioni
Scuole
Aeroporto internazionale di Perugia San Francesco d'Assisi – Umbria
Aeroporto
50 min
Stazione di Chiusi-Chianciano Terme
Stazione ferroviaria
23 min
Lungolago di Montepulciano
Esterno e Natura
32 min
Degustazione di vini Cantina Dei
Ristorazione e Vino
35 min
Val d'Orcia
Esterno e Natura
50 min
Scuola Internazionale di Siena
Scuola internazionale
90 min

Iscritto da 8 mesi
Hai chiesto informazioni su questa proprietà
L'agente La contatterà al più presto
Pubblicato da
88
Annunci
2026
Iscritto
Prenota una visita con OFFICE CETONA
Scegli una data e indica se preferisci un tour virtuale o di persona con l’agente.
Data preferita
Tipo di tour

Carratelli Luxury Homes stands as a benchmark of excellence in the Italian luxury real estate market, serving a hig
Carratelli Luxury Homes stands as a benchmark of excellence in the Italian luxury real estate market, serving a highly discerning international clientele seeking luxury villas for sale in Tuscany, exclusive properties in Italy, and prestige waterfront residences.
Built upon the core values of discretion, expertise, and strategic vision, the company operates across Italy’s most sought-after destinations — including Tuscany luxury real estate, Rome luxury properties, Capri villas for sale, and Argentario luxury homes — offering a carefully curated portfolio of historic villas, luxury estates, restored country homes, and prime seafront properties.
Each assignment is handled with a fully bespoke approach, where personalized advisory, deep local market knowledge, and an international network converge to deliver outstanding results and a seamless client experience. Carratelli Luxury Homes is recognized within the high-end real estate sector for its ability to interpret the most refined needs and transform them into tangible opportunities through highly tailored and confidential services.
With extensive expertise in the Italian luxury property market, the firm supports international investors, High Net Worth Individuals (HNWIs), and private clients in complex transactions, including off-market real estate deals and private sales, ensuring absolute discretion and strategic guidance at every stage.
Carratelli Luxury Homes is more than a real estate company — it is a trusted partner for those seeking luxury property in Italy, exclusive real estate investments, and truly unique assets defined by beauty, value, and exclusivity.
Built upon the core values of discretion, expertise, and strategic vision, the company operates across Italy’s most sought-after destinations — including Tuscany luxury real estate, Rome luxury properties, Capri villas for sale, and Argentario luxury homes — offering a carefully curated portfolio of historic villas, luxury estates, restored country homes, and prime seafront properties.
Each assignment is handled with a fully bespoke approach, where personalized advisory, deep local market knowledge, and an international network converge to deliver outstanding results and a seamless client experience. Carratelli Luxury Homes is recognized within the high-end real estate sector for its ability to interpret the most refined needs and transform them into tangible opportunities through highly tailored and confidential services.
With extensive expertise in the Italian luxury property market, the firm supports international investors, High Net Worth Individuals (HNWIs), and private clients in complex transactions, including off-market real estate deals and private sales, ensuring absolute discretion and strategic guidance at every stage.
Carratelli Luxury Homes is more than a real estate company — it is a trusted partner for those seeking luxury property in Italy, exclusive real estate investments, and truly unique assets defined by beauty, value, and exclusivity.
Ultimo aggiornamento
Giugno 18
Prima pubblicazione
Settembre 11, 2025
Riferimento annuncio
9621
Proprietà simili nelle vicinanze
Nuovi annunci a Città della Pieve



Esplora più immobili in vendita
tipi di proprietà Città della Pieve, Umbria, Italia
Città della Pieve, Umbria, Italia ricerche popolari
- Proprietà immobiliari Vista sul lago a Città della Pieve, Umbria, Italia
- Proprietà immobiliari Equestre a Città della Pieve, Umbria, Italia
- Proprietà immobiliari Nuove costruzioni a Città della Pieve, Umbria, Italia
- Proprietà immobiliari con Sauna a Città della Pieve, Umbria, Italia
- Proprietà immobiliari con Bagno turco a Città della Pieve, Umbria, Italia
- Proprietà immobiliari con Campo da tennis a Città della Pieve, Umbria, Italia
- Proprietà immobiliari con Piscina coperta a Città della Pieve, Umbria, Italia
Guide e storie correlate
La fiducia dei migliori broker del mondo
Gli agenti dietro le proprietà più straordinarie del mondo pubblicano su JamesEdition.
- Annunci di Sotheby's, Christie's, BARNES ed Engel & Völkers
- Ogni annuncio è verificato prima della pubblicazione
- Si metta in contatto diretto con agenti verificati
Continuando, accetta i nostri Termini e la nostra Informativa sulla privacy.