$1,271,421
Casa Con 5 Camere Da Letto
- 5 Camere
- 2 Bagni
- Aggiornato: Settembre 12
Informazioni sulla proprietà
La descrizione è stata tradotta automaticamente.
La descrizione viene visualizzata nella lingua originale.
Our home is a beautiful period property on one of the most desirable streets in Cirencester. It’s a gracious and comfortable house, with 6 bedrooms – enough for all our boys when they come to visit. St Peters Road is a perfect location – close to the historic town centre and local amenities whilst tucked away on a quiet no-through road. The house looks across to St Peters Church and its glorious m
Our home is a beautiful period property on one of the most desirable streets in Cirencester. It’s a gracious and comfortable house, with 6 bedrooms – enough for all our boys when they come to visit. St Peters Road is a perfect location – close to the historic town centre and local amenities whilst tucked away on a quiet no-through road. The house looks across to St Peters Church and its glorious magnolia tree in the springtime. The community among the friendly SPR residents is unrivalled. We have loved living here.
Full description
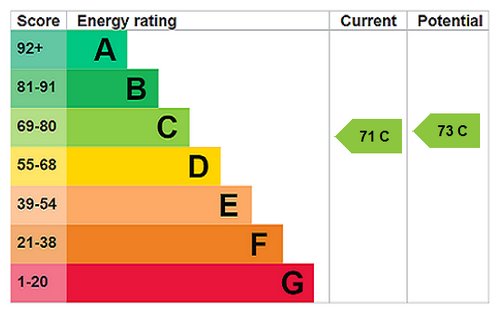
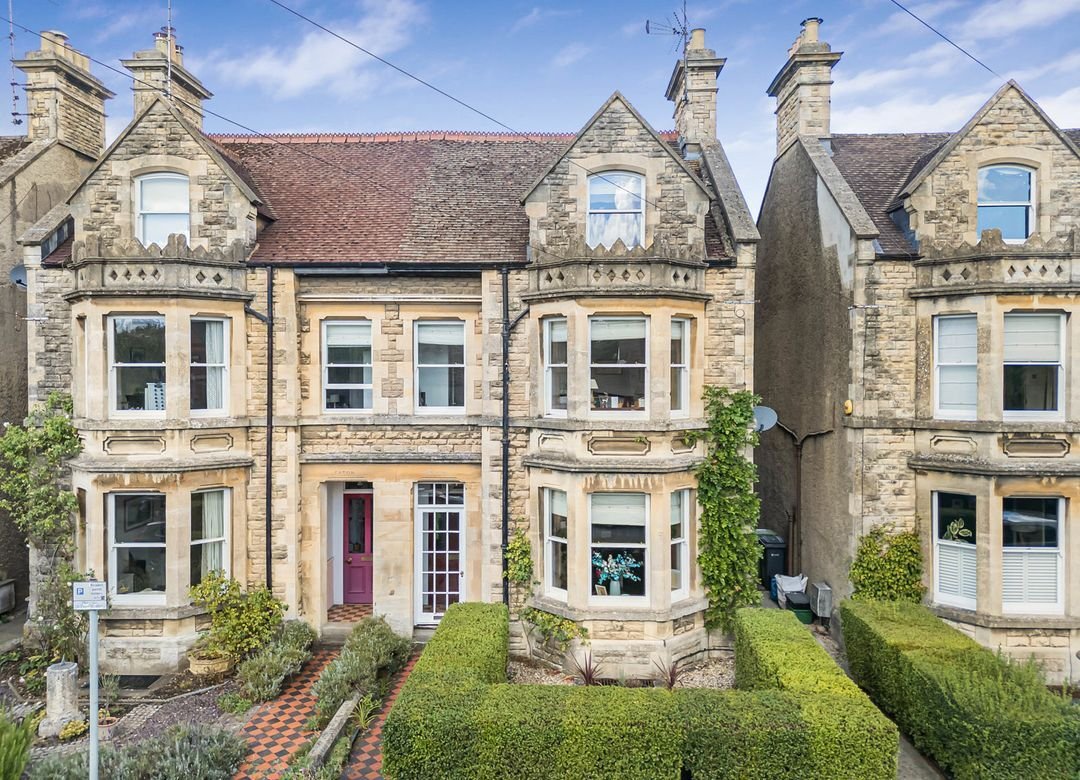
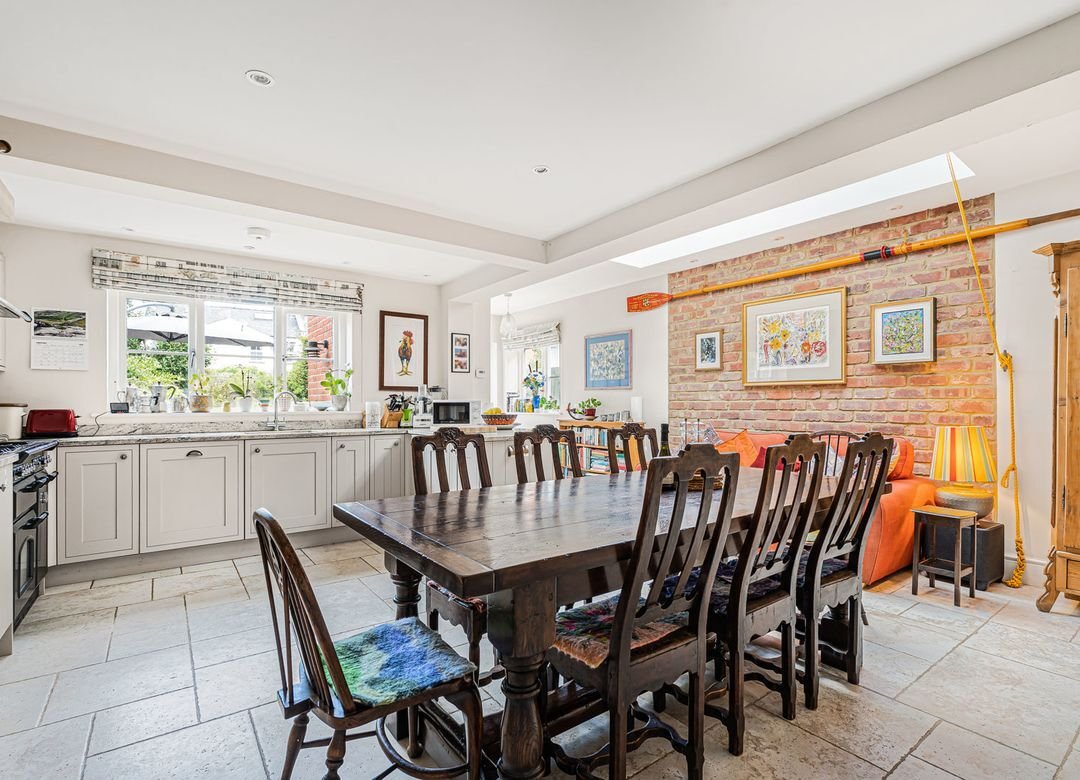
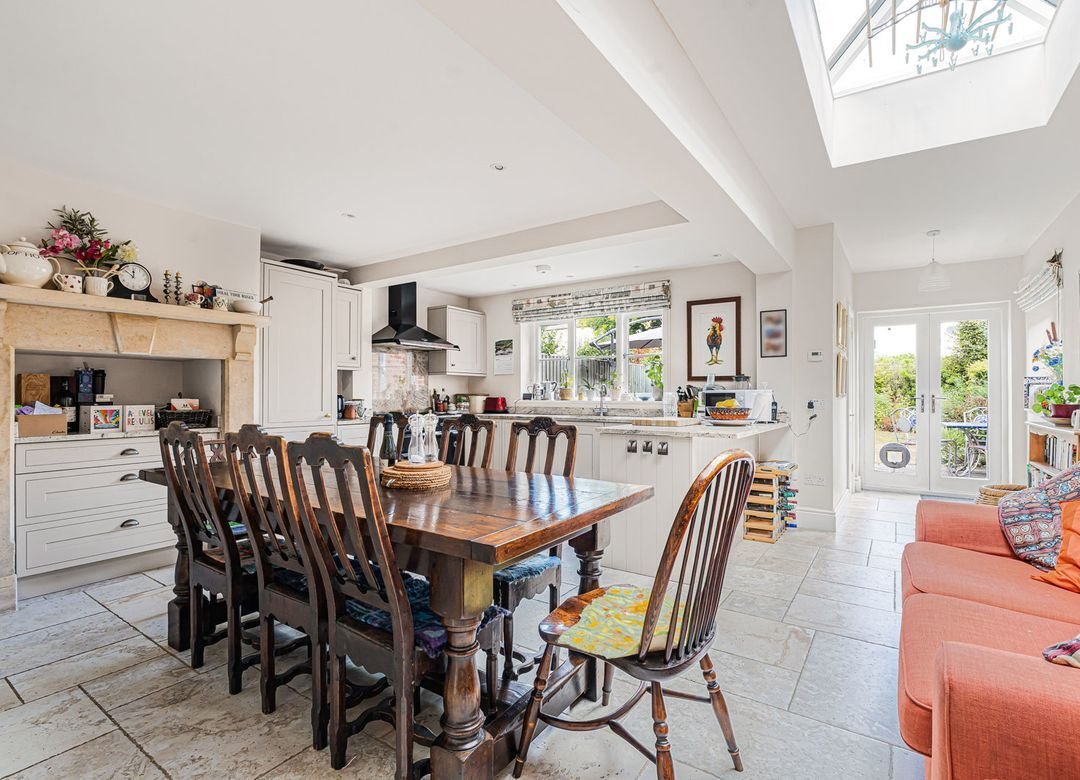
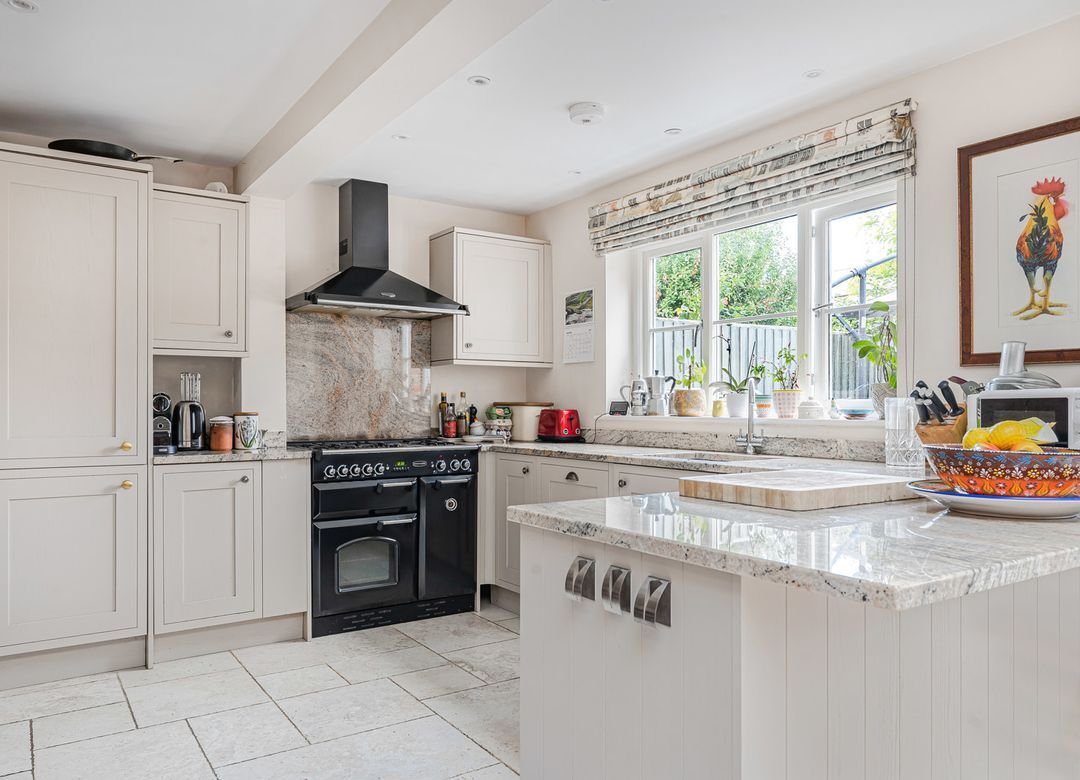
VIEWINGS TO COMMENSE Friday 18th September & Saturday 19th September ... PLEASE CONTACT THE OFFICE TO ARRANGE AN APPOINTMENT ... Benefitting from being sold with no onward chain and situated in one of central Cirencester’s most sought after residential locations is this extended five/six bedroom, semi-detached period family home, blending period features and contemporary design to create this exceptional home. The accommodation is arranged over four floors including a comprehensively converted basement. The ground floor accommodation comprises an inviting porch, entrance hall with stairs off to the first floor and basement, sitting room lies to the front with fireplace and bay window, to the middle is a snug with wood burner and opens into the extended kitchen dining room to the rear. The kitchen boasts an ample range of units and marble worktops as well as benefitting from under floor heating and overlooks and leads out to the rear garden, a cloakroom completes the ground floor. The basement, which has been comprehensively converted, provides a family room which doubles as a further bedroom, modern shower room and a fully fitted utility / plant room. The basement level features underfloor heating and mechanical ventilation. The basement has a comprehensive water control system with fully lined waterproof system and pumps which activate when the ground water rises. The system was installed in 2021 and has a 10 year guarantee. The first floor accommodation offers a generous principal bedroom with bay window and feature fireplace. There are two further bedrooms to this floor as well as a superb family bathroom with separate shower enclosure and bath. While the second floor consists of two further well proportioned bedrooms. Outside, to the front of the property is a traditional tiled pathway leading to the front door and a pretty hedge lined garden. Gated access is provided to the side of the property leading to the rear. The sizeable rear garden is mainly laid to lawn with patio area and features planted borders. NB – Basement: The basement was originally converted in 2008 and experienced flooding in December 2020 when the original flood prevention system was overwhelmed. Following this, the basement walls and floors were removed, the walls tanked and a substantially upgraded water management and pump system installed in 2021. The vendors advise that the basement has remained dry since completion of these works, including during subsequent instances of cellar flooding elsewhere in the street. The water management system benefits from a transferable 10-year guarantee. NB – Planning Permission: Planning permission is currently in place for the “demolition of existing shed and part of existing garden wall and the erection of replacement ancillary outbuilding” under Cotswold District Council planning reference 23/03646/FUL, with permission granted on 29 January 2024.
Full description
VIEWINGS TO COMMENSE Friday 18th September & Saturday 19th September ... PLEASE CONTACT THE OFFICE TO ARRANGE AN APPOINTMENT ... Benefitting from being sold with no onward chain and situated in one of central Cirencester’s most sought after residential locations is this extended five/six bedroom, semi-detached period family home, blending period features and contemporary design to create this exceptional home. The accommodation is arranged over four floors including a comprehensively converted basement. The ground floor accommodation comprises an inviting porch, entrance hall with stairs off to the first floor and basement, sitting room lies to the front with fireplace and bay window, to the middle is a snug with wood burner and opens into the extended kitchen dining room to the rear. The kitchen boasts an ample range of units and marble worktops as well as benefitting from under floor heating and overlooks and leads out to the rear garden, a cloakroom completes the ground floor. The basement, which has been comprehensively converted, provides a family room which doubles as a further bedroom, modern shower room and a fully fitted utility / plant room. The basement level features underfloor heating and mechanical ventilation. The basement has a comprehensive water control system with fully lined waterproof system and pumps which activate when the ground water rises. The system was installed in 2021 and has a 10 year guarantee. The first floor accommodation offers a generous principal bedroom with bay window and feature fireplace. There are two further bedrooms to this floor as well as a superb family bathroom with separate shower enclosure and bath. While the second floor consists of two further well proportioned bedrooms. Outside, to the front of the property is a traditional tiled pathway leading to the front door and a pretty hedge lined garden. Gated access is provided to the side of the property leading to the rear. The sizeable rear garden is mainly laid to lawn with patio area and features planted borders. NB – Basement: The basement was originally converted in 2008 and experienced flooding in December 2020 when the original flood prevention system was overwhelmed. Following this, the basement walls and floors were removed, the walls tanked and a substantially upgraded water management and pump system installed in 2021. The vendors advise that the basement has remained dry since completion of these works, including during subsequent instances of cellar flooding elsewhere in the street. The water management system benefits from a transferable 10-year guarantee. NB – Planning Permission: Planning permission is currently in place for the “demolition of existing shed and part of existing garden wall and the erection of replacement ancillary outbuilding” under Cotswold District Council planning reference 23/03646/FUL, with permission granted on 29 January 2024.
-
Tipo di proprietà
Casa
Caratteristiche
Esplora la zona
Cirencester, Inghilterra
Visualizza su Google Maps
Prezzo per sqft
Basso
Alto
Iscritto da 6 mesi
Hai chiesto informazioni su questa proprietà
L'agente La contatterà al più presto
Pubblicato da
40
Annunci
2026
Iscritto
Prenota una visita con the agent
Scegli una data e indica se preferisci un tour virtuale o di persona con l’agente.
Data preferita
Tipo di tour
Ultimo aggiornamento
Settembre 12
Prima pubblicazione
Sep 12
Riferimento annuncio
CIR260477
La fiducia dei migliori broker del mondo
Gli agenti dietro le proprietà più straordinarie del mondo pubblicano su JamesEdition.
- Annunci di Sotheby's, Christie's, BARNES ed Engel & Völkers
- Ogni annuncio è verificato prima della pubblicazione
- Si metta in contatto diretto con agenti verificati
Continuando, accetta i nostri Termini e la nostra Informativa sulla privacy.