$1,201,292
Casa Con 4 Camere Da Letto
- 4 Camere
- 3 Bagni
- Aggiornato: Settembre 4
- 1
Informazioni sulla proprietà
La descrizione è stata tradotta automaticamente.
La descrizione viene visualizzata nella lingua originale.
A detached family house, believed to date from the 1950s with later additions, constructed of reconstituted Cotswold stone elevations beneath a tiled roof, with moulded drip sills over traditional-style leaded light mullion windows, these were replaced by the current vendor in 2010. The well-presented accommodation is arranged over two floors with original herringbone parquet flooring and of parti
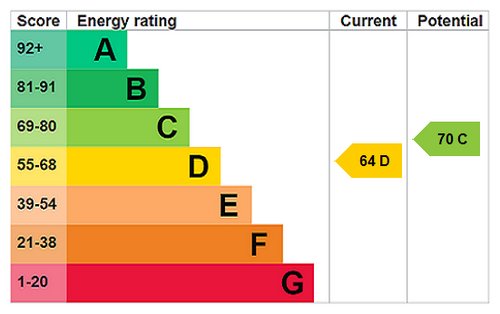
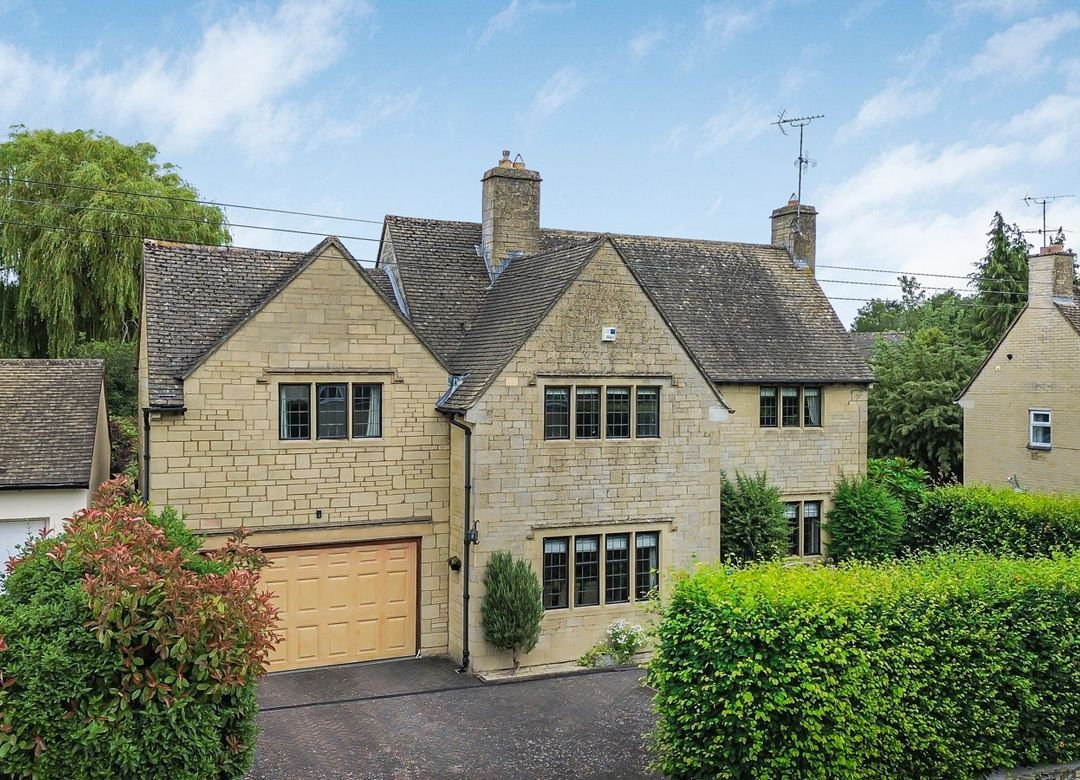
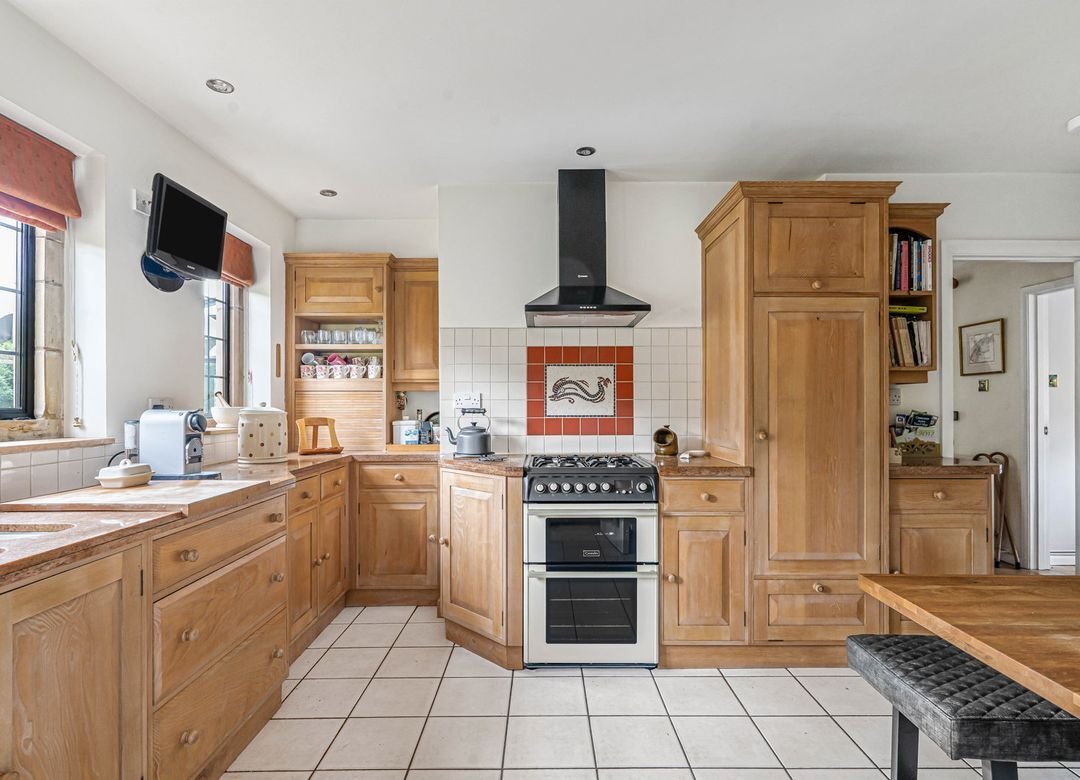
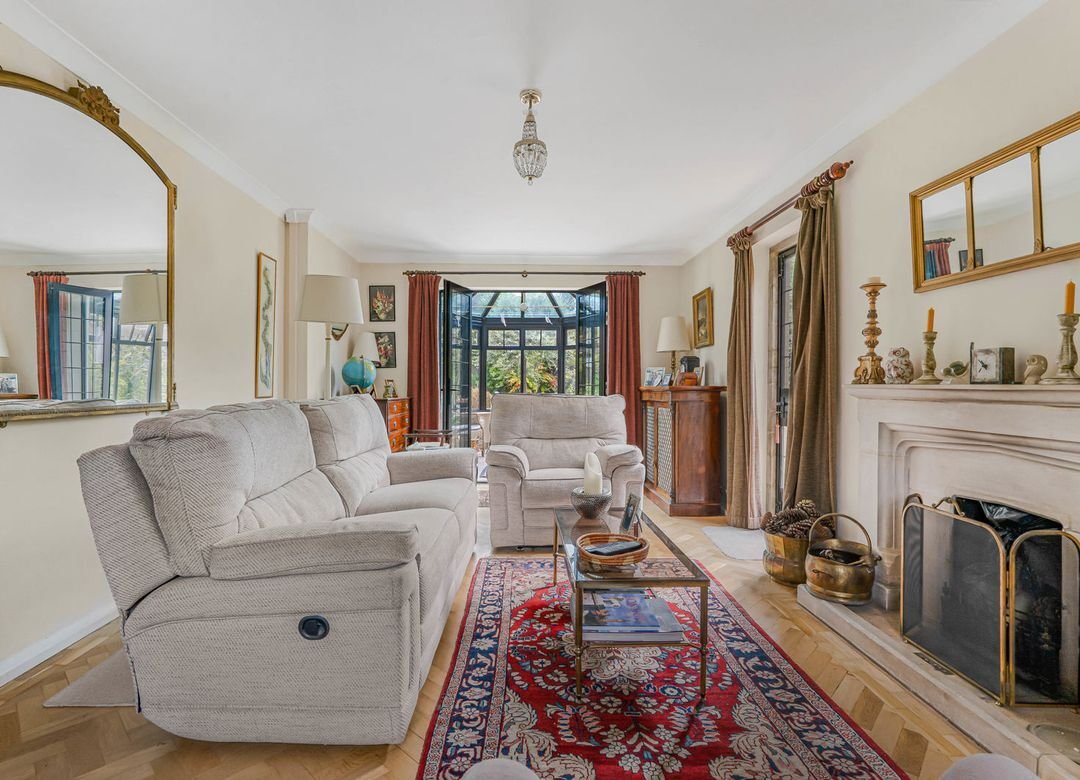
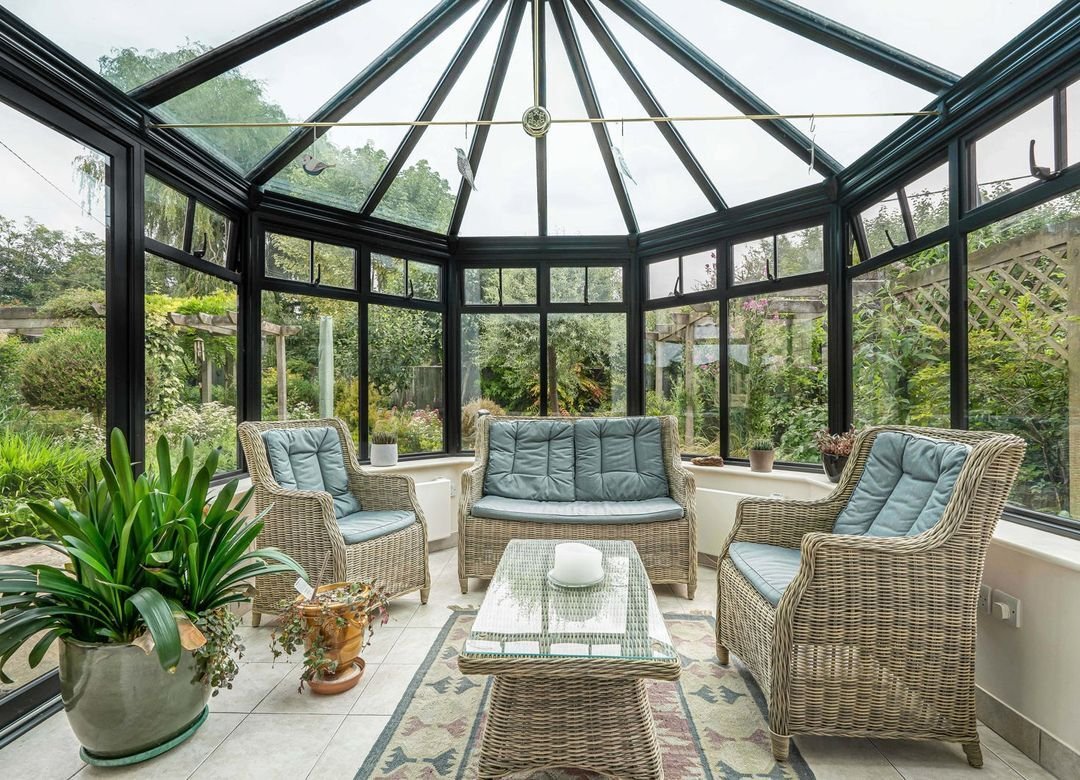
A detached family house, believed to date from the 1950s with later additions, constructed of reconstituted Cotswold stone elevations beneath a tiled roof, with moulded drip sills over traditional-style leaded light mullion windows, these were replaced by the current vendor in 2010. The well-presented accommodation is arranged over two floors with original herringbone parquet flooring and of particular note is the kitchen, which is fitted with an attractive range of ash units complemented by granite work surfaces and incorporating a double oven Aga. Adjoining the kitchen is a useful utility room providing additional storage and appliance space. The property also benefits from a formal dining room, ideal for entertaining and family gatherings, together with a conservatory overlooking the garden and providing an additional reception area filled with natural light. To the first floor are four generous double bedrooms, all benefitting from built-in storage. Two of the bedrooms enjoy the added advantage of en suite facilities, whilst the remaining bedrooms are served by a well-appointed family bathroom. Outside, the well-established rear garden is a particular feature of the property, incorporating a pergola, vegetable patch and patio seating area bordered by mature flower beds. There is also a greenhouse and garden shed providing useful storage. To the front of the property is an attractive front garden, together with a double garage offering excellent parking and storage facilities and additional driveway parking. This property represents an excellent opportunity to purchase a well-located home on the sought-after St Johns Road, offering great potential to adapt and enhance to suit modern family life. NB: The property was affected by subsidence relating to the two-storey side extension, which was added by previous owners. Remedial works were completed under the previous owners’ insurance policy in 2007, and the property was subsequently reassessed in 2009 on behalf of the current owners. Copies of the relevant documentation are available on request.
-
Tipo di proprietà
Casa
Caratteristiche
Esplora la zona
Cirencester, Inghilterra
Visualizza su Google Maps
Prezzo per sqft
Basso
Alto
Iscritto da 6 mesi
Hai chiesto informazioni su questa proprietà
L'agente La contatterà al più presto
Pubblicato da
40
Annunci
2026
Iscritto
Prenota una visita con the agent
Scegli una data e indica se preferisci un tour virtuale o di persona con l’agente.
Data preferita
Tipo di tour
Ultimo aggiornamento
Settembre 4
Prima pubblicazione
Sep 4
Riferimento annuncio
CIR260283
La fiducia dei migliori broker del mondo
Gli agenti dietro le proprietà più straordinarie del mondo pubblicano su JamesEdition.
- Annunci di Sotheby's, Christie's, BARNES ed Engel & Völkers
- Ogni annuncio è verificato prima della pubblicazione
- Si metta in contatto diretto con agenti verificati
Continuando, accetta i nostri Termini e la nostra Informativa sulla privacy.