$665,577
Prezzo diminuito di $50,337 il Sep 18, 2026
Cholet Tradizionale
- 5 Camere
- 1 Bagni
- 2,417 Sqft
- 13,014 Sqft lot
- Aggiornato: Settembre 18
Informazioni sulla proprietà
La descrizione è stata tradotta automaticamente.
La descrizione viene visualizzata nella lingua originale.
Exceptional Villa – Domaine Résidentiel du Golf in Cholet!
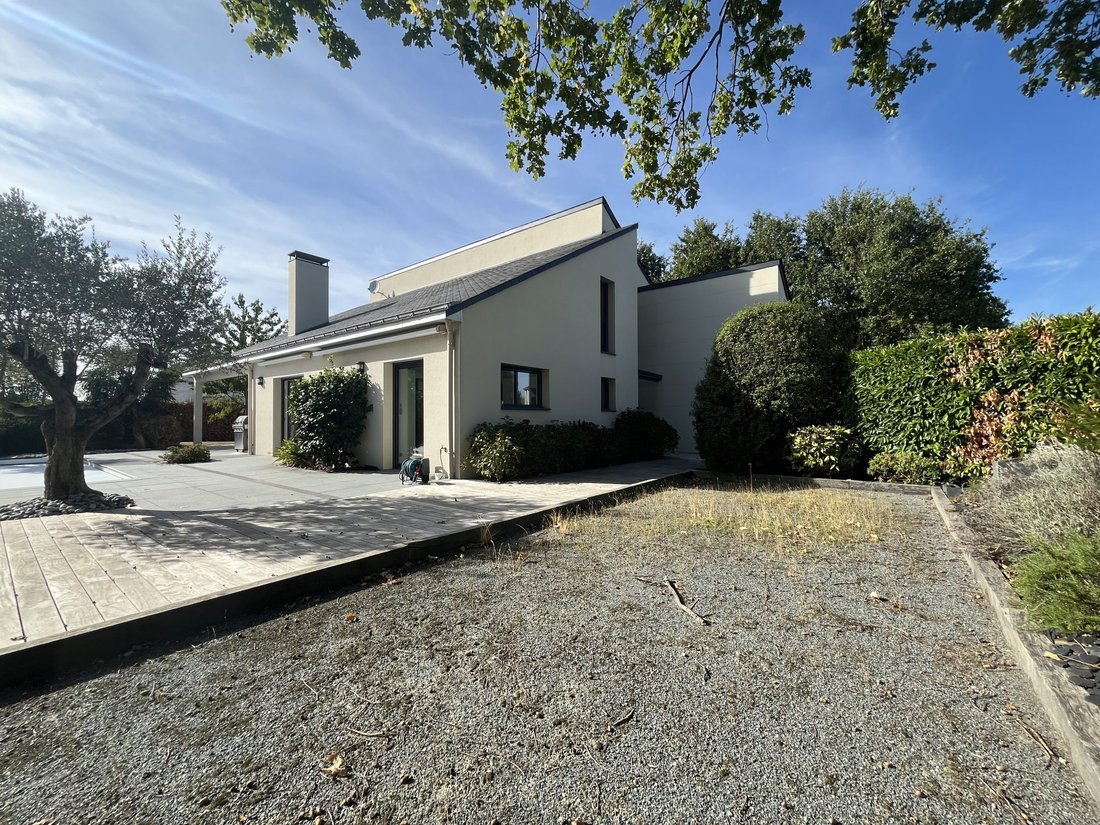
Located in one of the most sought-after areas of Cholet, in the heart of the highly desirable Domaine Résidentiel du Golf, this contemporary villa from 2003 offers a rare living environment with direct access to the golf course and an absolutely peaceful setting, with no overlooking neighbors.
Spanning nearly 225 m² of li
Located in one of the most sought-after areas of Cholet, in the heart of the highly desirable Domaine Résidentiel du Golf, this contemporary villa from 2003 offers a rare living environment with direct access to the golf course and an absolutely peaceful setting, with no overlooking neighbors.
Spanning nearly 225 m² of li
Exceptional Villa – Domaine Résidentiel du Golf in Cholet!
Located in one of the most sought-after areas of Cholet, in the heart of the highly desirable Domaine Résidentiel du Golf, this contemporary villa from 2003 offers a rare living environment with direct access to the golf course and an absolutely peaceful setting, with no overlooking neighbors.
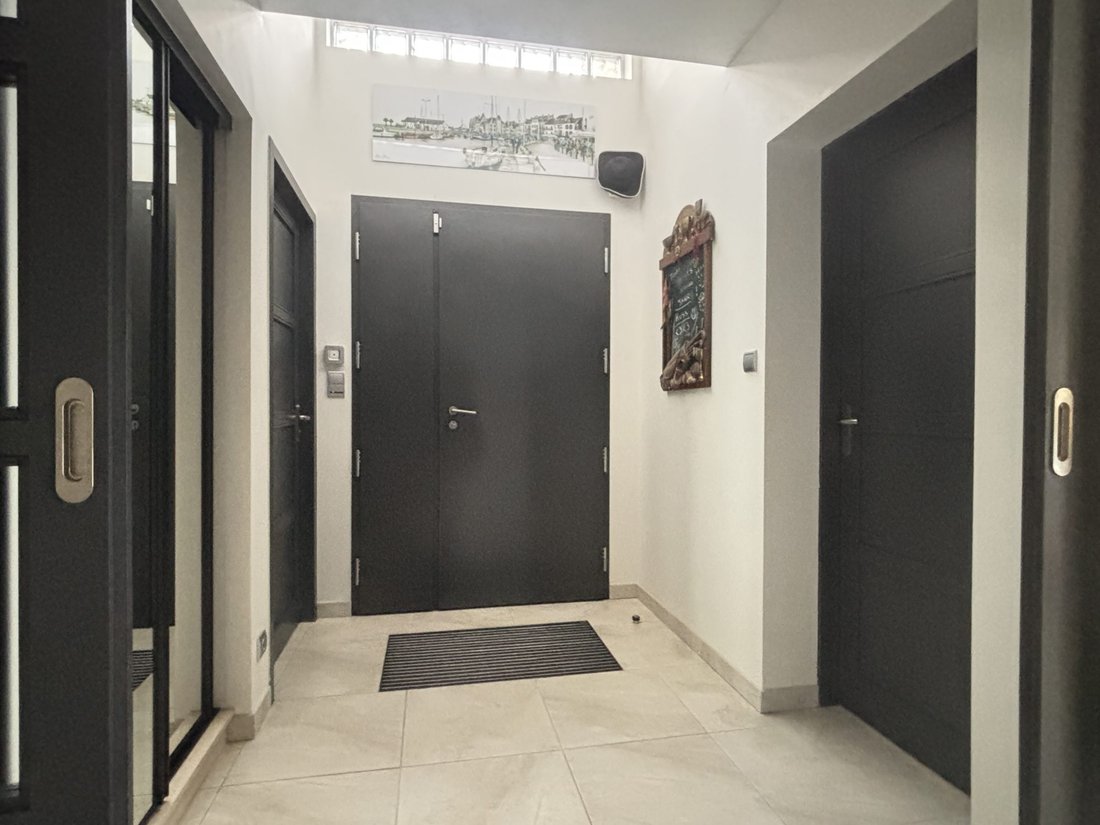
Spanning nearly 225 m² of living space on a beautiful landscaped plot of 1,209 m², this property impresses from the entrance with its spectacular volumes and exceptional brightness.
Remarkable volumes and abundant natural light
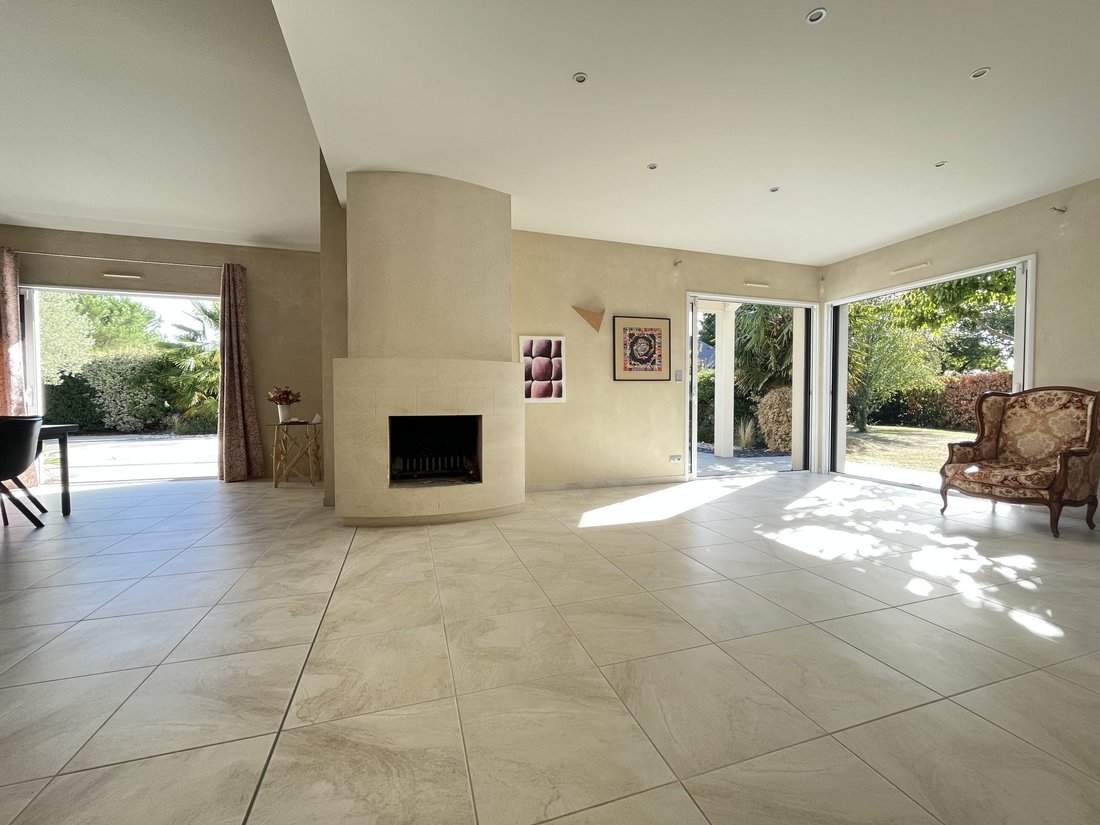
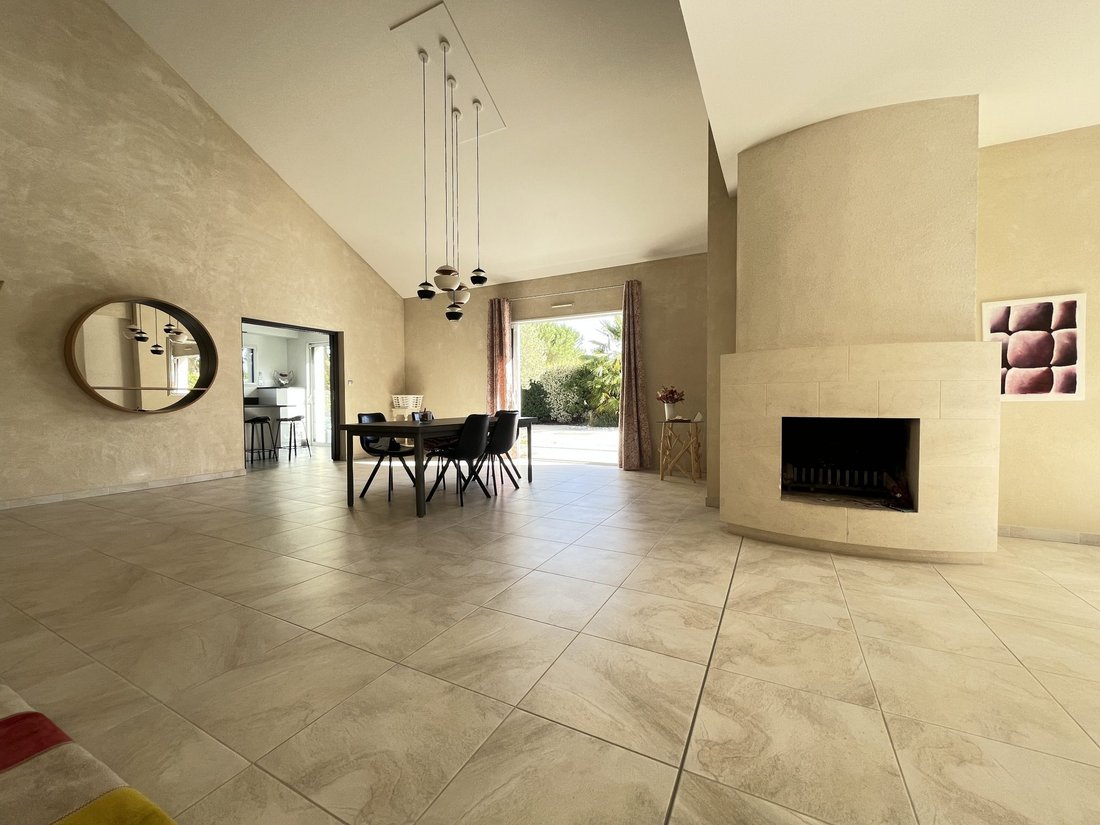
The 61 m² living room, facing south, features a cathedral ceiling soaring over 6 meters, providing an unparalleled sense of space. The dining and living area, flooded with light thanks to large aluminum bay windows with motorized shutters, opens generously onto the terrace and garden. A more intimate lounge, enhanced by an open fireplace, creates a warm and welcoming atmosphere.
Above, a superb mezzanine of about 20 m² overlooks the living area, ideal for a media corner, library, or relaxation space.
A high-end kitchen oriented towards the outdoors
The fitted and equipped kitchen is thoroughly modern, offering a functional space of about 20 m² with a pantry. Granite countertops, direct access to the terrace, garden, and pool: everything has been designed to combine aesthetics and practicality.
An ideal family layout
On the ground floor:
- An elegant master suite of 25 m² with dressing room, bathroom (bathtub + shower), and built-in closets
- A second bedroom of 12.45 m² with built-in closet
- Separate WC with hand basin
On the first floor:
- A large 20 m² mezzanine
- A 16.40 m² bedroom with private shower room and built-in closet
- Two bedrooms of 12.65 m² and 12.70 m² with built-in closets
- An office with built-in closet
- Separate shower room
- Separate WC with hand basin
High-quality technical features
- Geothermal heating with underfloor heating on both floors
- Thermodynamic water heater
- Aluminum double-glazed windows
- Motorized roller shutters
- Double garage with motorized sectional door
- Outdoor parking on paved and coated courtyard
An outdoor space designed for enjoyment
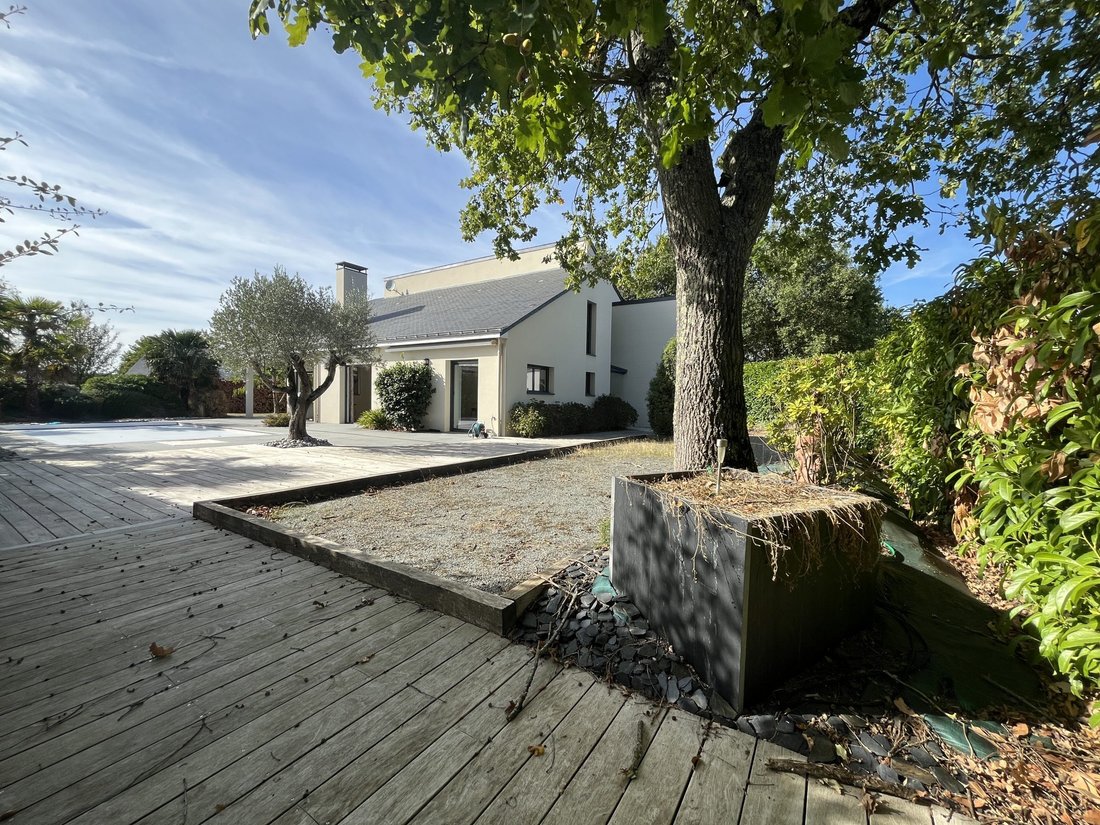
At the rear, a terrace of over 60 m² with a double motorized awning seamlessly extends the living spaces. The heated saltwater pool, equipped with a counter-current swimming system and a safety cover, fits perfectly into a private landscaped garden with no overlooking neighbors. A covered shelter and a play area complete this outdoor space designed to fully enjoy the beautiful days.
For further information or to request a visit, please contact [hidden information].
Fees included of 3.85% VAT payable by the buyer. Price excluding fees: €650,000.
Energy class A, Climate class A
Estimated annual energy expenses for standard use: between €1,293.00 and €1,750.00 for the years 2021, 2022, and 2023 (subscriptions included).
Information on risks to which this property is exposed is available on the Géorisques website: [hidden information].
Professional card No.: CPI [hidden information]
Le informazioni sui rischi a cui è esposta questa proprietà sono disponibili sul sito web di Géorisques: https://www.georisques.gouv.fr/
Located in one of the most sought-after areas of Cholet, in the heart of the highly desirable Domaine Résidentiel du Golf, this contemporary villa from 2003 offers a rare living environment with direct access to the golf course and an absolutely peaceful setting, with no overlooking neighbors.
Spanning nearly 225 m² of living space on a beautiful landscaped plot of 1,209 m², this property impresses from the entrance with its spectacular volumes and exceptional brightness.
Remarkable volumes and abundant natural light
The 61 m² living room, facing south, features a cathedral ceiling soaring over 6 meters, providing an unparalleled sense of space. The dining and living area, flooded with light thanks to large aluminum bay windows with motorized shutters, opens generously onto the terrace and garden. A more intimate lounge, enhanced by an open fireplace, creates a warm and welcoming atmosphere.
Above, a superb mezzanine of about 20 m² overlooks the living area, ideal for a media corner, library, or relaxation space.
A high-end kitchen oriented towards the outdoors
The fitted and equipped kitchen is thoroughly modern, offering a functional space of about 20 m² with a pantry. Granite countertops, direct access to the terrace, garden, and pool: everything has been designed to combine aesthetics and practicality.
An ideal family layout
On the ground floor:
- An elegant master suite of 25 m² with dressing room, bathroom (bathtub + shower), and built-in closets
- A second bedroom of 12.45 m² with built-in closet
- Separate WC with hand basin
On the first floor:
- A large 20 m² mezzanine
- A 16.40 m² bedroom with private shower room and built-in closet
- Two bedrooms of 12.65 m² and 12.70 m² with built-in closets
- An office with built-in closet
- Separate shower room
- Separate WC with hand basin
High-quality technical features
- Geothermal heating with underfloor heating on both floors
- Thermodynamic water heater
- Aluminum double-glazed windows
- Motorized roller shutters
- Double garage with motorized sectional door
- Outdoor parking on paved and coated courtyard
An outdoor space designed for enjoyment
At the rear, a terrace of over 60 m² with a double motorized awning seamlessly extends the living spaces. The heated saltwater pool, equipped with a counter-current swimming system and a safety cover, fits perfectly into a private landscaped garden with no overlooking neighbors. A covered shelter and a play area complete this outdoor space designed to fully enjoy the beautiful days.
For further information or to request a visit, please contact [hidden information].
Fees included of 3.85% VAT payable by the buyer. Price excluding fees: €650,000.
Energy class A, Climate class A
Estimated annual energy expenses for standard use: between €1,293.00 and €1,750.00 for the years 2021, 2022, and 2023 (subscriptions included).
Information on risks to which this property is exposed is available on the Géorisques website: [hidden information].
Professional card No.: CPI [hidden information]
Le informazioni sui rischi a cui è esposta questa proprietà sono disponibili sul sito web di Géorisques: https://www.georisques.gouv.fr/
-
Tipo di proprietà
Casa
-
Anno di costruzione
2003
-
Prezzo/piede²
$275
-
Consumo
A
Caratteristiche
Esplora la zona
Domaine Résidentiel du Golf, Cholet, 49300, France
Visualizza su Google Maps
Prezzo per sqft
Basso
Alto
Iscritto da 3 anni
Hai chiesto informazioni su questa proprietà
L'agente La contatterà al più presto
Pubblicato da
4
Annunci
2023
Iscritto
Prenota una visita con the agent
Scegli una data e indica se preferisci un tour virtuale o di persona con l’agente.
Data preferita
Tipo di tour
Ultimo aggiornamento
Settembre 18
Prima pubblicazione
Febbraio 26
Riferimento annuncio
VM2894-DELSOL
Proprietà simili nelle vicinanze
Nuovi annunci a Liberazione

Esplora più immobili in vendita
tipi di proprietà Liberazione, Cholet, Francia
Liberazione, Cholet, Francia ricerche popolari
- Proprietà immobiliari con Terrazza a Liberazione, Cholet, Francia
- Proprietà immobiliari con Bar a Liberazione, Cholet, Francia
- Proprietà immobiliari con Ufficio a Liberazione, Cholet, Francia
- Proprietà immobiliari con Ascensore a Liberazione, Cholet, Francia
- Proprietà immobiliari con Giardino a Liberazione, Cholet, Francia
- Proprietà immobiliari con Cucina esterna a Liberazione, Cholet, Francia
- Proprietà immobiliari Privacy a Liberazione, Cholet, Francia
- Proprietà immobiliari Investimento immobiliare a Liberazione, Cholet, Francia
- Proprietà immobiliari Moderno a Liberazione, Cholet, Francia
- Proprietà immobiliari Nuove costruzioni a Liberazione, Cholet, Francia
- Proprietà immobiliari con Libreria a Liberazione, Cholet, Francia
- Proprietà immobiliari con Aria condizionata a Liberazione, Cholet, Francia
- Proprietà immobiliari con Cantina a Liberazione, Cholet, Francia
- Proprietà immobiliari con Idromassaggio a Liberazione, Cholet, Francia
- Proprietà immobiliari con Camino a Liberazione, Cholet, Francia
- Proprietà immobiliari con Piscina a Liberazione, Cholet, Francia
- Proprietà immobiliari con Garage a Liberazione, Cholet, Francia
- Proprietà immobiliari con Balcone a Liberazione, Cholet, Francia
- Proprietà immobiliari Residenza a Liberazione, Cholet, Francia
- Proprietà immobiliari con Cucina aperta a Liberazione, Cholet, Francia
- Proprietà immobiliari Rinnovato a Liberazione, Cholet, Francia
Guide e storie correlate
La fiducia dei migliori broker del mondo
Gli agenti dietro le proprietà più straordinarie del mondo pubblicano su JamesEdition.
- Annunci di Sotheby's, Christie's, BARNES ed Engel & Völkers
- Ogni annuncio è verificato prima della pubblicazione
- Si metta in contatto diretto con agenti verificati
Continuando, accetta i nostri Termini e la nostra Informativa sulla privacy.