$1,125,000
Residenza Unifamiliare a Chesterfield
- 3 Camere
- 3 Bagni
- 3,982 Sqft
- 1.1 Ac lot
- Aggiornato: Novembre 13
- 1
- Fonte: MARIS MLS MLS#26071838
Informazioni sulla proprietà
La descrizione è stata tradotta automaticamente.
La descrizione viene visualizzata nella lingua originale.
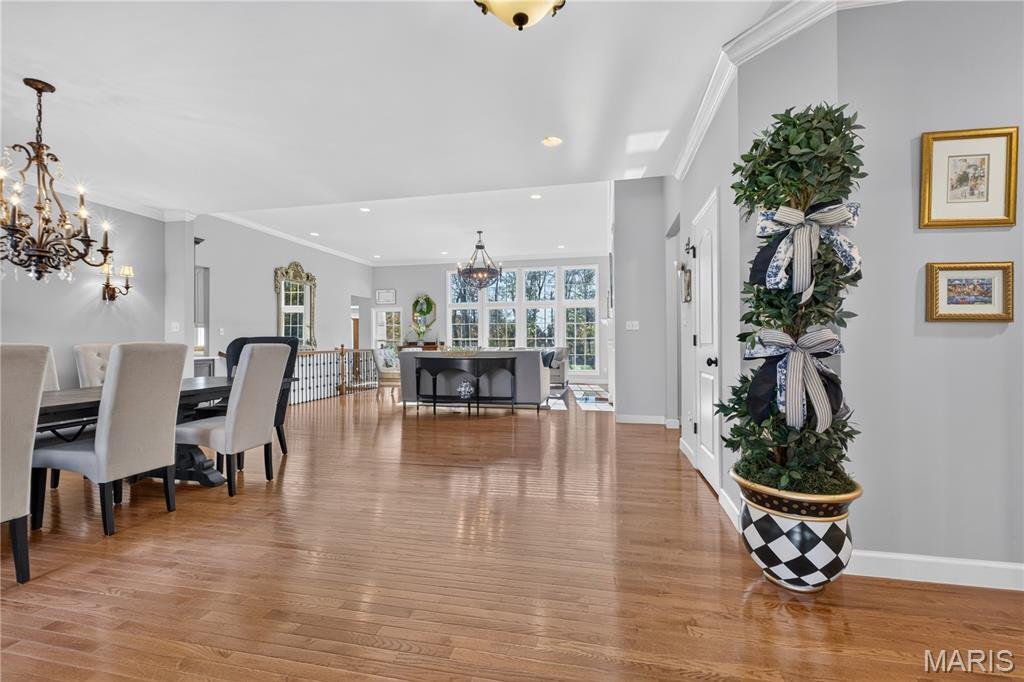
Picture coffee by the hearth, afternoons outside on your beautifully landscaped, fully fenced acre-plus lot, and evenings with friends gathered around the kitchen island. Set in a gated community in the Rockwood School District, this 3,900-square-foot ranch offers an expansive lawn for outdoor games, room to garden, and plenty of space to relax outside. A dramatic wall of windows fills the great r
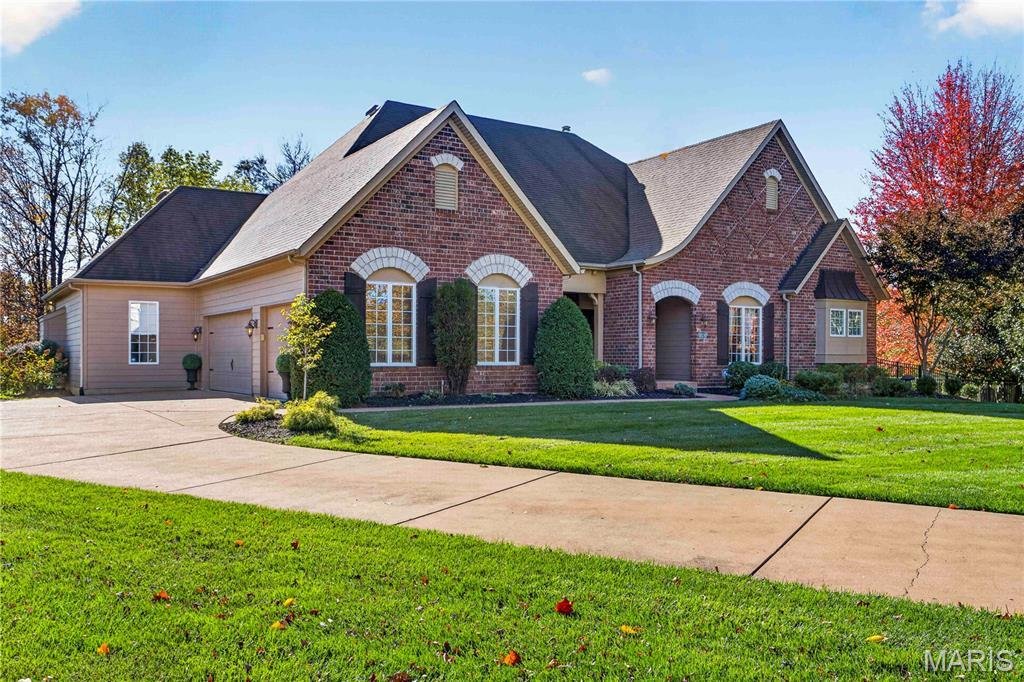
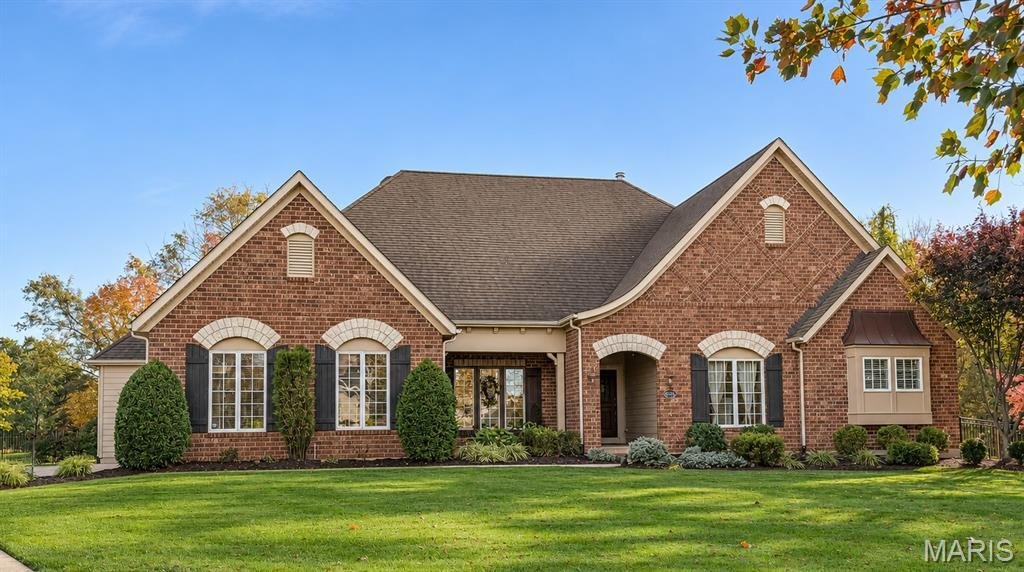
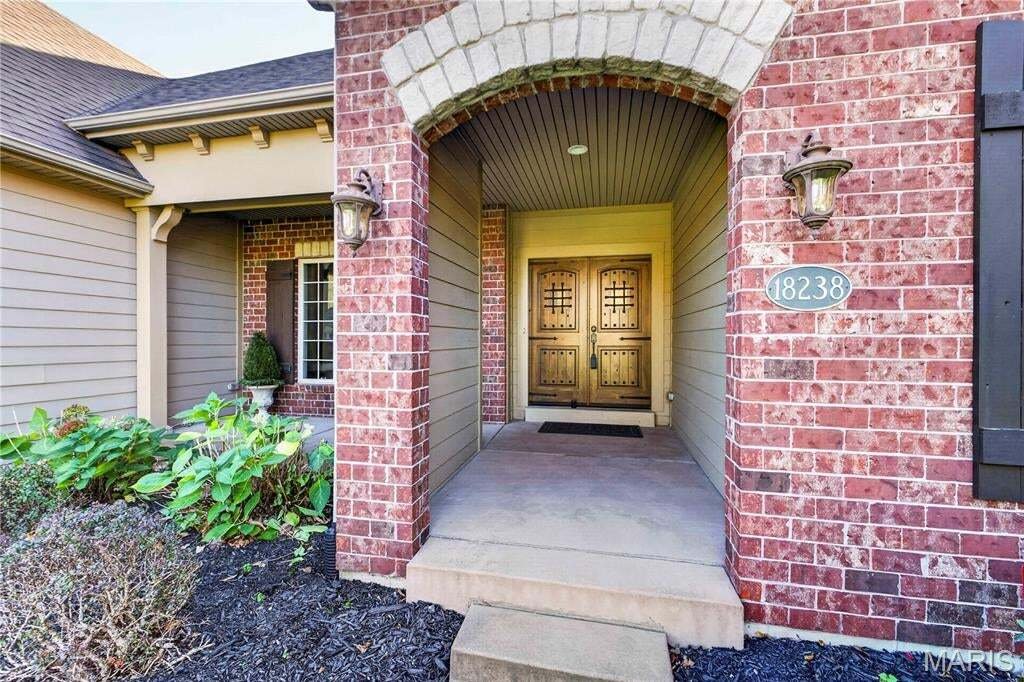
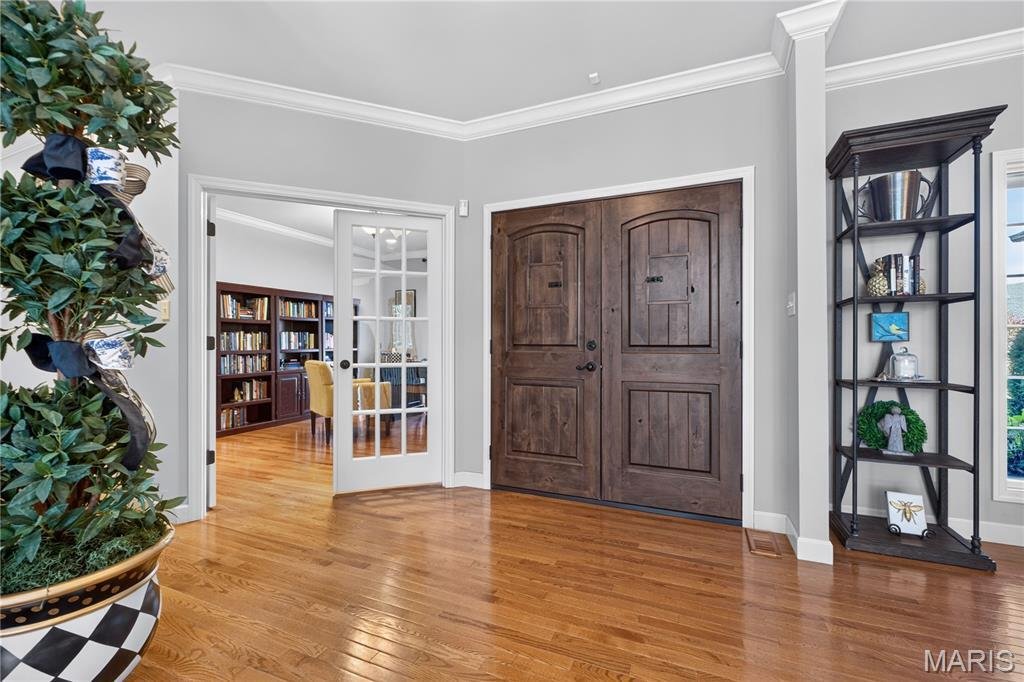
Picture coffee by the hearth, afternoons outside on your beautifully landscaped, fully fenced acre-plus lot, and evenings with friends gathered around the kitchen island. Set in a gated community in the Rockwood School District, this 3,900-square-foot ranch offers an expansive lawn for outdoor games, room to garden, and plenty of space to relax outside. A dramatic wall of windows fills the great room with natural light, showcasing its 12-foot ceiling, fireplace, and built-in bookshelves. The great room opens to a spacious dining room, while the refreshed kitchen pairs new quartz countertops with a generous island, custom cabinetry, a built-in refrigerator, double ovens, and a five-burner gas cooktop. The adjoining breakfast area and hearth room feature a second fireplace, an 11-foot tray ceiling, and plantation shutters. All three bathrooms were recently refreshed, including the primary bath with dual vanities, a jetted tub, and a multi-head walk-in shower. The primary suite also features an 11-foot ceiling and a custom walk-in closet. Main-floor laundry and a den with French doors add everyday convenience or a potential for a 4th bedroom. A wide staircase invites you to the finished lookout lower level offering an abundance of room for movie nights and overnight guests, with a family room and media area, a bedroom, and a full bath. A three-car side-entry garage completes awesome opportunity.
-
Tipo di proprietà
Casa
-
Anno di costruzione
2012
-
Prezzo/piede²
$282
Caratteristiche
- Garage
- Camino
- Cabina armadio
- Giardino
- Comunità recintata
- Spazio di vita all'aperto
- Piano cottura a gas
- Controsoffitti in pietra
- Seminterrato
Caratteristiche
Lot
- Comunità recintata
Interni
- Soffitto alto
- Camino
- Isola della cucina
- Piano cottura a gas
- Bar
- Lavanderia
- Seminterrato
- Controsoffitti in pietra
- Cabina armadio
Outdoor
- Garage
- Spazio di vita all'aperto
- Giardino
Esplora la zona
18238 Canyon Forest Court, Wildwood, Missouri, Stati Uniti
Visualizza su Google Maps
Prezzo per sqft
Basso
Alto
Iscritto da 3 mesi
Hai chiesto informazioni su questa proprietà
L'agente La contatterà al più presto
Pubblicato da
9
Annunci
2026
Iscritto
Prenota una visita con the agent
Scegli una data e indica se preferisci un tour virtuale o di persona con l’agente.
Data preferita
Tipo di tour
Ultimo aggiornamento
Novembre 13
Prima pubblicazione
Novembre 13
Riferimento annuncio
26071838
Stato dell'annuncio
Based on information submitted to the MLS GRID as of 2026. All data is obtained from various sources and may not have been verified by broker or MLS GRID. Supplied Open House Information is subject to change without notice. All information should be independently reviewed and verified for accuracy. Properties may or may not be listed by the office/agent presenting the information.
Proprietà simili nelle vicinanze
Nuovi annunci a Wildwood



Esplora più immobili in vendita
tipi di proprietà Wildwood, MO, Stati Uniti
Wildwood, MO, Stati Uniti ricerche popolari
- Proprietà immobiliari con Cucina aperta a Wildwood, MO, Stati Uniti
- Proprietà immobiliari con Piscina a Wildwood, MO, Stati Uniti
- Proprietà immobiliari con Libreria a Wildwood, MO, Stati Uniti
- Proprietà immobiliari Collina a Wildwood, MO, Stati Uniti
- Proprietà immobiliari con Campo da tennis a Wildwood, MO, Stati Uniti
- Proprietà immobiliari con Ascensore a Wildwood, MO, Stati Uniti
- Proprietà immobiliari Comunità recintata a Wildwood, MO, Stati Uniti
- Proprietà immobiliari Investimento immobiliare a Wildwood, MO, Stati Uniti
- Proprietà immobiliari Moderno a Wildwood, MO, Stati Uniti
- Proprietà immobiliari Vista sulle montagne a Wildwood, MO, Stati Uniti
- Proprietà immobiliari Vista Golf a Wildwood, MO, Stati Uniti
Guide e storie correlate
La fiducia dei migliori broker del mondo
Gli agenti dietro le proprietà più straordinarie del mondo pubblicano su JamesEdition.
- Annunci di Sotheby's, Christie's, BARNES ed Engel & Völkers
- Ogni annuncio è verificato prima della pubblicazione
- Si metta in contatto diretto con agenti verificati
Continuando, accetta i nostri Termini e la nostra Informativa sulla privacy.
Brokerages we
partnered with
partnered with