$1,539,000
Residenza Unifamiliare a Chesterfield
- 4 Camere
- 4 Bagni
- 4,014 Sqft
- 16,627 Sqft lot
- Aggiornato: Novembre 13
- Fonte: MARIS MLS MLS#26069482
Informazioni sulla proprietà
La descrizione è stata tradotta automaticamente.
La descrizione viene visualizzata nella lingua originale.
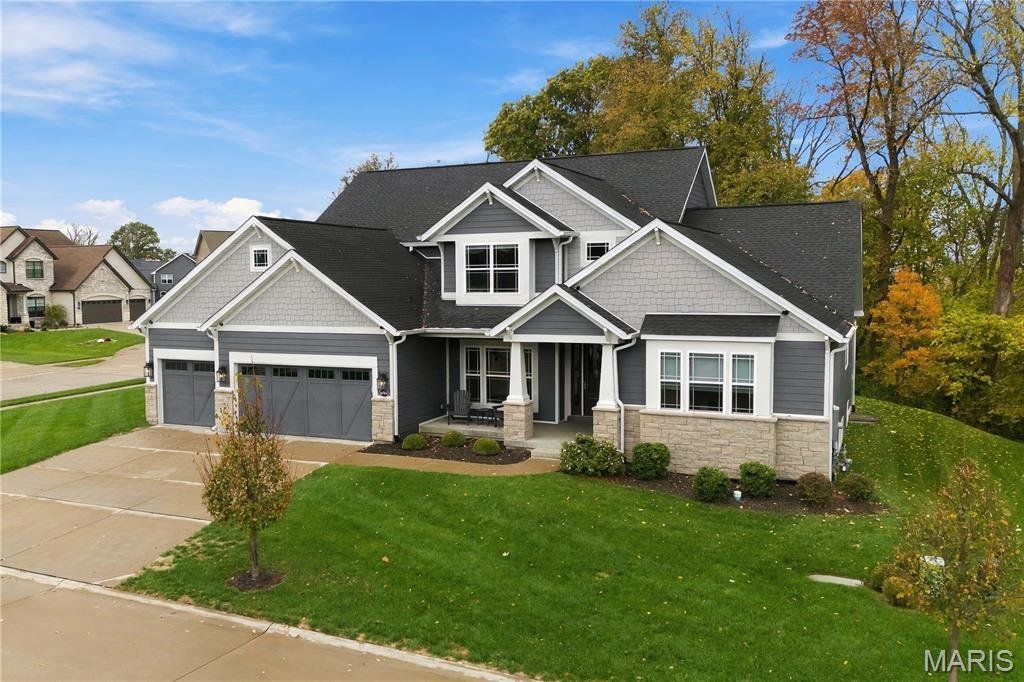
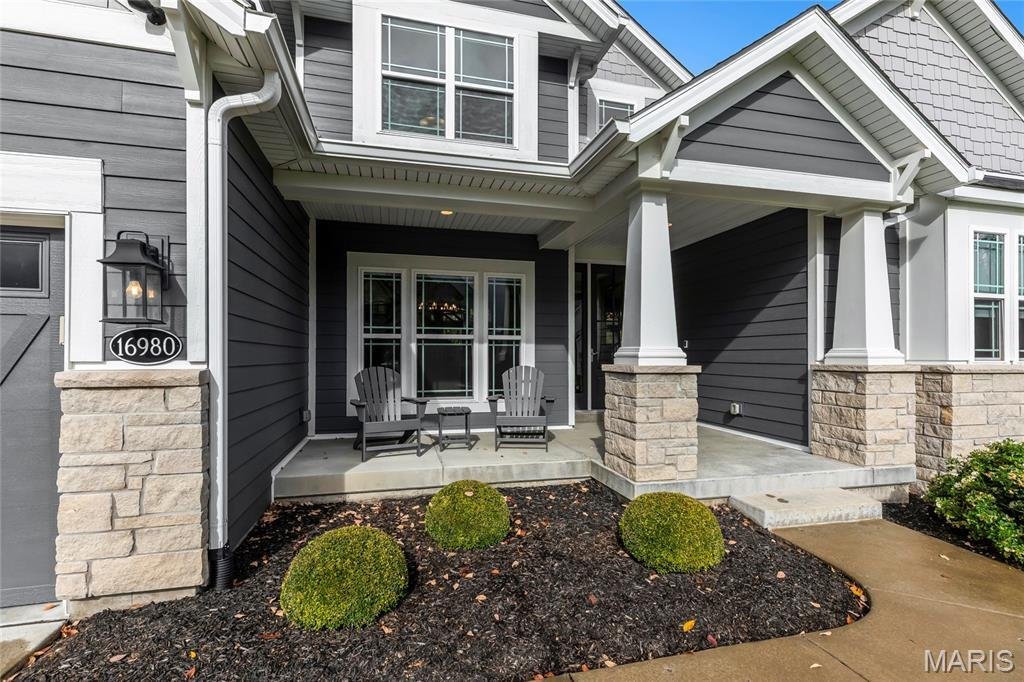
Exquisite 1.5 story home situated on a .38-acre cul-de-sac lot, backing to woods, in the sought after Fienup Farms subdivision – Top Rated Rockwood Schools – Wild Horse Elementary! This home has 4 beds, 3.5 baths and over 4,000 square feet of living space!
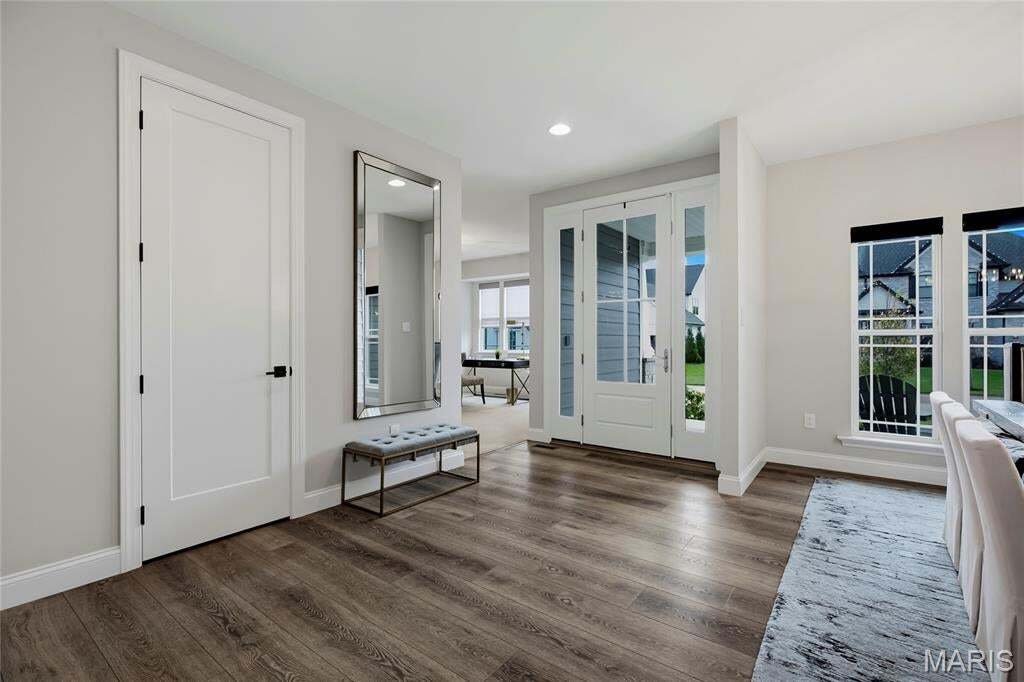
From the moment you step in the door, into the entry foyer, you will feel at home. It boasts an open floor plan, designed for today’s
From the moment you step in the door, into the entry foyer, you will feel at home. It boasts an open floor plan, designed for today’s
Exquisite 1.5 story home situated on a .38-acre cul-de-sac lot, backing to woods, in the sought after Fienup Farms subdivision – Top Rated Rockwood Schools – Wild Horse Elementary! This home has 4 beds, 3.5 baths and over 4,000 square feet of living space!
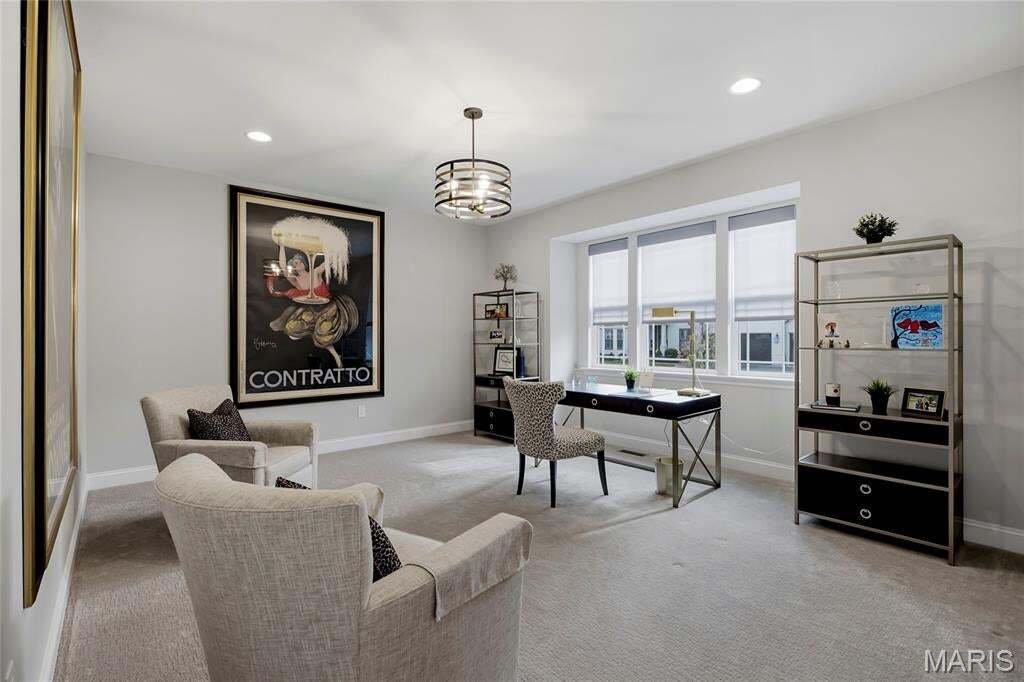
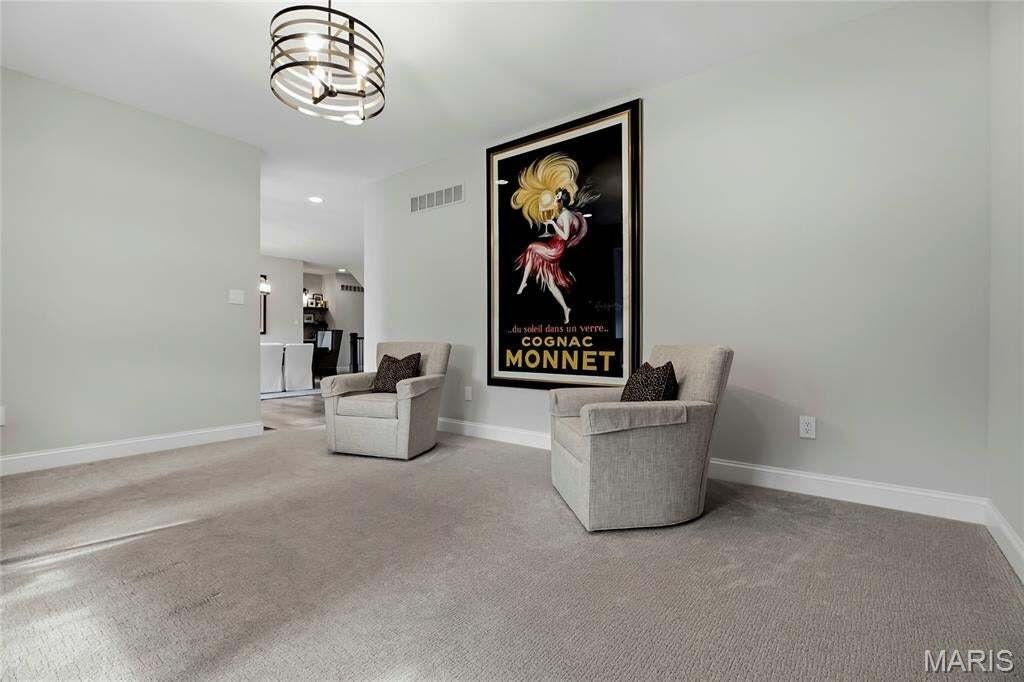
From the moment you step in the door, into the entry foyer, you will feel at home. It boasts an open floor plan, designed for today’s living and entertaining, and no detail was overlooked, and every finish was beautifully executed. The main floor boast a living room / study / den, currently used as a home office, a separate formal dining room with a Butlers panty with built-in fridge, a lovely powder room, a stunning great room, with a wall of windows, bringing the outside in, floor to ceiling stone fireplace (gas), with a wood mantle, opening to the gorgeous eat-in gourmet kitchen, that is a chef’s dream, with an abundance of custom cabinetry, large center island / breakfast bar, Cambria Quartz counter tops, custom tiled backsplash, top of the line commercial-grade Jenn-Air appliances (ovens, dishwasher & huge built-in fridge & freezer), Sub Zero wine fridge, Uline ice maker, pot filler, custom designed hood, walk-in pantry, and adjoining breakfast area with full view sliding door to the awesome screen-in porch & patio, and hearth room with 2 walls of windows and floor to ceiling stone fireplace (gas).
If that is not enough, the primary retreat is a true oasis, with designer colored tray ceiling, large windows, custom organized walk-in closet, and an exquisite spa-like bath, with stand-alone, soaking tub, a separate multi-head shower with custom tile surround & built-in bench, his & her vanities, and a heated / smart floor, and a main floor mud / laundry room, with built-in bench with cubbies, and a utility sink, completing the main floor.
Walk up the handcrafted staircase with iron balusters, to the 2nd floor and you will a spacious, open loft / family room, as well as 3 additional large bedrooms, one en-suite, and 2 sharing a Jack & Jill bath, all with walk-in closets. The deep pour lower level is currently unfinished but comes with a high-end Golf Simulator with 4K projector, high-end PC & graphic card, leaving the rest of the space to be finished with the next buyer’s imagination. There is plenty of room to add a large rec room, fitness room, home theatre, wine cellar, a 5th legal bedroom & the 4th full bath, and unfinished storage space.
Additional highlights include zoned HVAC, spectacular Restoration Hardware lighting, gorgeous flooring, Smart Home (everything can be your mobile phones), including Lutron, Eva Energy, Leviton Aqara Phillips….high-end flat screen TVs, Sonos & Play 5 sound systems throughout the house, Unifi Commercial firewall, networking, Wi-Fi 7 wired access points, smart doorbell / camera, & security cameras mounted inside/outside of the house, Rachio Smart irrigation system, and an oversized 3-car garage with 60 Amp Tesla high powered charger, and a 100 Amp capable Lucid NACS charger, just to name a few.
Relax in the fantastic screen-in porch, on the back patio, after a long day! This home is amazing for entertaining family and friends!
Location could not be better – convenient to shopping, restaurants, schools, hospitals, and county parks - easy access to major highways.
From the moment you step in the door, into the entry foyer, you will feel at home. It boasts an open floor plan, designed for today’s living and entertaining, and no detail was overlooked, and every finish was beautifully executed. The main floor boast a living room / study / den, currently used as a home office, a separate formal dining room with a Butlers panty with built-in fridge, a lovely powder room, a stunning great room, with a wall of windows, bringing the outside in, floor to ceiling stone fireplace (gas), with a wood mantle, opening to the gorgeous eat-in gourmet kitchen, that is a chef’s dream, with an abundance of custom cabinetry, large center island / breakfast bar, Cambria Quartz counter tops, custom tiled backsplash, top of the line commercial-grade Jenn-Air appliances (ovens, dishwasher & huge built-in fridge & freezer), Sub Zero wine fridge, Uline ice maker, pot filler, custom designed hood, walk-in pantry, and adjoining breakfast area with full view sliding door to the awesome screen-in porch & patio, and hearth room with 2 walls of windows and floor to ceiling stone fireplace (gas).
If that is not enough, the primary retreat is a true oasis, with designer colored tray ceiling, large windows, custom organized walk-in closet, and an exquisite spa-like bath, with stand-alone, soaking tub, a separate multi-head shower with custom tile surround & built-in bench, his & her vanities, and a heated / smart floor, and a main floor mud / laundry room, with built-in bench with cubbies, and a utility sink, completing the main floor.
Walk up the handcrafted staircase with iron balusters, to the 2nd floor and you will a spacious, open loft / family room, as well as 3 additional large bedrooms, one en-suite, and 2 sharing a Jack & Jill bath, all with walk-in closets. The deep pour lower level is currently unfinished but comes with a high-end Golf Simulator with 4K projector, high-end PC & graphic card, leaving the rest of the space to be finished with the next buyer’s imagination. There is plenty of room to add a large rec room, fitness room, home theatre, wine cellar, a 5th legal bedroom & the 4th full bath, and unfinished storage space.
Additional highlights include zoned HVAC, spectacular Restoration Hardware lighting, gorgeous flooring, Smart Home (everything can be your mobile phones), including Lutron, Eva Energy, Leviton Aqara Phillips….high-end flat screen TVs, Sonos & Play 5 sound systems throughout the house, Unifi Commercial firewall, networking, Wi-Fi 7 wired access points, smart doorbell / camera, & security cameras mounted inside/outside of the house, Rachio Smart irrigation system, and an oversized 3-car garage with 60 Amp Tesla high powered charger, and a 100 Amp capable Lucid NACS charger, just to name a few.
Relax in the fantastic screen-in porch, on the back patio, after a long day! This home is amazing for entertaining family and friends!
Location could not be better – convenient to shopping, restaurants, schools, hospitals, and county parks - easy access to major highways.
-
Tipo di proprietà
Casa
-
Anno di costruzione
2021
-
Prezzo/piede²
$383
Caratteristiche
- Garage
- Camino
- Cabina armadio
- Giardino
- Campo da tennis
- Vista sull'acqua
- Cucina aperta
- Aria condizionata
- Planimetria 2D
Caratteristiche
Lot
- Vista sull'acqua
- Privacy
Interni
- Soffitto alto
- Ufficio
- Camino
- Aria condizionata
- Isola della cucina
- Bar
- Lavanderia
- Cucina aperta
- Seminterrato
- Controsoffitti in pietra
- Cabina armadio
Outdoor
- Parcheggio
- Garage
- Campo da tennis
- Spazio di vita all'aperto
- Giardino
Esplora la zona
16980 Helens Woods Court, Wildwood, Missouri, Stati Uniti
Visualizza su Google Maps
Prezzo per sqft
Basso
Alto
Iscritto da 10 mesi
Hai chiesto informazioni su questa proprietà
L'agente La contatterà al più presto
Pubblicato da
14
Annunci
2026
Iscritto
Prenota una visita con the agent
Scegli una data e indica se preferisci un tour virtuale o di persona con l’agente.
Data preferita
Tipo di tour
Ultimo aggiornamento
Novembre 13
Prima pubblicazione
Novembre 13
Riferimento annuncio
26069482
Stato dell'annuncio
Based on information submitted to the MLS GRID as of 2026. All data is obtained from various sources and may not have been verified by broker or MLS GRID. Supplied Open House Information is subject to change without notice. All information should be independently reviewed and verified for accuracy. Properties may or may not be listed by the office/agent presenting the information.
Proprietà simili nelle vicinanze
Nuovi annunci a Wildwood



Esplora più immobili in vendita
tipi di proprietà Wildwood, MO, Stati Uniti
Wildwood, MO, Stati Uniti ricerche popolari
- Proprietà immobiliari con Cucina aperta a Wildwood, MO, Stati Uniti
- Proprietà immobiliari con Piscina a Wildwood, MO, Stati Uniti
- Proprietà immobiliari con Libreria a Wildwood, MO, Stati Uniti
- Proprietà immobiliari Collina a Wildwood, MO, Stati Uniti
- Proprietà immobiliari con Campo da tennis a Wildwood, MO, Stati Uniti
- Proprietà immobiliari con Ascensore a Wildwood, MO, Stati Uniti
- Proprietà immobiliari Comunità recintata a Wildwood, MO, Stati Uniti
- Proprietà immobiliari Investimento immobiliare a Wildwood, MO, Stati Uniti
- Proprietà immobiliari Moderno a Wildwood, MO, Stati Uniti
- Proprietà immobiliari Vista sulle montagne a Wildwood, MO, Stati Uniti
- Proprietà immobiliari Vista Golf a Wildwood, MO, Stati Uniti
Guide e storie correlate
La fiducia dei migliori broker del mondo
Gli agenti dietro le proprietà più straordinarie del mondo pubblicano su JamesEdition.
- Annunci di Sotheby's, Christie's, BARNES ed Engel & Völkers
- Ogni annuncio è verificato prima della pubblicazione
- Si metta in contatto diretto con agenti verificati
Continuando, accetta i nostri Termini e la nostra Informativa sulla privacy.
Brokerages we
partnered with
partnered with