$649,000
Residenza Unifamiliare A Chesterfield
- 3 Camere
- 3 Bagni
- 3,173 Sqft
- 7,231 Sqft lot
- Aggiornato: Agosto 21
- Fonte: MARIS MLS MLS#26017080
Informazioni sulla proprietà
La descrizione è stata tradotta automaticamente.
La descrizione viene visualizzata nella lingua originale.
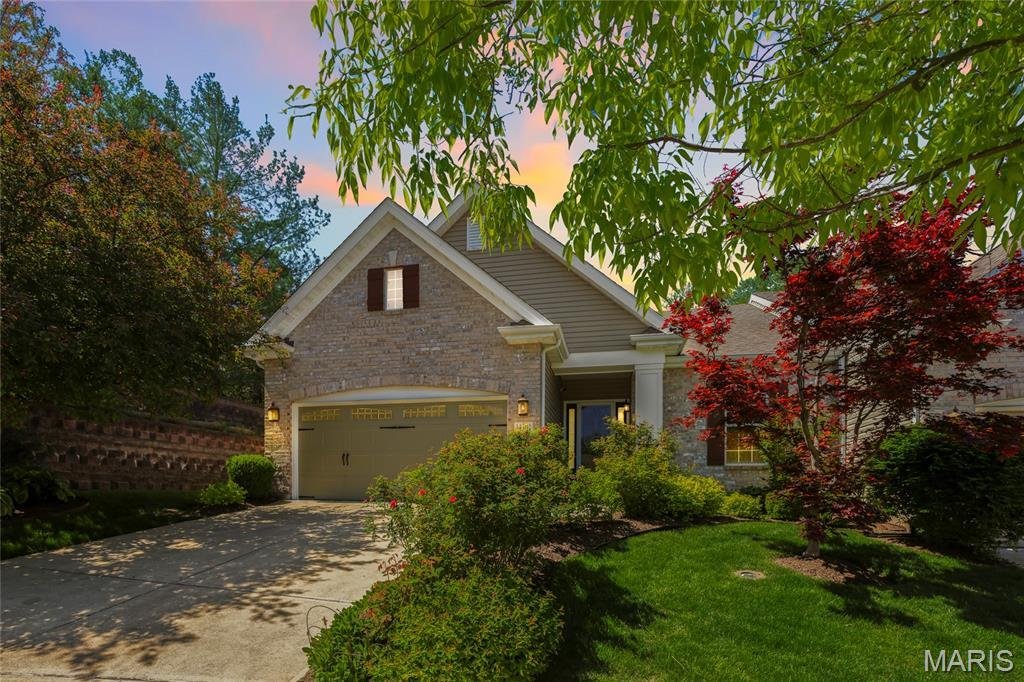
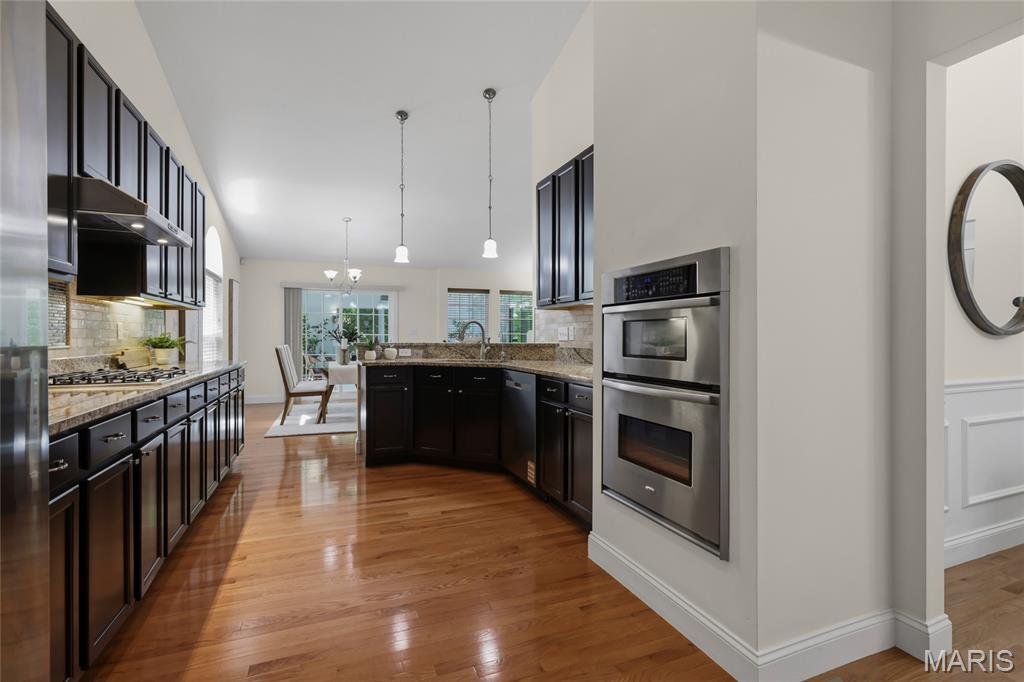
Open Sun, 8/23, 1-3pm. Welcome to this atrium ranch in the heart of Chesterfield, nestled in the highly sought-after Parkway Central School District! This beautifully designed home offers over 3,100 sqft of total living space across two levels, blending elegant main-floor living with incredible versatility below. The main level showcases soaring vaulted ceilings that create a bright, open atmosphe
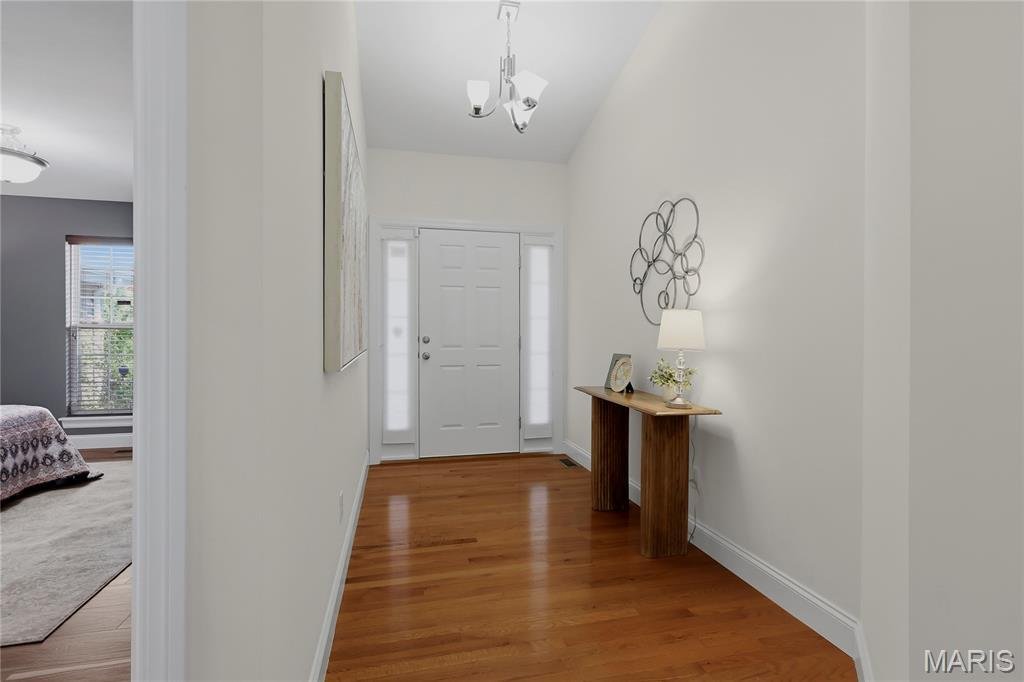
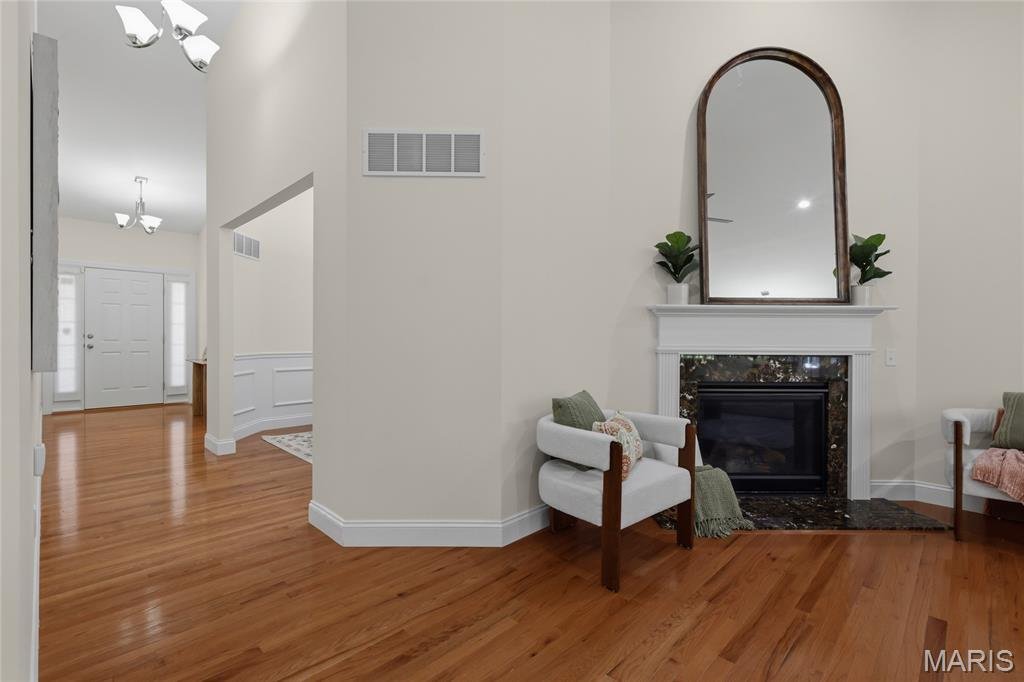
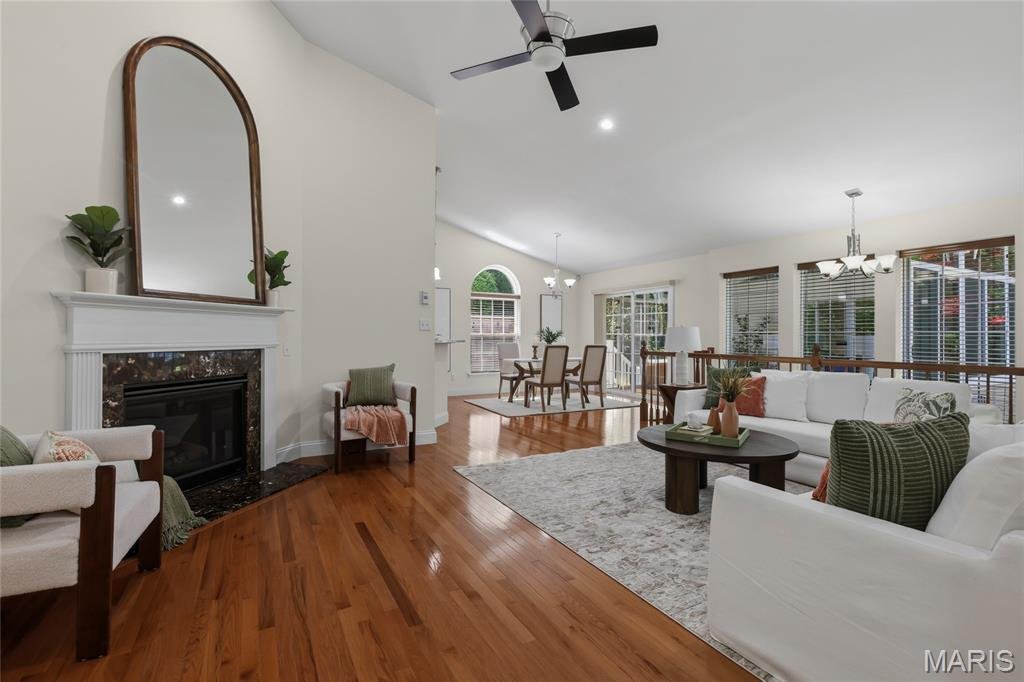
Open Sun, 8/23, 1-3pm. Welcome to this atrium ranch in the heart of Chesterfield, nestled in the highly sought-after Parkway Central School District! This beautifully designed home offers over 3,100 sqft of total living space across two levels, blending elegant main-floor living with incredible versatility below. The main level showcases soaring vaulted ceilings that create a bright, open atmosphere throughout. The formal dining room impresses with its dramatic ceiling height, rich hardwood floors, and classic wainscoting. The kitchen features granite countertops, dark espresso cabinetry, a tile backsplash, gas cooktop, center island with sink, and pendant lighting, all open to the main living areas. The primary bedroom suite on the main floor is a true retreat, complete with a generous walk-in closet and en suite bath featuring dual vanities, a corner soaking tub, separate walk-in shower, and tile flooring. A second main-floor bedroom and full bath complete the main level. Step into the four-season sunroom to find floor-to-ceiling windows and skylights flooding the space with natural light, offering gorgeous wooded views and a ceiling fan for year-round comfort. An ideal space to relax or entertain! The finished lower level expands your living space significantly, offering a large recreation room with recessed lighting, a third bedroom, a full bathroom, perfect for guests, multi-generational living, or a private home office setup. Additional highlights include a main-floor laundry room with cabinetry and countertop, an attached two-car garage, and a private backyard backing to mature trees.
-
Tipo di proprietà
Casa
-
Anno di costruzione
2010
-
Prezzo/piede²
$204
Caratteristiche
- Garage
- Cabina armadio
- Parcheggio
- Ufficio
- Isola della cucina
- Lavanderia
Esplora la zona
14301 Gatwick Court, Town and Country, Missouri, Stati Uniti
Visualizza su Google Maps
Prezzo per sqft
Basso
Alto
Iscritto da 7 mesi
Hai chiesto informazioni su questa proprietà
L'agente La contatterà al più presto
Pubblicato da
16
Annunci
2026
Iscritto
Prenota una visita con the agent
Scegli una data e indica se preferisci un tour virtuale o di persona con l’agente.
Data preferita
Tipo di tour
Ultimo aggiornamento
Agosto 21
Prima pubblicazione
Apr 30
Riferimento annuncio
26017080
Stato dell'annuncio
Based on information submitted to the MLS GRID as of 2026. All data is obtained from various sources and may not have been verified by broker or MLS GRID. Supplied Open House Information is subject to change without notice. All information should be independently reviewed and verified for accuracy. Properties may or may not be listed by the office/agent presenting the information.
Proprietà simili nelle vicinanze
Nuovi annunci a Town and Country


Esplora più immobili in vendita
tipi di proprietà Town and Country, MO, Stati Uniti
Town and Country, MO, Stati Uniti ricerche popolari
- Proprietà immobiliari con Piscina a Town and Country, MO, Stati Uniti
- Proprietà immobiliari con Ascensore a Town and Country, MO, Stati Uniti
- Proprietà immobiliari Vista sull'acqua a Town and Country, MO, Stati Uniti
- Proprietà immobiliari Equestre a Town and Country, MO, Stati Uniti
- Proprietà immobiliari Vista panoramica / Scenica a Town and Country, MO, Stati Uniti
- Proprietà immobiliari Vista Golf a Town and Country, MO, Stati Uniti
- Proprietà immobiliari con Vigneto / Azienda vinicola a Town and Country, MO, Stati Uniti
- Proprietà immobiliari Duplex a Town and Country, MO, Stati Uniti
- Proprietà immobiliari Lungomare a Town and Country, MO, Stati Uniti
Guide e storie correlate
La fiducia dei migliori broker del mondo
Gli agenti dietro le proprietà più straordinarie del mondo pubblicano su JamesEdition.
- Annunci di Sotheby's, Christie's, BARNES ed Engel & Völkers
- Ogni annuncio è verificato prima della pubblicazione
- Si metta in contatto diretto con agenti verificati
Continuando, accetta i nostri Termini e la nostra Informativa sulla privacy.
brokerages we
partnered with
partnered with