$725,000
Residenza Unifamiliare A Wildwood
- 5 Camere
- 5 Bagni
- 3,784 Sqft
- 19,602 Sqft lot
- Aggiornato: Oggi
- Fonte: MARIS MLS MLS#26039712
Informazioni sulla proprietà
La descrizione è stata tradotta automaticamente.
La descrizione viene visualizzata nella lingua originale.
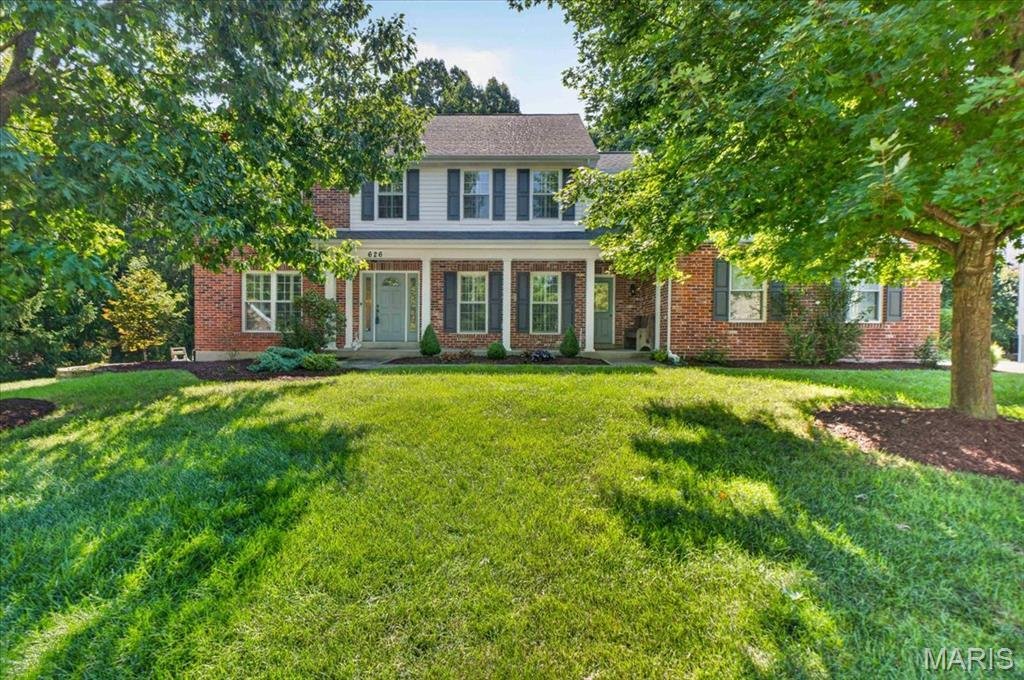
Welcome to this beautiful two-story Dartmouth home, tucked away on a quiet cul-de-sac and backing to mature trees. Conveniently located near Lafayette High School, this home offers generous living spaces, timeless details, and a floor plan designed for both everyday living and entertaining. The welcoming 2-story foyer features hardwood flooring and cased openings leading to the formal living room,
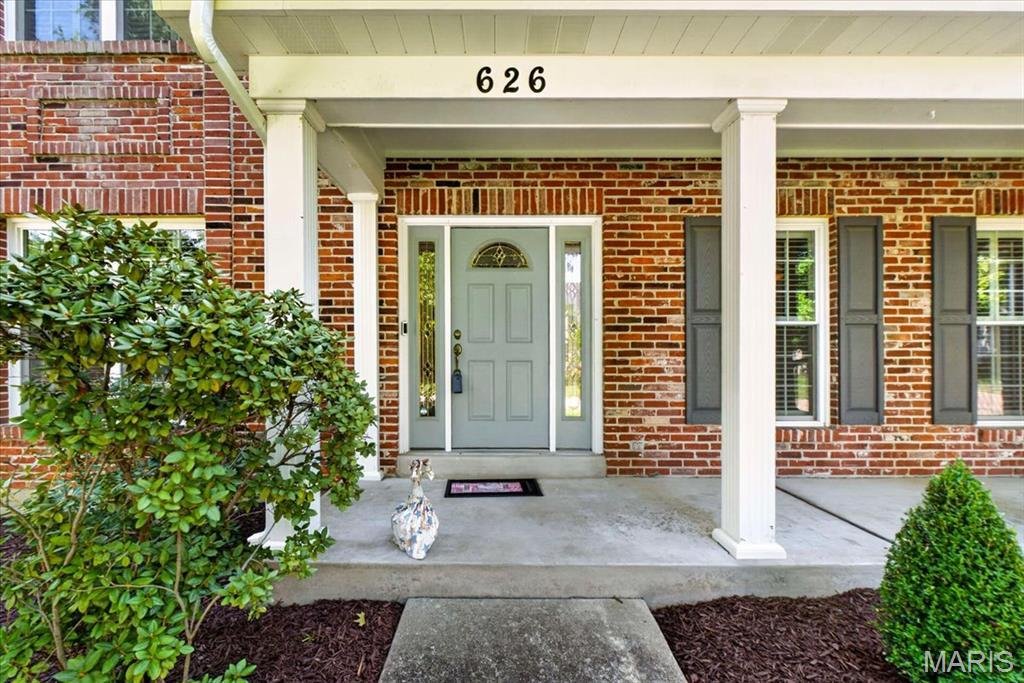
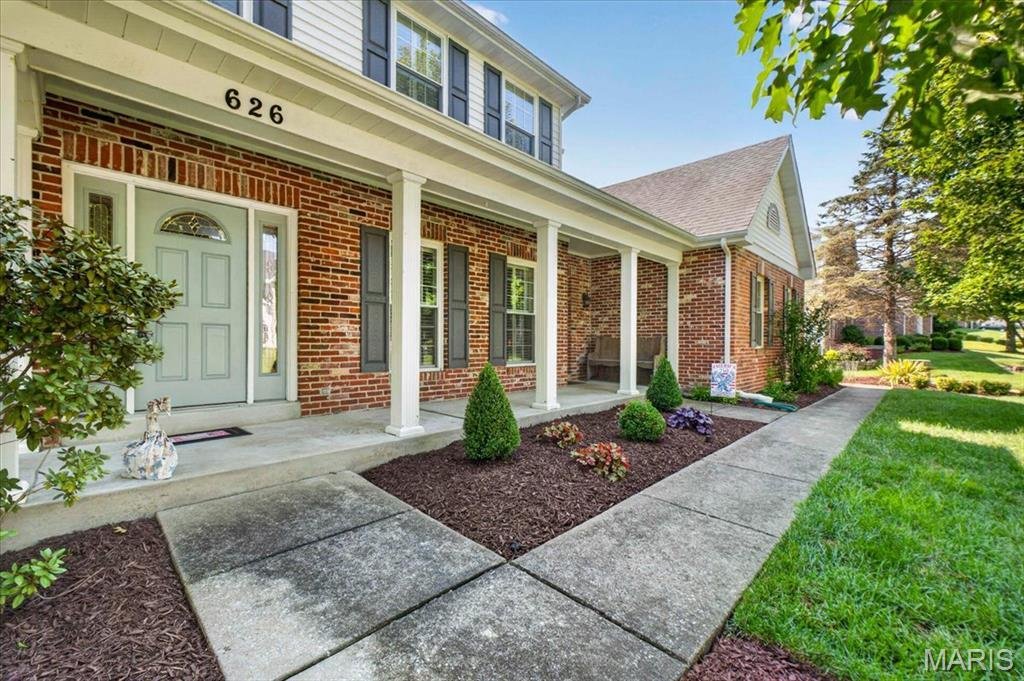
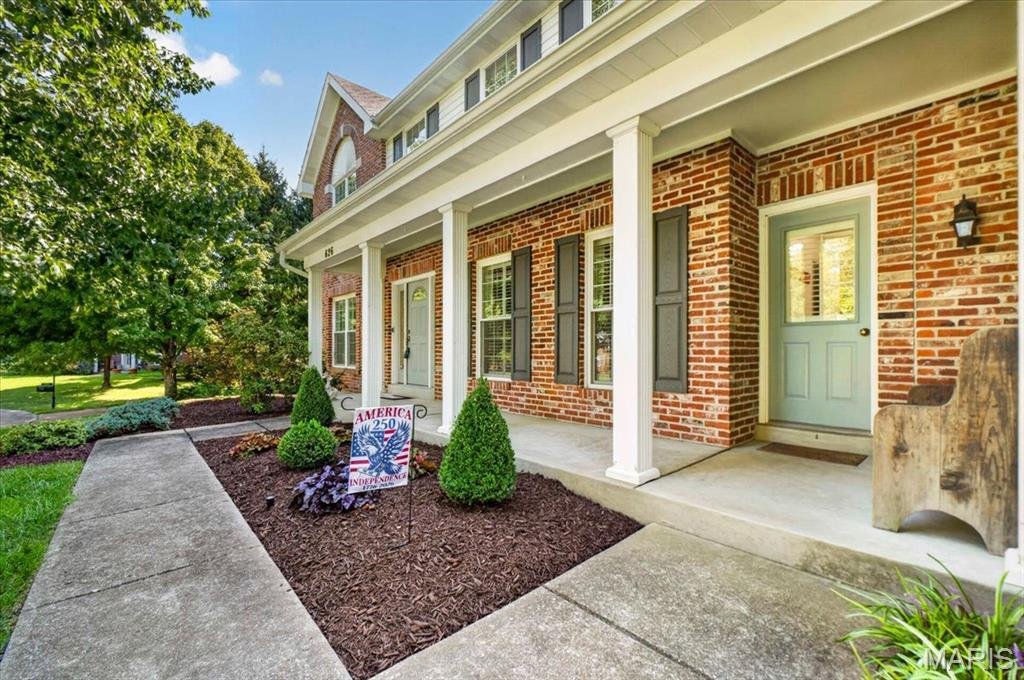
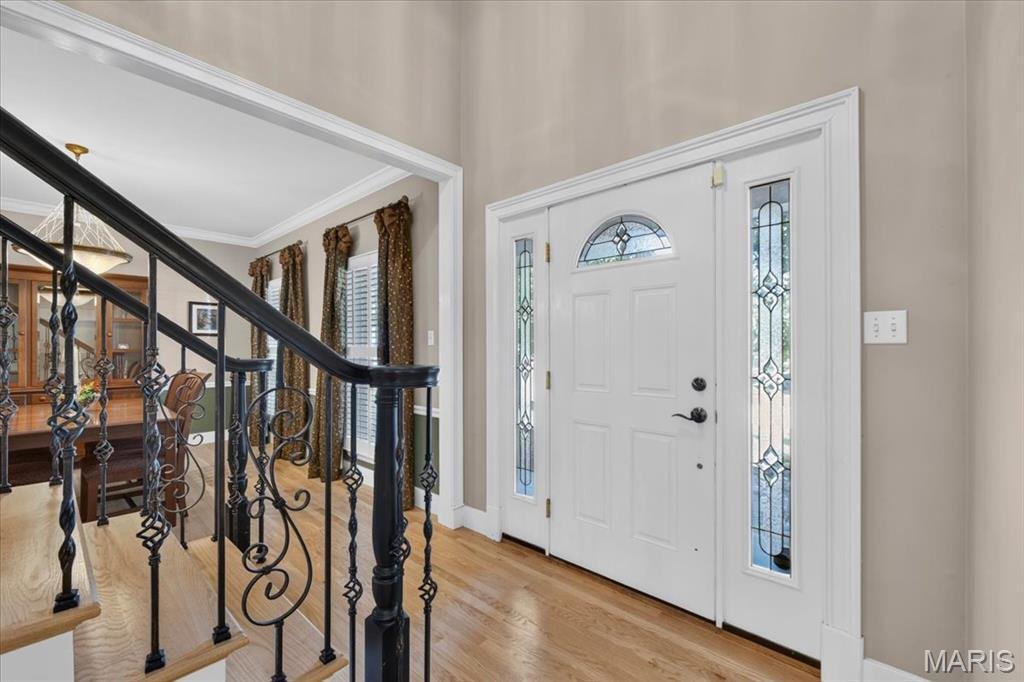
Welcome to this beautiful two-story Dartmouth home, tucked away on a quiet cul-de-sac and backing to mature trees. Conveniently located near Lafayette High School, this home offers generous living spaces, timeless details, and a floor plan designed for both everyday living and entertaining. The welcoming 2-story foyer features hardwood flooring and cased openings leading to the formal living room, which offers plantation shutters and built-in shelving and could easily serve as a home office or quiet retreat. The adjacent dining room adds an elegant touch with hardwood floors, crown molding, chair rail, and plantation shutters. At the heart of the home, the spacious great room invites everyone to gather around the wood-burning fireplace, with hardwood floors, a bay window and crown molding adding warmth and character. The beautifully appointed kitchen is designed to keep everyone connected, flowing naturally into the breakfast area and great room. Granite countertops, tile backsplash, 42” cherry cabinetry, center island, gas cooktop, double ovens and abundant storage make the kitchen as functional as it is inviting. The breakfast area offers a bright spot for morning coffee or casual meals, while sliding doors lead to the large deck and private, tree-lined backyard. Upstairs, the spacious primary suite offers vaulted ceilings, plantation shutters, generous walk-in closets and a beautifully appointed bath with dual sinks, oversized tub and custom-tiled walk-in shower. Three additional bedrooms, a Jack-and-Jill bath and convenient private full bath complete the second floor. The finished walk-out lower level adds even more room to spread out, with a large family room, game room with dry bar and beverage refrigerator, additional bedroom and full bath. Whether hosting game night, relaxing with family or accommodating guests, this level offers incredible flexibility. A three-car side-entry garage, 9’ main-level ceilings, sprinkler system, newer upstairs carpet, and large deck are just a few of the additional highlights. Beautifully maintained and thoughtfully designed, this home offers the space, setting, and versatility you’ve been looking for.
-
Tipo di proprietà
Casa
-
Anno di costruzione
1996
-
Prezzo/piede²
$191
Caratteristiche
- Garage
- Camino
- Cabina armadio
- Giardino
- Sala giochi
- Piano cottura a gas
- Controsoffitti in pietra
- Soffitto alto
- Isola della cucina
Caratteristiche
Interni
- Soffitto alto
- Camino
- Isola della cucina
- Piano cottura a gas
- Bar
- Lavanderia
- Sala giochi
- Seminterrato
- Controsoffitti in pietra
- Cabina armadio
Outdoor
- Garage
- Giardino
Esplora la zona
626 Dartmouth Crest Drive, Town and Country, Missouri, Stati Uniti
Visualizza su Google Maps
Prezzo per sqft
Basso
Alto
Iscritto da 9 mesi
Hai chiesto informazioni su questa proprietà
L'agente La contatterà al più presto
Pubblicato da
47
Annunci
2025
Iscritto
Prenota una visita con the agent
Scegli una data e indica se preferisci un tour virtuale o di persona con l’agente.
Data preferita
Tipo di tour
Ultimo aggiornamento
Oggi
Prima pubblicazione
Aug 27
Riferimento annuncio
26039712
Stato dell'annuncio
Based on information submitted to the MLS GRID as of 2026. All data is obtained from various sources and may not have been verified by broker or MLS GRID. Supplied Open House Information is subject to change without notice. All information should be independently reviewed and verified for accuracy. Properties may or may not be listed by the office/agent presenting the information.
Proprietà simili nelle vicinanze
Nuovi annunci a Town and Country


Esplora più immobili in vendita
tipi di proprietà Town and Country, MO, Stati Uniti
Town and Country, MO, Stati Uniti ricerche popolari
- Proprietà immobiliari con Piscina a Town and Country, MO, Stati Uniti
- Proprietà immobiliari con Ascensore a Town and Country, MO, Stati Uniti
- Proprietà immobiliari Vista sull'acqua a Town and Country, MO, Stati Uniti
- Proprietà immobiliari Equestre a Town and Country, MO, Stati Uniti
- Proprietà immobiliari Vista panoramica / Scenica a Town and Country, MO, Stati Uniti
- Proprietà immobiliari Vista Golf a Town and Country, MO, Stati Uniti
- Proprietà immobiliari con Vigneto / Azienda vinicola a Town and Country, MO, Stati Uniti
- Proprietà immobiliari Duplex a Town and Country, MO, Stati Uniti
- Proprietà immobiliari Lungomare a Town and Country, MO, Stati Uniti
Guide e storie correlate
La fiducia dei migliori broker del mondo
Gli agenti dietro le proprietà più straordinarie del mondo pubblicano su JamesEdition.
- Annunci di Sotheby's, Christie's, BARNES ed Engel & Völkers
- Ogni annuncio è verificato prima della pubblicazione
- Si metta in contatto diretto con agenti verificati
Continuando, accetta i nostri Termini e la nostra Informativa sulla privacy.
brokerages we
partnered with
partnered with