$1,785,000
Chattanooga Unifamiliare Indipendente
- 4 Camere
- 5 Bagni
- 3,244 Sqft
- 20,038 Sqft lot
- Aggiornato: Novembre 12
- MLS#1545735
Informazioni sulla proprietà
La descrizione è stata tradotta automaticamente.
La descrizione viene visualizzata nella lingua originale.
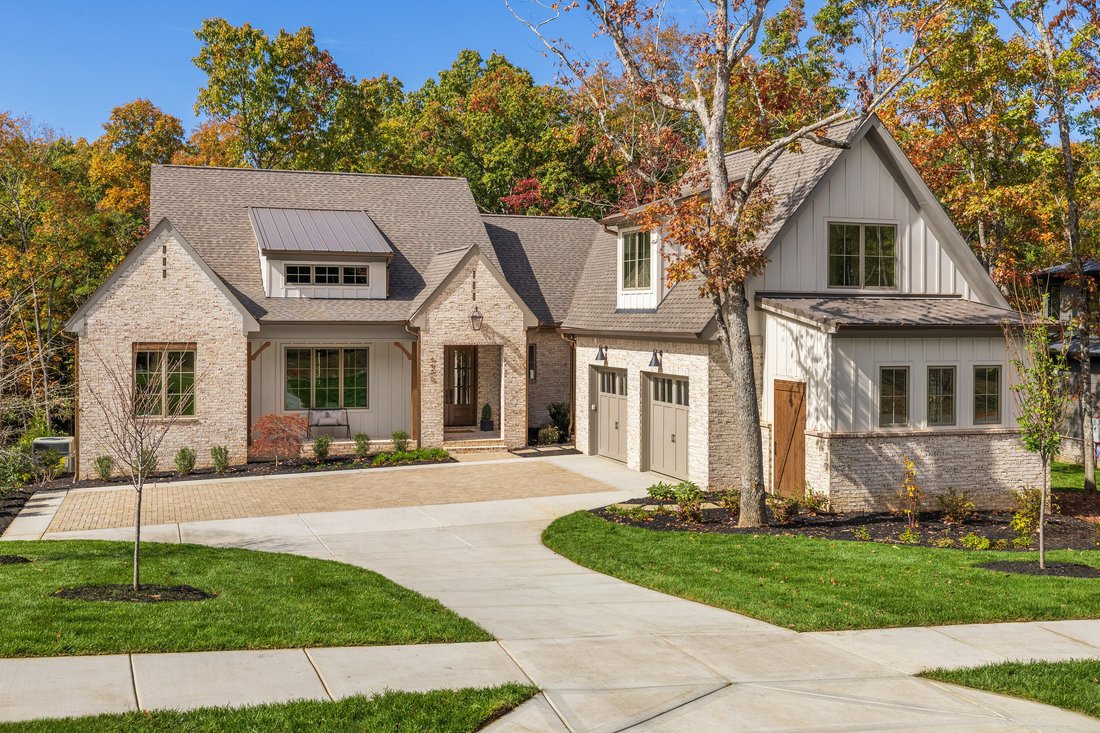
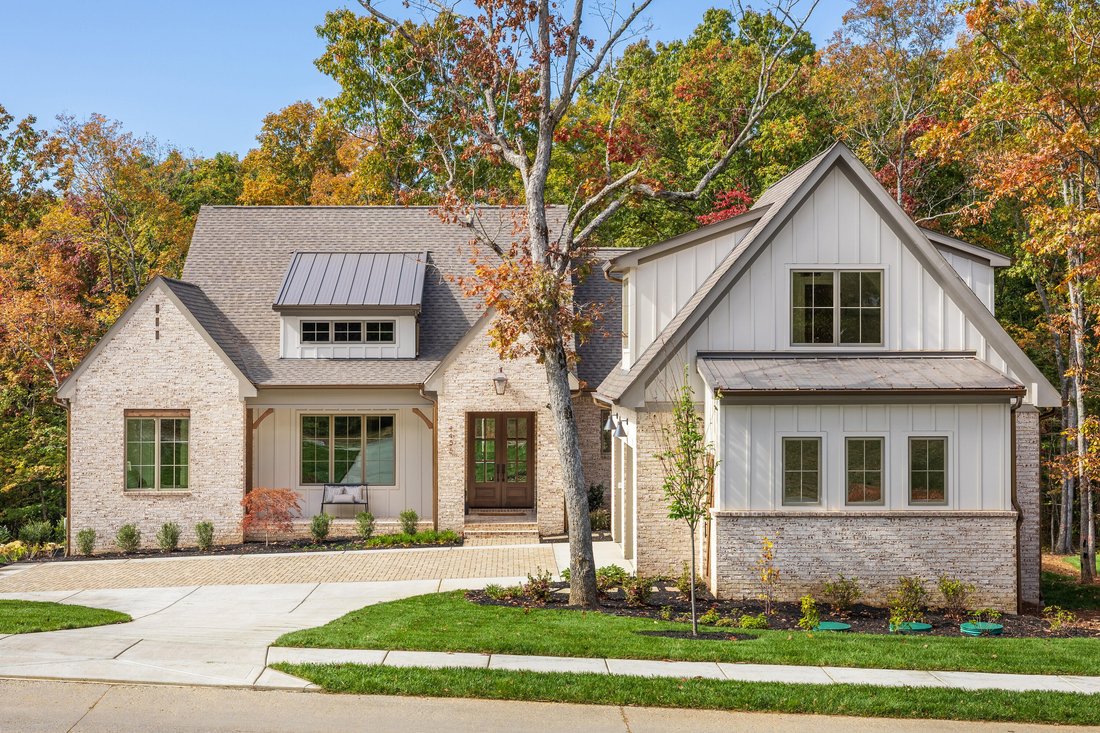
Welcome to 4455 Amethyst Road, at the Pass at Black Creek on top of Aetna Mtn just 15 minutes from downtown. This Modern European Cottage style home is very well appointed and sure to please the most discerning buyer. Distinctly Dwell.
Dwell Construction is a local boutique builder that focuses on detail, design, and the way a home truly lives, and you can see it before you ever walk in.
Dwell Construction is a local boutique builder that focuses on detail, design, and the way a home truly lives, and you can see it before you ever walk in.
Welcome to 4455 Amethyst Road, at the Pass at Black Creek on top of Aetna Mtn just 15 minutes from downtown. This Modern European Cottage style home is very well appointed and sure to please the most discerning buyer. Distinctly Dwell.
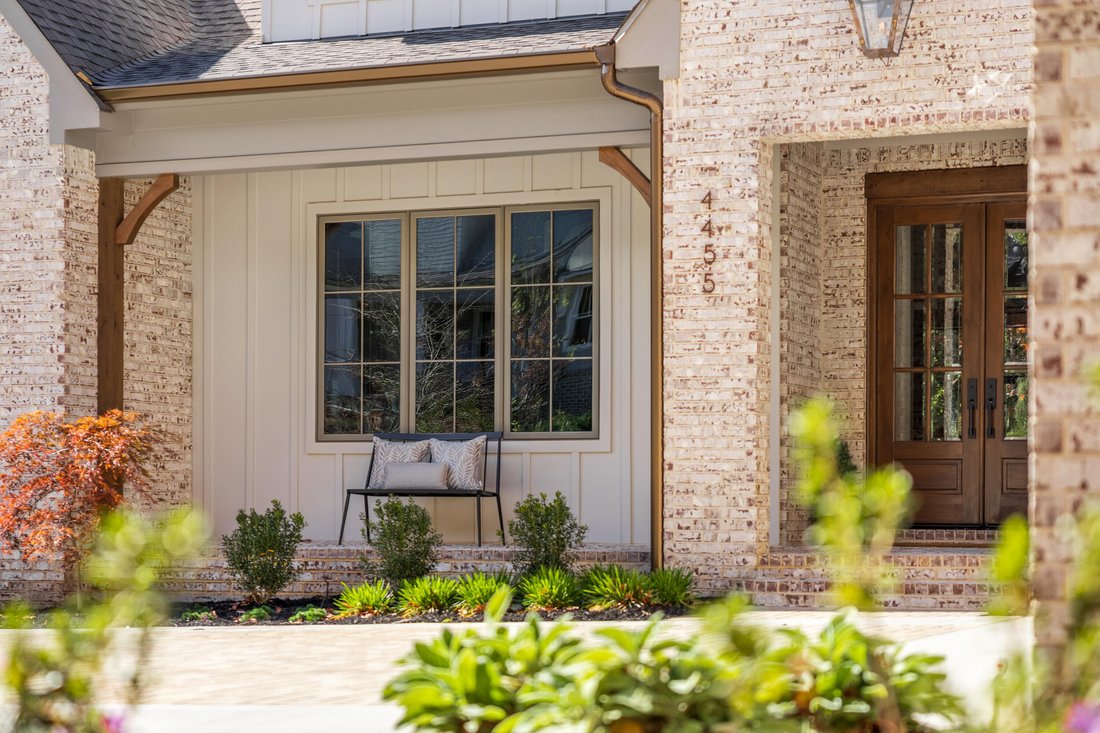
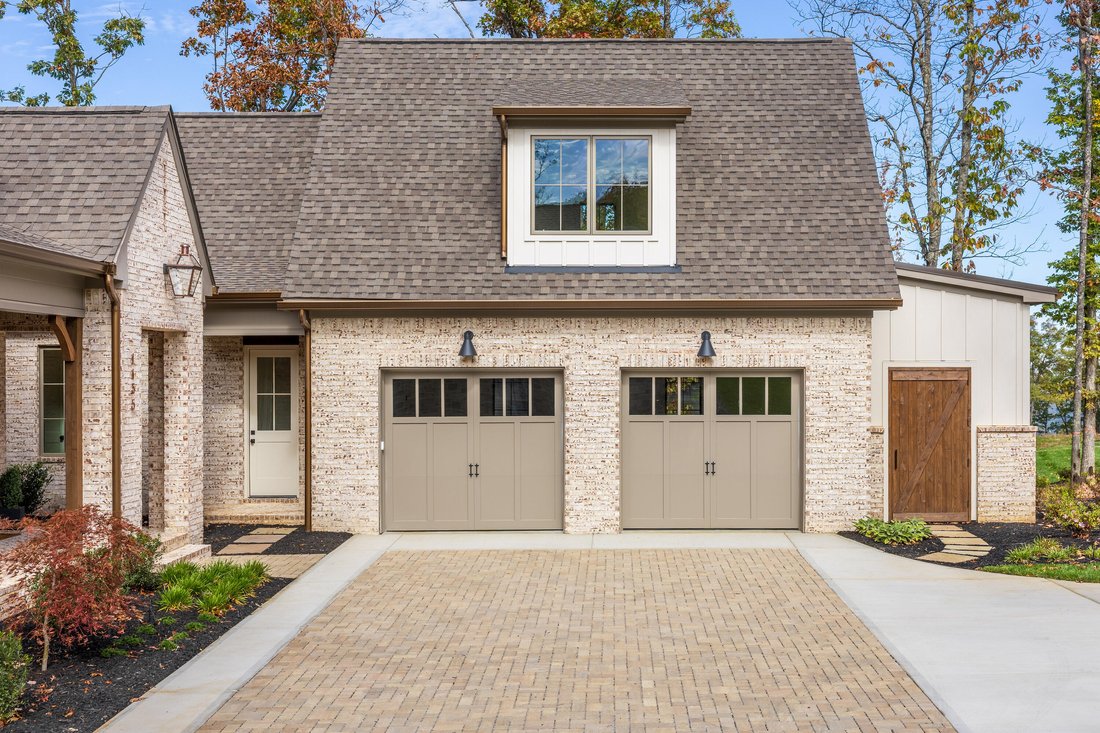
Dwell Construction is a local boutique builder that focuses on detail, design, and the way a home truly lives, and you can see it before you ever walk in. Whitewashed brick, board and batten, a standing seam metal accent over the front dormer, and carriage-style garage doors give it a warm, grounded look from the street. Step up onto the front porch with its herringbone brick floor and come in through a pair of stained wood French doors.
Just inside the foyer, the study is to your left, lined wall to wall with painted built-ins behind glass doors, so it works as a real office without closing you off from the rest of the house. Straight ahead, the foyer opens into the great room, where the ceiling goes up, exposed wood beams run overhead, and a tile fireplace climbs all the way to the top with a wood mantel. Wide-plank white oak floors carry you through the whole main level.
From the great room, a wall of sliding glass doors opens straight onto the screened porch. There’s a tongue-and-groove ceiling out there and room for both a lounge area and a full dining table, so it’s an easy place to spend most of the year with the woods right behind you.
Turn back inside and the kitchen sits just off the great room, built around a long stained oak island with quartz tops. Painted cabinets, a plaster-style hood over the gas range with pull-out spice storage on both sides, a paneled refrigerator, and a stained glass-front hutch. Tucked off to the side under an arched niche is a coffee bar with floating shelves, and next to it a walk-in pantry with wood counter space and shelving floor to ceiling. Dining sits off the kitchen with ample natural light and beautiful stained windows. Just past the dining area, the primary suite has its own wing. The bath has a freestanding soaking tub, a large walk-in shower with a built-in bench, and a double vanity with stained cabinets and brass fixtures. The oversized walk-in closet even has a built-in vanity desk.
Head down the hall on the other side of the house and you’ll find bedrooms two and three, each with its own en suite bath and walk-in closet, plus a powder room for guests. Good for family, guests, or anyone staying a while.
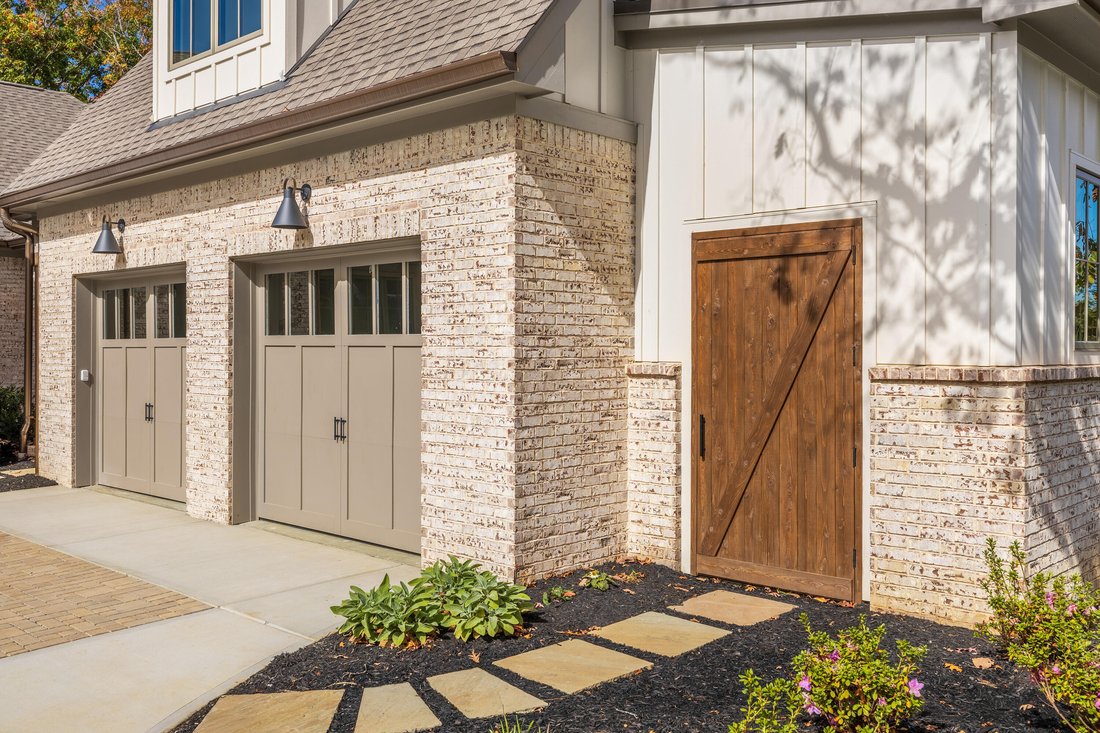
Coming home through the garage, you’ll appreciate the space. It’s an oversized two-car with room for a golf cart, plus its own oversized pedestrian door on the side. You walk in to a mudroom with a built-in drop zone and lockers, right next to a laundry room with a sink, cabinets and floating shelves. From the mudroom, the stairs lead up to a bonus room with its own closet and full bath, ready for guests, a gym, a media room or a playroom.
Out back, the lawn backs to the woods and is edged in stacked boulders. All of it well appointed top to bottom, without the wait of building custom. Schedule your private showing today
Dwell Construction is a local boutique builder that focuses on detail, design, and the way a home truly lives, and you can see it before you ever walk in. Whitewashed brick, board and batten, a standing seam metal accent over the front dormer, and carriage-style garage doors give it a warm, grounded look from the street. Step up onto the front porch with its herringbone brick floor and come in through a pair of stained wood French doors.
Just inside the foyer, the study is to your left, lined wall to wall with painted built-ins behind glass doors, so it works as a real office without closing you off from the rest of the house. Straight ahead, the foyer opens into the great room, where the ceiling goes up, exposed wood beams run overhead, and a tile fireplace climbs all the way to the top with a wood mantel. Wide-plank white oak floors carry you through the whole main level.
From the great room, a wall of sliding glass doors opens straight onto the screened porch. There’s a tongue-and-groove ceiling out there and room for both a lounge area and a full dining table, so it’s an easy place to spend most of the year with the woods right behind you.
Turn back inside and the kitchen sits just off the great room, built around a long stained oak island with quartz tops. Painted cabinets, a plaster-style hood over the gas range with pull-out spice storage on both sides, a paneled refrigerator, and a stained glass-front hutch. Tucked off to the side under an arched niche is a coffee bar with floating shelves, and next to it a walk-in pantry with wood counter space and shelving floor to ceiling. Dining sits off the kitchen with ample natural light and beautiful stained windows. Just past the dining area, the primary suite has its own wing. The bath has a freestanding soaking tub, a large walk-in shower with a built-in bench, and a double vanity with stained cabinets and brass fixtures. The oversized walk-in closet even has a built-in vanity desk.
Head down the hall on the other side of the house and you’ll find bedrooms two and three, each with its own en suite bath and walk-in closet, plus a powder room for guests. Good for family, guests, or anyone staying a while.
Coming home through the garage, you’ll appreciate the space. It’s an oversized two-car with room for a golf cart, plus its own oversized pedestrian door on the side. You walk in to a mudroom with a built-in drop zone and lockers, right next to a laundry room with a sink, cabinets and floating shelves. From the mudroom, the stairs lead up to a bonus room with its own closet and full bath, ready for guests, a gym, a media room or a playroom.
Out back, the lawn backs to the woods and is edged in stacked boulders. All of it well appointed top to bottom, without the wait of building custom. Schedule your private showing today
-
Tipo di proprietà
Casa
-
Anno di costruzione
2026
-
Prezzo/piede²
$550
Caratteristiche
- Garage
- Camino
- Cabina armadio
- Giardino
- Moderno
- Piano cottura a gas
- Lavasciuga
- Ufficio
- Controsoffitti in pietra
Caratteristiche
Lot
Interni
- Soffitto alto
- Ufficio
- Camino
- Isola della cucina
- Piano cottura a gas
- Lavasciuga
- Bar
- Lavanderia
- Controsoffitti in pietra
- Cabina armadio
Outdoor
- Garage
- Giardino
Esplora la zona
4455 Amethyst Road, Chattanooga, TN 37419, Tennessee, Stati Uniti
Visualizza su Google Maps
Prezzo per sqft
Basso
Alto
Iscritto da 5 anni
Hai chiesto informazioni su questa proprietà
L'agente La contatterà al più presto
Pubblicato da
169
Annunci
2022
Iscritto
Prenota una visita con the agent
Scegli una data e indica se preferisci un tour virtuale o di persona con l’agente.
Data preferita
Tipo di tour

Chattanooga-Downtown
1830 Washington Street, 37408, Chattanooga, United States
Visualizza profilo agenzia
Ultimo aggiornamento
Novembre 12
Prima pubblicazione
Novembre 12
Licenza agente
#335342
Riferimento annuncio
2177128283790526
Stato dell'annuncio
Proprietà simili nelle vicinanze
Nuovi annunci a Chattanooga


Esplora più immobili in vendita
tipi di proprietà Chattanooga, TN, Stati Uniti
- Case in vendita in Chattanooga, TN, Stati Uniti
- Case in vendita in Chattanooga, TN, Stati Uniti
- Condomini in vendita in Chattanooga, TN, Stati Uniti
- Terreno in vendita in Chattanooga, TN, Stati Uniti
- Appartamenti in vendita in Chattanooga, TN, Stati Uniti
- Tenute agricole in vendita in Chattanooga, TN, Stati Uniti
Chattanooga, TN, Stati Uniti ricerche popolari
- Proprietà immobiliari con Garage a Chattanooga, TN, Stati Uniti
- Proprietà immobiliari Vista sulle montagne a Chattanooga, TN, Stati Uniti
- Proprietà immobiliari con Piscina a Chattanooga, TN, Stati Uniti
- Proprietà immobiliari Vista sull'acqua a Chattanooga, TN, Stati Uniti
- Proprietà immobiliari Vista panoramica / Scenica a Chattanooga, TN, Stati Uniti
- Proprietà immobiliari Comunità recintata a Chattanooga, TN, Stati Uniti
- Proprietà immobiliari con Campo da tennis a Chattanooga, TN, Stati Uniti
- Proprietà immobiliari con Ascensore a Chattanooga, TN, Stati Uniti
- Proprietà immobiliari Lungomare a Chattanooga, TN, Stati Uniti
- Proprietà immobiliari Vista Città a Chattanooga, TN, Stati Uniti
- Proprietà immobiliari Vista sul fiume a Chattanooga, TN, Stati Uniti
- Proprietà immobiliari con Cucina esterna a Chattanooga, TN, Stati Uniti
- Proprietà immobiliari Lungolago a Chattanooga, TN, Stati Uniti
- Proprietà immobiliari Lungofiume a Chattanooga, TN, Stati Uniti
- Proprietà immobiliari con Libreria a Chattanooga, TN, Stati Uniti
- Proprietà immobiliari con Cinema a Chattanooga, TN, Stati Uniti
- Proprietà immobiliari con Cantina a Chattanooga, TN, Stati Uniti
- Proprietà immobiliari Collina a Chattanooga, TN, Stati Uniti
- Proprietà immobiliari Equestre a Chattanooga, TN, Stati Uniti
- Proprietà immobiliari Duplex a Chattanooga, TN, Stati Uniti
- Proprietà immobiliari Vista Golf a Chattanooga, TN, Stati Uniti
- Proprietà immobiliari con Vigneto / Azienda vinicola a Chattanooga, TN, Stati Uniti
- Proprietà immobiliari con Bagno turco a Chattanooga, TN, Stati Uniti
- Proprietà immobiliari con Eliporto a Chattanooga, TN, Stati Uniti
- Proprietà immobiliari Residenza a Chattanooga, TN, Stati Uniti
Guide e storie correlate
La fiducia dei migliori broker del mondo
Gli agenti dietro le proprietà più straordinarie del mondo pubblicano su JamesEdition.
- Annunci di Sotheby's, Christie's, BARNES ed Engel & Völkers
- Ogni annuncio è verificato prima della pubblicazione
- Si metta in contatto diretto con agenti verificati
Continuando, accetta i nostri Termini e la nostra Informativa sulla privacy.
Brokerages we
partnered with
partnered with