$1,900,000
Chattanooga Unifamiliare Indipendente
- 4 Camere
- 5 Bagni
- 3,290 Sqft
- 20,038 Sqft lot
- Aggiornato: Novembre 12
- 2
- MLS#1545726
Informazioni sulla proprietà
La descrizione è stata tradotta automaticamente.
La descrizione viene visualizzata nella lingua originale.
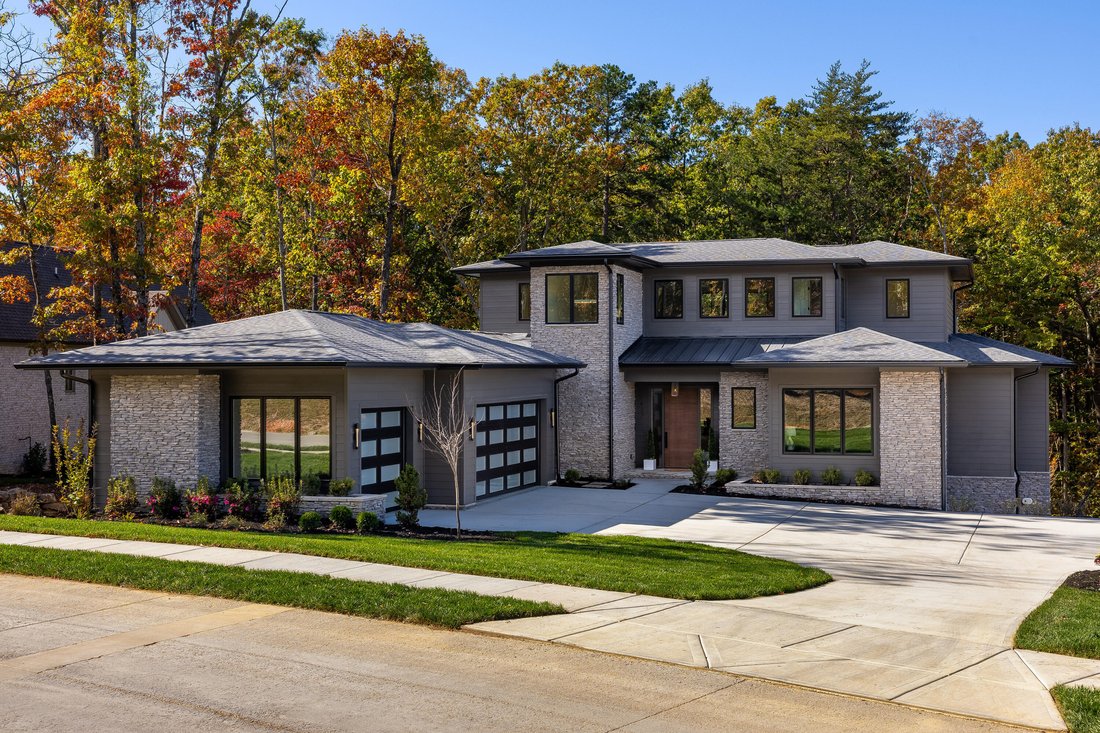
West Coast Mountain Modern in The Pass at Black Creek, on top of Aetna Mountain. Distinctly Dwell.
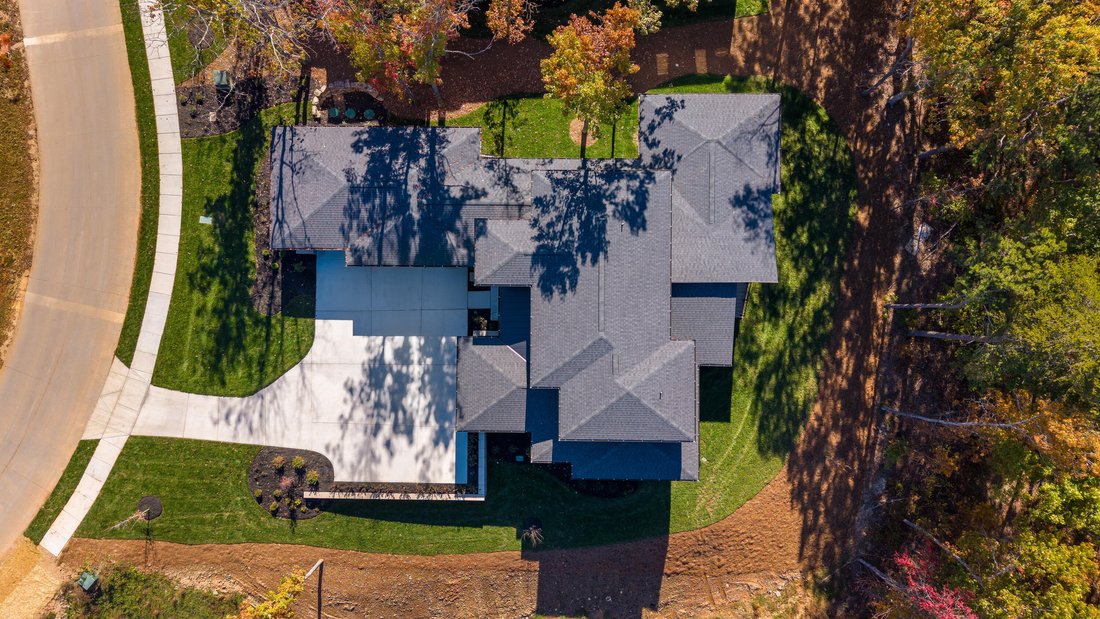
Dwell Construction is a local boutique builder that focuses on detail, design, and the way a home truly lives. This one was built the way they’d build one of their custom projects. It sits on just under half an acre backing to the woods, with nothing to be built to the left. Additionally, on
Dwell Construction is a local boutique builder that focuses on detail, design, and the way a home truly lives. This one was built the way they’d build one of their custom projects. It sits on just under half an acre backing to the woods, with nothing to be built to the left. Additionally, on
West Coast Mountain Modern in The Pass at Black Creek, on top of Aetna Mountain. Distinctly Dwell.
Dwell Construction is a local boutique builder that focuses on detail, design, and the way a home truly lives. This one was built the way they’d build one of their custom projects. It sits on just under half an acre backing to the woods, with nothing to be built to the left. Additionally, once the leaves drop, you get mountain views through the trees.
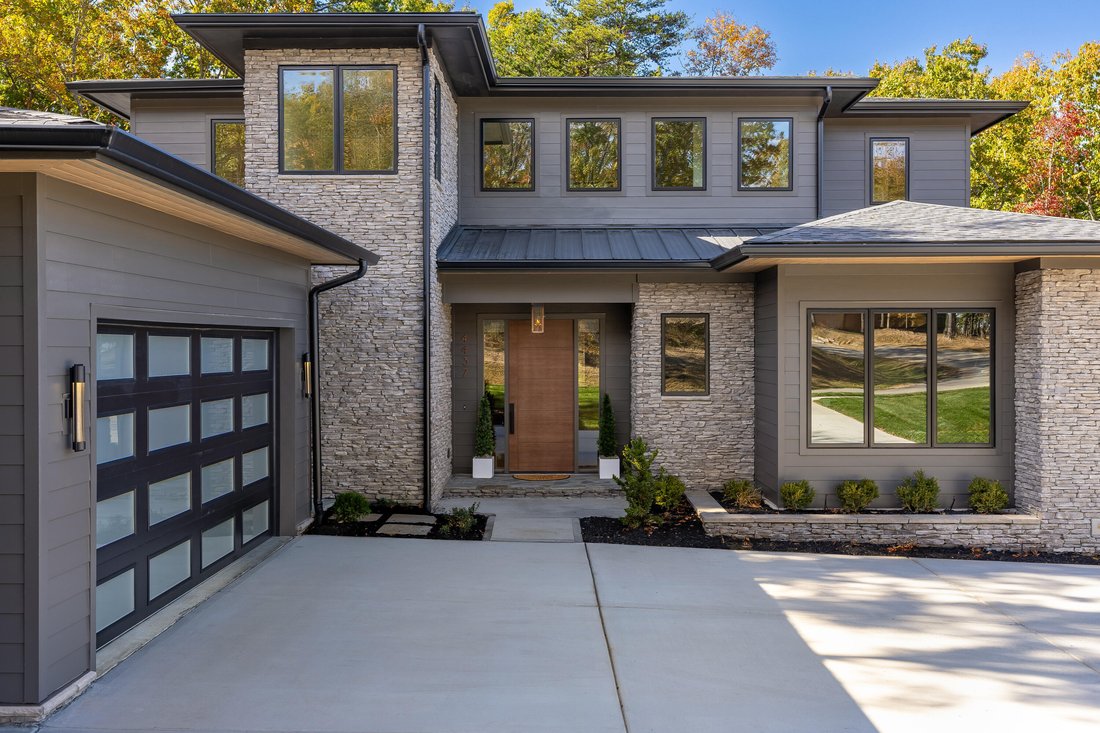
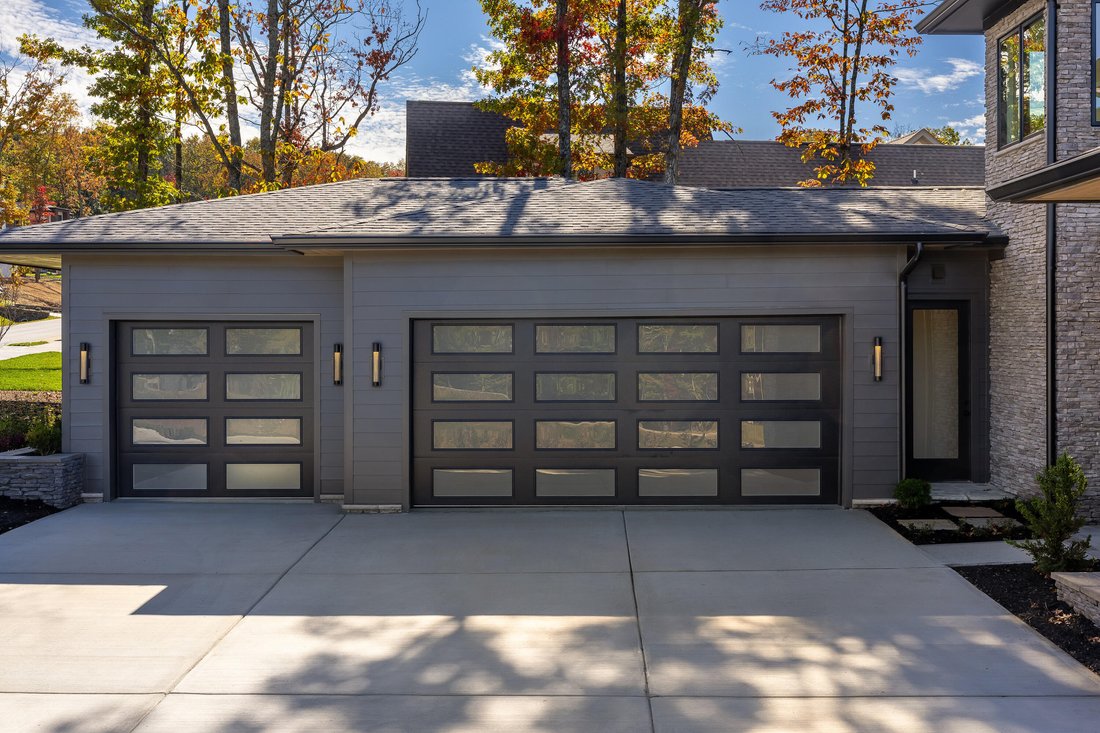
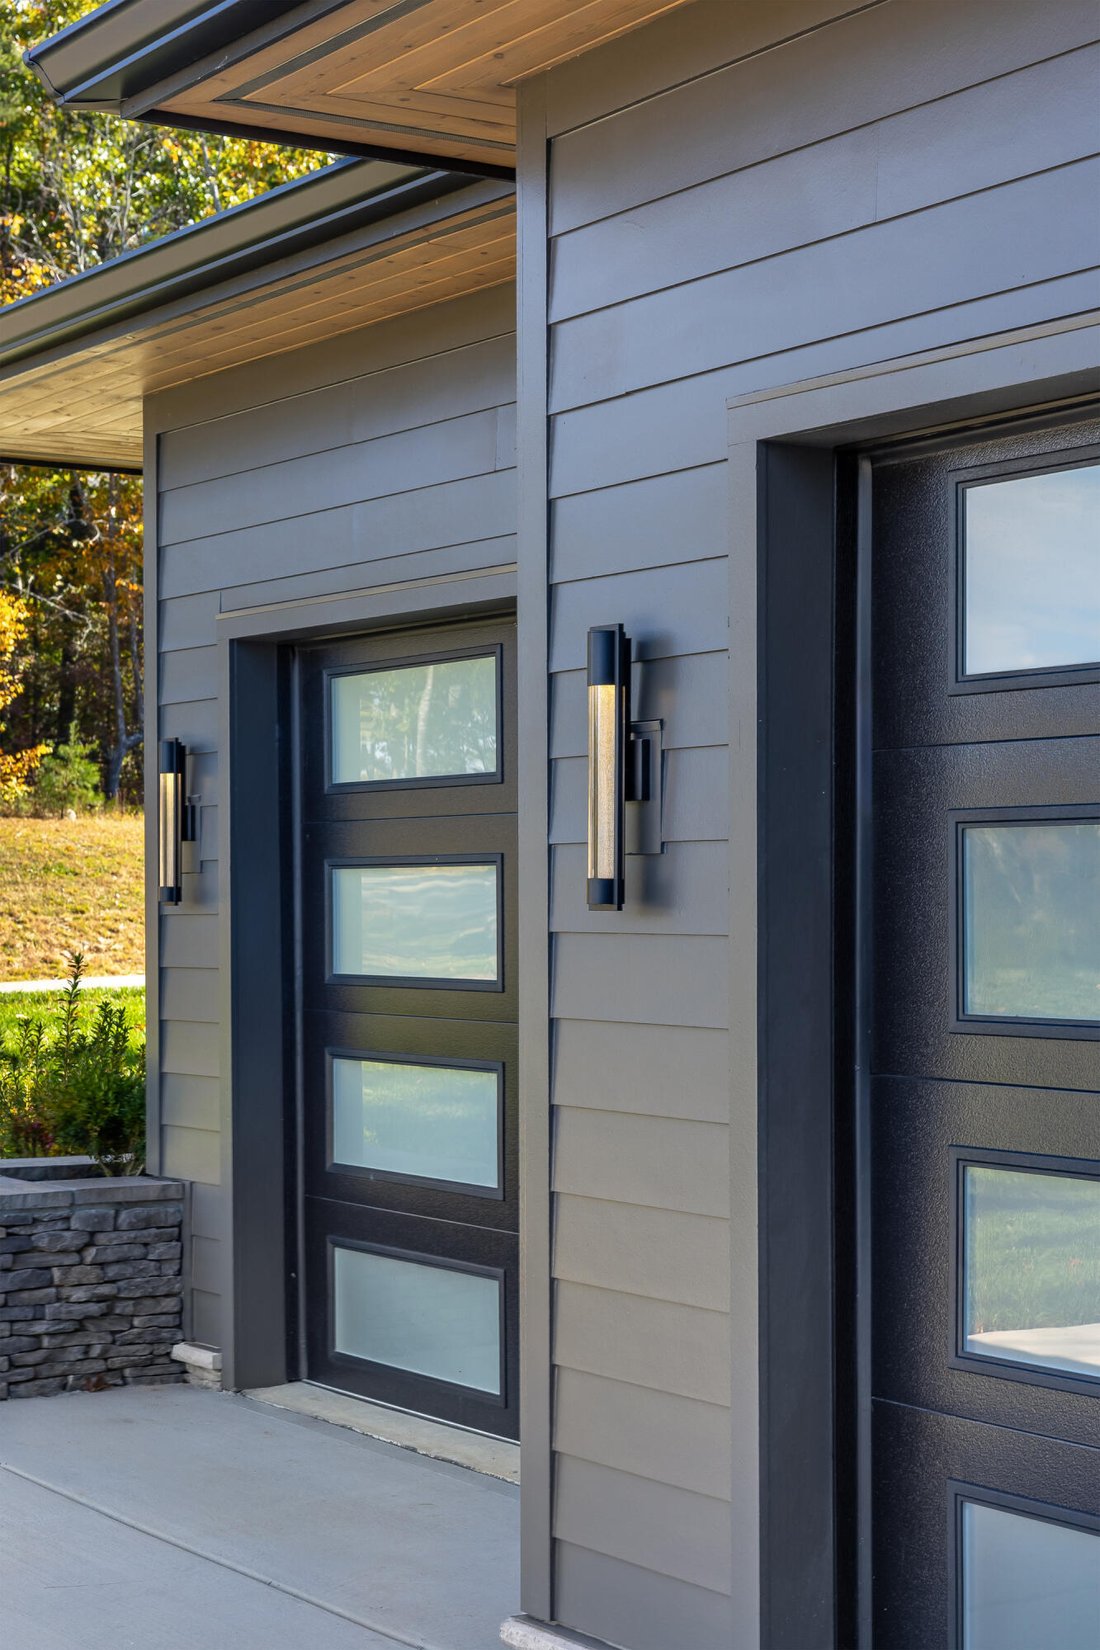
From the street it doesn’t look like anything else on the mountain. Low hip roofs with deep overhangs, stacked stone, dark lap siding, black-framed windows, and full-view glass garage doors. Inside, the ceilings open up. 10 feet throughout the main level, wide-plank white oak floors, and a great room that runs the full two stories, with the upstairs balcony looking down over it and a stone fireplace with a fluted panel wall that goes all the way up. The staircase has white oak treads and risers, not the painted risers you see in most new builds.
The great room’s back wall is a triple slider. Open it all the way and the living room and screened porch become one space. The porch is huge, with a vaulted tongue-and-groove ceiling, stacked stone columns, and room for lounging around the fire or al fresco dining.
The kitchen is open to the great room, and the skylights are what make it. Three of them pull natural light straight down over the island and range, so the space feels wide open while you’re cooking. Plaster-style hood, 6-burner gas range, white oak lower cabinets with painted uppers and brass hardware, and quartz that runs up the wall as the backsplash. The island seats six. The walk-in pantry behind it adds built-in shelving, a wine fridge, and its own run of counter space for extra prep, or set it up as a coffee or cocktail bar and keep the main kitchen clear. Dining sits off the kitchen with a wall of glass into the woods and its own door out to the porch. The primary suite is on the main level. Two separate floating white oak vanities, brass fixtures, a big curbless tile shower with a bench and clerestory window, and a walk-in closet with built-in shelving. Bedroom two is also on the main level with its own en suite bath, so guests or parents staying for a while have their own space without climbing stairs. Off the foyer is a multipurpose room, color drenched on the walls and ceiling. Use it as a study, an office, or a home gym. Powder room, laundry with a sink and cabinets, and a mudroom with a built-in white oak bench finish just off of the three-car garage with ceilings tall enough to add car lifts if you want them finish off the main level.
Upstairs are two more generously sized bedrooms, each with a full bath, connected by the walkway over the great room.
This home as been well appointed top to bottom, without the wait of building custom. Schedule your private showing today
Dwell Construction is a local boutique builder that focuses on detail, design, and the way a home truly lives. This one was built the way they’d build one of their custom projects. It sits on just under half an acre backing to the woods, with nothing to be built to the left. Additionally, once the leaves drop, you get mountain views through the trees.
From the street it doesn’t look like anything else on the mountain. Low hip roofs with deep overhangs, stacked stone, dark lap siding, black-framed windows, and full-view glass garage doors. Inside, the ceilings open up. 10 feet throughout the main level, wide-plank white oak floors, and a great room that runs the full two stories, with the upstairs balcony looking down over it and a stone fireplace with a fluted panel wall that goes all the way up. The staircase has white oak treads and risers, not the painted risers you see in most new builds.
The great room’s back wall is a triple slider. Open it all the way and the living room and screened porch become one space. The porch is huge, with a vaulted tongue-and-groove ceiling, stacked stone columns, and room for lounging around the fire or al fresco dining.
The kitchen is open to the great room, and the skylights are what make it. Three of them pull natural light straight down over the island and range, so the space feels wide open while you’re cooking. Plaster-style hood, 6-burner gas range, white oak lower cabinets with painted uppers and brass hardware, and quartz that runs up the wall as the backsplash. The island seats six. The walk-in pantry behind it adds built-in shelving, a wine fridge, and its own run of counter space for extra prep, or set it up as a coffee or cocktail bar and keep the main kitchen clear. Dining sits off the kitchen with a wall of glass into the woods and its own door out to the porch. The primary suite is on the main level. Two separate floating white oak vanities, brass fixtures, a big curbless tile shower with a bench and clerestory window, and a walk-in closet with built-in shelving. Bedroom two is also on the main level with its own en suite bath, so guests or parents staying for a while have their own space without climbing stairs. Off the foyer is a multipurpose room, color drenched on the walls and ceiling. Use it as a study, an office, or a home gym. Powder room, laundry with a sink and cabinets, and a mudroom with a built-in white oak bench finish just off of the three-car garage with ceilings tall enough to add car lifts if you want them finish off the main level.
Upstairs are two more generously sized bedrooms, each with a full bath, connected by the walkway over the great room.
This home as been well appointed top to bottom, without the wait of building custom. Schedule your private showing today
-
Tipo di proprietà
Casa
-
Anno di costruzione
2026
-
Prezzo/piede²
$577
Caratteristiche
- Garage
- Camino
- Cabina armadio
- Giardino
- Moderno
- Centro Fitness / Palestra
- Terrazza
- Cucina aperta
- Vista sulle montagne
Caratteristiche
Lot
- Vista sulle montagne
- Nuove costruzioni
- Moderno
Interni
- Soffitto alto
- Ufficio
- Camino
- Isola della cucina
- Piano cottura a gas
- Bar
- Lavanderia
- Cucina aperta
- Controsoffitti in pietra
- Cabina armadio
- Centro Fitness / Palestra
Outdoor
- Terrazza
- Balcone
- Garage
- Spazio di vita all'aperto
- Giardino
Esplora la zona
4437 Amethyst Road, Chattanooga, TN 37419, Tennessee, Stati Uniti
Visualizza su Google Maps
Prezzo per sqft
Basso
Alto
Iscritto da 5 anni
Hai chiesto informazioni su questa proprietà
L'agente La contatterà al più presto
Pubblicato da
169
Annunci
2022
Iscritto
Prenota una visita con the agent
Scegli una data e indica se preferisci un tour virtuale o di persona con l’agente.
Data preferita
Tipo di tour

Chattanooga-Downtown
1830 Washington Street, 37408, Chattanooga, United States
Visualizza profilo agenzia
Ultimo aggiornamento
Novembre 12
Prima pubblicazione
Novembre 12
Licenza agente
#335342
Riferimento annuncio
2177106055710660
Stato dell'annuncio
Proprietà simili nelle vicinanze
Nuovi annunci a Chattanooga


Esplora più immobili in vendita
tipi di proprietà Chattanooga, TN, Stati Uniti
- Case in vendita in Chattanooga, TN, Stati Uniti
- Case in vendita in Chattanooga, TN, Stati Uniti
- Condomini in vendita in Chattanooga, TN, Stati Uniti
- Terreno in vendita in Chattanooga, TN, Stati Uniti
- Appartamenti in vendita in Chattanooga, TN, Stati Uniti
- Tenute agricole in vendita in Chattanooga, TN, Stati Uniti
Chattanooga, TN, Stati Uniti ricerche popolari
- Proprietà immobiliari con Garage a Chattanooga, TN, Stati Uniti
- Proprietà immobiliari Vista sulle montagne a Chattanooga, TN, Stati Uniti
- Proprietà immobiliari con Piscina a Chattanooga, TN, Stati Uniti
- Proprietà immobiliari Vista sull'acqua a Chattanooga, TN, Stati Uniti
- Proprietà immobiliari Vista panoramica / Scenica a Chattanooga, TN, Stati Uniti
- Proprietà immobiliari Comunità recintata a Chattanooga, TN, Stati Uniti
- Proprietà immobiliari con Campo da tennis a Chattanooga, TN, Stati Uniti
- Proprietà immobiliari con Ascensore a Chattanooga, TN, Stati Uniti
- Proprietà immobiliari Lungomare a Chattanooga, TN, Stati Uniti
- Proprietà immobiliari Vista Città a Chattanooga, TN, Stati Uniti
- Proprietà immobiliari Vista sul fiume a Chattanooga, TN, Stati Uniti
- Proprietà immobiliari con Cucina esterna a Chattanooga, TN, Stati Uniti
- Proprietà immobiliari Lungolago a Chattanooga, TN, Stati Uniti
- Proprietà immobiliari Lungofiume a Chattanooga, TN, Stati Uniti
- Proprietà immobiliari con Libreria a Chattanooga, TN, Stati Uniti
- Proprietà immobiliari con Cinema a Chattanooga, TN, Stati Uniti
- Proprietà immobiliari con Cantina a Chattanooga, TN, Stati Uniti
- Proprietà immobiliari Collina a Chattanooga, TN, Stati Uniti
- Proprietà immobiliari Equestre a Chattanooga, TN, Stati Uniti
- Proprietà immobiliari Duplex a Chattanooga, TN, Stati Uniti
- Proprietà immobiliari Vista Golf a Chattanooga, TN, Stati Uniti
- Proprietà immobiliari con Vigneto / Azienda vinicola a Chattanooga, TN, Stati Uniti
- Proprietà immobiliari con Bagno turco a Chattanooga, TN, Stati Uniti
- Proprietà immobiliari con Eliporto a Chattanooga, TN, Stati Uniti
- Proprietà immobiliari Residenza a Chattanooga, TN, Stati Uniti
Guide e storie correlate
La fiducia dei migliori broker del mondo
Gli agenti dietro le proprietà più straordinarie del mondo pubblicano su JamesEdition.
- Annunci di Sotheby's, Christie's, BARNES ed Engel & Völkers
- Ogni annuncio è verificato prima della pubblicazione
- Si metta in contatto diretto con agenti verificati
Continuando, accetta i nostri Termini e la nostra Informativa sulla privacy.
Brokerages we
partnered with
partnered with