$1,398,621
Un Maniero Rinascimentale Classificato Con Fossato, Dependance E 20 Ettari DI Terreno In Francia
- 7 Camere
- 4 Bagni
- 5,565 Sqft
- 2,099 Sqft lot
- Aggiornato: Settembre 11
- 33
Informazioni sulla proprietà
La descrizione è stata tradotta automaticamente.
La descrizione viene visualizzata nella lingua originale.
Un maniero rinascimentale dichiarato monumento storico con fossato, dependance e 20 ettari di terreno, nella provincia francese dell’Haut-Anjou, a 25 minuti dalla città di Château-Gontier. Al centro della tenuta, due vialetti fiancheggiati da querce e tigli conducono a una corte rettangolare. Attorno ad esso si ergono diversi edifici. La maggior parte delle facciate sono più o meno rivolte a sud.
A listed Renaissance manor with a moat, outhouses and 20 hectares of grounds in France’s Haut-Anjou province, between Château-Gontier and Pouancé. In the middle of the estate, two driveways lined with oaks and linden trees lead to a rectangular court. Different buildings stand around it. Most of the facades are more or less south-facing. On the west side, there is the manor’s old section, which da
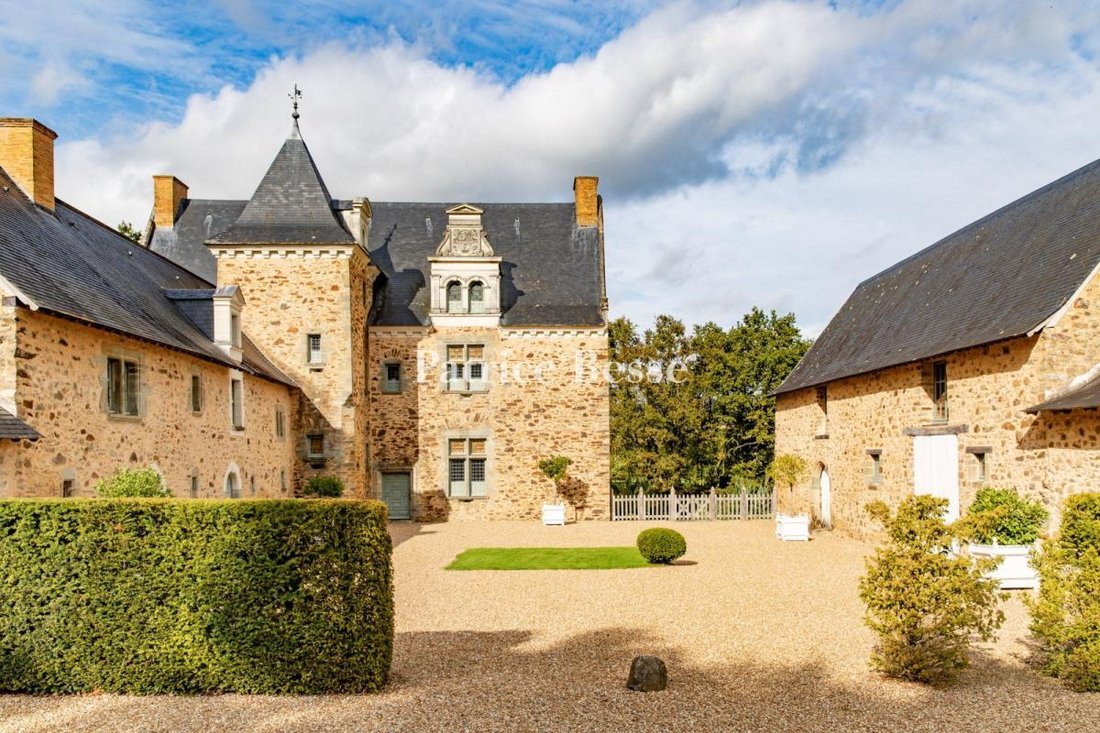
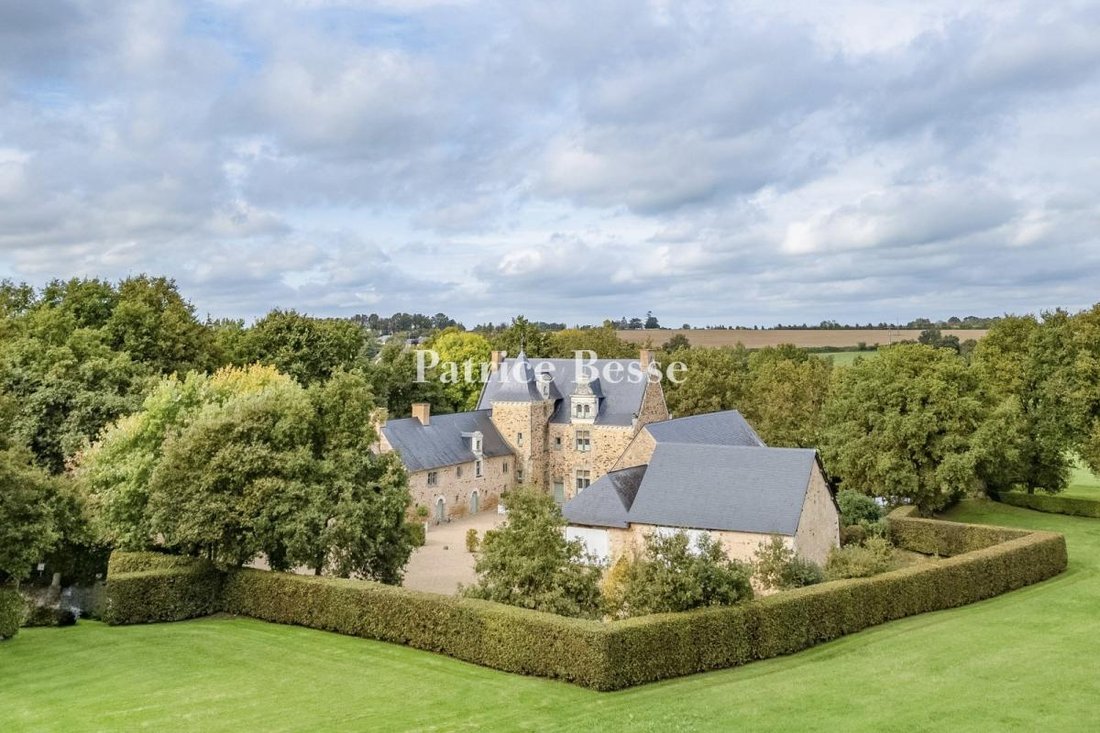
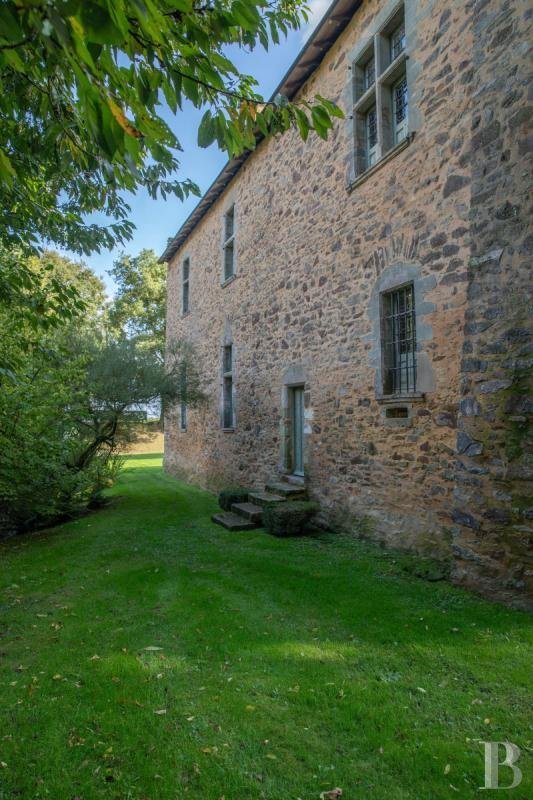
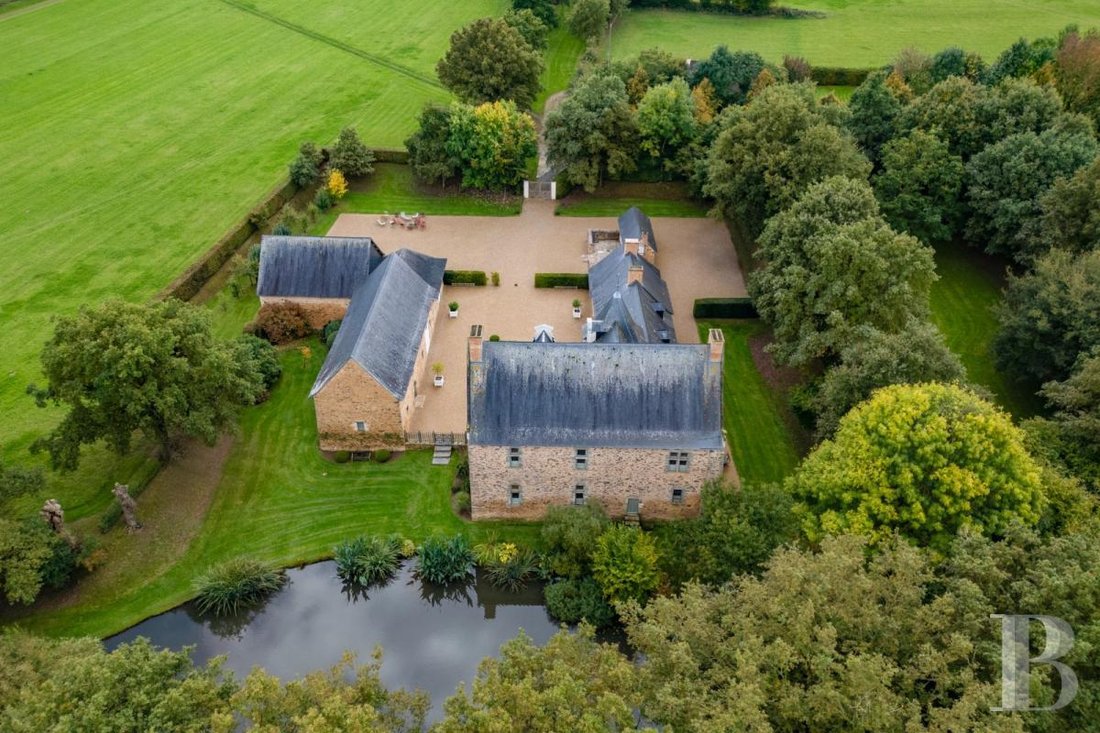
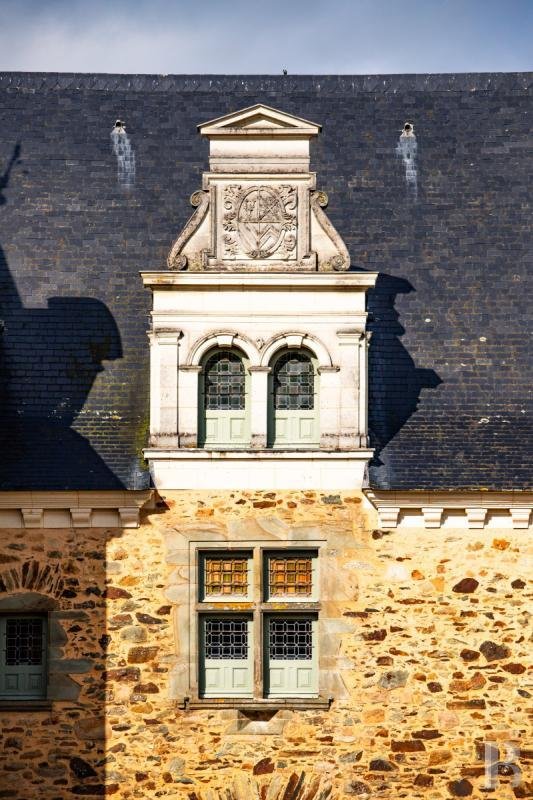
Un maniero rinascimentale dichiarato monumento storico con fossato, dependance e 20 ettari di terreno, nella provincia francese dell’Haut-Anjou, a 25 minuti dalla città di Château-Gontier. Al centro della tenuta, due vialetti fiancheggiati da querce e tigli conducono a una corte rettangolare. Attorno ad esso si ergono diversi edifici. La maggior parte delle facciate sono più o meno rivolte a sud. Sul lato ovest, c’è la parte vecchia del maniero, che risale al XII secolo. La sua altezza fu innalzata nel XIV secolo e una nuova sezione fu costruita sul lato nord ad angolo retto con una torre a scala quadrata che collegava le due parti. Le due ali rettangolari hanno ciascuna un piano terra, un primo piano e un secondo piano nel sottotetto. Sono realizzati in pietrisco, scisto e arenaria con una punta di calce e sabbia ocra. Le tegole in ardesia ricoprono i tetti. Da questi tetti si ergono delle ciminiere in mattoni. I prospetti delle due sezioni furono ridisegnati nel XVI secolo. Sono punteggiati da bifore a crociera in pietra incastonate in contorni di arenaria. L’ampia sezione presenta elementi decorativi che risalgono al secondo Rinascimento francese e sono scolpiti in tuffeau: un doppio abbaino, lesene, un frontone triangolare e una cornice con mensole. Sul lato est del cortile, c’è una grande dependance a forma di L. E ci sono due annessi in linea con la parte vecchia del maniero, immediatamente a sud di essa. A nord della corte, c’è un antico fossato che corre lungo il prospetto settentrionale dell’ampia sezione del maniero. Il maniero e i suoi annessi sono circondati da un giardino alberato. Oltre questo giardino, c’è un terreno agricolo diviso con siepi.
Le informazioni sui rischi a cui è esposta questa proprietà sono disponibili sul sito web di Géorisques: https://www.georisques.gouv.fr/
Le informazioni sui rischi a cui è esposta questa proprietà sono disponibili sul sito web di Géorisques: https://www.georisques.gouv.fr/
A listed Renaissance manor with a moat, outhouses and 20 hectares of grounds in France’s Haut-Anjou province, between Château-Gontier and Pouancé. In the middle of the estate, two driveways lined with oaks and linden trees lead to a rectangular court. Different buildings stand around it. Most of the facades are more or less south-facing. On the west side, there is the manor’s old section, which dates back to the 12th century. Its height was raised in the 14th century and a new section was built on its north side at a right angle to it with a square staircase tower linking the two parts. The two rectangular wings each have a ground floor, a first floor and a second floor in the roof space. They are made of rubble schist and sandstone with pointing of lime and ochre sand. Slate tiles cover the roofs. Brick chimney stacks rise up from these roofs. The elevations of the two sections were redesigned in the 16th century. They are punctuated with stone-mullioned cross windows set in sandstone surrounds. The large section has decorative features that date back to the Second French Renaissance and that are sculpted in tuffeau stone: a twin dormer, pilasters, a triangular pediment and a cornice with corbels. On the east side of the court, there is a large L-shaped outhouse. And there are two annexes in line with the manor’s old section, immediately south of it. To the north of the court, there is a former moat that runs along the northern elevation of the manor’s large section. The manor and its outbuildings are surrounded by a tree-dotted garden. Beyond this garden, there is farmland divided with hedges.
Le informazioni sui rischi a cui è esposta questa proprietà sono disponibili sul sito web di Géorisques: https://www.georisques.gouv.fr/
Le informazioni sui rischi a cui è esposta questa proprietà sono disponibili sul sito web di Géorisques: https://www.georisques.gouv.fr/
-
Tipo di proprietà
Castello
-
Prezzo/piede²
$251
Caratteristiche
- Giardino
- Camino
- Vista sull'acqua
- Soffitto alto
Esplora la zona
Château-Gontier, Chateau-Gontier-sur-Mayenne, Francia
Visualizza su Google Maps
Prezzo per sqft
Basso
Alto
Iscritto da 3 anni
Hai chiesto informazioni su questa proprietà
L'agente La contatterà al più presto
Pubblicato da
744
Annunci
2023
Iscritto
Prenota una visita con the agent
Scegli una data e indica se preferisci un tour virtuale o di persona con l’agente.
Data preferita
Tipo di tour
Ultimo aggiornamento
Settembre 11
Prima pubblicazione
Novembre 21, 2024
Riferimento annuncio
857303_JE
La fiducia dei migliori broker del mondo
Gli agenti dietro le proprietà più straordinarie del mondo pubblicano su JamesEdition.
- Annunci di Sotheby's, Christie's, BARNES ed Engel & Völkers
- Ogni annuncio è verificato prima della pubblicazione
- Si metta in contatto diretto con agenti verificati
Continuando, accetta i nostri Termini e la nostra Informativa sulla privacy.