$994,813
Prezzo diminuito di $68,260 il Oct 24, 2026
Villa Con 4 Camere Da Letto Con Piscina Riscaldata, Cascata E Area Gourmet | Palhais, Charneca Da Caparica
- 4 Camere
- 3 Bagni
- 2,541 Sqft
- 4,877 Sqft lot
- Aggiornato: Ottobre 24
Informazioni sulla proprietà
La descrizione è stata tradotta automaticamente.
La descrizione viene visualizzata nella lingua originale.
Open the room. Set the table. Let the day go on by the pool.
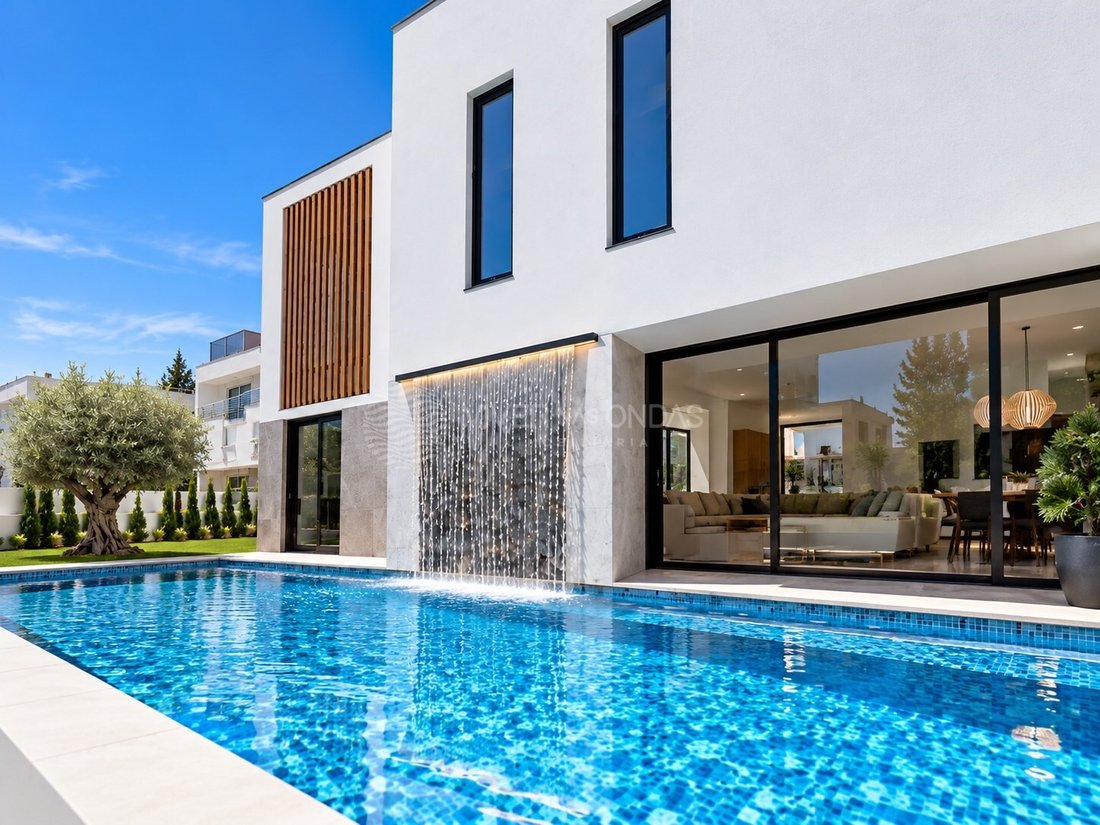
Discover this magnificent 4 bedroom villa in Palhais, where the harmony between interior and exterior creates a perfect environment to gather the family and receive friends. The heated pool, the waterfall and the gourmet area adjacent to the porch provide an ideal setting for outdoor moments.
Housing Features:
Secluded
Open the room. Set the table. Let the day go on by the pool.
Discover this magnificent 4 bedroom villa in Palhais, where the harmony between interior and exterior creates a perfect environment to gather the family and receive friends. The heated pool, the waterfall and the gourmet area adjacent to the porch provide an ideal setting for outdoor moments.
Housing Features:
Secluded and spacious, the villa is spread over two floors on a plot of approximately 453 m². With contemporary architecture and high-quality finishes, it offers comfort for all seasons.
Cozy Environments:
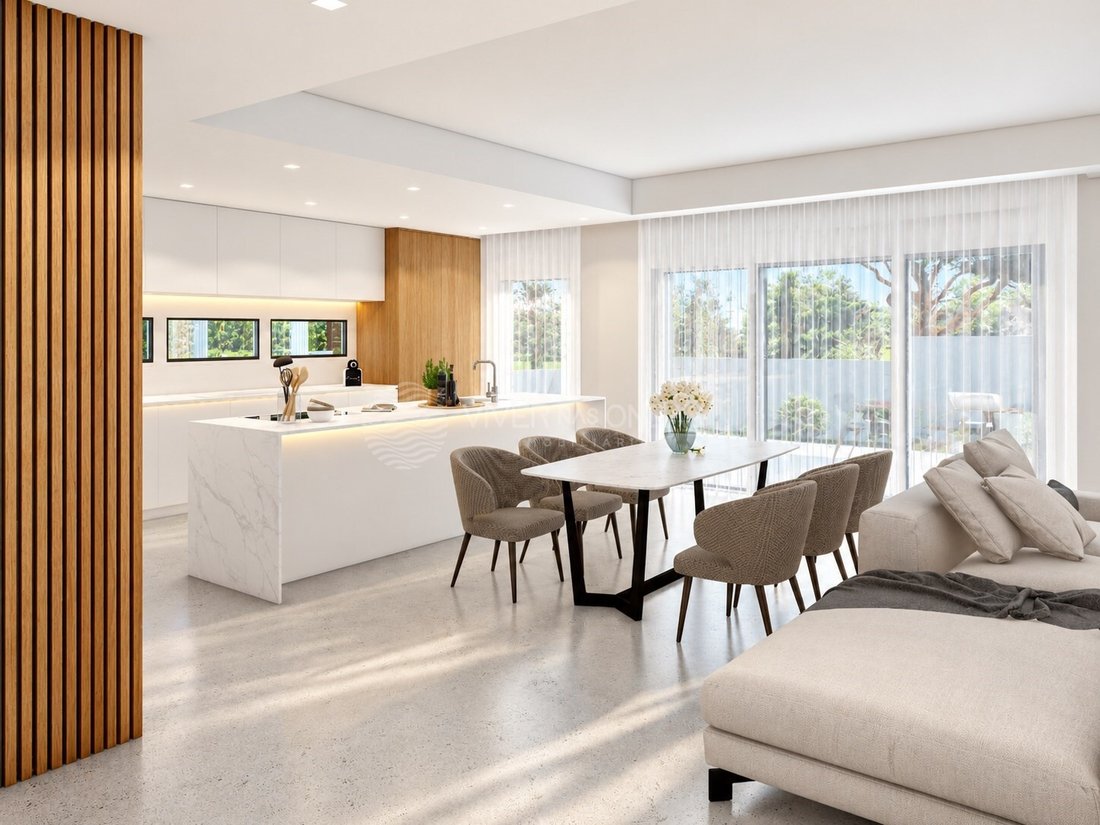
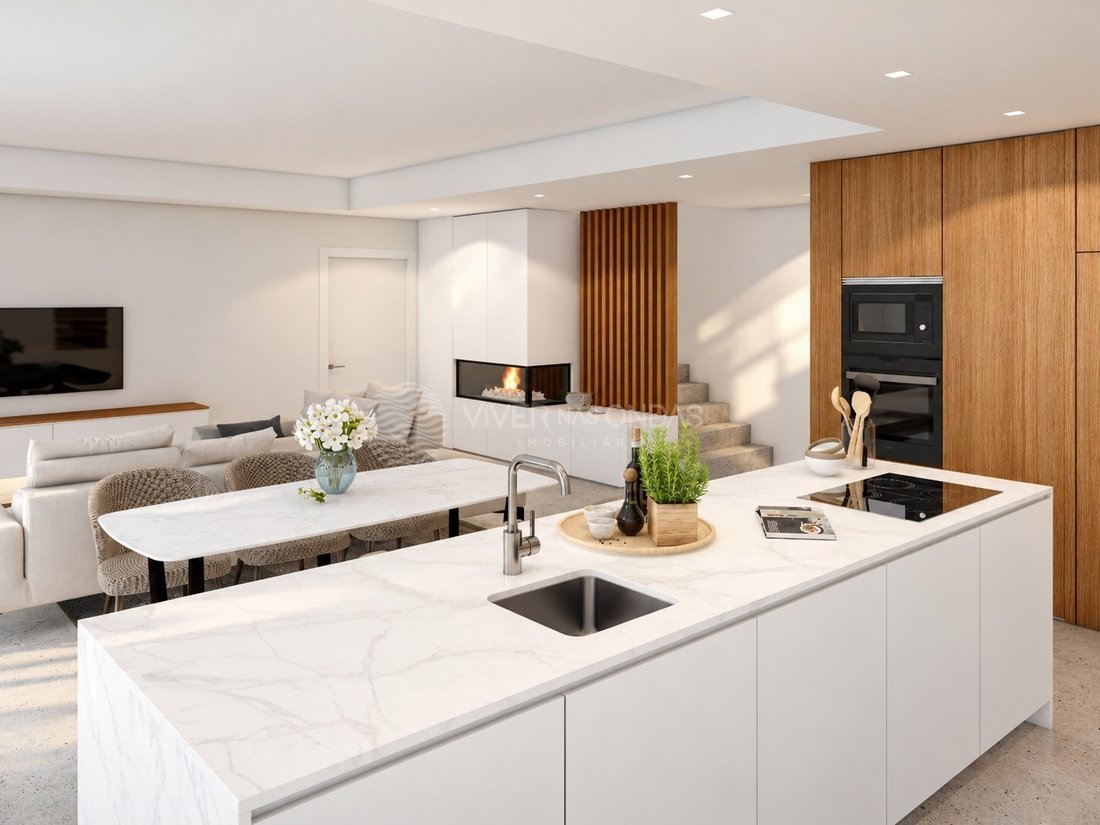
On the ground floor, the living room and the open space kitchen establish a direct connection to the outside. The large glazed surfaces integrate the social area with the garden, the pool and the covered porch of 28 m², expanding the living space. An elegant piece of furniture with an illuminated wine rack in the living room adds character and invites you to prolong conversations after dinner.
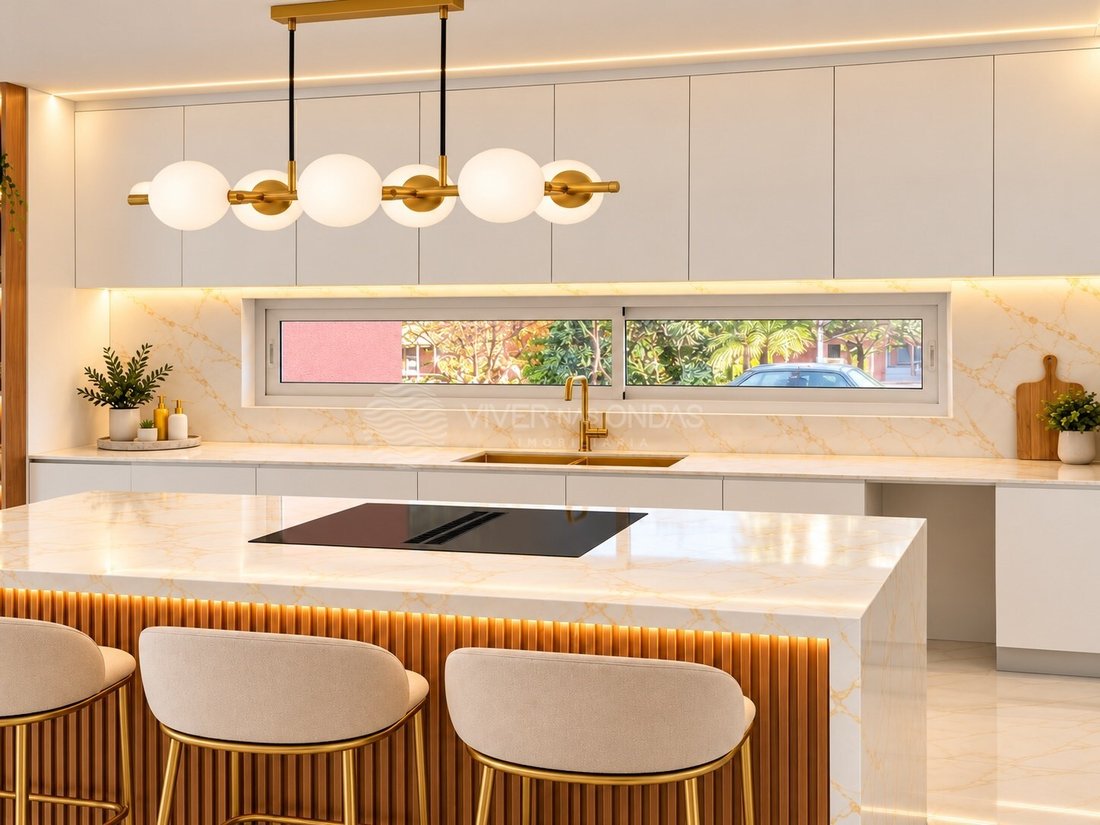
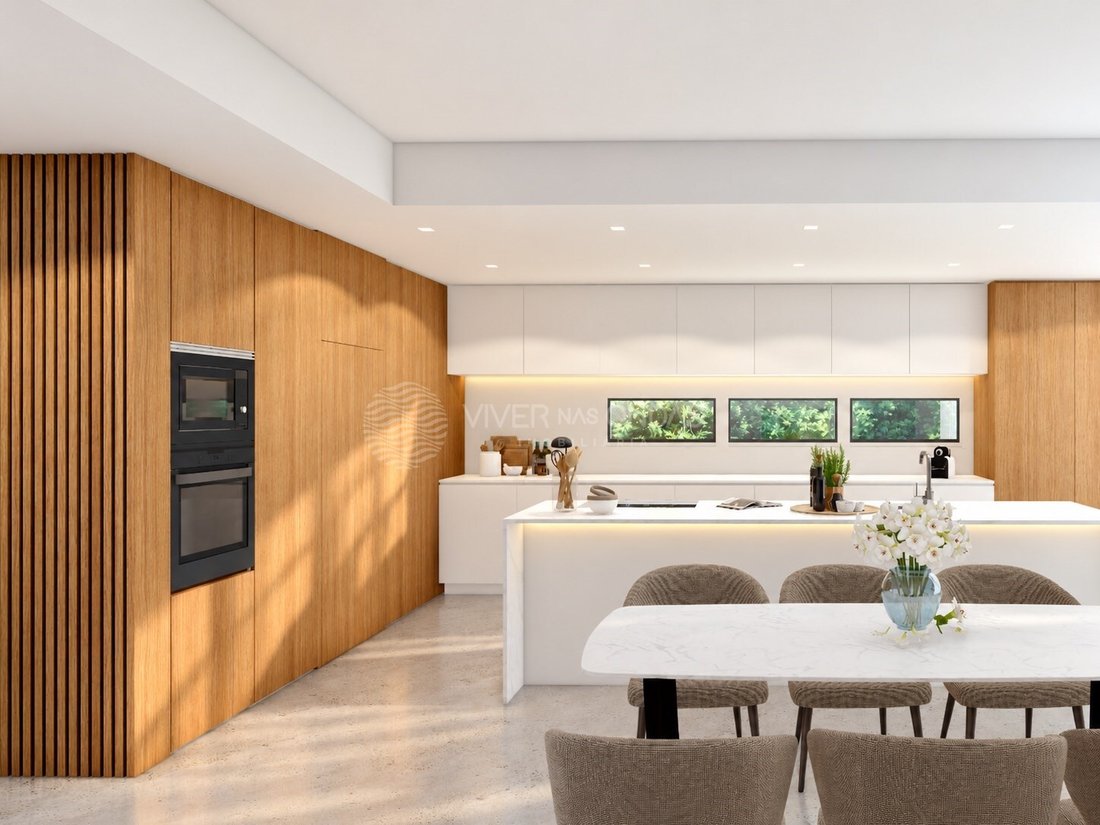
The kitchen, equipped with bespoke furniture and a central island, has a Silestone worktop and Bosch appliances, including a built-in oven and microwave, dishwasher and American fridge. An equipped laundry room keeps day-to-day tasks separate from the social area.
Outdoor Spaces:
Outside, the heated and overflowing pool, covered in tiles, stands out for its waterfall in water depth. At night, the lighting transforms the environment, while the salt electrolysis treatment system and automatic pH control ensure the maintenance of the pool. The gourmet area with barbecue and porch create a natural extension of the house, ideal for outdoor lunches and dinners.
Comfort and Rest:
On the upper floor, the master suite has large wardrobes, an en-suite bathroom and access to a balcony. Two additional bedrooms, also with built-in wardrobes, and a full bathroom with natural light complement this floor, which also has a second balcony.
Materials and Lighting:
Indirect LED lighting in all rooms enhances the spaces, creating a welcoming atmosphere. The staircase, with wooden steps and glass guard, will have lighting between the steps. Large-format cladding on the ground floor minimises the presence of joints, while Berry Alloc Ocean V4 Jazz Sand Natural flooring brings a nature-inspired texture to the rooms.
The bathrooms combine large-format coatings, suspended crockery and brushed rose gold taps, with mirrors that have LED lighting and sensor.
Energy Efficiency
The villa offers comfort and efficiency solutions, including:
- Underfloor heating
- NIPON SPIRIT heat pump
- Air conditioning in all rooms
- Dual-flow VMC
- PVC frames with double glazing
- Motorized thermal blinds
- Solar thermal system
- Photovoltaic panels
- Central vacuum
- Energy class A in the energy pre-certificate.
Parking and Security:
The property has a garage for one car and storage, as well as outdoor parking for two more cars. Includes shielded entrance door, colour video intercom and alarm pre-installation.
Supplier Location:
Located in a residential area, the location allows you to reconcile daily life with access to the beaches of Costa da Caparica, schools and shops, also benefiting from the connection to the A33.
An ideal home for those who enjoy entertaining and value comfort in the small moments of the day. Ask for the plans and the map of finishes and schedule a visit to the work to get to know the spaces and materials.
Expected completion: December 2026.
Note: Property under construction. Images identified as 3D, AI-edited, or with virtual décor are illustrative and not contractual. The equipment and finishes included in the sale must be confirmed on the finish map.
Energy Rating: A
#ref:VO-29375
-
Tipo di proprietà
Casa
-
Piani
1
-
Anno di costruzione
2026
-
Prezzo/piede²
$391
-
Emissioni
NI
-
Consumo
A
Caratteristiche
- Giardino
- Piscina
- Garage
- Camino
- Fronte mare
- Moderno
- Vista Città
- Nuove costruzioni
- Planimetria 2D
Caratteristiche
Lot
Interni
- Camino
- Aria condizionata
- Isola della cucina
- Lavanderia
- Controsoffitti in pietra
Outdoor
Esplora la zona
Charneca de Caparica e Sobreda, Setúbal Municipality, Portogallo
Visualizza su Google Maps
Prezzo per sqft
Basso
Alto
Iscritto da 5 anni
Hai chiesto informazioni su questa proprietà
L'agente La contatterà al più presto
Pubblicato da
148
Annunci
2021
Iscritto
Prenota una visita con the agent
Scegli una data e indica se preferisci un tour virtuale o di persona con l’agente.
Data preferita
Tipo di tour
Viver nas Ondas - Mediação Imobiliária
Aldoar, Foz do Douro e Nevogilde, Porto, Portugal
Visualizza profilo agenzia
Ultimo aggiornamento
Ottobre 24
Prima pubblicazione
Luglio 16, 2025
Riferimento annuncio
VO-29375-0523235269
Proprietà simili nelle vicinanze
Nuovi annunci a Charneca de Caparica e Sobreda

Esplora più immobili in vendita
tipi di proprietà Charneca de Caparica e Sobreda, Setúbal Municipality, Portogallo
- Case in vendita in Charneca de Caparica e Sobreda, Setúbal Municipality, Portogallo
- Ville in vendita in Charneca de Caparica e Sobreda, Setúbal Municipality, Portogallo
- Appartamenti in vendita in Charneca de Caparica e Sobreda, Setúbal Municipality, Portogallo
- Terreno in vendita in Charneca de Caparica e Sobreda, Setúbal Municipality, Portogallo
- Case in vendita in Charneca de Caparica e Sobreda, Setúbal Municipality, Portogallo
- Tenute agricole in vendita in Charneca de Caparica e Sobreda, Setúbal Municipality, Portogallo
- Castelli in vendita in Charneca de Caparica e Sobreda, Setúbal Municipality, Portogallo
Charneca de Caparica e Sobreda, Setúbal Municipality, Portogallo ricerche popolari
- Proprietà immobiliari Vista panoramica / Scenica a Charneca de Caparica e Sobreda, Setúbal Municipality, Portogallo
- Proprietà immobiliari Vista mare a Charneca de Caparica e Sobreda, Setúbal Municipality, Portogallo
- Proprietà immobiliari Vista sul lago a Charneca de Caparica e Sobreda, Setúbal Municipality, Portogallo
- Proprietà immobiliari con Terrazza a Charneca de Caparica e Sobreda, Setúbal Municipality, Portogallo
- Proprietà immobiliari con Bar a Charneca de Caparica e Sobreda, Setúbal Municipality, Portogallo
- Proprietà immobiliari con Sala giochi a Charneca de Caparica e Sobreda, Setúbal Municipality, Portogallo
- Proprietà immobiliari con Ufficio a Charneca de Caparica e Sobreda, Setúbal Municipality, Portogallo
- Proprietà immobiliari con Ascensore a Charneca de Caparica e Sobreda, Setúbal Municipality, Portogallo
- Proprietà immobiliari Vista Città a Charneca de Caparica e Sobreda, Setúbal Municipality, Portogallo
- Proprietà immobiliari Vista sulle montagne a Charneca de Caparica e Sobreda, Setúbal Municipality, Portogallo
- Proprietà immobiliari con Giardino a Charneca de Caparica e Sobreda, Setúbal Municipality, Portogallo
- Proprietà immobiliari con Cucina esterna a Charneca de Caparica e Sobreda, Setúbal Municipality, Portogallo
- Proprietà immobiliari Vista Golf a Charneca de Caparica e Sobreda, Setúbal Municipality, Portogallo
- Proprietà immobiliari Duplex a Charneca de Caparica e Sobreda, Setúbal Municipality, Portogallo
- Proprietà immobiliari Costiera a Charneca de Caparica e Sobreda, Setúbal Municipality, Portogallo
- Proprietà immobiliari Comunità recintata a Charneca de Caparica e Sobreda, Setúbal Municipality, Portogallo
- Proprietà immobiliari Privacy a Charneca de Caparica e Sobreda, Setúbal Municipality, Portogallo
- Proprietà immobiliari Lungomare a Charneca de Caparica e Sobreda, Setúbal Municipality, Portogallo
- Proprietà immobiliari Investimento immobiliare a Charneca de Caparica e Sobreda, Setúbal Municipality, Portogallo
- Proprietà immobiliari Moderno a Charneca de Caparica e Sobreda, Setúbal Municipality, Portogallo
- Proprietà immobiliari Equestre a Charneca de Caparica e Sobreda, Setúbal Municipality, Portogallo
- Proprietà immobiliari Nuove costruzioni a Charneca de Caparica e Sobreda, Setúbal Municipality, Portogallo
- Proprietà immobiliari con Centro Fitness / Palestra a Charneca de Caparica e Sobreda, Setúbal Municipality, Portogallo
- Proprietà immobiliari con Sauna a Charneca de Caparica e Sobreda, Setúbal Municipality, Portogallo
- Proprietà immobiliari con Bagno turco a Charneca de Caparica e Sobreda, Setúbal Municipality, Portogallo
- Proprietà immobiliari con Libreria a Charneca de Caparica e Sobreda, Setúbal Municipality, Portogallo
- Proprietà immobiliari con Aria condizionata a Charneca de Caparica e Sobreda, Setúbal Municipality, Portogallo
- Proprietà immobiliari Fronte oceano a Charneca de Caparica e Sobreda, Setúbal Municipality, Portogallo
- Proprietà immobiliari con Cantina a Charneca de Caparica e Sobreda, Setúbal Municipality, Portogallo
- Proprietà immobiliari con Idromassaggio a Charneca de Caparica e Sobreda, Setúbal Municipality, Portogallo
- Proprietà immobiliari con Camino a Charneca de Caparica e Sobreda, Setúbal Municipality, Portogallo
- Proprietà immobiliari con Piscina a Charneca de Caparica e Sobreda, Setúbal Municipality, Portogallo
- Proprietà immobiliari con Garage a Charneca de Caparica e Sobreda, Setúbal Municipality, Portogallo
- Proprietà immobiliari con Balcone a Charneca de Caparica e Sobreda, Setúbal Municipality, Portogallo
- Proprietà immobiliari con Campo da tennis a Charneca de Caparica e Sobreda, Setúbal Municipality, Portogallo
- Proprietà immobiliari Lungomare a Charneca de Caparica e Sobreda, Setúbal Municipality, Portogallo
- Proprietà immobiliari Residenza a Charneca de Caparica e Sobreda, Setúbal Municipality, Portogallo
- Proprietà immobiliari con Cucina aperta a Charneca de Caparica e Sobreda, Setúbal Municipality, Portogallo
- Proprietà immobiliari Rinnovato a Charneca de Caparica e Sobreda, Setúbal Municipality, Portogallo
- Proprietà immobiliari con Cinema a Charneca de Caparica e Sobreda, Setúbal Municipality, Portogallo
- Proprietà immobiliari Lungolago a Charneca de Caparica e Sobreda, Setúbal Municipality, Portogallo
- Proprietà immobiliari Fronte mare a Charneca de Caparica e Sobreda, Setúbal Municipality, Portogallo
- Proprietà immobiliari con Piscina coperta a Charneca de Caparica e Sobreda, Setúbal Municipality, Portogallo
- Proprietà immobiliari Vista sull'acqua a Charneca de Caparica e Sobreda, Setúbal Municipality, Portogallo
- Proprietà immobiliari Vista sull'oceano a Charneca de Caparica e Sobreda, Setúbal Municipality, Portogallo
Charneca de Caparica e Sobreda, Setúbal Municipality, Portogallo Quartieri
Guide e storie correlate
La fiducia dei migliori broker del mondo
Gli agenti dietro le proprietà più straordinarie del mondo pubblicano su JamesEdition.
- Annunci di Sotheby's, Christie's, BARNES ed Engel & Völkers
- Ogni annuncio è verificato prima della pubblicazione
- Si metta in contatto diretto con agenti verificati
Continuando, accetta i nostri Termini e la nostra Informativa sulla privacy.