$615,255
Casa Indipendente T3+2 Con Una Superficie Utile DI 148,75 M², Una Superficie Lorda DI Costruzione DI 280 M² E S
- 3 Camere
- 4 Bagni
- 3,014 Sqft
- 3,068 Sqft lot
- Aggiornato: Ottobre 21
Informazioni sulla proprietà
La descrizione è stata tradotta automaticamente.
La descrizione viene visualizzata nella lingua originale.
Detached T3+2 house with a usable floor area of 148.75 m², a gross construction area of 280 m² and set on a 284.86 m² plot. The property is arranged over four levels: basement, ground floor, first floor and attic.
Ground floor:
Entrance hall measuring 8.14 m².
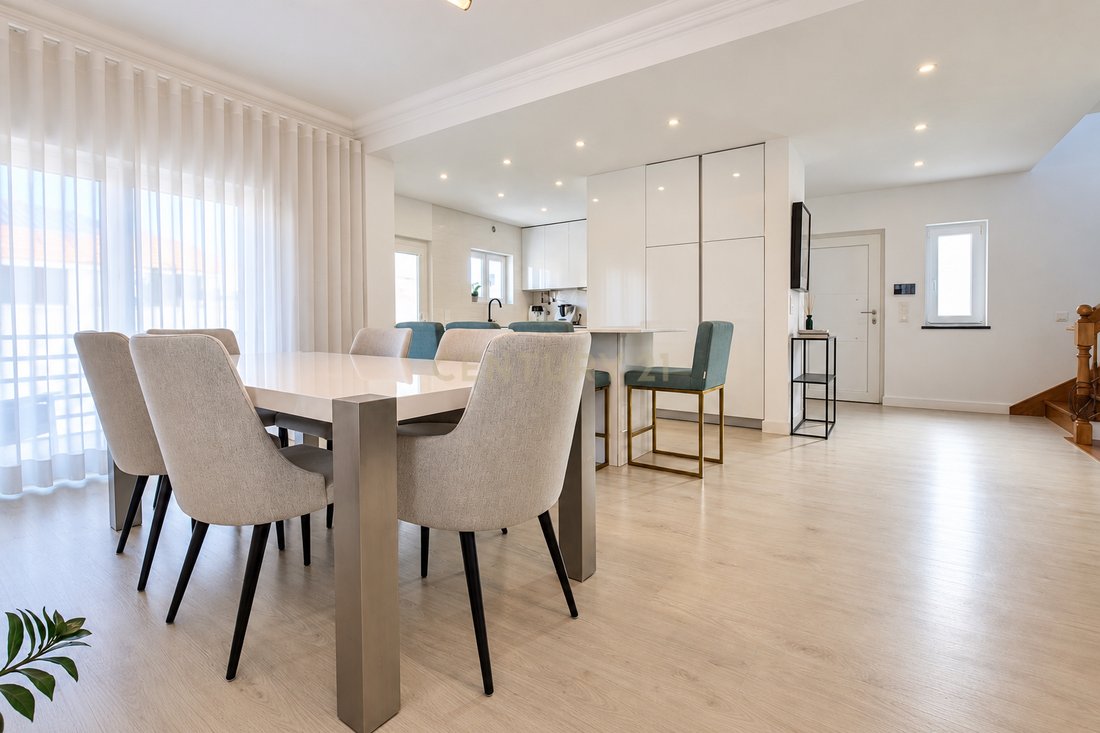
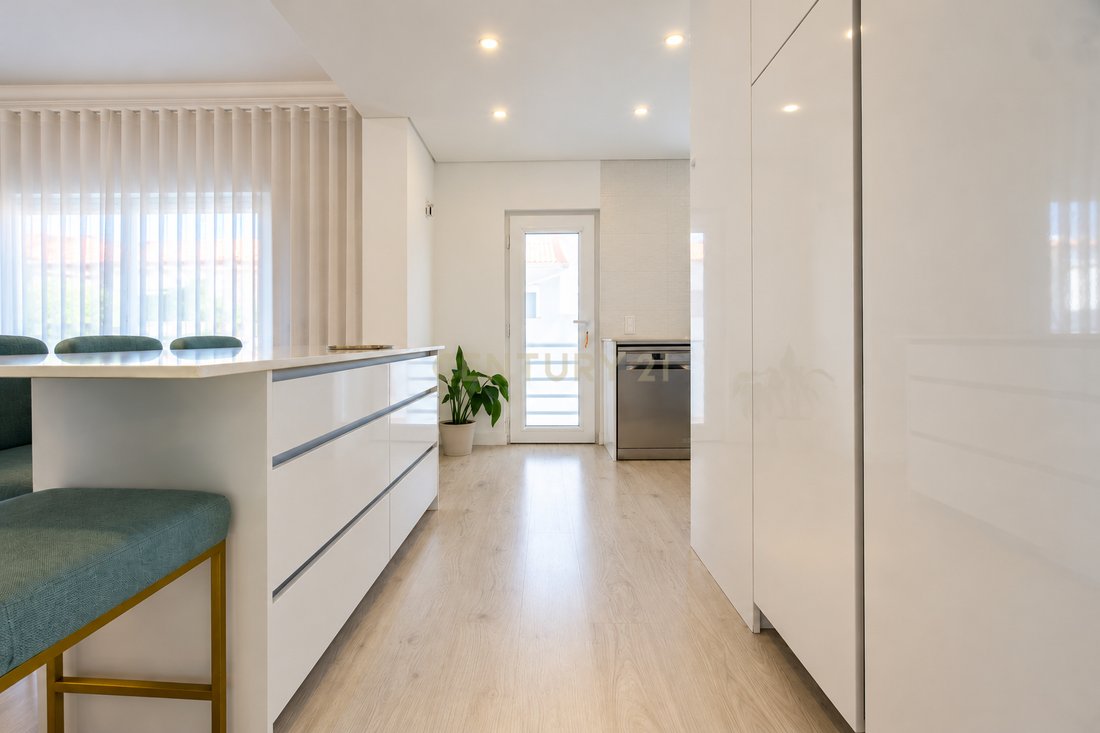
Living room measuring 30.60 m².
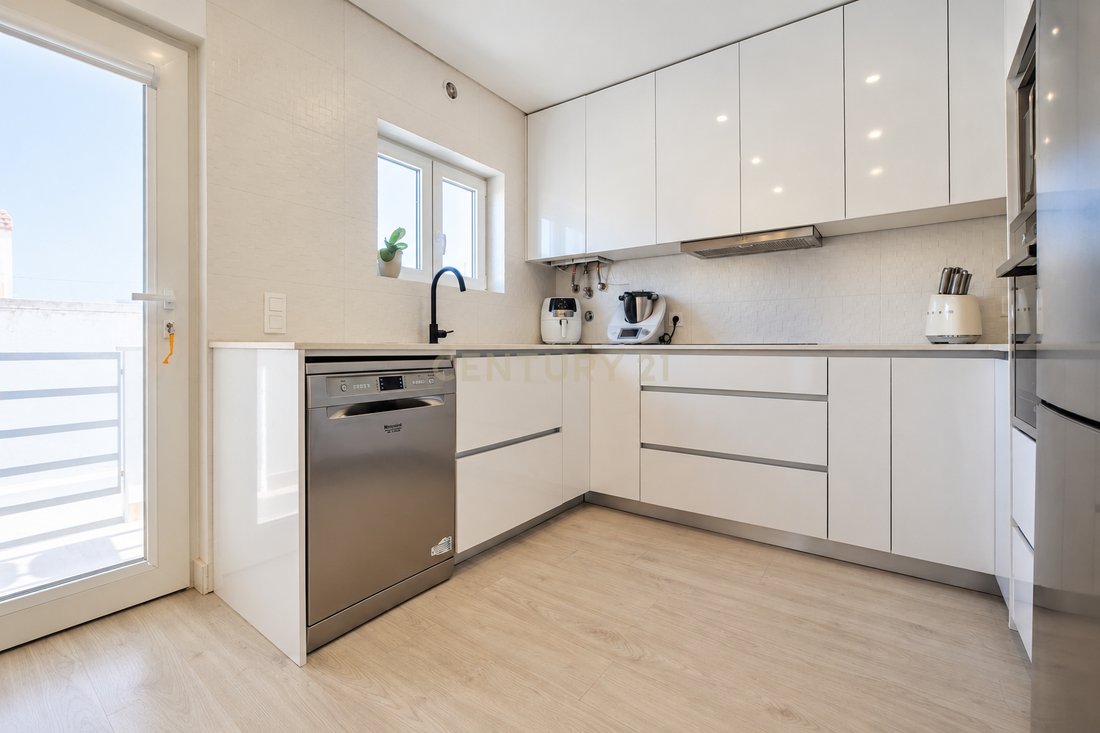
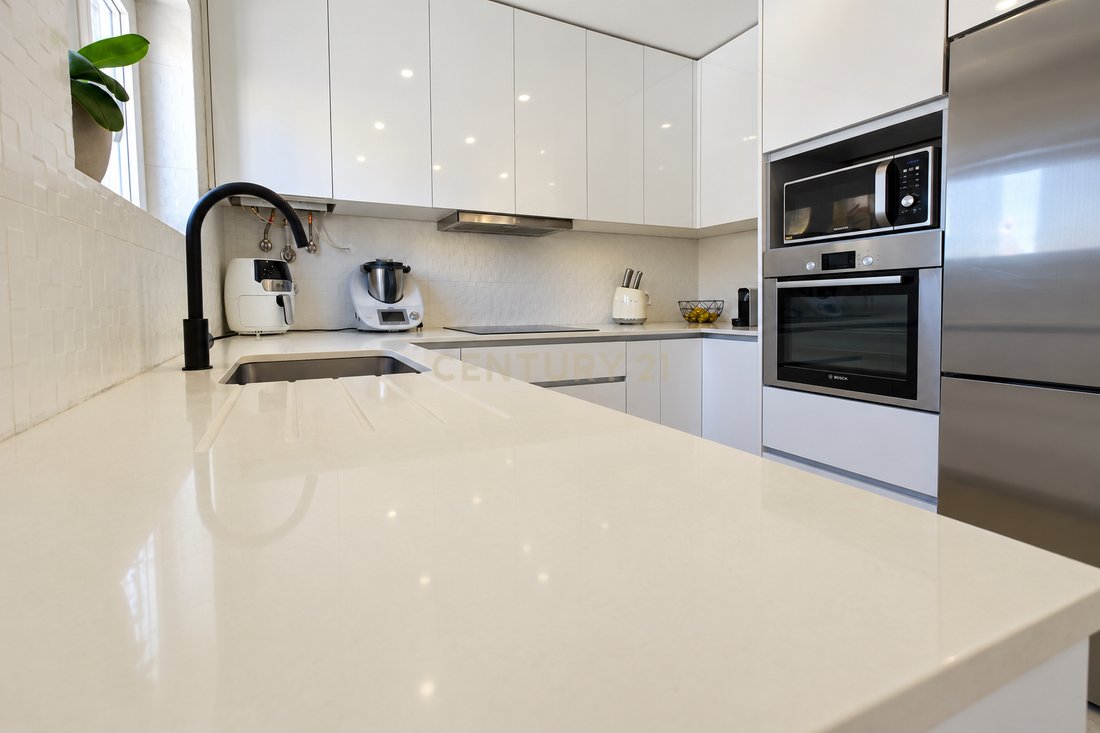
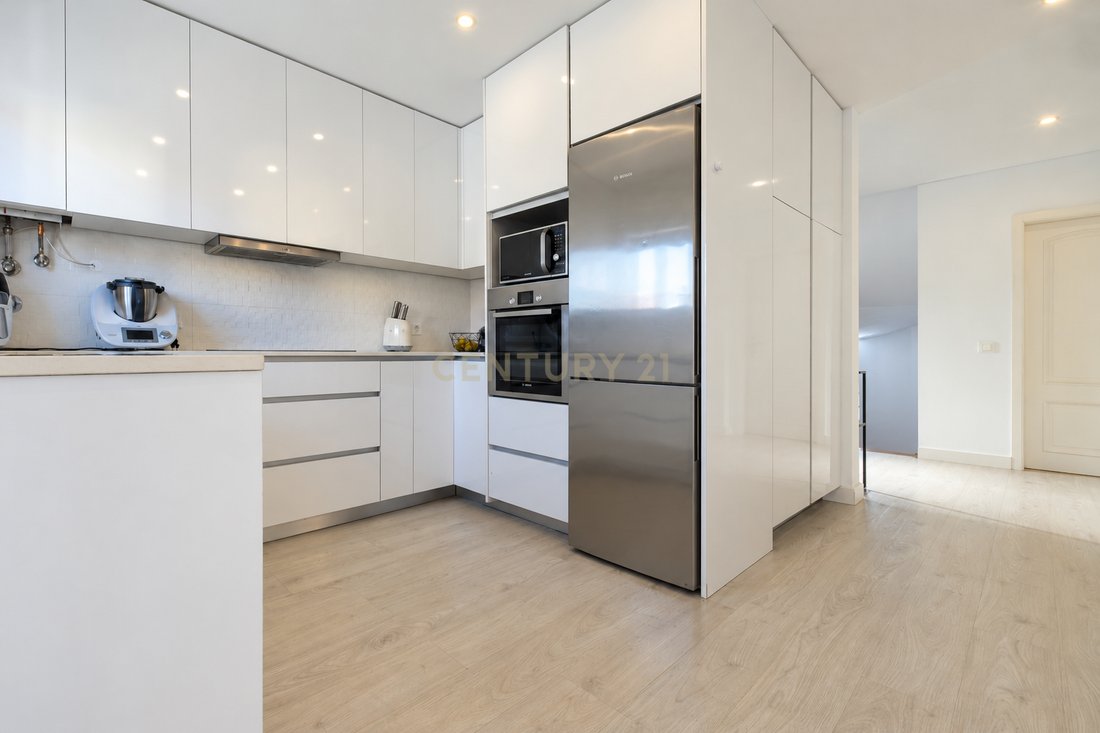
Kitchen measuring 12.26 m², equipped with an oven, hob, extractor hood,
Ground floor:
Entrance hall measuring 8.14 m².
Living room measuring 30.60 m².
Kitchen measuring 12.26 m², equipped with an oven, hob, extractor hood,
Detached T3+2 house with a usable floor area of 148.75 m², a gross construction area of 280 m² and set on a 284.86 m² plot. The property is arranged over four levels: basement, ground floor, first floor and attic.
Ground floor:
Entrance hall measuring 8.14 m².
Living room measuring 30.60 m².
Kitchen measuring 12.26 m², equipped with an oven, hob, extractor hood, water heater, microwave and dishwasher, with access to a balcony and outdoor area.
Guest bathroom measuring 2.25 m².
First floor:
Master suite measuring 16.68 m², with a built-in wardrobe, air conditioning and a full bathroom measuring 3.15 m².
Two bedrooms measuring 14.51 m² and 15.21 m², both with built-in wardrobes, air conditioning and access to a balcony.
Full bathroom with bathtub measuring 3.91 m².
Landing measuring 5.63 m².
Basement:
Dining area and laundry space equipped with a washing machine and tumble dryer.
Access to the outdoor area and barbecue space.
Garage measuring 52.81 m², featuring an automatic garage door and provision for electric vehicle charging, with space for parking and storage.
Additional bathroom measuring 2.10 m².
Attic:
A bright space benefiting from natural light through Velux roof windows, with usable areas beneath the sloping roof. Currently arranged as a bedroom and home office, it offers flexibility for different purposes, including working, relaxing or leisure activities.
Outdoor area:
The 284.86 m² plot includes landscaped areas surrounding the house, providing an inviting setting for outdoor leisure and socialising.
Location:
Located in Quintinhas, Charneca da Caparica, the property benefits from proximity to public transport, schools, shops, restaurants and green spaces, as well as access to the A33 motorway and Lisbon.
Nearby points of interest include Parque Verde and Parque Aventura da Charneca de Caparica, along with educational establishments such as Escola Básica de Santa Maria and Escola Básica e Secundária Carlos Gargaté.
A residential area combining tranquillity and convenience, with essential services and leisure facilities close by.
Note: Some images feature a virtual interior design proposal created exclusively to illustrate the property’s potential for enhancement. The changes shown are for illustrative purposes only and do not reflect the property’s current layout or condition.
-
Tipo di proprietà
Villa
-
Anno di costruzione
2006
-
Prezzo/piede²
$204
Caratteristiche
Esplora la zona
R 1 DE MAIO 1, Charneca de Caparica e Sobreda, Setúbal Municipality, Portogallo
Visualizza su Google Maps
Prezzo per sqft
Basso
Alto
Iscritto da 5 anni
Hai chiesto informazioni su questa proprietà
L'agente La contatterà al più presto
Pubblicato da
370
Annunci
2022
Iscritto
Prenota una visita con the agent
Scegli una data e indica se preferisci un tour virtuale o di persona con l’agente.
Data preferita
Tipo di tour
Ultimo aggiornamento
Ottobre 21
Prima pubblicazione
Ottobre 21
Riferimento annuncio
C0223-10243
Proprietà simili nelle vicinanze
Nuovi annunci a Charneca de Caparica e Sobreda

Esplora più immobili in vendita
tipi di proprietà Charneca de Caparica e Sobreda, Setúbal Municipality, Portogallo
- Case in vendita in Charneca de Caparica e Sobreda, Setúbal Municipality, Portogallo
- Ville in vendita in Charneca de Caparica e Sobreda, Setúbal Municipality, Portogallo
- Appartamenti in vendita in Charneca de Caparica e Sobreda, Setúbal Municipality, Portogallo
- Terreno in vendita in Charneca de Caparica e Sobreda, Setúbal Municipality, Portogallo
- Case in vendita in Charneca de Caparica e Sobreda, Setúbal Municipality, Portogallo
- Tenute agricole in vendita in Charneca de Caparica e Sobreda, Setúbal Municipality, Portogallo
- Castelli in vendita in Charneca de Caparica e Sobreda, Setúbal Municipality, Portogallo
Charneca de Caparica e Sobreda, Setúbal Municipality, Portogallo ricerche popolari
- Proprietà immobiliari Vista panoramica / Scenica a Charneca de Caparica e Sobreda, Setúbal Municipality, Portogallo
- Proprietà immobiliari Vista mare a Charneca de Caparica e Sobreda, Setúbal Municipality, Portogallo
- Proprietà immobiliari Vista sul lago a Charneca de Caparica e Sobreda, Setúbal Municipality, Portogallo
- Proprietà immobiliari con Terrazza a Charneca de Caparica e Sobreda, Setúbal Municipality, Portogallo
- Proprietà immobiliari con Bar a Charneca de Caparica e Sobreda, Setúbal Municipality, Portogallo
- Proprietà immobiliari con Sala giochi a Charneca de Caparica e Sobreda, Setúbal Municipality, Portogallo
- Proprietà immobiliari con Ufficio a Charneca de Caparica e Sobreda, Setúbal Municipality, Portogallo
- Proprietà immobiliari con Ascensore a Charneca de Caparica e Sobreda, Setúbal Municipality, Portogallo
- Proprietà immobiliari Vista Città a Charneca de Caparica e Sobreda, Setúbal Municipality, Portogallo
- Proprietà immobiliari Vista sulle montagne a Charneca de Caparica e Sobreda, Setúbal Municipality, Portogallo
- Proprietà immobiliari con Giardino a Charneca de Caparica e Sobreda, Setúbal Municipality, Portogallo
- Proprietà immobiliari con Cucina esterna a Charneca de Caparica e Sobreda, Setúbal Municipality, Portogallo
- Proprietà immobiliari Vista Golf a Charneca de Caparica e Sobreda, Setúbal Municipality, Portogallo
- Proprietà immobiliari Duplex a Charneca de Caparica e Sobreda, Setúbal Municipality, Portogallo
- Proprietà immobiliari Costiera a Charneca de Caparica e Sobreda, Setúbal Municipality, Portogallo
- Proprietà immobiliari Comunità recintata a Charneca de Caparica e Sobreda, Setúbal Municipality, Portogallo
- Proprietà immobiliari Privacy a Charneca de Caparica e Sobreda, Setúbal Municipality, Portogallo
- Proprietà immobiliari Lungomare a Charneca de Caparica e Sobreda, Setúbal Municipality, Portogallo
- Proprietà immobiliari Investimento immobiliare a Charneca de Caparica e Sobreda, Setúbal Municipality, Portogallo
- Proprietà immobiliari Moderno a Charneca de Caparica e Sobreda, Setúbal Municipality, Portogallo
- Proprietà immobiliari Equestre a Charneca de Caparica e Sobreda, Setúbal Municipality, Portogallo
- Proprietà immobiliari Nuove costruzioni a Charneca de Caparica e Sobreda, Setúbal Municipality, Portogallo
- Proprietà immobiliari con Centro Fitness / Palestra a Charneca de Caparica e Sobreda, Setúbal Municipality, Portogallo
- Proprietà immobiliari con Sauna a Charneca de Caparica e Sobreda, Setúbal Municipality, Portogallo
- Proprietà immobiliari con Bagno turco a Charneca de Caparica e Sobreda, Setúbal Municipality, Portogallo
- Proprietà immobiliari con Libreria a Charneca de Caparica e Sobreda, Setúbal Municipality, Portogallo
- Proprietà immobiliari con Aria condizionata a Charneca de Caparica e Sobreda, Setúbal Municipality, Portogallo
- Proprietà immobiliari Fronte oceano a Charneca de Caparica e Sobreda, Setúbal Municipality, Portogallo
- Proprietà immobiliari con Cantina a Charneca de Caparica e Sobreda, Setúbal Municipality, Portogallo
- Proprietà immobiliari con Idromassaggio a Charneca de Caparica e Sobreda, Setúbal Municipality, Portogallo
- Proprietà immobiliari con Camino a Charneca de Caparica e Sobreda, Setúbal Municipality, Portogallo
- Proprietà immobiliari con Piscina a Charneca de Caparica e Sobreda, Setúbal Municipality, Portogallo
- Proprietà immobiliari con Garage a Charneca de Caparica e Sobreda, Setúbal Municipality, Portogallo
- Proprietà immobiliari con Balcone a Charneca de Caparica e Sobreda, Setúbal Municipality, Portogallo
- Proprietà immobiliari con Campo da tennis a Charneca de Caparica e Sobreda, Setúbal Municipality, Portogallo
- Proprietà immobiliari Lungomare a Charneca de Caparica e Sobreda, Setúbal Municipality, Portogallo
- Proprietà immobiliari Residenza a Charneca de Caparica e Sobreda, Setúbal Municipality, Portogallo
- Proprietà immobiliari con Cucina aperta a Charneca de Caparica e Sobreda, Setúbal Municipality, Portogallo
- Proprietà immobiliari Rinnovato a Charneca de Caparica e Sobreda, Setúbal Municipality, Portogallo
- Proprietà immobiliari con Cinema a Charneca de Caparica e Sobreda, Setúbal Municipality, Portogallo
- Proprietà immobiliari Lungolago a Charneca de Caparica e Sobreda, Setúbal Municipality, Portogallo
- Proprietà immobiliari Fronte mare a Charneca de Caparica e Sobreda, Setúbal Municipality, Portogallo
- Proprietà immobiliari con Piscina coperta a Charneca de Caparica e Sobreda, Setúbal Municipality, Portogallo
- Proprietà immobiliari Vista sull'acqua a Charneca de Caparica e Sobreda, Setúbal Municipality, Portogallo
- Proprietà immobiliari Vista sull'oceano a Charneca de Caparica e Sobreda, Setúbal Municipality, Portogallo
Charneca de Caparica e Sobreda, Setúbal Municipality, Portogallo Quartieri
Guide e storie correlate
La fiducia dei migliori broker del mondo
Gli agenti dietro le proprietà più straordinarie del mondo pubblicano su JamesEdition.
- Annunci di Sotheby's, Christie's, BARNES ed Engel & Völkers
- Ogni annuncio è verificato prima della pubblicazione
- Si metta in contatto diretto con agenti verificati
Continuando, accetta i nostri Termini e la nostra Informativa sulla privacy.