$1,600,000
L'eleganza Senza Tempo Incontra la Vita Moderna a Foxcroft East
- 5 Camere
- 4 Bagni
- 4,296 Sqft
- Aggiornato: Novembre 14
- MLS#4403931
Informazioni sulla proprietà
La descrizione è stata tradotta automaticamente.
La descrizione viene visualizzata nella lingua originale.
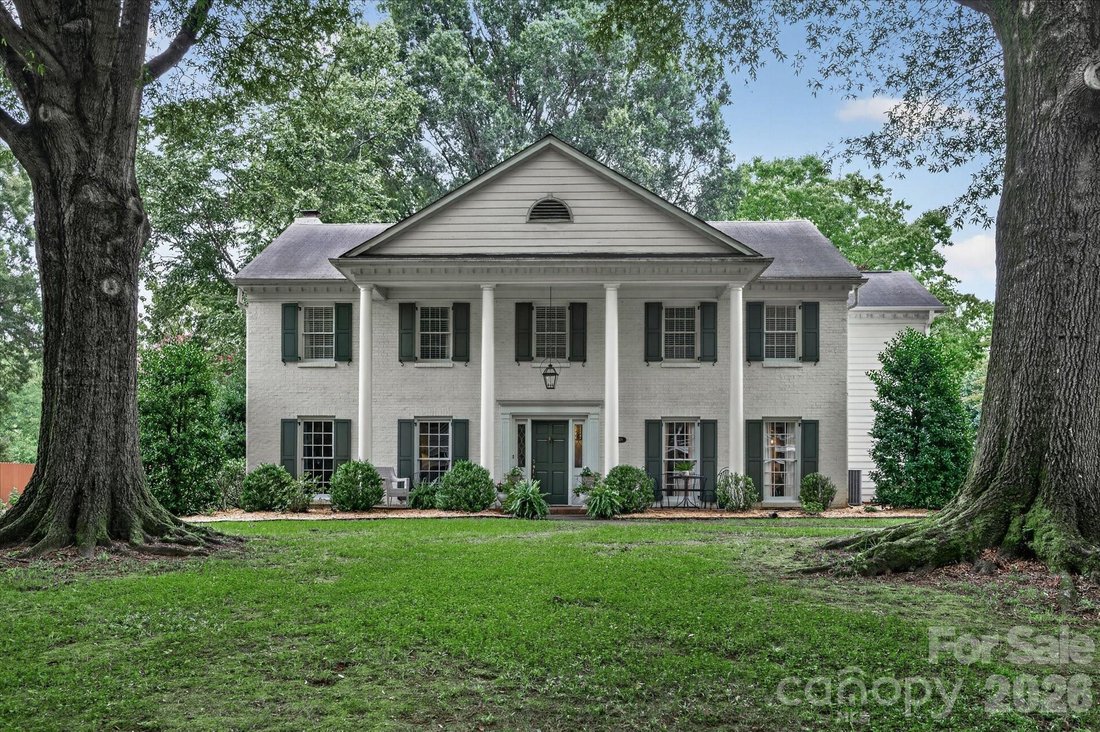
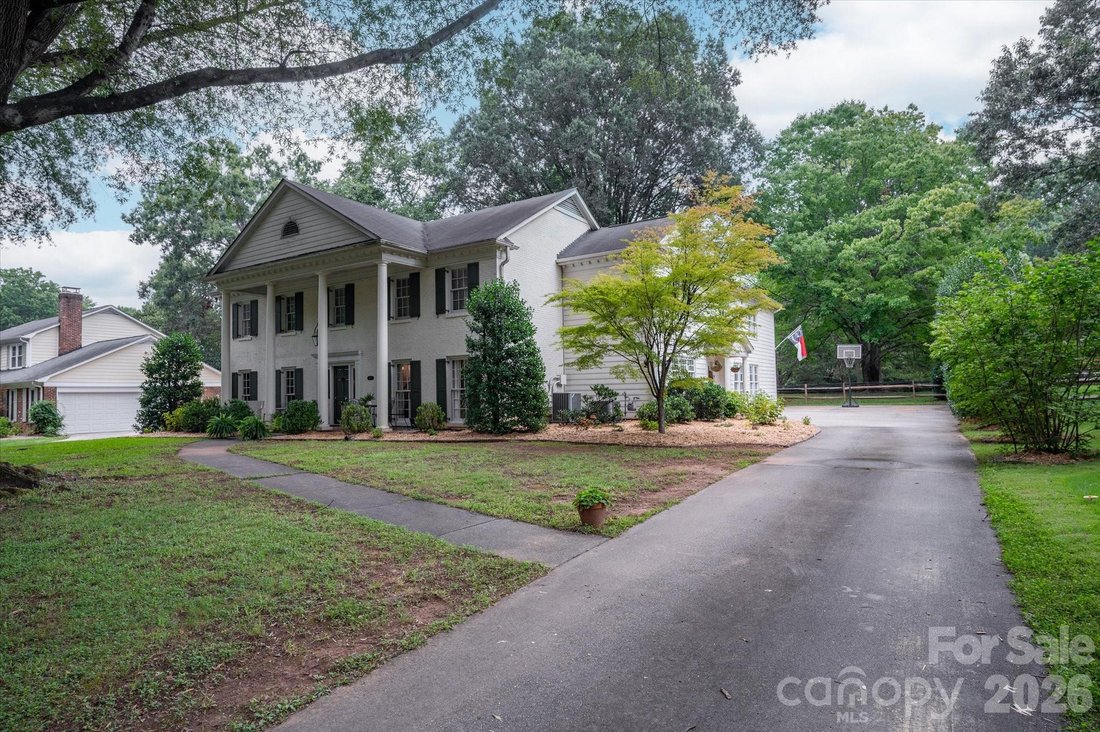
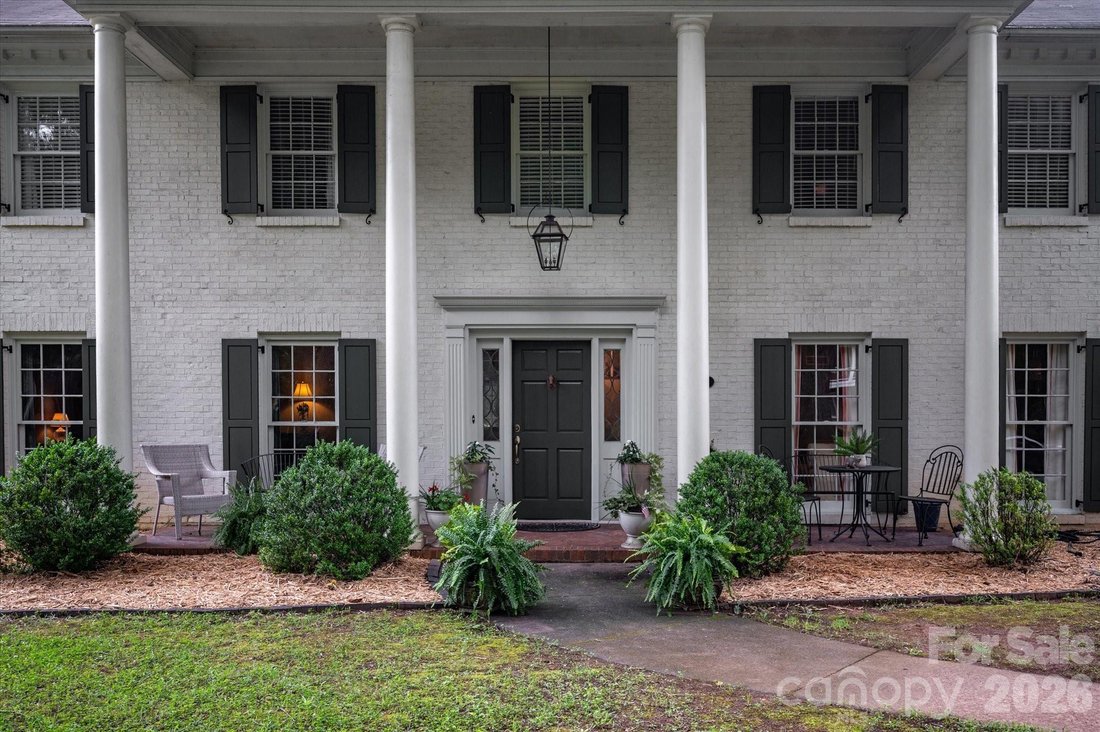
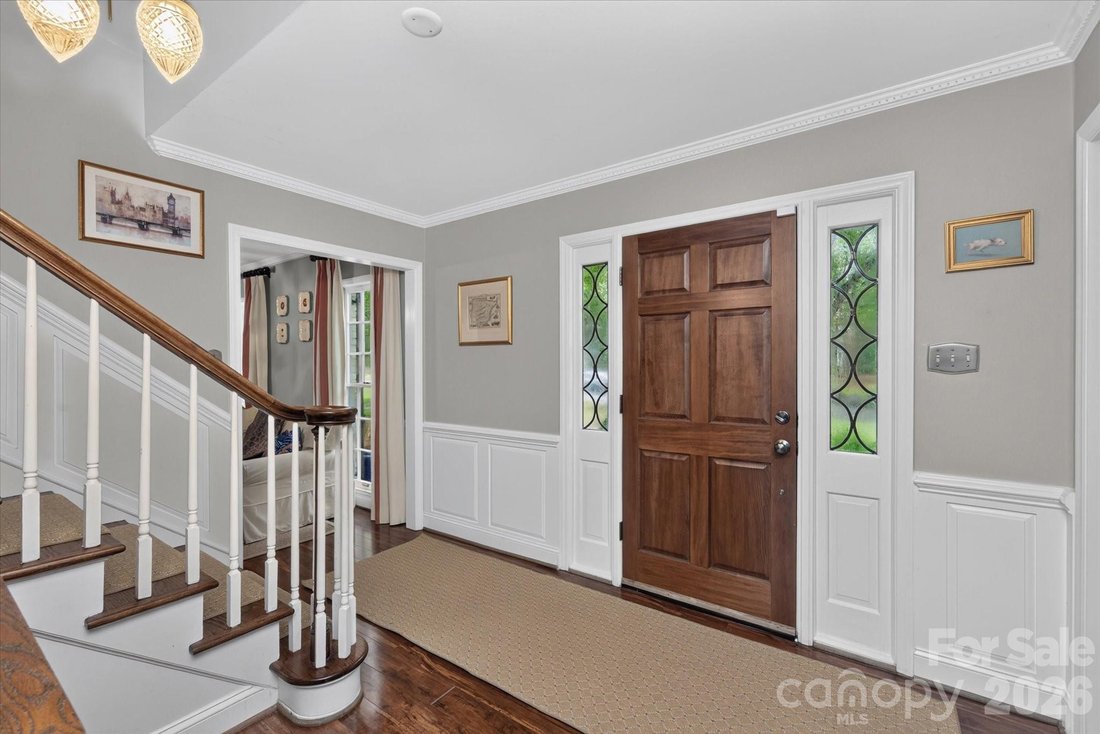
Situated on a quiet cul-de-sac in the highly sought-after Foxcroft East neighborhood, this beautifully updated five-bedroom, 3.5-bath home sits on a private 0.43-acre lot and offers the perfect blend of traditional charm and modern living.
The heart of the home is the stunning chef’s kitchen, featuring quartzite countertops, a large walnut-topped island ideal for gathering and entertaining, a b
The heart of the home is the stunning chef’s kitchen, featuring quartzite countertops, a large walnut-topped island ideal for gathering and entertaining, a b
Situated on a quiet cul-de-sac in the highly sought-after Foxcroft East neighborhood, this beautifully updated five-bedroom, 3.5-bath home sits on a private 0.43-acre lot and offers the perfect blend of traditional charm and modern living.
The heart of the home is the stunning chef’s kitchen, featuring quartzite countertops, a large walnut-topped island ideal for gathering and entertaining, a built-in banquette, and abundant storage. Just off the kitchen, the spacious family room opens to a brick patio and a large, fenced backyard, creating an inviting indoor-outdoor living space.
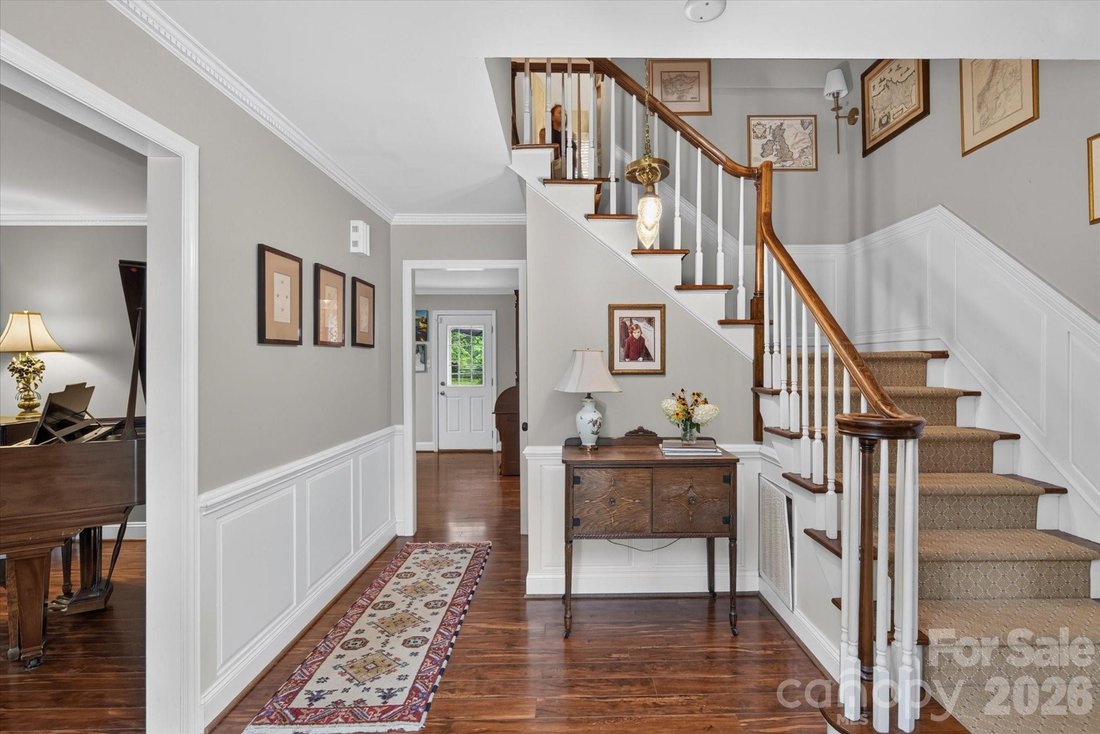
With five generously sized bedrooms, including two primary suites, this home offers exceptional flexibility for families and guests. The expansive main primary suite, hardwood floors upstairs, and a spacious laundry room add to the home’s thoughtful design and everyday comfort.
Move-in ready and meticulously maintained, this home is ideally located within walking distance of Foxcroft Shopping Center and the neighborhood’s scenic walking trails. Combining an exceptional location, timeless appeal, and modern updates, this is a rare opportunity you won’t want to miss.
The heart of the home is the stunning chef’s kitchen, featuring quartzite countertops, a large walnut-topped island ideal for gathering and entertaining, a built-in banquette, and abundant storage. Just off the kitchen, the spacious family room opens to a brick patio and a large, fenced backyard, creating an inviting indoor-outdoor living space.
With five generously sized bedrooms, including two primary suites, this home offers exceptional flexibility for families and guests. The expansive main primary suite, hardwood floors upstairs, and a spacious laundry room add to the home’s thoughtful design and everyday comfort.
Move-in ready and meticulously maintained, this home is ideally located within walking distance of Foxcroft Shopping Center and the neighborhood’s scenic walking trails. Combining an exceptional location, timeless appeal, and modern updates, this is a rare opportunity you won’t want to miss.
-
Tipo di proprietà
Casa
-
Anno di costruzione
1972
-
Prezzo/piede²
$372
Caratteristiche
- Camino
- Giardino
- Spazio di vita all'aperto
- Privacy
- Piano cottura a gas
- Soffitto alto
- Bar
- Controsoffitti in pietra
- Isola della cucina
Esplora la zona
4419 Darventry Court, Charlotte, North Carolina, 28226, USA, Carolina del Nord, Stati Uniti
Visualizza su Google Maps
Prezzo per sqft
Basso
Alto
Iscritto da 6 anni
Hai chiesto informazioni su questa proprietà
L'agente La contatterà al più presto
Pubblicato da
45
Annunci
2021
Iscritto
Prenota una visita con the agent
Scegli una data e indica se preferisci un tour virtuale o di persona con l’agente.
Data preferita
Tipo di tour

Dickens Mitchener
2330 Randolph Road, 28207-1526, Charlotte, North Carolina, United States
Visualizza profilo agenzia
Founded in 1991, Dickens-Mitchener & Associates is one of Charlotte, NC’s premier real estate agency for reside
Founded in 1991, Dickens-Mitchener & Associates is one of Charlotte, NC’s premier real estate agency for residential home buyers and sellers. While striving to deliver exceptional service, we’ve enjoyed much success, measured primarily by the growing number of people who let us help them get home. As experts in dealing with the issues and problems which can accompany any move, we are always poised to provide counsel for incoming transferees and their families on a one-on-one basis through our full-service Relocation Department. Our commitment to excellence helped us earn the distinguished RELO Quality Certification (RQC), a designation that signifies excellence, professionalism and industry expertise.
Ultimo aggiornamento
Novembre 14
Prima pubblicazione
Ottobre 28
Riferimento annuncio
d690877b-d1c0-11f1-820d-6045bdd61ac4
Proprietà simili nelle vicinanze
Nuovi annunci a Charlotte








Esplora più immobili in vendita
tipi di proprietà Charlotte, NC, Stati Uniti
Charlotte, NC, Stati Uniti ricerche popolari
- Proprietà immobiliari con Garage a Charlotte, NC, Stati Uniti
- Proprietà immobiliari con Giardino a Charlotte, NC, Stati Uniti
- Proprietà immobiliari con Terrazza a Charlotte, NC, Stati Uniti
- Proprietà immobiliari con Piscina a Charlotte, NC, Stati Uniti
- Proprietà immobiliari con Balcone a Charlotte, NC, Stati Uniti
- Proprietà immobiliari con Centro Fitness / Palestra a Charlotte, NC, Stati Uniti
- Proprietà immobiliari Nuove costruzioni a Charlotte, NC, Stati Uniti
- Proprietà immobiliari Vista Città a Charlotte, NC, Stati Uniti
- Proprietà immobiliari Rinnovato a Charlotte, NC, Stati Uniti
- Proprietà immobiliari Moderno a Charlotte, NC, Stati Uniti
- Proprietà immobiliari con Ascensore a Charlotte, NC, Stati Uniti
- Proprietà immobiliari Lungomare a Charlotte, NC, Stati Uniti
- Proprietà immobiliari Comunità recintata a Charlotte, NC, Stati Uniti
- Proprietà immobiliari con Campo da tennis a Charlotte, NC, Stati Uniti
- Proprietà immobiliari con Sauna a Charlotte, NC, Stati Uniti
- Proprietà immobiliari Vista panoramica / Scenica a Charlotte, NC, Stati Uniti
- Proprietà immobiliari con Cantina a Charlotte, NC, Stati Uniti
- Proprietà immobiliari Vista sul lago a Charlotte, NC, Stati Uniti
- Proprietà immobiliari con Cinema a Charlotte, NC, Stati Uniti
- Proprietà immobiliari Equestre a Charlotte, NC, Stati Uniti
- Proprietà immobiliari Lungolago a Charlotte, NC, Stati Uniti
- Proprietà immobiliari Residenza a Charlotte, NC, Stati Uniti
- Proprietà immobiliari con Eliporto a Charlotte, NC, Stati Uniti
- Proprietà immobiliari Duplex a Charlotte, NC, Stati Uniti
- Proprietà immobiliari Lungofiume a Charlotte, NC, Stati Uniti
- Proprietà immobiliari con Spiaggia Privata a Charlotte, NC, Stati Uniti
- Proprietà immobiliari Vista sulle montagne a Charlotte, NC, Stati Uniti
- Proprietà immobiliari con Piscina coperta a Charlotte, NC, Stati Uniti
Guide e storie correlate
La fiducia dei migliori broker del mondo
Gli agenti dietro le proprietà più straordinarie del mondo pubblicano su JamesEdition.
- Annunci di Sotheby's, Christie's, BARNES ed Engel & Völkers
- Ogni annuncio è verificato prima della pubblicazione
- Si metta in contatto diretto con agenti verificati
Continuando, accetta i nostri Termini e la nostra Informativa sulla privacy.
Brokerages we
partnered with
partnered with