$1,349,500
4 Camere da Letto Unifamiliare Indipendente
- 4 Camere
- 5 Bagni
- Aggiornato: Oggi
- MLS#4438021
Informazioni sulla proprietà
La descrizione è stata tradotta automaticamente.
La descrizione viene visualizzata nella lingua originale.
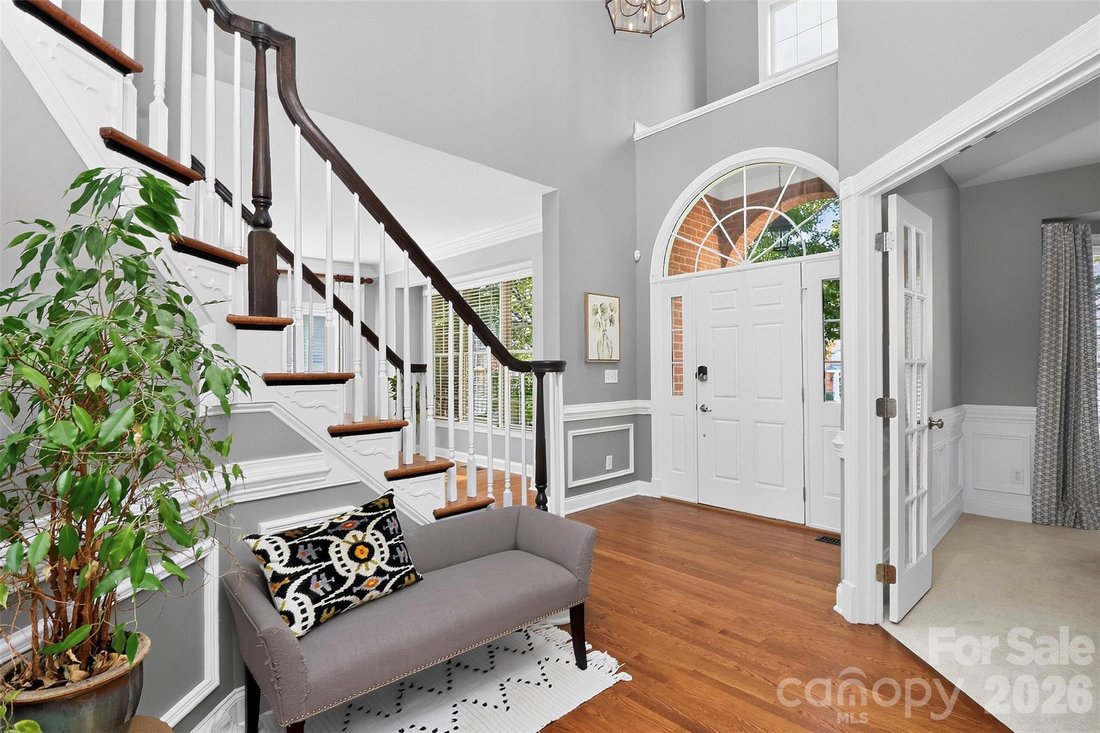
Discover an exceptional two-story, full-brick residence offering over 5,260 square feet of luxurious living space, including a beautifully finished basement designed for entertaining. A grand foyer with soaring ceilings and beautiful hardwood floors sets an elegant tone. French doors frame a versatile main-level room, ideal for a study or home office. A fireplace anchors the formal living room, wh
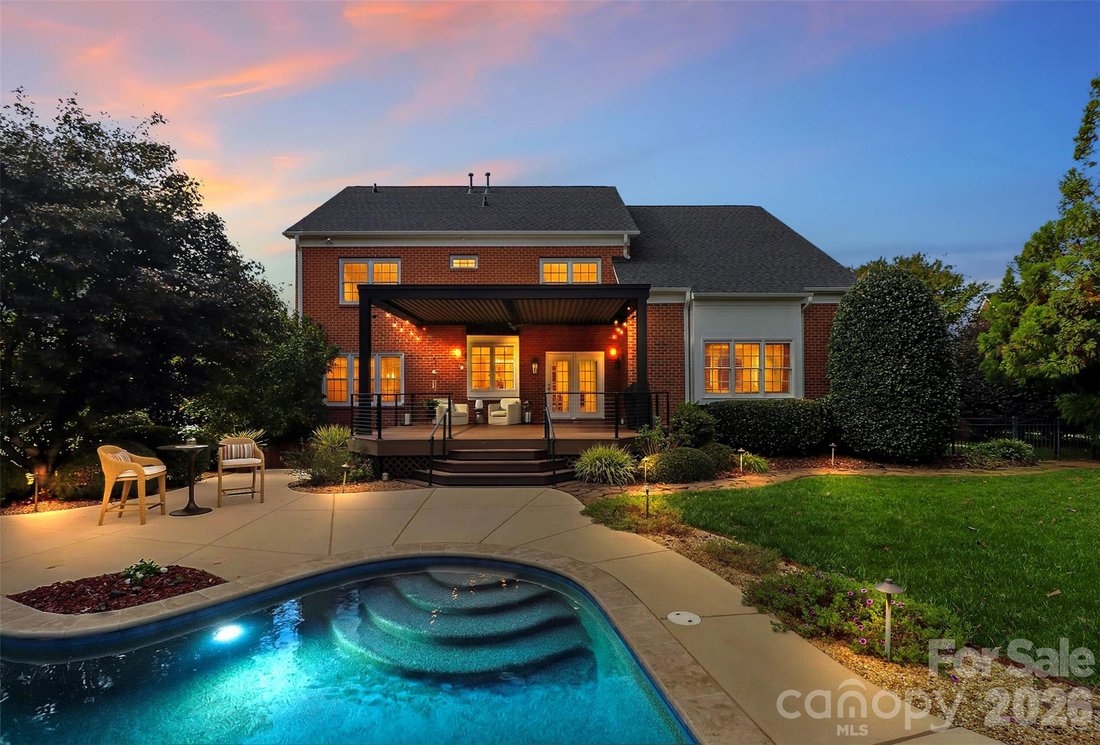
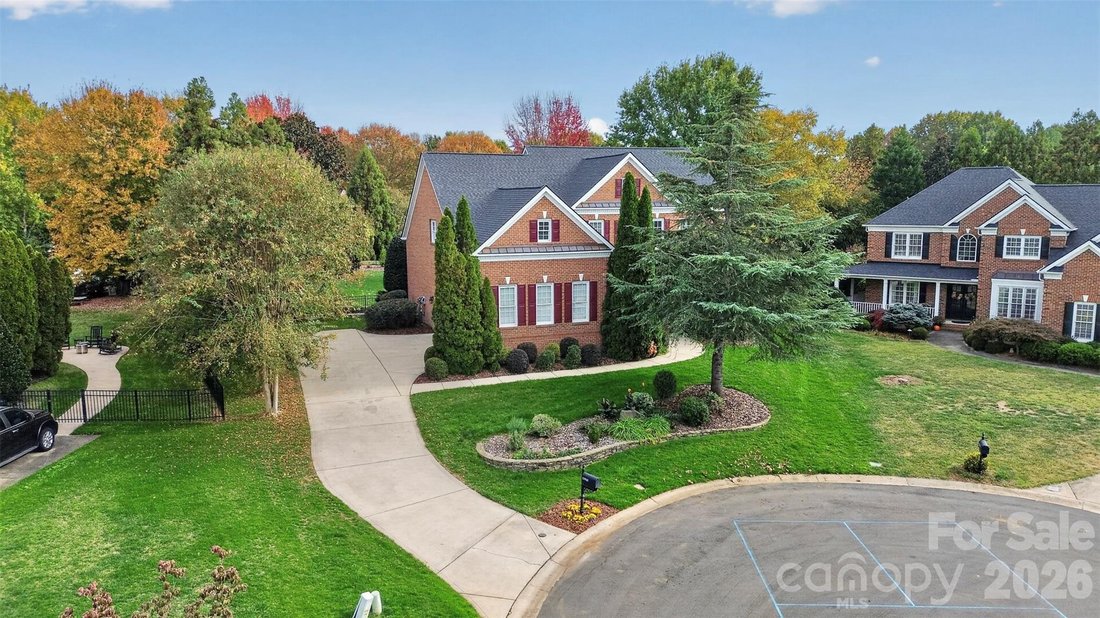
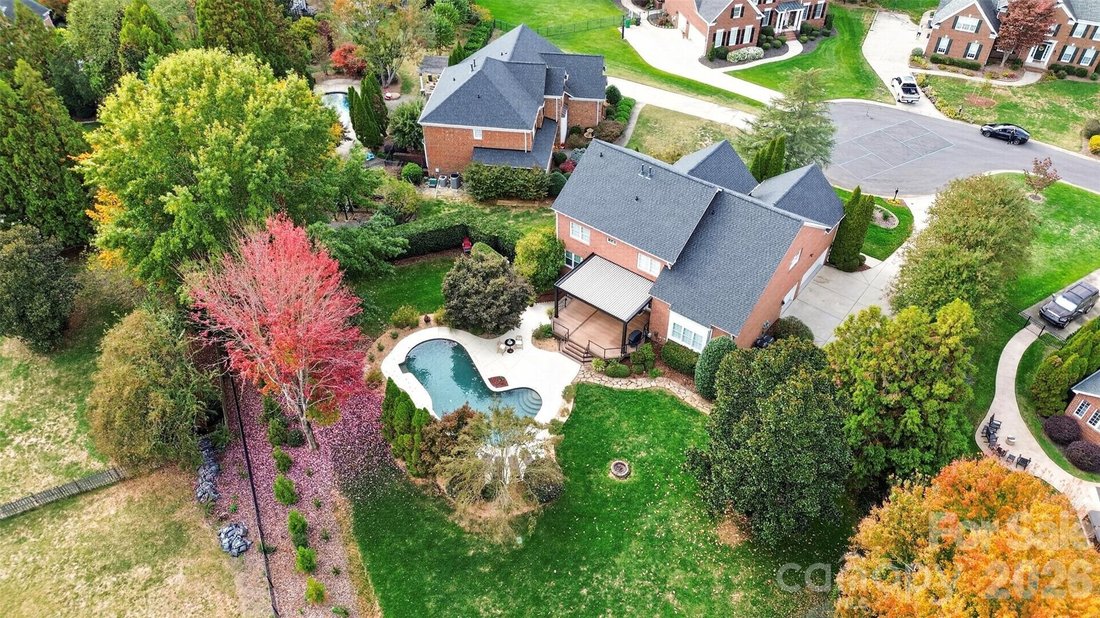
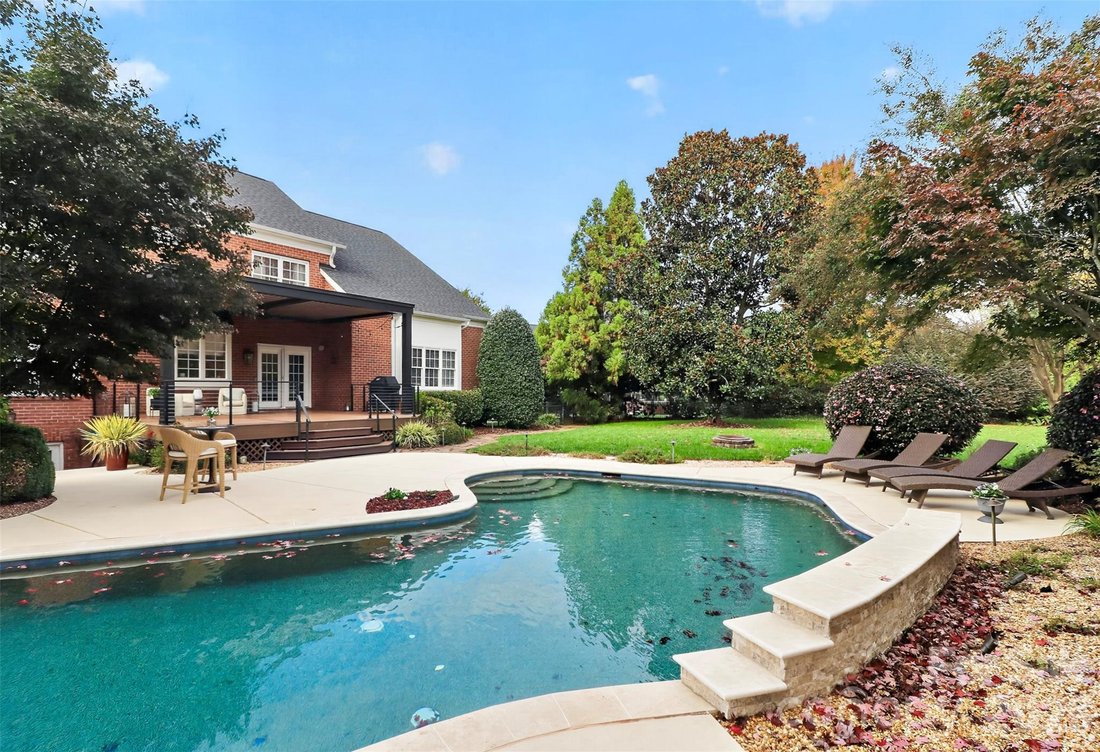
Discover an exceptional two-story, full-brick residence offering over 5,260 square feet of luxurious living space, including a beautifully finished basement designed for entertaining. A grand foyer with soaring ceilings and beautiful hardwood floors sets an elegant tone. French doors frame a versatile main-level room, ideal for a study or home office. A fireplace anchors the formal living room, which flows into the dining room for effortless entertaining. The spacious kitchen pairs rich wood cabinetry, a double oven and other stainless-steel appliances, with a granite-topped center island. A breakfast nook overlooks the expansive deck, pool, and backyard, while the adjoining living room offers another fireplace and abundant natural light through large picture windows. A second staircase provides convenient access to the upper level. Upstairs, the expansive primary suite offers a private retreat and a sitting vanity leading into a spa-inspired bath with a freestanding soaking tub and generous all-tile shower. Three additional bedrooms and secondary bathrooms complete the upper level. The finished basement extends the home’s entertaining possibilities with over 1,750 square feet and a beautiful built-in bar-an inviting setting for game nights, movie evenings, and memorable gatherings. Outdoors, the level, beautifully landscaped 0.60-acre backyard offers mature trees for privacy and a stunning in-ground pool for resort-style relaxation. A spacious Trex deck creates a seamless setting for indoor-outdoor living, complemented by a large Struxure pergola with an adjustable louvered roof for personalized comfort. Thoughtful appointments include a whole-home sound system, new epoxy resinous flooring in the three-car, side-loading garage, and Google Fiber connectivity-bringing everyday convenience to this refined residence. Nearby Rae Farms and Waverly offer shopping, dining, and medical destinations, adding convenience to the Country Club Estates lifestyle. Showings begin Wednesday, November 18.
-
Tipo di proprietà
Casa
-
Anno di costruzione
2002
Caratteristiche
Esplora la zona
11910 Chevis Court, Charlotte, NC 28277, Carolina del Nord, Stati Uniti
Visualizza su Google Maps
Prezzo per sqft
Basso
Alto
Iscritto da 6 anni
Hai chiesto informazioni su questa proprietà
L'agente La contatterà al più presto
Pubblicato da
25
Annunci
2021
Iscritto
Prenota una visita con the agent
Scegli una data e indica se preferisci un tour virtuale o di persona con l’agente.
Data preferita
Tipo di tour

Coldwell Banker Realty - Charlotte
3440 Toringdon Way Ste 110, 28277, Charlotte, North Carolina, United States
Visualizza profilo agenzia
Ultimo aggiornamento
Oggi
Prima pubblicazione
Novembre 17
Riferimento annuncio
2qqtf9
Proprietà simili nelle vicinanze
Nuovi annunci a Charlotte








Esplora più immobili in vendita
tipi di proprietà Charlotte, NC, Stati Uniti
Charlotte, NC, Stati Uniti ricerche popolari
- Proprietà immobiliari con Garage a Charlotte, NC, Stati Uniti
- Proprietà immobiliari con Giardino a Charlotte, NC, Stati Uniti
- Proprietà immobiliari con Terrazza a Charlotte, NC, Stati Uniti
- Proprietà immobiliari con Piscina a Charlotte, NC, Stati Uniti
- Proprietà immobiliari con Balcone a Charlotte, NC, Stati Uniti
- Proprietà immobiliari con Centro Fitness / Palestra a Charlotte, NC, Stati Uniti
- Proprietà immobiliari Nuove costruzioni a Charlotte, NC, Stati Uniti
- Proprietà immobiliari Vista Città a Charlotte, NC, Stati Uniti
- Proprietà immobiliari Rinnovato a Charlotte, NC, Stati Uniti
- Proprietà immobiliari Moderno a Charlotte, NC, Stati Uniti
- Proprietà immobiliari con Ascensore a Charlotte, NC, Stati Uniti
- Proprietà immobiliari Lungomare a Charlotte, NC, Stati Uniti
- Proprietà immobiliari Comunità recintata a Charlotte, NC, Stati Uniti
- Proprietà immobiliari con Campo da tennis a Charlotte, NC, Stati Uniti
- Proprietà immobiliari con Sauna a Charlotte, NC, Stati Uniti
- Proprietà immobiliari Vista panoramica / Scenica a Charlotte, NC, Stati Uniti
- Proprietà immobiliari con Cantina a Charlotte, NC, Stati Uniti
- Proprietà immobiliari Vista sul lago a Charlotte, NC, Stati Uniti
- Proprietà immobiliari con Cinema a Charlotte, NC, Stati Uniti
- Proprietà immobiliari Equestre a Charlotte, NC, Stati Uniti
- Proprietà immobiliari Lungolago a Charlotte, NC, Stati Uniti
- Proprietà immobiliari Residenza a Charlotte, NC, Stati Uniti
- Proprietà immobiliari Vista sulle montagne a Charlotte, NC, Stati Uniti
- Proprietà immobiliari Lungofiume a Charlotte, NC, Stati Uniti
- Proprietà immobiliari con Eliporto a Charlotte, NC, Stati Uniti
- Proprietà immobiliari con Piscina coperta a Charlotte, NC, Stati Uniti
- Proprietà immobiliari con Spiaggia Privata a Charlotte, NC, Stati Uniti
- Proprietà immobiliari Duplex a Charlotte, NC, Stati Uniti
Guide e storie correlate
La fiducia dei migliori broker del mondo
Gli agenti dietro le proprietà più straordinarie del mondo pubblicano su JamesEdition.
- Annunci di Sotheby's, Christie's, BARNES ed Engel & Völkers
- Ogni annuncio è verificato prima della pubblicazione
- Si metta in contatto diretto con agenti verificati
Continuando, accetta i nostri Termini e la nostra Informativa sulla privacy.
Brokerages we
partnered with
partnered with