$659,888
Chaponost Ancienne
- 3 Camere
- 1 Bagni
- 1,529 Sqft
- 5,382 Sqft lot
- Aggiornato: Ottobre 31
Informazioni sulla proprietà
La descrizione è stata tradotta automaticamente.
La descrizione viene visualizzata nella lingua originale.
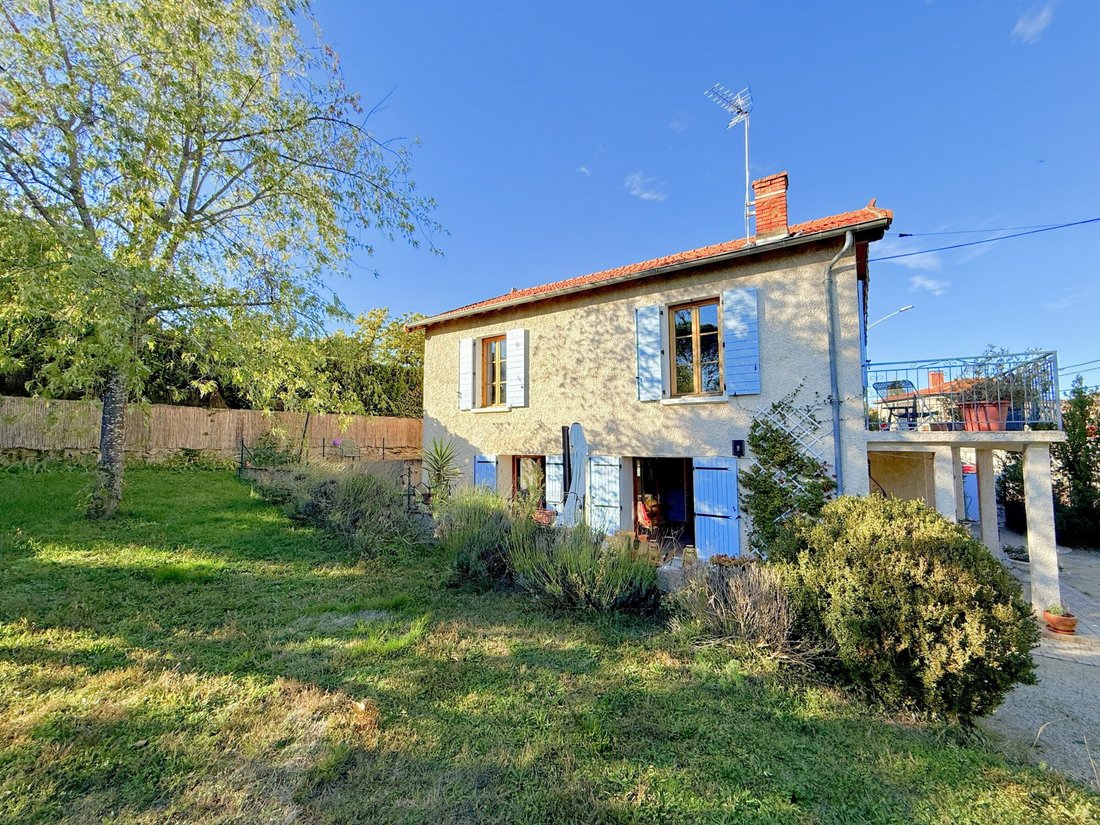
In the heart of Chaponost, just steps from schools, shops, and public transport, AQUEDUCS IMMOBILIER offers you this 1935 stone house that has retained all its character. It offers 142 m² of living space over two levels and opens onto a southeast-facing garden of about 500 m², perfect for enjoying life from spring to autumn.
The garden-level floor, fully renovated in 2013 (electricity, pl
The garden-level floor, fully renovated in 2013 (electricity, pl
In the heart of Chaponost, just steps from schools, shops, and public transport, AQUEDUCS IMMOBILIER offers you this 1935 stone house that has retained all its character. It offers 142 m² of living space over two levels and opens onto a southeast-facing garden of about 500 m², perfect for enjoying life from spring to autumn.
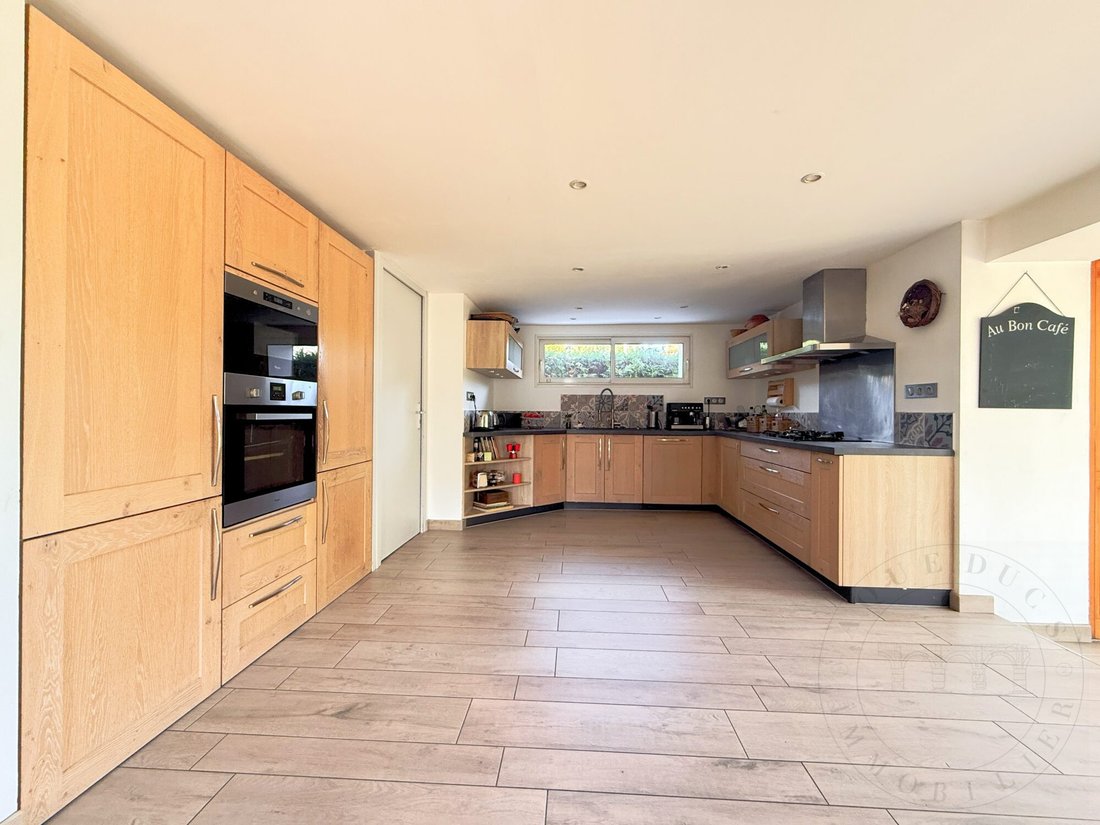
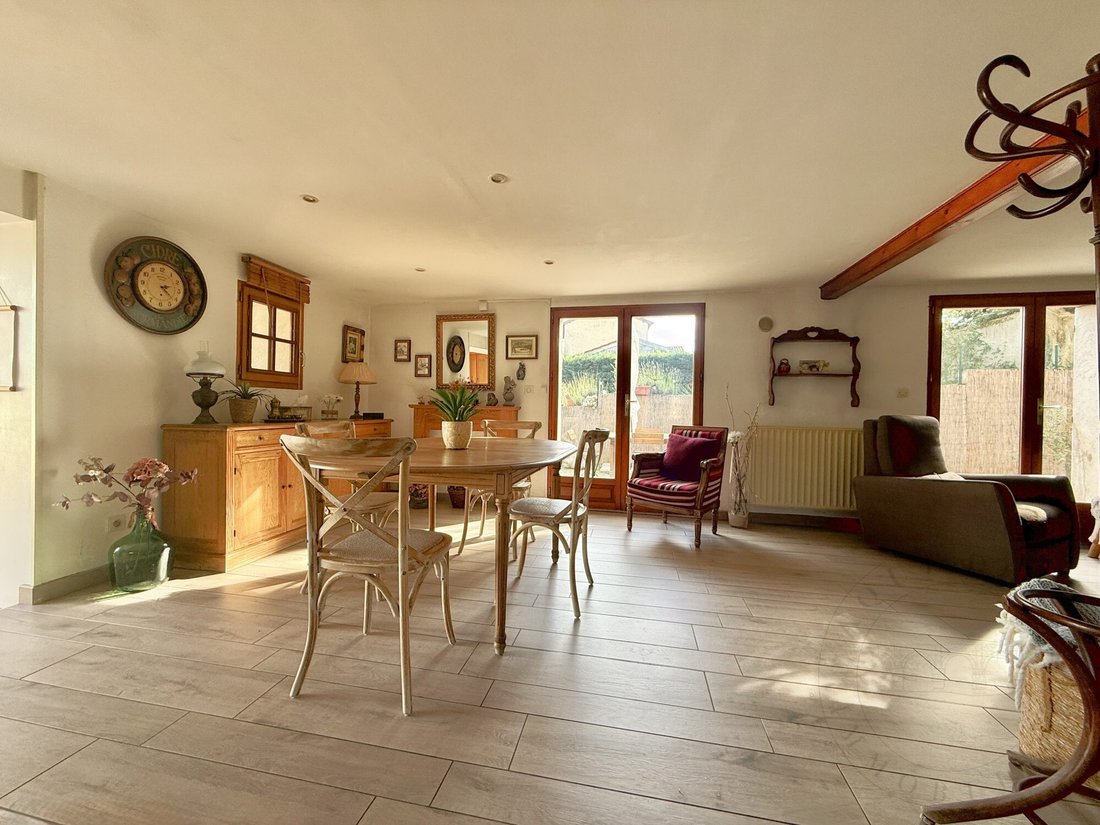
The garden-level floor, fully renovated in 2013 (electricity, plumbing, insulation, and plastering), features a large, bright, and welcoming living area of 48.72 m² that combines the kitchen, dining room, and living room. The oak Cuisinella kitchen adds genuine warmth to the space. It is equipped with a column housing a built-in oven and microwave, a gas cooktop, a stainless steel hood, and plenty of storage.
Next to it, a large pantry of about 20 m² with a laundry area provides valuable space for storage and laundry care. Two French doors open directly onto the garden, letting in light all day long. An independent toilet and a closet under the stairs complete this level.
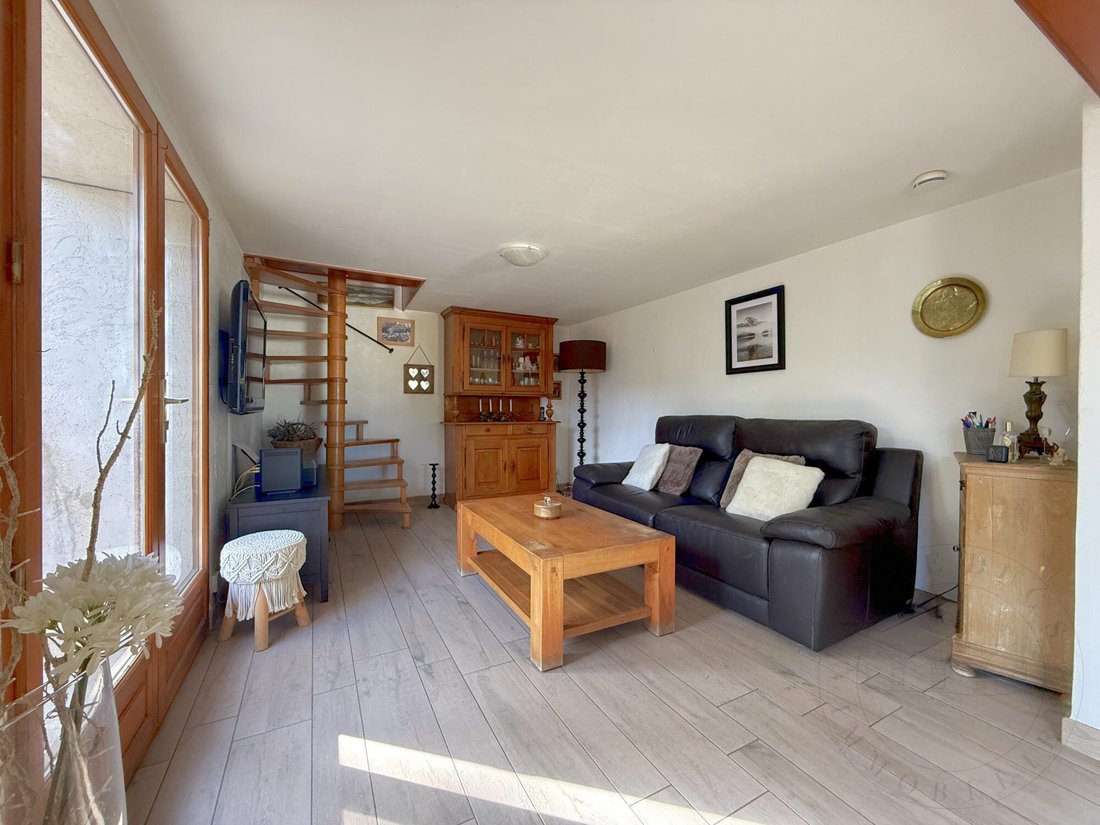
A beautiful wooden spiral staircase leads upstairs, which also has its own access via an exterior staircase. Upstairs, there is a terrace of about 40 m² and a 12 m² balcony, perfect for morning coffee or summer dinners.
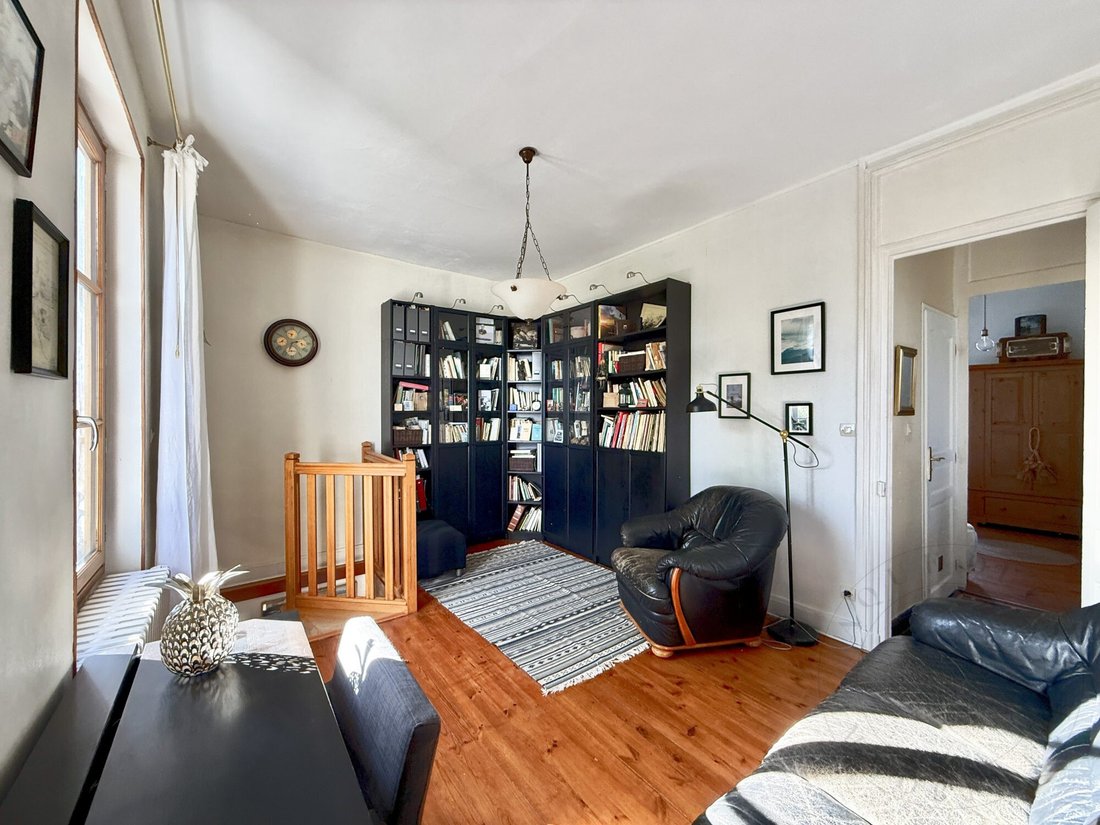
Inside, a hallway with original cement tiles sets the tone immediately. It leads to a 13.71 m² library, a pleasant reading nook or office, and three spacious bedrooms measuring 15.12 m², 14.71 m², and 14.80 m², two of which have custom-built wardrobes. The floor also includes a 5 m² bathroom with a bathtub and vanity unit, as well as a second toilet.
The enclosed, tree-lined garden offers a peaceful, green setting with its lawn and wooden shelter. It is suitable for a swimming pool. The courtyard allows parking for two vehicles.
For comfort, the house benefits from central gas heating. The boiler, new since November 2025, also produces hot water. The windows are wooden with double glazing, and the attic was insulated in 2010. The house also has a single-flow ventilation system, connection to the main sewer, and fiber optic internet. The roof is in very good condition.
The property will be sold on a plot of about 500 m², resulting from the division of a roughly 1,000 m² land. The final size will be determined by the surveyor. The property tax amounts to €972 per year.
Estimated annual energy costs range between €2,400 and €3,290, based on average prices from 2021, 2022, and 2023, including subscriptions. These costs are calculated according to the home’s characteristics and standard usage covering five areas: heating, hot water, air conditioning, lighting, and auxiliaries.
Information on risks to which this property is exposed is available on the Géorisques website: [hidden information]. Costs related to the sale are the seller’s responsibility.
Energy class D, Climate class D.
Estimated annual energy expenses for standard use: between €2,400.00 and €3,290.00 over the years 2021, 2022, and 2023 (subscriptions included).
Information on risks to which this property is exposed is available on the Géorisques website: [hidden information].
Le informazioni sui rischi a cui è esposta questa proprietà sono disponibili sul sito web di Géorisques: https://www.georisques.gouv.fr/
The garden-level floor, fully renovated in 2013 (electricity, plumbing, insulation, and plastering), features a large, bright, and welcoming living area of 48.72 m² that combines the kitchen, dining room, and living room. The oak Cuisinella kitchen adds genuine warmth to the space. It is equipped with a column housing a built-in oven and microwave, a gas cooktop, a stainless steel hood, and plenty of storage.
Next to it, a large pantry of about 20 m² with a laundry area provides valuable space for storage and laundry care. Two French doors open directly onto the garden, letting in light all day long. An independent toilet and a closet under the stairs complete this level.
A beautiful wooden spiral staircase leads upstairs, which also has its own access via an exterior staircase. Upstairs, there is a terrace of about 40 m² and a 12 m² balcony, perfect for morning coffee or summer dinners.
Inside, a hallway with original cement tiles sets the tone immediately. It leads to a 13.71 m² library, a pleasant reading nook or office, and three spacious bedrooms measuring 15.12 m², 14.71 m², and 14.80 m², two of which have custom-built wardrobes. The floor also includes a 5 m² bathroom with a bathtub and vanity unit, as well as a second toilet.
The enclosed, tree-lined garden offers a peaceful, green setting with its lawn and wooden shelter. It is suitable for a swimming pool. The courtyard allows parking for two vehicles.
For comfort, the house benefits from central gas heating. The boiler, new since November 2025, also produces hot water. The windows are wooden with double glazing, and the attic was insulated in 2010. The house also has a single-flow ventilation system, connection to the main sewer, and fiber optic internet. The roof is in very good condition.
The property will be sold on a plot of about 500 m², resulting from the division of a roughly 1,000 m² land. The final size will be determined by the surveyor. The property tax amounts to €972 per year.
Estimated annual energy costs range between €2,400 and €3,290, based on average prices from 2021, 2022, and 2023, including subscriptions. These costs are calculated according to the home’s characteristics and standard usage covering five areas: heating, hot water, air conditioning, lighting, and auxiliaries.
Information on risks to which this property is exposed is available on the Géorisques website: [hidden information]. Costs related to the sale are the seller’s responsibility.
Energy class D, Climate class D.
Estimated annual energy expenses for standard use: between €2,400.00 and €3,290.00 over the years 2021, 2022, and 2023 (subscriptions included).
Information on risks to which this property is exposed is available on the Géorisques website: [hidden information].
Le informazioni sui rischi a cui è esposta questa proprietà sono disponibili sul sito web di Géorisques: https://www.georisques.gouv.fr/
-
Tipo di proprietà
Casa
-
Anno di costruzione
193
-
Prezzo/piede²
$431
-
Consumo
D
Caratteristiche
- Giardino
- Seminterrato
- Piano cottura a gas
- Balcone
Esplora la zona
Chaponost, Auvergne-Rodano-Alpi, Francia
Visualizza su Google Maps
Prezzo per sqft
Basso
Alto
Iscritto da 1 anno
Hai chiesto informazioni su questa proprietà
L'agente La contatterà al più presto
Pubblicato da
30
Annunci
2025
Iscritto
Prenota una visita con the agent
Scegli una data e indica se preferisci un tour virtuale o di persona con l’agente.
Data preferita
Tipo di tour
Ultimo aggiornamento
Ottobre 31
Prima pubblicazione
Ottobre 29
Riferimento annuncio
VM1043-AQUEDUCSIMMOBILIER
La fiducia dei migliori broker del mondo
Gli agenti dietro le proprietà più straordinarie del mondo pubblicano su JamesEdition.
- Annunci di Sotheby's, Christie's, BARNES ed Engel & Völkers
- Ogni annuncio è verificato prima della pubblicazione
- Si metta in contatto diretto con agenti verificati
Continuando, accetta i nostri Termini e la nostra Informativa sulla privacy.