$785,761
Casa DI Villaggio Annessa DI 5,5 Locali Con Fienile
- 4 Camere
- 3 Bagni
- 2,584 Sqft
- Aggiornato: Oggi
Informazioni sulla proprietà
La descrizione è stata tradotta automaticamente.
La descrizione viene visualizzata nella lingua originale.
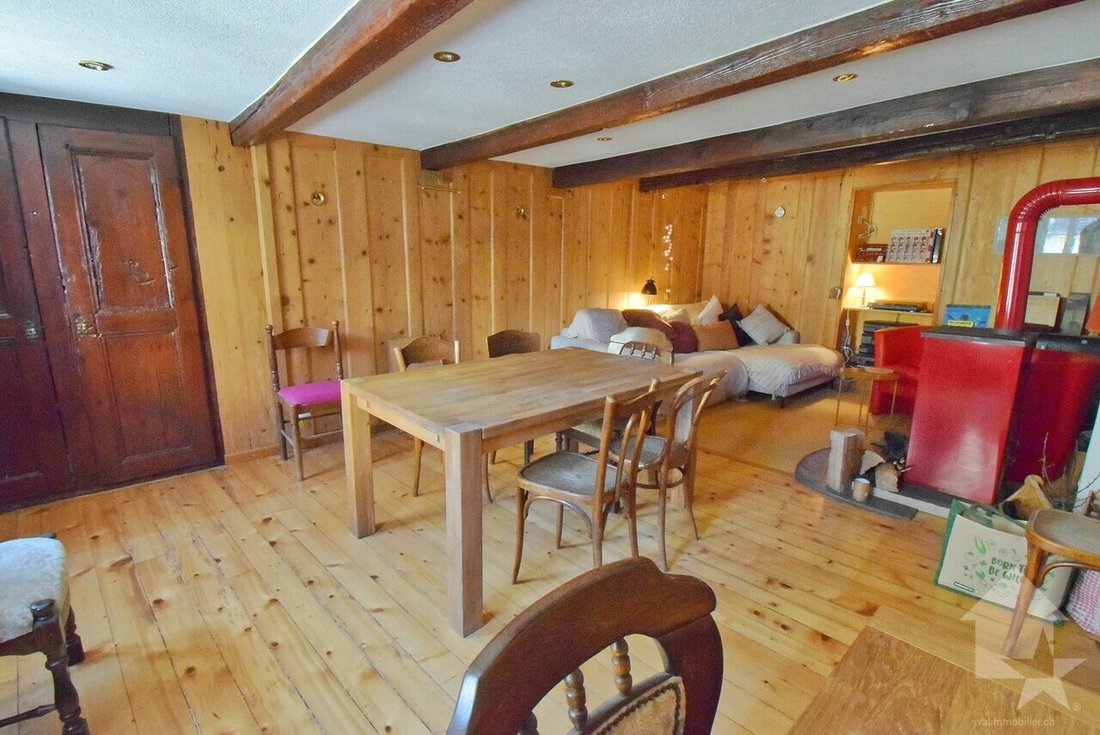
Charming 4.5-room villa with excellent exposure, built on a beautiful lot
Located in a quiet, well-exposed villa neighborhood, it offers an exceptional living environment.
Built on flat land, there are several possibilities available to you if you wish to add a vegetable garden, a pool, a playground, etc.
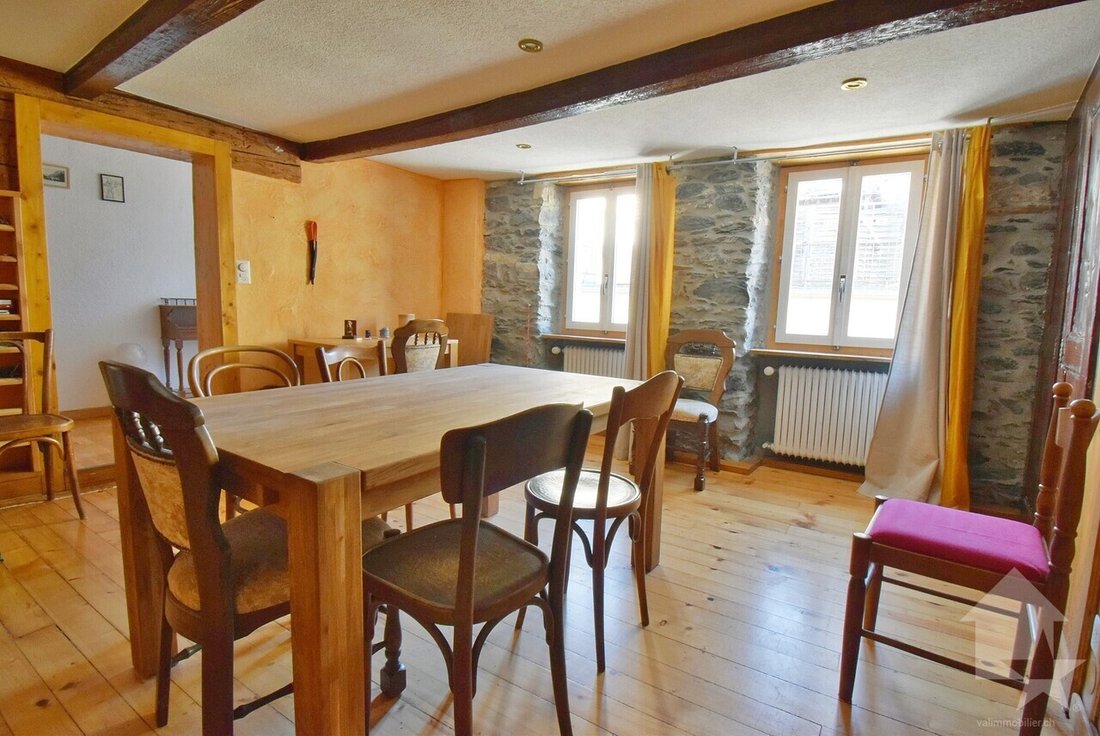
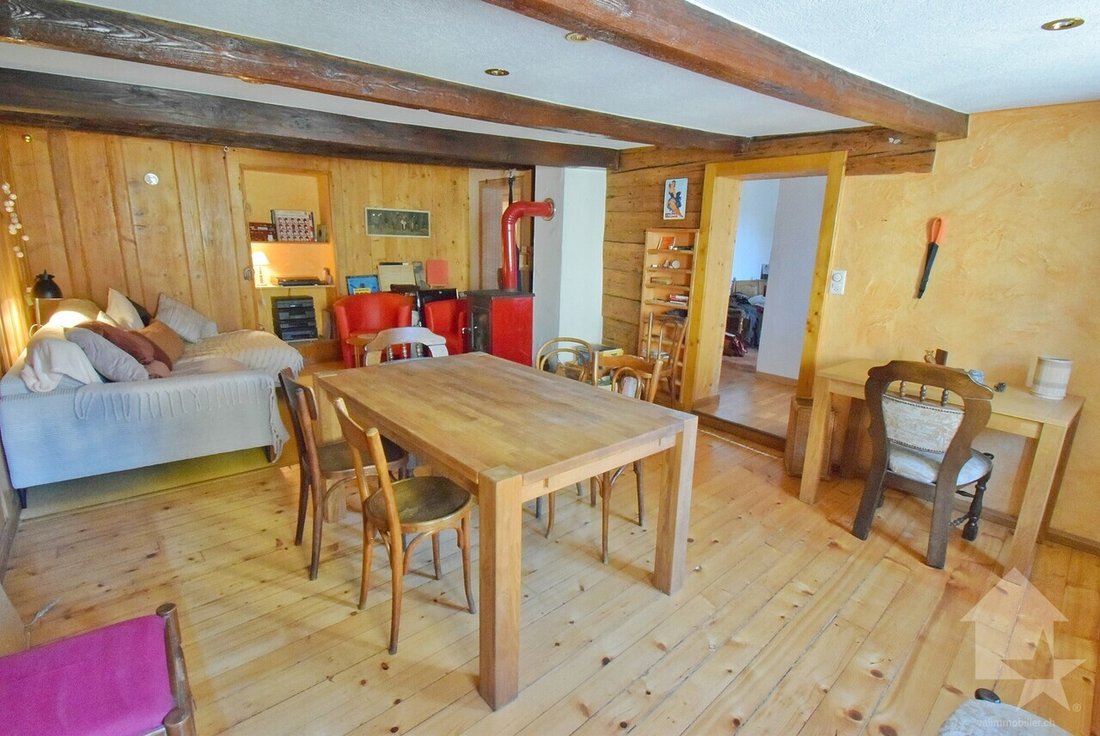
The interior features spacious rooms, creating a warm living environment, and
Located in a quiet, well-exposed villa neighborhood, it offers an exceptional living environment.
Built on flat land, there are several possibilities available to you if you wish to add a vegetable garden, a pool, a playground, etc.
The interior features spacious rooms, creating a warm living environment, and
Charming 4.5-room villa with excellent exposure, built on a beautiful lot
Located in a quiet, well-exposed villa neighborhood, it offers an exceptional living environment.
Built on flat land, there are several possibilities available to you if you wish to add a vegetable garden, a pool, a playground, etc.
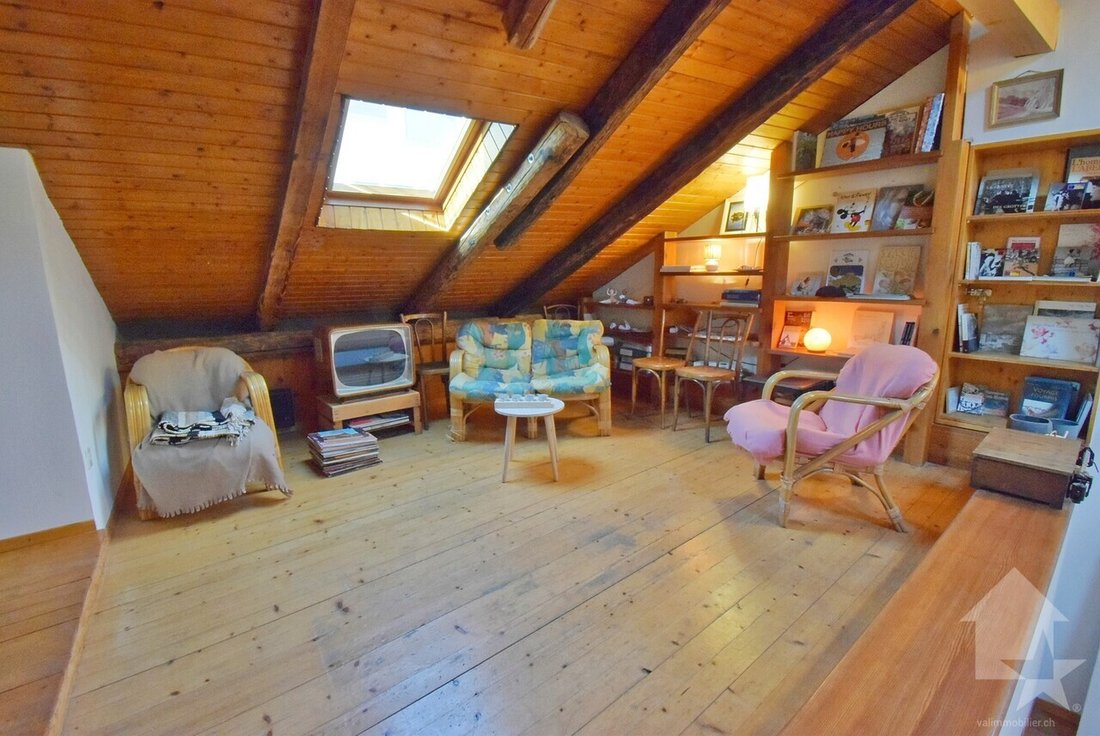
The interior features spacious rooms, creating a warm living environment, and its orientation maximizes natural light throughout the seasons.
This villa, with a total area of 245 m2 , is laid out as follows:
Upper Ground Floor - 102 m2
First Floor - 66 m2
Lower ground floor - 77 m2
Notes:
Feel free to contact me to schedule a tour.
Located in a quiet, well-exposed villa neighborhood, it offers an exceptional living environment.
Built on flat land, there are several possibilities available to you if you wish to add a vegetable garden, a pool, a playground, etc.
The interior features spacious rooms, creating a warm living environment, and its orientation maximizes natural light throughout the seasons.
This villa, with a total area of 245 m2 , is laid out as follows:
Upper Ground Floor - 102 m2
- Entry Hall - 10 m2
- Living room - 31 m2
- Kitchen - 11 m2
- Bathroom with toilet and shower - 3 m2
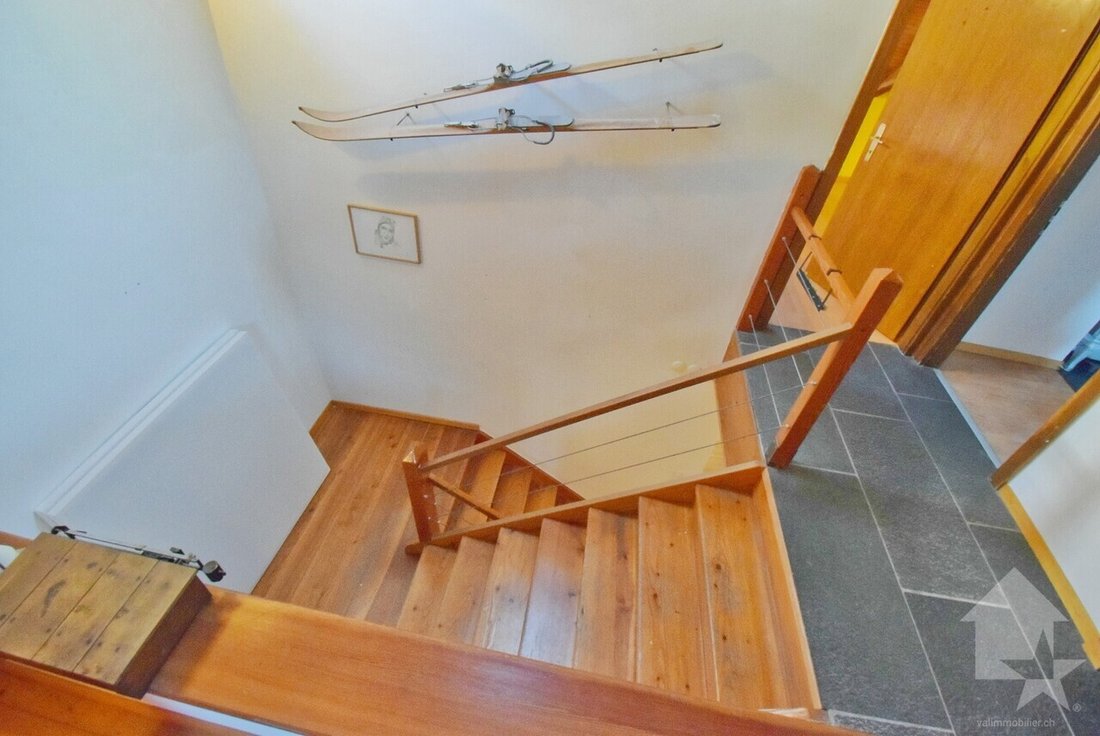
- Hallway - 9 m2
- Balcony - 8 m2
- Terrace - 30 m2
First Floor - 66 m2
- Bedroom 1 walk-in closet - 20 m2
- Bedroom 2 - 16 m2
- Bedroom 3 - 14 m2
- Bathroom with tub and toilet - 4 m2
- Hallway - 8 m2
- Balcony - 4 m2
Lower ground floor - 77 m2
- Workshop laundry room - 12 m2
- Utility room toilet - 18 m2
- Hallway - 9 m2
- Cellar - 8 m2
- Garage - 30 m2
- Garden - 600 m2
Notes:
- Excellent layout—very well-planned room distribution!
- Several outdoor and covered parking spaces
Feel free to contact me to schedule a tour.
-
Tipo di proprietà
Casa
-
Prezzo/piede²
$304
Caratteristiche
- Giardino
- Terrazza
- Garage
- Camino
- Vista sulle montagne
- Cabina armadio
- Vista panoramica / Scenica
- Seminterrato
- Lavanderia
Caratteristiche
Lot
- Vista panoramica / Scenica
- Vista sulle montagne
Interni
- Camino
- Lavanderia
- Seminterrato
- Cabina armadio
Outdoor
- Terrazza
- Balcone
- Parcheggio
- Garage
- Giardino
Esplora la zona
- Chamoson -, Vallese, Svizzera
Visualizza su Google Maps
Prezzo per sqft
Basso
Alto
Iscritto da 7 anni
Hai chiesto informazioni su questa proprietà
L'agente La contatterà al più presto
Pubblicato da
Valimmobilier SA
Visualizza profilo agenzia
225
Annunci
2019
Iscritto
Prenota una visita con the agent
Scegli una data e indica se preferisci un tour virtuale o di persona con l’agente.
Data preferita
Tipo di tour
Ultimo aggiornamento
Oggi
Prima pubblicazione
Novembre 2
Riferimento annuncio
6311813
Proprietà simili nelle vicinanze
Nuovi annunci a Chamoson


Esplora più immobili in vendita
tipi di proprietà Chamoson, Vallese, Svizzera
Chamoson, Vallese, Svizzera ricerche popolari
- Proprietà immobiliari Vista panoramica / Scenica a Chamoson, Vallese, Svizzera
- Proprietà immobiliari con Ufficio a Chamoson, Vallese, Svizzera
- Proprietà immobiliari con Cucina esterna a Chamoson, Vallese, Svizzera
- Proprietà immobiliari Duplex a Chamoson, Vallese, Svizzera
- Proprietà immobiliari Privacy a Chamoson, Vallese, Svizzera
- Proprietà immobiliari Nuove costruzioni a Chamoson, Vallese, Svizzera
- Proprietà immobiliari con Libreria a Chamoson, Vallese, Svizzera
- Proprietà immobiliari con Cantina a Chamoson, Vallese, Svizzera
- Proprietà immobiliari con Vigneto / Azienda vinicola a Chamoson, Vallese, Svizzera
- Proprietà immobiliari con Cucina aperta a Chamoson, Vallese, Svizzera
Guide e storie correlate
La fiducia dei migliori broker del mondo
Gli agenti dietro le proprietà più straordinarie del mondo pubblicano su JamesEdition.
- Annunci di Sotheby's, Christie's, BARNES ed Engel & Völkers
- Ogni annuncio è verificato prima della pubblicazione
- Si metta in contatto diretto con agenti verificati
Continuando, accetta i nostri Termini e la nostra Informativa sulla privacy.