Prezzo su richiesta
Villa Singola 6 Locali A Chamoson
- 6 Camere
- 2 Bagni
- 2,928 Sqft
- Aggiornato: Ottobre 13
Informazioni sulla proprietà
La descrizione è stata tradotta automaticamente.
La descrizione viene visualizzata nella lingua originale.
PRIMARY OR SECONDARY RESIDENCE
SUMPTUOUS ARCHITECT-DESIGNED VILLA
BEAUTIFUL PLOT WITH COVERED PARKING FOR TWO VEHICLES, BARN, AND TWO OUTDOOR PARKING SPACES
Chamoson: Between the Rhône and the Haut de Cry massif, the Municipality of Chamoson and its villages stretch over 3240 hectares of orchards, vineyards, mountain chalets, alpine pastures, and rocks.
In the h
SUMPTUOUS ARCHITECT-DESIGNED VILLA
BEAUTIFUL PLOT WITH COVERED PARKING FOR TWO VEHICLES, BARN, AND TWO OUTDOOR PARKING SPACES
Chamoson: Between the Rhône and the Haut de Cry massif, the Municipality of Chamoson and its villages stretch over 3240 hectares of orchards, vineyards, mountain chalets, alpine pastures, and rocks.
In the h
PRIMARY OR SECONDARY RESIDENCE
SUMPTUOUS ARCHITECT-DESIGNED VILLA
BEAUTIFUL PLOT WITH COVERED PARKING FOR TWO VEHICLES, BARN, AND TWO OUTDOOR PARKING SPACES
Chamoson: Between the Rhône and the Haut de Cry massif, the Municipality of Chamoson and its villages stretch over 3240 hectares of orchards, vineyards, mountain chalets, alpine pastures, and rocks.
In the heart of the village of Chamoson,
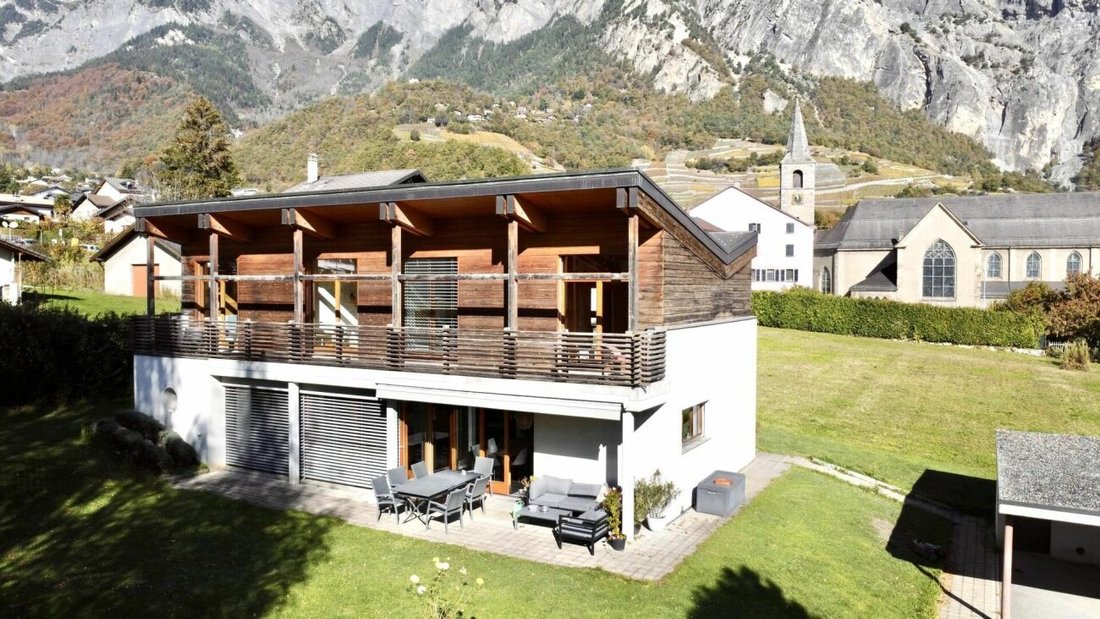
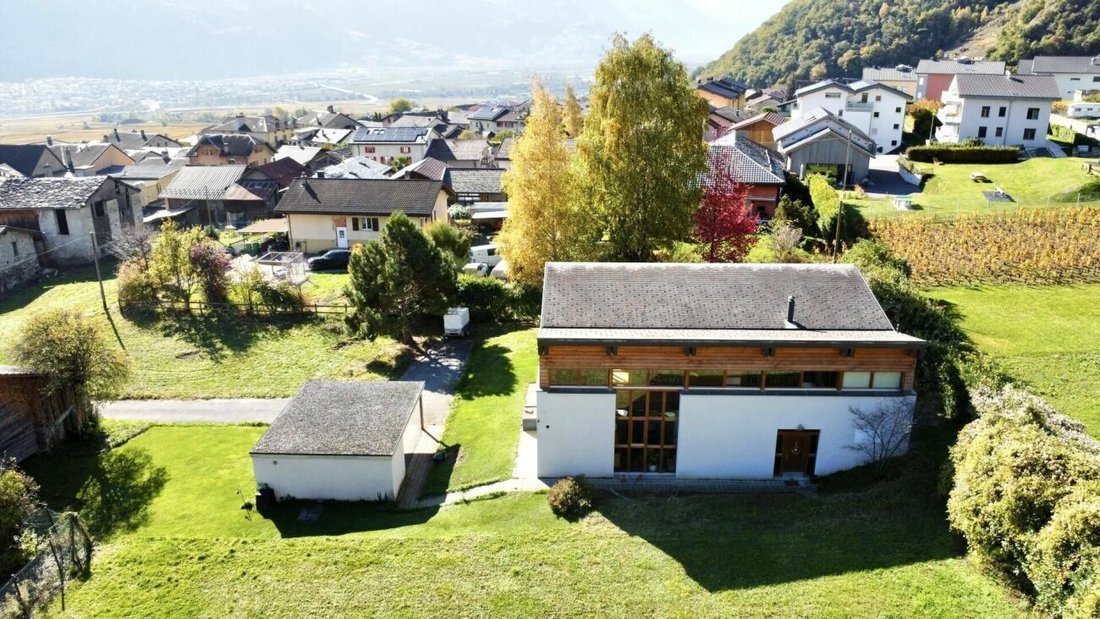
This villa, built set back and in a quiet location on a large green plot, offers proximity to amenities and a design that combines charm with natural materials. Facing south, it is bathed in sunlight throughout the year. Residents enjoy a beautiful unobstructed view of the Alps. Its architecture is original, and the materials make it very pleasant to live in. On the ground floor, the living area opens onto a beautiful terrace and a magnificent wooded plot with gardens and outbuildings.
The layout of this house is as follows:
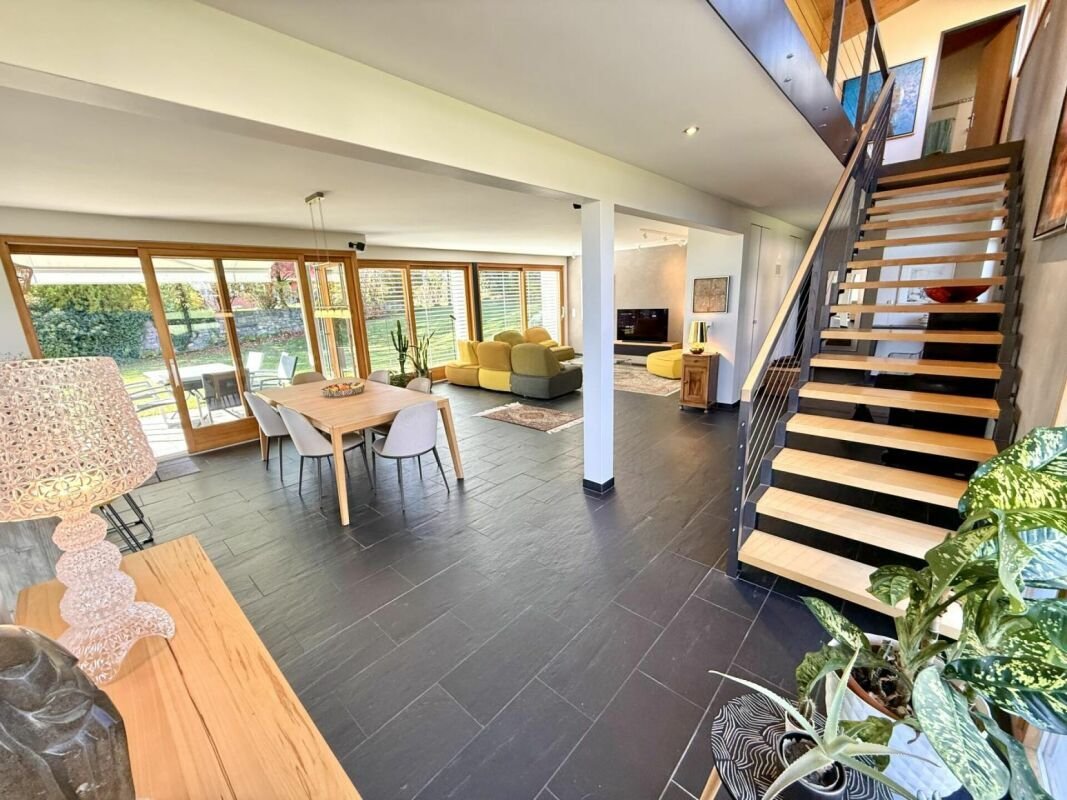
Ground floor, natural slate flooring:
- Entrance hall
- Living area, fully open to the outside through large bay windows, providing access to the terrace and garden:
- Open kitchen with access to the terrace, a pantry, and a central island
- Bright living room
- Lounge with fireplace
- Shower room
- Laundry and technical room
First floor, parquet flooring:
- Landing providing access to:
- Mezzanine with office and built-in bookshelves
- Four attic bedrooms with built-in wardrobes and access to the balcony running along the entire house
- Bathroom with bathtub and shower
Outdoors:
- Beautiful terrace
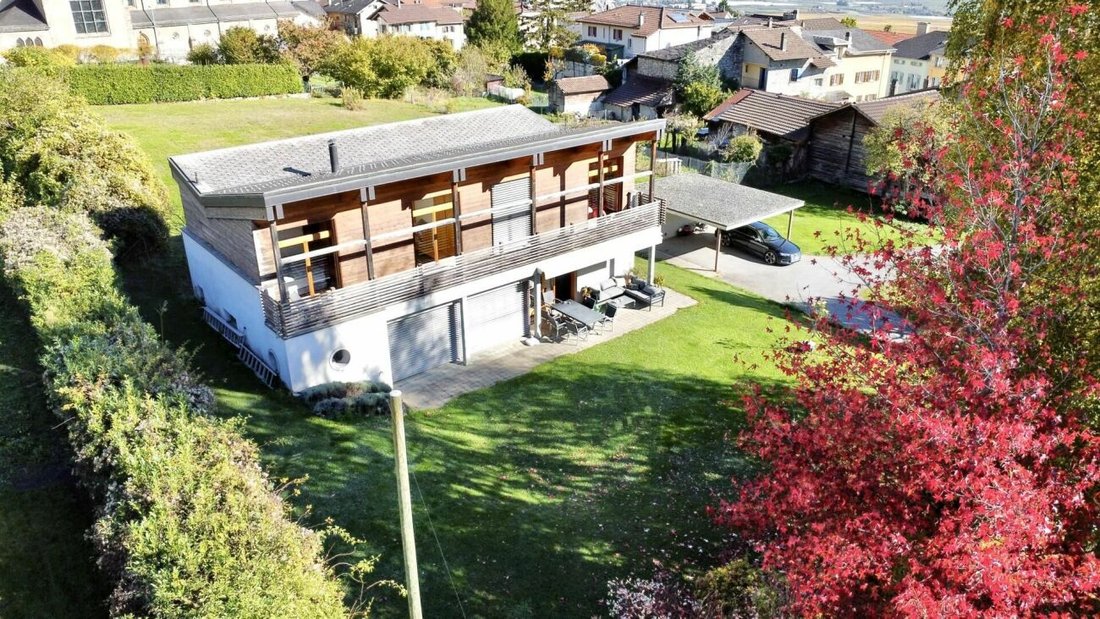
- Large garden with automatic irrigation and robotic lawn mower
Outbuildings:
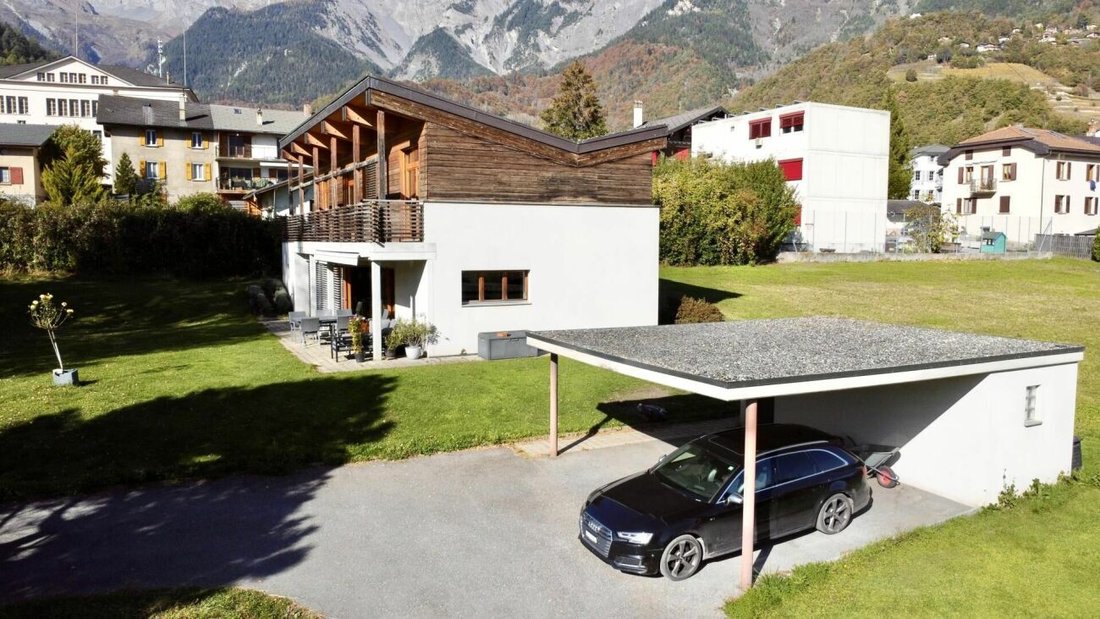
- Separate covered parking for two cars with direct access to the cellar
- Two outdoor parking spaces
- Barn (could be renovated), two earth-floored cellars, and a large mezzanine for storage
Features:
- Natural and noble materials
- Heat pump heating with underfloor distribution
- Double glazing
- Covered parking for two cars
- Cellar
- Barn
- Monthly charges: CHF 210
- Year built: 2000
- Perfect condition, well maintained
Availability: to be agreed
Bellis Immo SA
[hidden information]
SUMPTUOUS ARCHITECT-DESIGNED VILLA
BEAUTIFUL PLOT WITH COVERED PARKING FOR TWO VEHICLES, BARN, AND TWO OUTDOOR PARKING SPACES
Chamoson: Between the Rhône and the Haut de Cry massif, the Municipality of Chamoson and its villages stretch over 3240 hectares of orchards, vineyards, mountain chalets, alpine pastures, and rocks.
In the heart of the village of Chamoson,
This villa, built set back and in a quiet location on a large green plot, offers proximity to amenities and a design that combines charm with natural materials. Facing south, it is bathed in sunlight throughout the year. Residents enjoy a beautiful unobstructed view of the Alps. Its architecture is original, and the materials make it very pleasant to live in. On the ground floor, the living area opens onto a beautiful terrace and a magnificent wooded plot with gardens and outbuildings.
The layout of this house is as follows:
Ground floor, natural slate flooring:
- Entrance hall
- Living area, fully open to the outside through large bay windows, providing access to the terrace and garden:
- Open kitchen with access to the terrace, a pantry, and a central island
- Bright living room
- Lounge with fireplace
- Shower room
- Laundry and technical room
First floor, parquet flooring:
- Landing providing access to:
- Mezzanine with office and built-in bookshelves
- Four attic bedrooms with built-in wardrobes and access to the balcony running along the entire house
- Bathroom with bathtub and shower
Outdoors:
- Beautiful terrace
- Large garden with automatic irrigation and robotic lawn mower
Outbuildings:
- Separate covered parking for two cars with direct access to the cellar
- Two outdoor parking spaces
- Barn (could be renovated), two earth-floored cellars, and a large mezzanine for storage
Features:
- Natural and noble materials
- Heat pump heating with underfloor distribution
- Double glazing
- Covered parking for two cars
- Cellar
- Barn
- Monthly charges: CHF 210
- Year built: 2000
- Perfect condition, well maintained
Availability: to be agreed
Bellis Immo SA
[hidden information]
-
Tipo di proprietà
Villa
-
Anno di costruzione
2000
Caratteristiche
Esplora la zona
Chamoson, Vallese, Svizzera
Visualizza su Google Maps
Prezzo per sqft
Basso
Alto
Iscritto da 1 mese
Hai chiesto informazioni su questa proprietà
L'agente La contatterà al più presto
Pubblicato da
Bellis Immo SA
Visualizza profilo agenzia
38
Annunci
2026
Iscritto
Prenota una visita con the agent
Scegli una data e indica se preferisci un tour virtuale o di persona con l’agente.
Data preferita
Tipo di tour
Ultimo aggiornamento
Ottobre 13
Prima pubblicazione
Ottobre 13
Riferimento annuncio
1558998
Proprietà simili nelle vicinanze
Nuovi annunci a Chamoson

Esplora più immobili in vendita
tipi di proprietà Chamoson, Vallese, Svizzera
Chamoson, Vallese, Svizzera ricerche popolari
- Proprietà immobiliari Vista panoramica / Scenica a Chamoson, Vallese, Svizzera
- Proprietà immobiliari con Ufficio a Chamoson, Vallese, Svizzera
- Proprietà immobiliari Duplex a Chamoson, Vallese, Svizzera
- Proprietà immobiliari Privacy a Chamoson, Vallese, Svizzera
- Proprietà immobiliari con Libreria a Chamoson, Vallese, Svizzera
- Proprietà immobiliari con Cantina a Chamoson, Vallese, Svizzera
- Proprietà immobiliari con Vigneto / Azienda vinicola a Chamoson, Vallese, Svizzera
- Proprietà immobiliari con Cucina aperta a Chamoson, Vallese, Svizzera
Guide e storie correlate
La fiducia dei migliori broker del mondo
Gli agenti dietro le proprietà più straordinarie del mondo pubblicano su JamesEdition.
- Annunci di Sotheby's, Christie's, BARNES ed Engel & Völkers
- Ogni annuncio è verificato prima della pubblicazione
- Si metta in contatto diretto con agenti verificati
Continuando, accetta i nostri Termini e la nostra Informativa sulla privacy.