$1,103,455
Prezzo diminuito di $106,967 il Sep 16, 2026
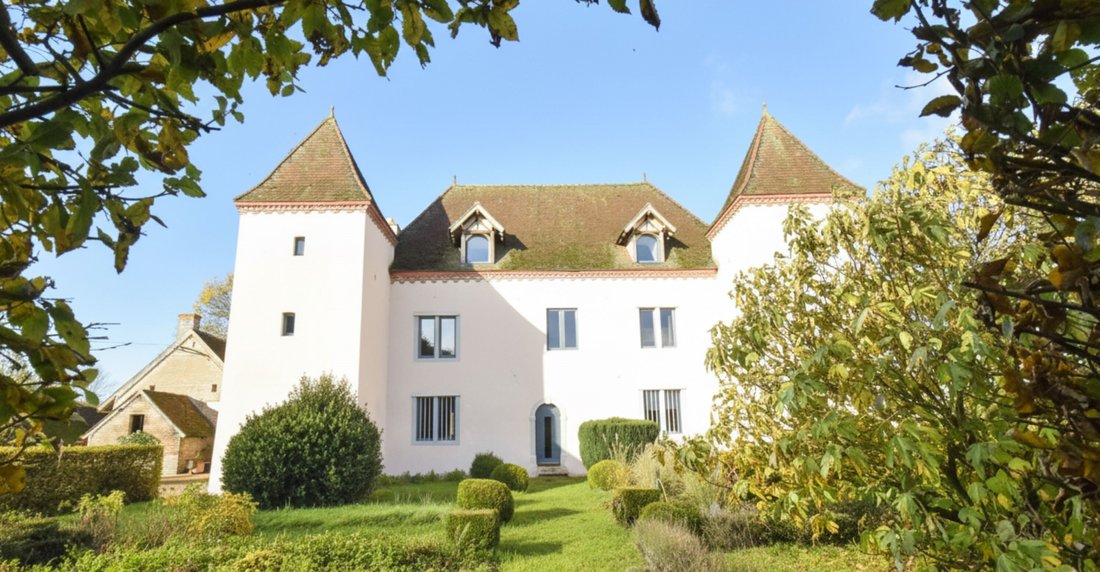
Chalonnais. Castello Ristrutturato Del XVII Secolo Su 1 Ettaro
- 6 Camere
- 5,598 Sqft
- 2.48 Ac lot
- Aggiornato: Settembre 16
- 2
Informazioni sulla proprietà
La descrizione è stata tradotta automaticamente.
La descrizione viene visualizzata nella lingua originale.
Chalon sur Saône 15 min. Beaune 35 min. TGV station 45 min.
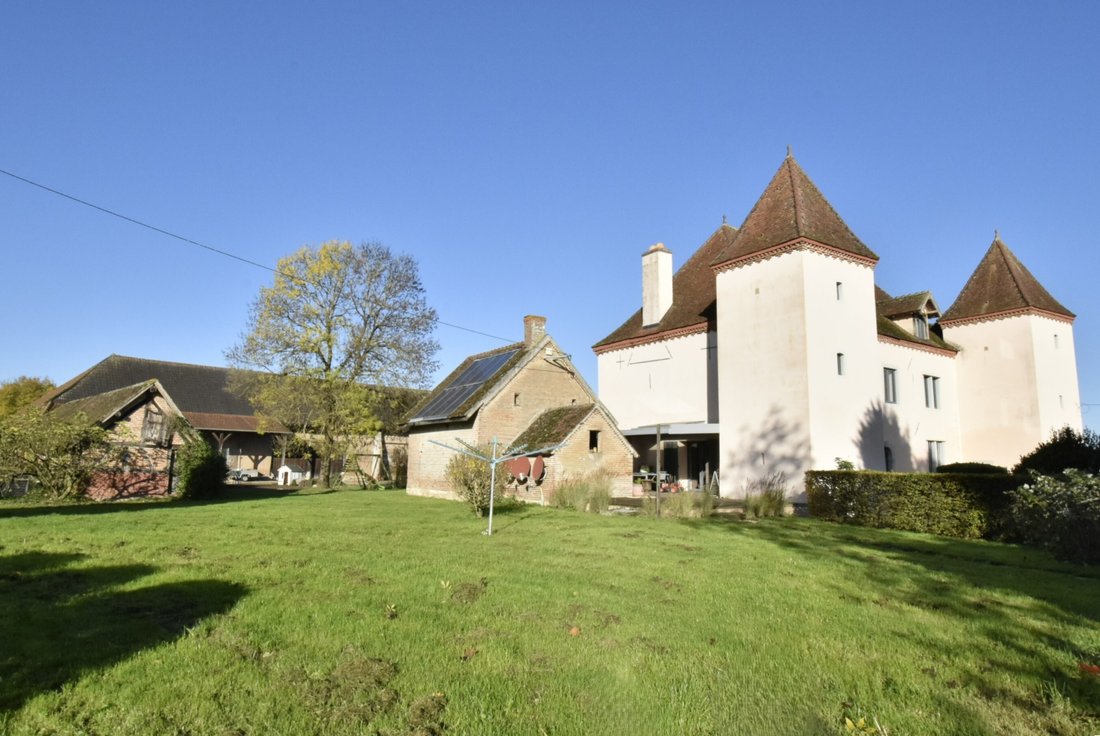
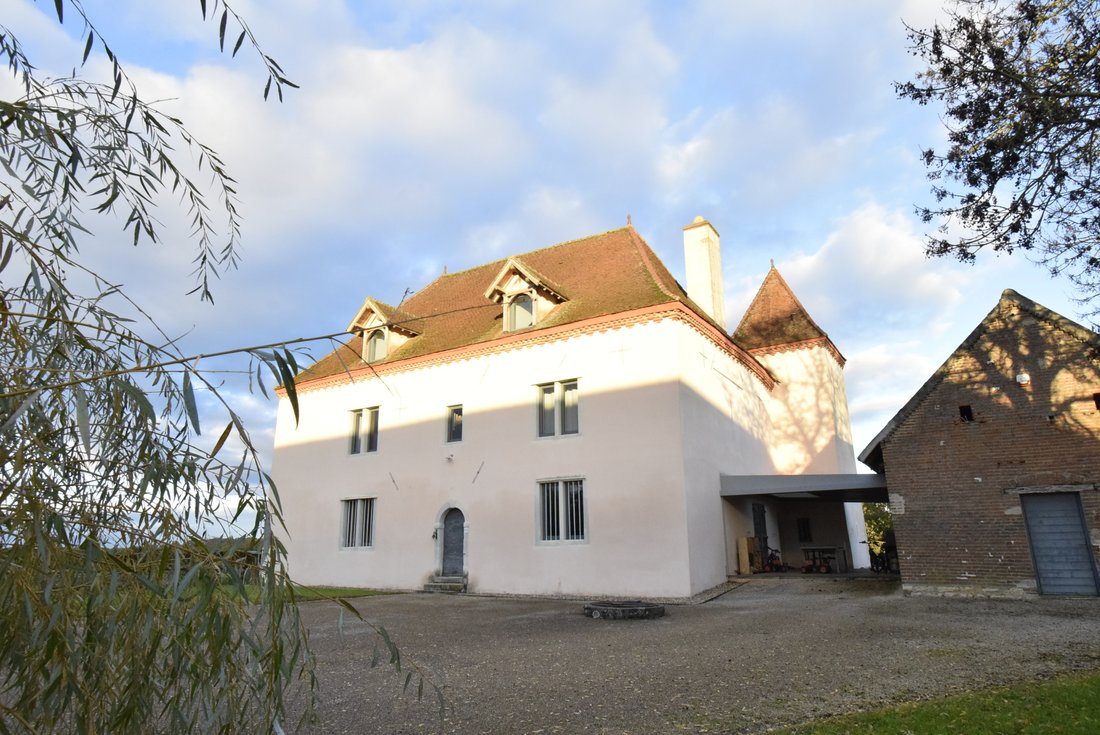
A beautiful property from the 17th century consisting of a chateau of approximately 520 m² arranged over three levels – 6 bedrooms + 4 bathrooms – large living room/home cinema, covered terrace, large outbuildings with bread oven, sauna, outdoor jacuzzi, well, courtyard, and land, all on approximately one hectare enclosed by hedges.
A beautiful property from the 17th century consisting of a chateau of approximately 520 m² arranged over three levels – 6 bedrooms + 4 bathrooms – large living room/home cinema, covered terrace, large outbuildings with bread oven, sauna, outdoor jacuzzi, well, courtyard, and land, all on approximately one hectare enclosed by hedges.
Chalon sur Saône 15 min. Beaune 35 min. TGV station 45 min.
A beautiful property from the 17th century consisting of a chateau of approximately 520 m² arranged over three levels – 6 bedrooms + 4 bathrooms – large living room/home cinema, covered terrace, large outbuildings with bread oven, sauna, outdoor jacuzzi, well, courtyard, and land, all on approximately one hectare enclosed by hedges.
Main residence:
- Beautiful entrance 16 m² polished concrete + staircase + wc and cloakroom.
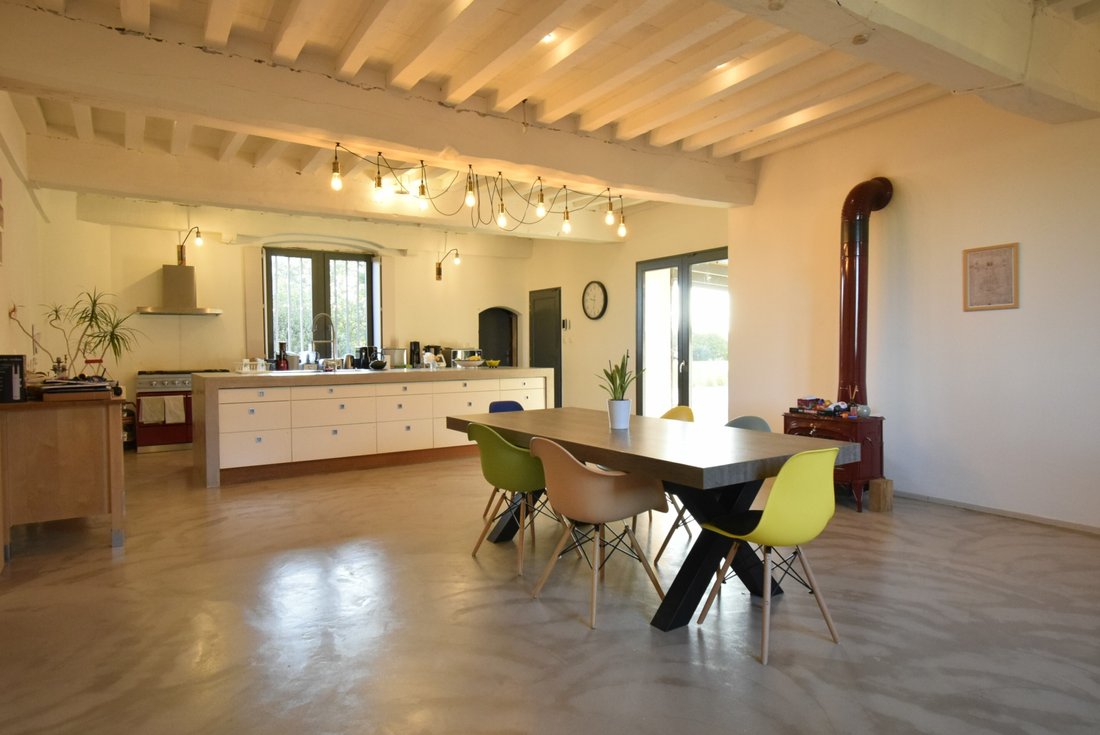
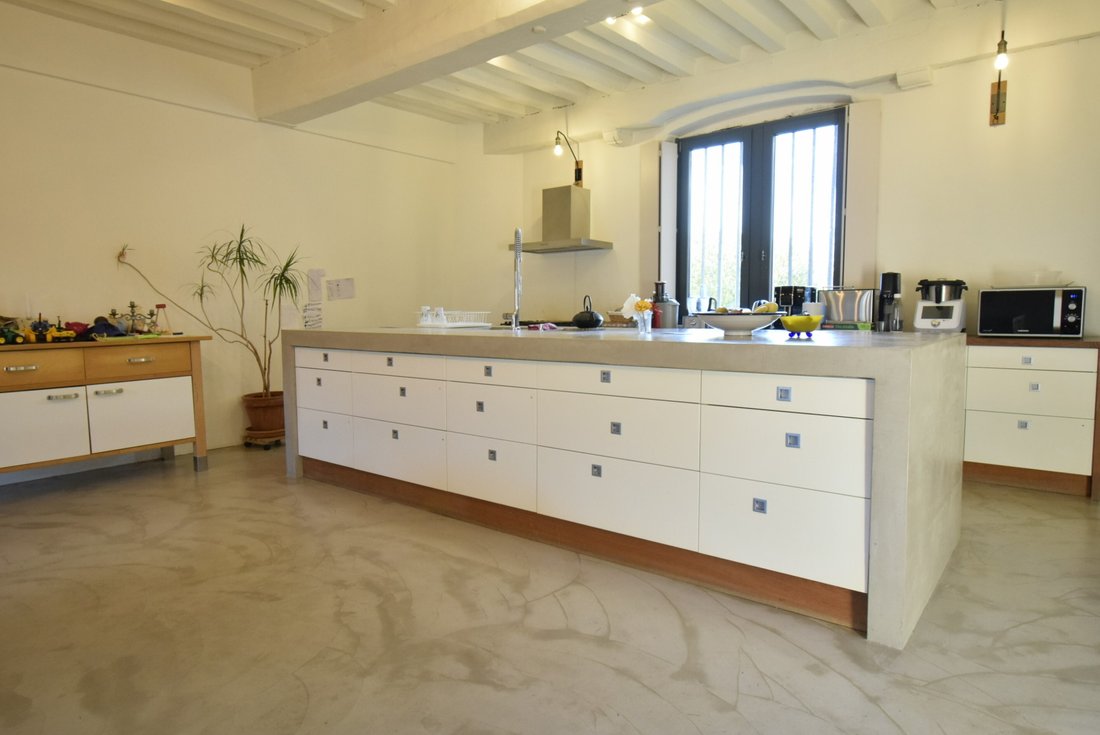
- Living room 40 m² polished concrete including equipped kitchen area – Fireplace + stove – Exposed beams – with access to covered terrace 35 m².
- Large living room 65 m² polished concrete – Exposed beams + office in the tower.
- Bathroom with built-in bathtub + 1 sink.
1st floor: landing 30 m² polished concrete.
- 2 communicating bedrooms 26 and 33 m² polished concrete – Exposed beams.
- Shower room-wc with shower + 1 sink.
- 2 bedrooms 27 m² - Exposed beams + shower room – wc for each (shower – wc – 1 sink).
2nd floor: (under the eaves):
- Living room 110 m² home cinema use concrete slab + bamboo parquet – Exposed framework – complete insulation.
- 2 guest bedrooms 9 and 15 m² + shower room – wc in the tower.
- 1 storage room.
Large covered terrace 35 m² on the ground in teak. Bread oven room with sauna and shower.
1 jacuzzi (2010).
Separate outbuildings:
- Large building 500 m² on the ground (barns + stables).
- Small outbuilding 100 m² (former small pigsty).
- Small external storage shed.
Underfloor heating by geothermal energy (on the ground floor + 1st floor) + wood stoves. Reversible air conditioning under the eaves. Individual sanitation. Actual annual energy cost = approximately €2000.
Roof with flat tiles on the main residence and mechanical tiles on outbuildings. Lyon 1h30. Paris (TGV) 2h00. Geneva 2h00. Basel 2h45.
”Information on the risks to which this property is exposed is available on the Géorisques website:
[hidden information]”
Le informazioni sui rischi a cui è esposta questa proprietà sono disponibili sul sito web di Géorisques: https://www.georisques.gouv.fr/
A beautiful property from the 17th century consisting of a chateau of approximately 520 m² arranged over three levels – 6 bedrooms + 4 bathrooms – large living room/home cinema, covered terrace, large outbuildings with bread oven, sauna, outdoor jacuzzi, well, courtyard, and land, all on approximately one hectare enclosed by hedges.
Main residence:
- Beautiful entrance 16 m² polished concrete + staircase + wc and cloakroom.
- Living room 40 m² polished concrete including equipped kitchen area – Fireplace + stove – Exposed beams – with access to covered terrace 35 m².
- Large living room 65 m² polished concrete – Exposed beams + office in the tower.
- Bathroom with built-in bathtub + 1 sink.
1st floor: landing 30 m² polished concrete.
- 2 communicating bedrooms 26 and 33 m² polished concrete – Exposed beams.
- Shower room-wc with shower + 1 sink.
- 2 bedrooms 27 m² - Exposed beams + shower room – wc for each (shower – wc – 1 sink).
2nd floor: (under the eaves):
- Living room 110 m² home cinema use concrete slab + bamboo parquet – Exposed framework – complete insulation.
- 2 guest bedrooms 9 and 15 m² + shower room – wc in the tower.
- 1 storage room.
Large covered terrace 35 m² on the ground in teak. Bread oven room with sauna and shower.
1 jacuzzi (2010).
Separate outbuildings:
- Large building 500 m² on the ground (barns + stables).
- Small outbuilding 100 m² (former small pigsty).
- Small external storage shed.
Underfloor heating by geothermal energy (on the ground floor + 1st floor) + wood stoves. Reversible air conditioning under the eaves. Individual sanitation. Actual annual energy cost = approximately €2000.
Roof with flat tiles on the main residence and mechanical tiles on outbuildings. Lyon 1h30. Paris (TGV) 2h00. Geneva 2h00. Basel 2h45.
”Information on the risks to which this property is exposed is available on the Géorisques website:
[hidden information]”
Le informazioni sui rischi a cui è esposta questa proprietà sono disponibili sul sito web di Géorisques: https://www.georisques.gouv.fr/
-
Tipo di proprietà
Casa
-
Prezzo/piede²
$197
Caratteristiche
Esplora la zona
Chalon-sur-Saône, Borgogna-Franca Contea, Francia
Visualizza su Google Maps
Prezzo per sqft
Basso
Alto
Iscritto da 8 mesi
Hai chiesto informazioni su questa proprietà
L'agente La contatterà al più presto
Pubblicato da
9
Annunci
2026
Iscritto
Prenota una visita con the agent
Scegli una data e indica se preferisci un tour virtuale o di persona con l’agente.
Data preferita
Tipo di tour
Ultimo aggiornamento
Settembre 16
Prima pubblicazione
Febbraio 12
Riferimento annuncio
5293
Tutte le informazioni sugli immobili sono mostrate sulla base dei dati più accurati a nostra disposizione al momento della pubblicazione. I dettagli su come raccogliamo e verifichiamo questi dati sono disponibili nella sezione 5 dei nostri Termini e Condizioni.
La fiducia dei migliori broker del mondo
Gli agenti dietro le proprietà più straordinarie del mondo pubblicano su JamesEdition.
- Annunci di Sotheby's, Christie's, BARNES ed Engel & Völkers
- Ogni annuncio è verificato prima della pubblicazione
- Si metta in contatto diretto con agenti verificati
Continuando, accetta i nostri Termini e la nostra Informativa sulla privacy.