

$543,284
Chalon Sur Saône Individuelle
- 6 Camere
- 1 Bagni
- 1,937 Sqft
- 3,488 Sqft lot
- Aggiornato: Ottobre 16
Informazioni sulla proprietà
La descrizione è stata tradotta automaticamente.
La descrizione viene visualizzata nella lingua originale.
GARE AREA - LARGE FAMILY HOUSE WITH BIG BASEMENT AND NICE ENCLOSED GARDEN.
For sale: Boucicaut area on a one-way street, discover this beautiful 220.01m² house in CHALON SUR SAONE with a 111.95m² basement and a 324m² enclosed garden.
Located close to the city center, the train station, and all amenities, this large, high-quality, unique house includes:
*On the 1st floor, a beautif
For sale: Boucicaut area on a one-way street, discover this beautiful 220.01m² house in CHALON SUR SAONE with a 111.95m² basement and a 324m² enclosed garden.
Located close to the city center, the train station, and all amenities, this large, high-quality, unique house includes:
*On the 1st floor, a beautif
GARE AREA - LARGE FAMILY HOUSE WITH BIG BASEMENT AND NICE ENCLOSED GARDEN.
For sale: Boucicaut area on a one-way street, discover this beautiful 220.01m² house in CHALON SUR SAONE with a 111.95m² basement and a 324m² enclosed garden.
Located close to the city center, the train station, and all amenities, this large, high-quality, unique house includes:
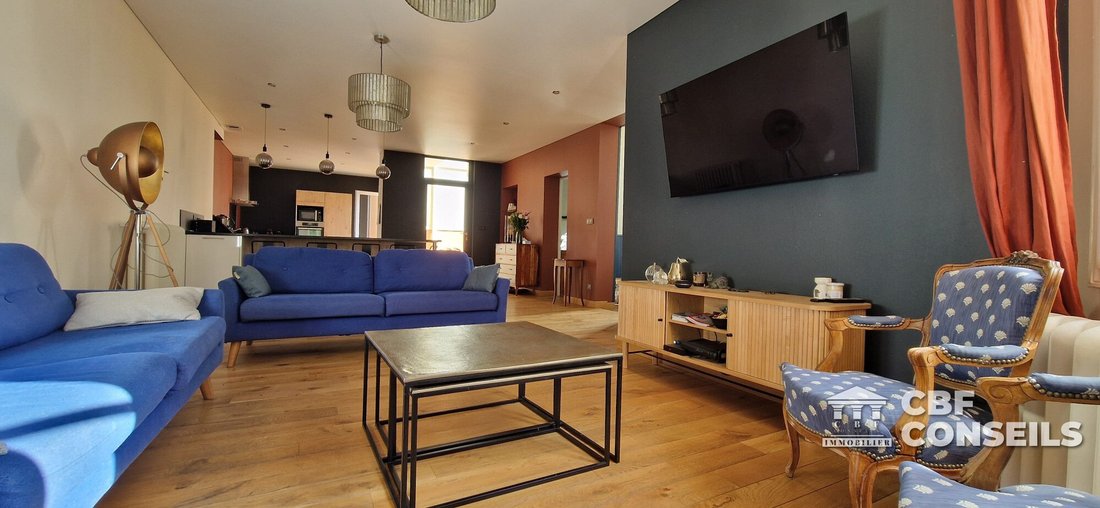
*On the 1st floor, a beautiful staircase leads to a lovely terrace. A 7.07m² entrance with charming cement tiles leads to a spacious living room over 40m² with a beautiful fireplace and solid oak flooring, a large functional fully equipped kitchen, and a 13.13m² terrace. There are also 2 rooms of 10.86m² and 11.34m², currently used as a dining room and office. Finally, a suspended toilet of 1.12m². A very nice central staircase connects all levels of the house.
*On the 2nd floor, a large landing of 11.59m² serves a master suite over 33.39m² with fireplace and solid oak flooring, a huge dressing room, a shower room, and a private terrace of 9.95m². There is also a 5.99m² bathroom, a toilet, and two large bedrooms of 10.90m² and 13.14m², one with a private balcony of 4.19m².
*On the 3rd floor, a landing offers two nice attics of 13.13m² and 13.35m², ideal for neat storage, and a large air-conditioned bedroom of 25.44m² with a private shower room. From a second tiled terrace of 11.25m², a 90m² basement is divided into 4 cellars, a workshop area, and a laundry area with a water point.
*On the garden level, you will find a large 63.81m² garage accessible from the street, a shower room and toilet, a 24.54m² summer kitchen, a covered terrace of 13m², an 8.59m² laundry room, a 12.09m² workshop, a 3.18m² cellar, and a 3.83m² wood shed. Here is all the space needed for storage in a true family home.
- Enclosed and landscaped 324m² garden, paved, with gate and wicket.
- City gas heating.
- Reversible air conditioning for the top floor.
- Water softener.
- Mechanical ventilation (VMC).
- Double-glazed PVC windows.
- No work needed.
Many renovations have been done by professionals since 2021:
- All painting and stretch ceilings.
- Electrical work redone in 2021 and 2022.
- All joinery in 2021 and 2023.
- 2nd and 3rd floor bedrooms, shower room, bathroom, toilet, entrance in 2021.
- Office renovation in 2023.
- Landings and staircase in 2023.
- Water softener in 2023.
- DAIKIN air conditioning in 2021.
- Suspended toilet in 2023.
- Basement insulation in 2022.
- Skylights and solar shutters in 2021.
- Kitchen in 2023...
This property is offered for sale at €485,000. Fees are paid by the seller.
Energy class E (269 kWh/m²/year). Greenhouse gas emissions class D (47 Kg CO2/m²/year). Diagnostic dated 22-04-2026.
Contact Rémi MOTTET at [hidden information] for more information about this house in Chalon Sur Saône.
Commercial agent registered with RSAC DE CHALON SUR SAONE [hidden information].
CBF conseils, 21 Rue de la Banque, 71100 CHALON SUR SAÔNE, operating in real estate and business transactions, registration [hidden information] R.C.S Clermont-Ferrand.
Holder of professional card n°CPI [hidden information] issued by the president of the Clermont-Ferrand Chamber of Commerce and Industry.
Fees included: 5.26% TTC charged to the buyer. Price excluding fees: €460,750.
Energy class E, Climate class D.
Estimated annual energy costs for standard use: between €3,680 and €5,040 for 2021, 2022, and 2023 (subscriptions included).
Information on risks related to this property is available on the Géorisques website: [hidden information].
Your CBF CONSEILS BOURGOGNE advisor: Remi Mottet, Commercial agent (sole proprietorship) RSAC 851 791 582.
Le informazioni sui rischi a cui è esposta questa proprietà sono disponibili sul sito web di Géorisques: https://www.georisques.gouv.fr/
For sale: Boucicaut area on a one-way street, discover this beautiful 220.01m² house in CHALON SUR SAONE with a 111.95m² basement and a 324m² enclosed garden.
Located close to the city center, the train station, and all amenities, this large, high-quality, unique house includes:
*On the 1st floor, a beautiful staircase leads to a lovely terrace. A 7.07m² entrance with charming cement tiles leads to a spacious living room over 40m² with a beautiful fireplace and solid oak flooring, a large functional fully equipped kitchen, and a 13.13m² terrace. There are also 2 rooms of 10.86m² and 11.34m², currently used as a dining room and office. Finally, a suspended toilet of 1.12m². A very nice central staircase connects all levels of the house.
*On the 2nd floor, a large landing of 11.59m² serves a master suite over 33.39m² with fireplace and solid oak flooring, a huge dressing room, a shower room, and a private terrace of 9.95m². There is also a 5.99m² bathroom, a toilet, and two large bedrooms of 10.90m² and 13.14m², one with a private balcony of 4.19m².
*On the 3rd floor, a landing offers two nice attics of 13.13m² and 13.35m², ideal for neat storage, and a large air-conditioned bedroom of 25.44m² with a private shower room. From a second tiled terrace of 11.25m², a 90m² basement is divided into 4 cellars, a workshop area, and a laundry area with a water point.
*On the garden level, you will find a large 63.81m² garage accessible from the street, a shower room and toilet, a 24.54m² summer kitchen, a covered terrace of 13m², an 8.59m² laundry room, a 12.09m² workshop, a 3.18m² cellar, and a 3.83m² wood shed. Here is all the space needed for storage in a true family home.
- Enclosed and landscaped 324m² garden, paved, with gate and wicket.
- City gas heating.
- Reversible air conditioning for the top floor.
- Water softener.
- Mechanical ventilation (VMC).
- Double-glazed PVC windows.
- No work needed.
Many renovations have been done by professionals since 2021:
- All painting and stretch ceilings.
- Electrical work redone in 2021 and 2022.
- All joinery in 2021 and 2023.
- 2nd and 3rd floor bedrooms, shower room, bathroom, toilet, entrance in 2021.
- Office renovation in 2023.
- Landings and staircase in 2023.
- Water softener in 2023.
- DAIKIN air conditioning in 2021.
- Suspended toilet in 2023.
- Basement insulation in 2022.
- Skylights and solar shutters in 2021.
- Kitchen in 2023...
This property is offered for sale at €485,000. Fees are paid by the seller.
Energy class E (269 kWh/m²/year). Greenhouse gas emissions class D (47 Kg CO2/m²/year). Diagnostic dated 22-04-2026.
Contact Rémi MOTTET at [hidden information] for more information about this house in Chalon Sur Saône.
Commercial agent registered with RSAC DE CHALON SUR SAONE [hidden information].
CBF conseils, 21 Rue de la Banque, 71100 CHALON SUR SAÔNE, operating in real estate and business transactions, registration [hidden information] R.C.S Clermont-Ferrand.
Holder of professional card n°CPI [hidden information] issued by the president of the Clermont-Ferrand Chamber of Commerce and Industry.
Fees included: 5.26% TTC charged to the buyer. Price excluding fees: €460,750.
Energy class E, Climate class D.
Estimated annual energy costs for standard use: between €3,680 and €5,040 for 2021, 2022, and 2023 (subscriptions included).
Information on risks related to this property is available on the Géorisques website: [hidden information].
Your CBF CONSEILS BOURGOGNE advisor: Remi Mottet, Commercial agent (sole proprietorship) RSAC 851 791 582.
Le informazioni sui rischi a cui è esposta questa proprietà sono disponibili sul sito web di Géorisques: https://www.georisques.gouv.fr/
-
Tipo di proprietà
Casa
-
Anno di costruzione
1950
-
Prezzo/piede²
$280
-
Consumo
E
Caratteristiche
- Garage
- Camino
- Cabina armadio
- Seminterrato
- Spazio di vita all'aperto
- Soffitto alto
- Bar
- Balcone
Esplora la zona
Chalon-sur-Saône, Borgogna-Franca Contea, Francia
Visualizza su Google Maps
Prezzo per sqft
Basso
Alto
Iscritto da 3 anni
Hai chiesto informazioni su questa proprietà
L'agente La contatterà al più presto
Pubblicato da
8
Annunci
2023
Iscritto
Prenota una visita con the agent
Scegli una data e indica se preferisci un tour virtuale o di persona con l’agente.
Data preferita
Tipo di tour
Ultimo aggiornamento
Ottobre 16
Prima pubblicazione
Settembre 5
Riferimento annuncio
VM3863-CBFCONSEILS
La fiducia dei migliori broker del mondo
Gli agenti dietro le proprietà più straordinarie del mondo pubblicano su JamesEdition.
- Annunci di Sotheby's, Christie's, BARNES ed Engel & Völkers
- Ogni annuncio è verificato prima della pubblicazione
- Si metta in contatto diretto con agenti verificati
Continuando, accetta i nostri Termini e la nostra Informativa sulla privacy.