$528,082
Prezzo diminuito di $29,275 il Sep 12, 2026
Chalon Sur Saône Casa DI Villaggio
- 6 Camere
- 3 Bagni
- 2,261 Sqft
- Aggiornato: Settembre 11
Informazioni sulla proprietà
La descrizione è stata tradotta automaticamente.
La descrizione viene visualizzata nella lingua originale.
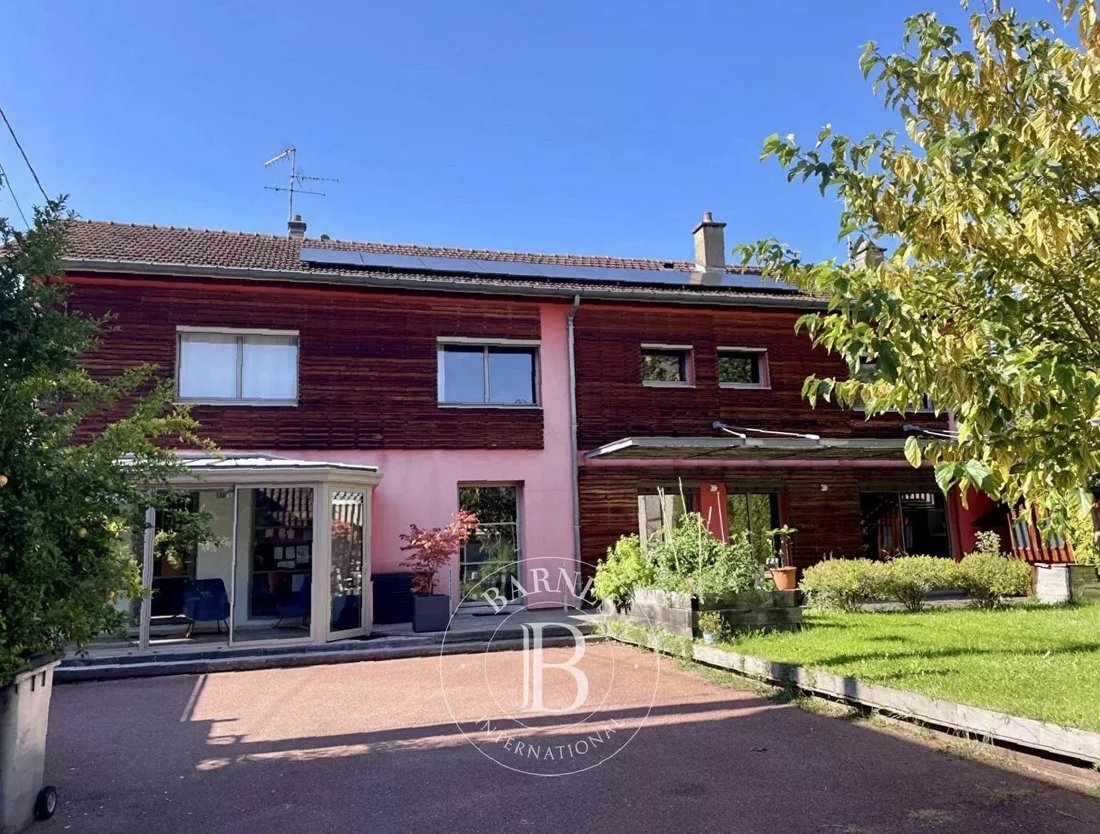
This real estate complex consists of two independent houses built on the same landscaped 645 m² plot in a residential area of the city.
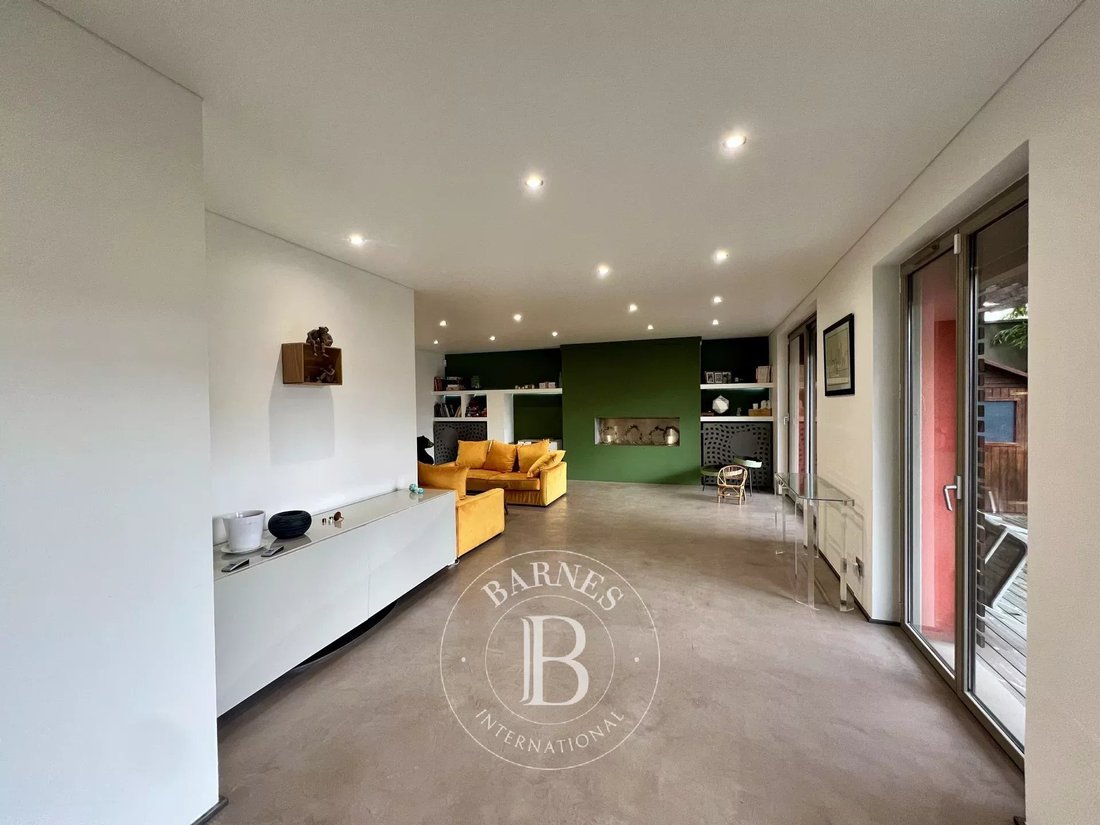
The main house, over 200 m², impresses with its remarkable volumes and excellent flow.
On the ground floor, an entrance hall leads to the left to a fully equipped kitchen extended by a bright veranda; to the right of the entrance, a living room o
The main house, over 200 m², impresses with its remarkable volumes and excellent flow.
On the ground floor, an entrance hall leads to the left to a fully equipped kitchen extended by a bright veranda; to the right of the entrance, a living room o
This real estate complex consists of two independent houses built on the same landscaped 645 m² plot in a residential area of the city.
The main house, over 200 m², impresses with its remarkable volumes and excellent flow.
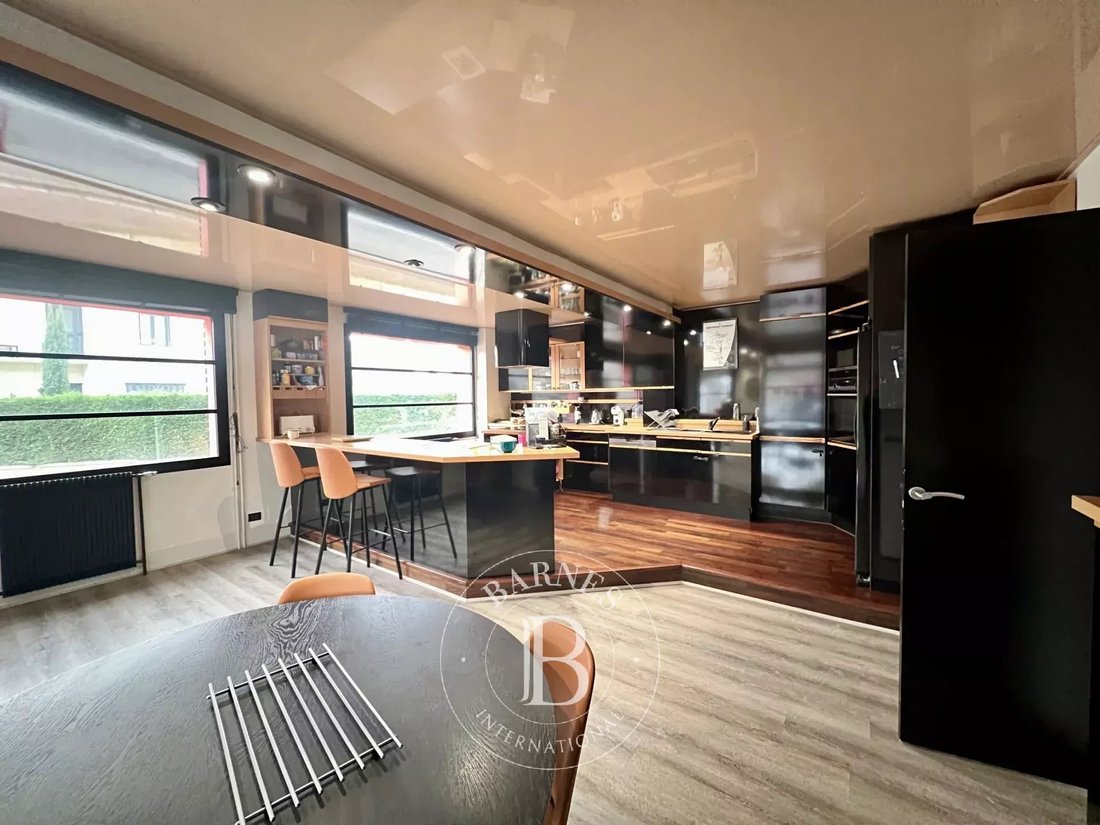
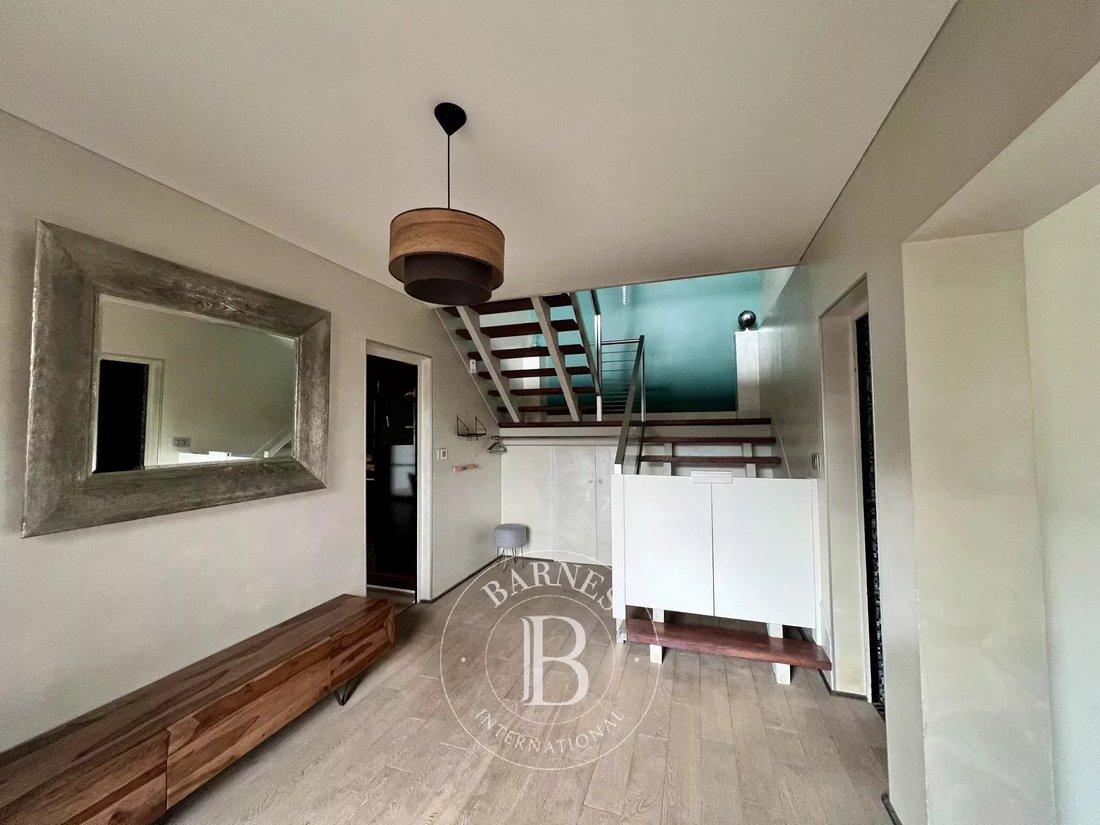
On the ground floor, an entrance hall leads to the left to a fully equipped kitchen extended by a bright veranda; to the right of the entrance, a living room opens onto a terrace. Finally, there is a shower room with WC and a laundry room.
Upstairs, there are three bedrooms, an open mezzanine currently used as an office, and a final living room/playroom that can be converted into a fourth bedroom, along with a bathroom and a dressing room.
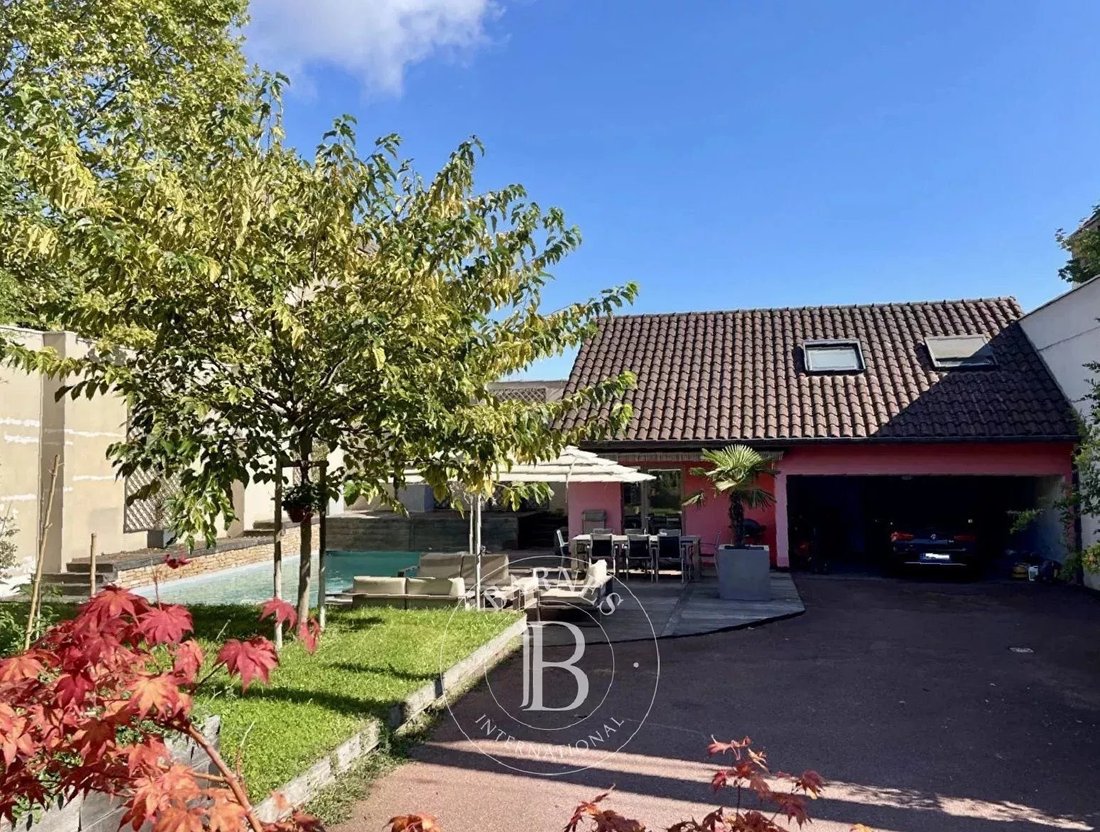
Next to the pool with a safety curtain, an independent house of about 60 m² serves as a true additional living space.
It includes:
- On the ground floor: a kitchen and a shower room with WC
- Upstairs: three bedrooms, including one smaller room ideal for an office or a secondary lounge.
Outside, the property offers a fenced (electric gate) and landscaped garden, enhanced by a large wooden terrace and a sleek pool combining stone and wood, perfectly integrated into the environment.
A shelter accommodating two vehicles completes the property, with an electric car charging point.
This property elegantly combines the comfort of a city house with the rarity of a second independent dwelling on the same estate, all set in a sought-after neighborhood and environment.
It is perfectly suitable as a family main residence with potential for seasonal rental activity.
Individual gas heating and supplementary photovoltaic panels.
Property presented by Pauline DEVILLARD [hidden information]
Consultant Bourgogne Franche-Comté
COMMERCIAL AGENT EI
”Information on the risks to which this property is exposed is available on the Géorisques website: [hidden information]”
Le informazioni sui rischi a cui è esposta questa proprietà sono disponibili sul sito web di Géorisques: https://www.georisques.gouv.fr/
The main house, over 200 m², impresses with its remarkable volumes and excellent flow.
On the ground floor, an entrance hall leads to the left to a fully equipped kitchen extended by a bright veranda; to the right of the entrance, a living room opens onto a terrace. Finally, there is a shower room with WC and a laundry room.
Upstairs, there are three bedrooms, an open mezzanine currently used as an office, and a final living room/playroom that can be converted into a fourth bedroom, along with a bathroom and a dressing room.
Next to the pool with a safety curtain, an independent house of about 60 m² serves as a true additional living space.
It includes:
- On the ground floor: a kitchen and a shower room with WC
- Upstairs: three bedrooms, including one smaller room ideal for an office or a secondary lounge.
Outside, the property offers a fenced (electric gate) and landscaped garden, enhanced by a large wooden terrace and a sleek pool combining stone and wood, perfectly integrated into the environment.
A shelter accommodating two vehicles completes the property, with an electric car charging point.
This property elegantly combines the comfort of a city house with the rarity of a second independent dwelling on the same estate, all set in a sought-after neighborhood and environment.
It is perfectly suitable as a family main residence with potential for seasonal rental activity.
Individual gas heating and supplementary photovoltaic panels.
Property presented by Pauline DEVILLARD [hidden information]
Consultant Bourgogne Franche-Comté
COMMERCIAL AGENT EI
”Information on the risks to which this property is exposed is available on the Géorisques website: [hidden information]”
Le informazioni sui rischi a cui è esposta questa proprietà sono disponibili sul sito web di Géorisques: https://www.georisques.gouv.fr/
-
Tipo di proprietà
Casa
-
Piani
1
-
Anno di costruzione
1950
-
Prezzo/piede²
$233
Caratteristiche
- Giardino
- Piscina
- Cancello
- Bar
Esplora la zona
Chalon-sur-Saône, Borgogna-Franca Contea, Francia
Visualizza su Google Maps
Prezzo per sqft
Basso
Alto
Iscritto da 8 anni
Hai chiesto informazioni su questa proprietà
L'agente La contatterà al più presto
Pubblicato da
410
Annunci
2019
Iscritto
Prenota una visita con the agent
Scegli una data e indica se preferisci un tour virtuale o di persona con l’agente.
Data preferita
Tipo di tour
Ultimo aggiornamento
Settembre 11
Prima pubblicazione
Gennaio 23
Riferimento annuncio
86516660
La fiducia dei migliori broker del mondo
Gli agenti dietro le proprietà più straordinarie del mondo pubblicano su JamesEdition.
- Annunci di Sotheby's, Christie's, BARNES ed Engel & Völkers
- Ogni annuncio è verificato prima della pubblicazione
- Si metta in contatto diretto con agenti verificati
Continuando, accetta i nostri Termini e la nostra Informativa sulla privacy.