$607,529
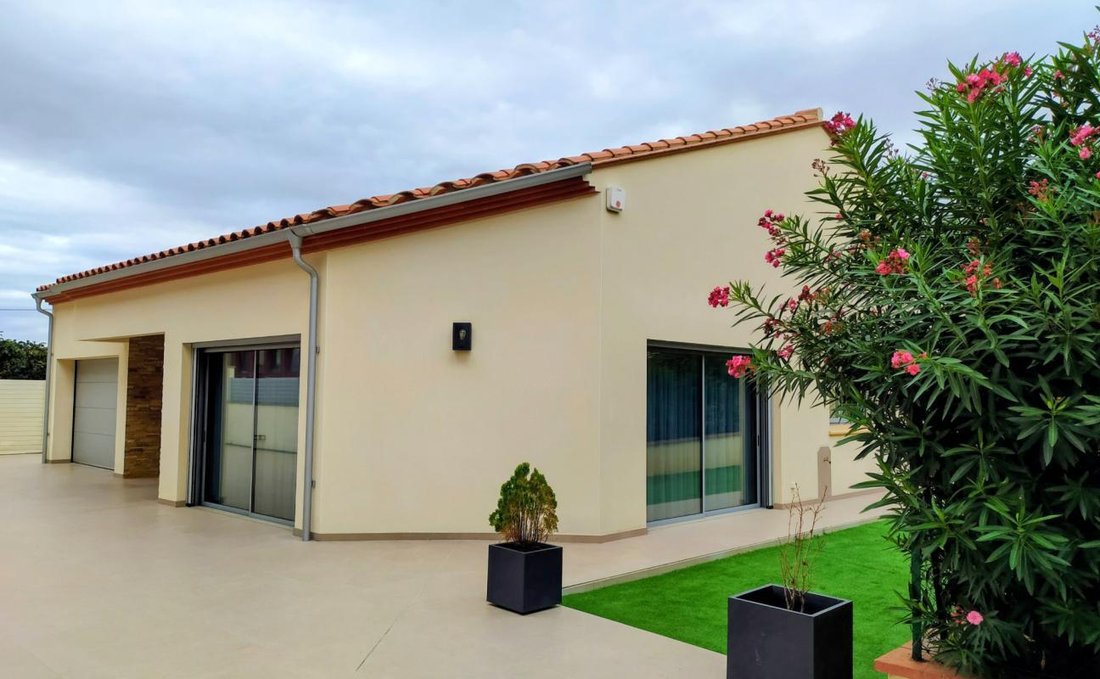
Villa D'architecte Très Récente état Neuf 137m2, 3 Camere
- 3 Camere
- 1 Bagni
- 1,475 Sqft
- 6,459 Sqft lot
- Aggiornato: Ieri
Informazioni sulla proprietà
La descrizione è stata tradotta automaticamente.
La descrizione viene visualizzata nella lingua originale.
Standing and Quality in CERET
Eric presents to you in CERET (66), a prime location in Catalonia at the foot of Canigou, in a region with abundant sunshine, a single-story architect-designed villa in like-new condition, completed in 2022, built to the latest standards, and with an energy rating of A.
Construction and interior design are of very high quality. The property is immedi
Eric presents to you in CERET (66), a prime location in Catalonia at the foot of Canigou, in a region with abundant sunshine, a single-story architect-designed villa in like-new condition, completed in 2022, built to the latest standards, and with an energy rating of A.
Construction and interior design are of very high quality. The property is immedi
Standing and Quality in CERET
Eric presents to you in CERET (66), a prime location in Catalonia at the foot of Canigou, in a region with abundant sunshine, a single-story architect-designed villa in like-new condition, completed in 2022, built to the latest standards, and with an energy rating of A.
Construction and interior design are of very high quality. The property is immediately close to the town center. It sits on a 600m2 plot with 137m2 of living space.
The home features an original design, is very bright with spacious rooms, and offers high-end finishes. There are no thresholds at doors and French doors, making it accessible for people with reduced mobility (PMR). No work is needed. The environment is very quiet.
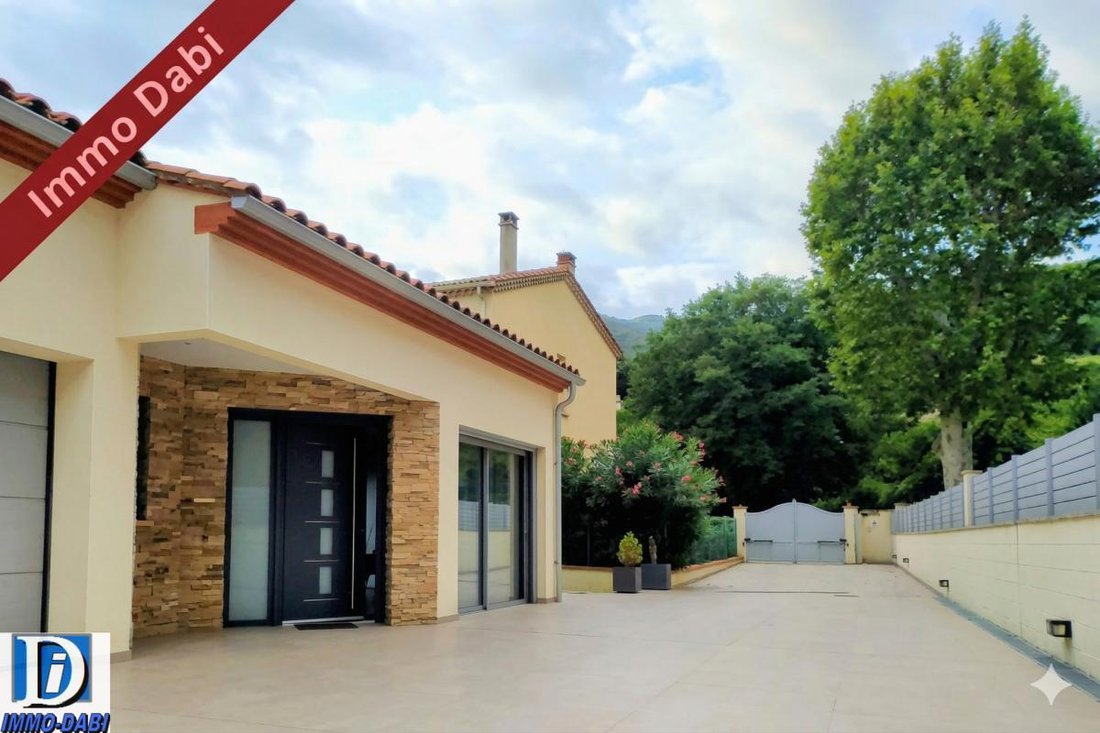
The plot is enclosed by walls and, elsewhere, by a fence on a low wall with hedges. It is set back from the avenue. Access is via an electric metal gate and pedestrian gate with intercom and video phone, leading to a long driveway to the house.
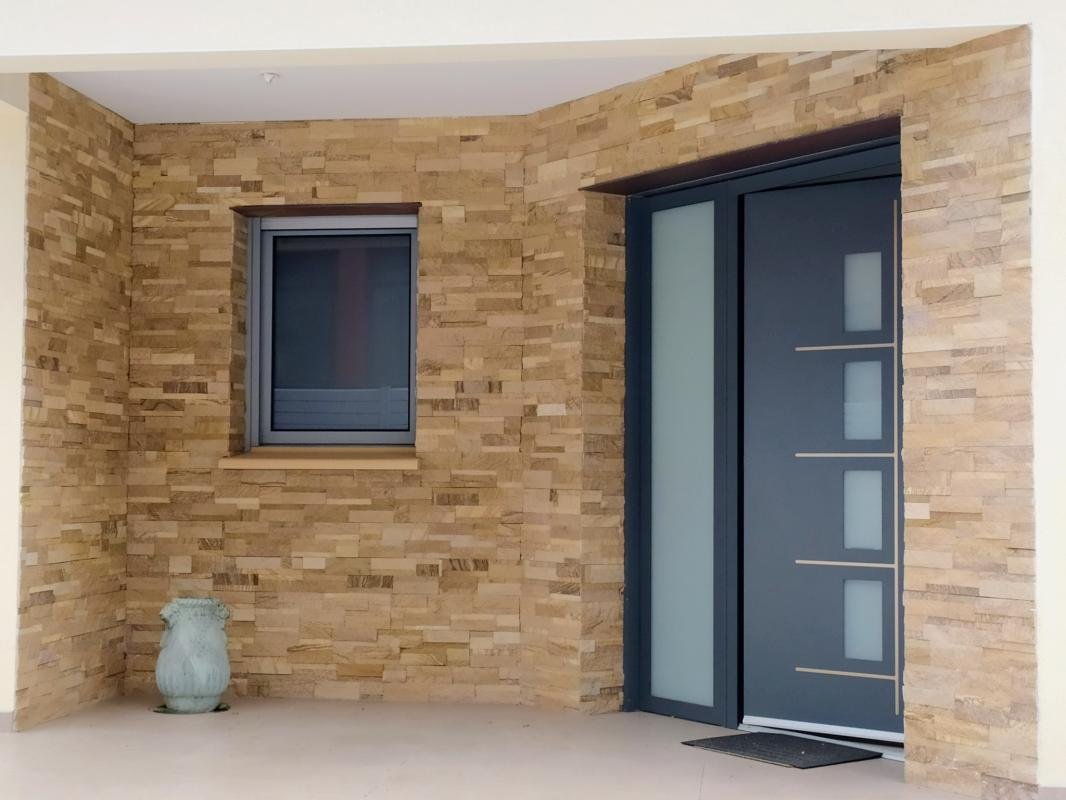
A beautiful and unique entrance with facing stone and a security door opens onto a large 35m2 living room. Adjacent is a 15m2 kitchen custom-fitted by a carpenter and fully equipped with top-of-the-line NEFF appliances:
- WiFi hood
- Oven with retractable door
- Warming drawer
- Microwave
- Large induction cooktop
- Dishwasher
- Space for American fridge
- Two retractable shelves for appliances like a robot or coffee maker
- Space for a wine cellar
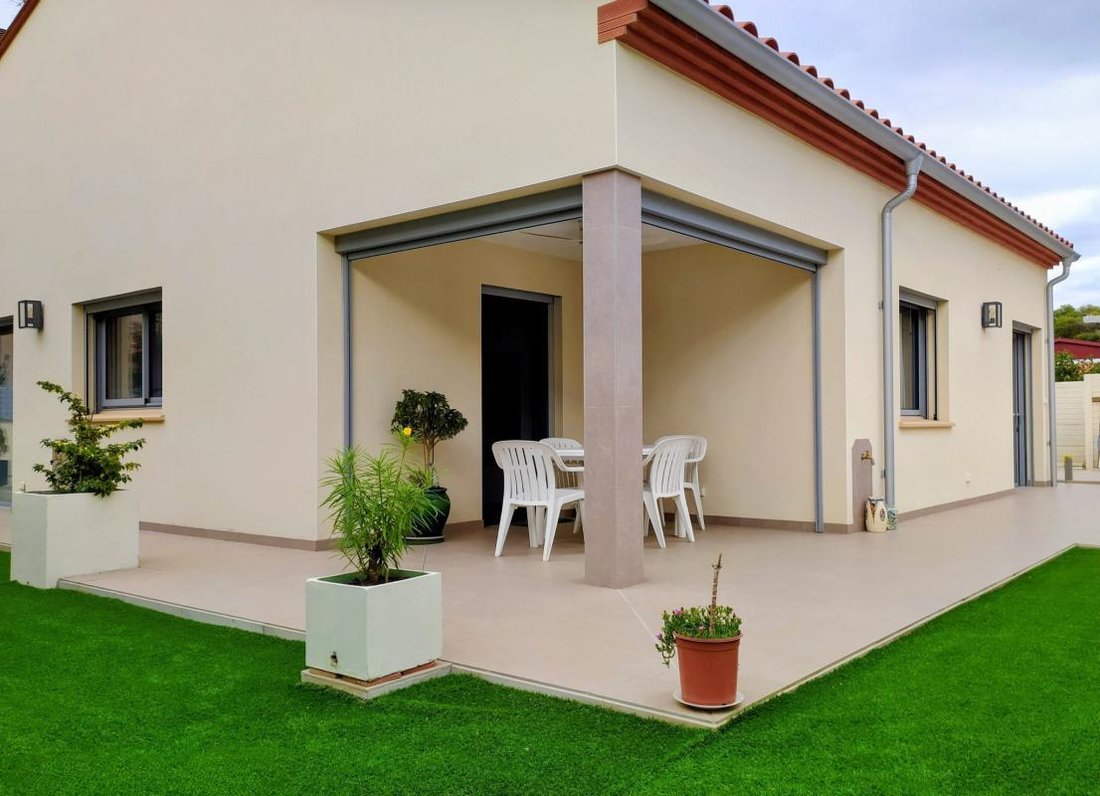
The kitchen can be open to the living room or closed off with two large sliding decorative glass panels. It opens onto a tiled, covered patio cooled by a professional ceiling fan and enclosed by sturdy semi-opaque electric rolling mosquito screens.
Next to the kitchen is a laundry room with cupboards, a utility sink, hookups for washer and dryer, all illuminated by a beautiful stained glass window overlooking the interior garden.
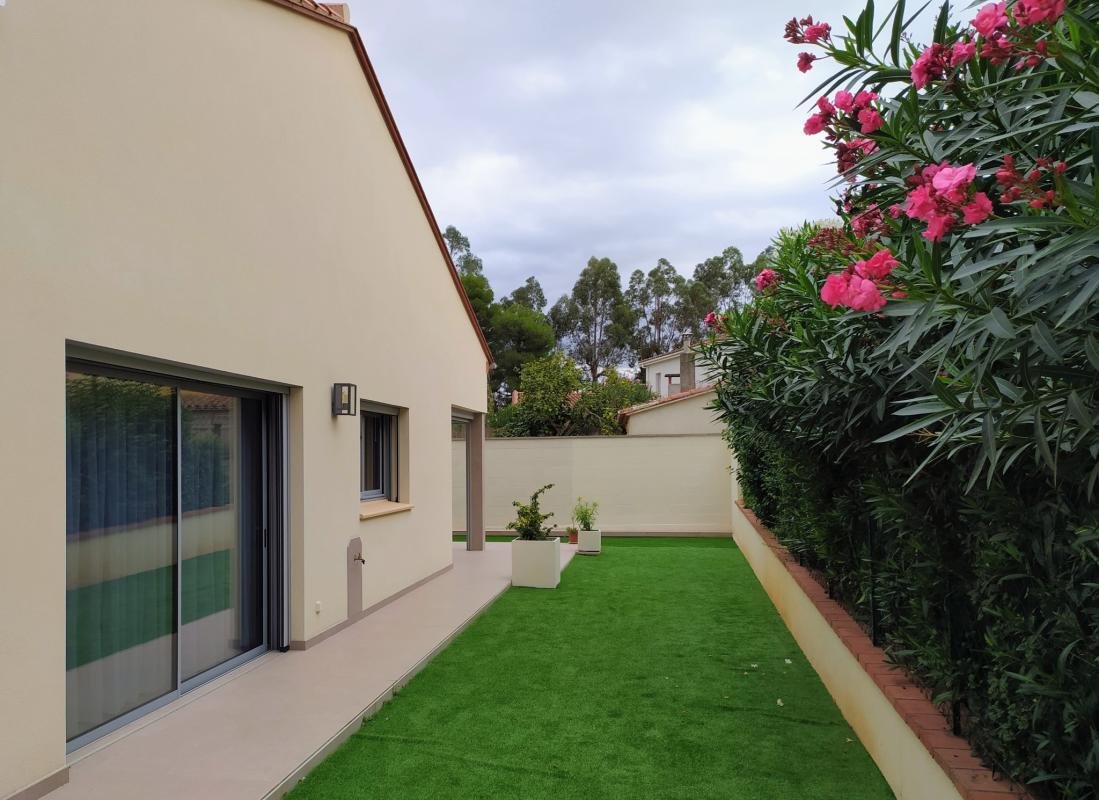
The landscaped garden connects the living area and the sleeping quarters. It is topped by a large skylight with a motorized Velux window. The interior garden rests on a waterproof basin with water drainage and features waterproof ground lighting.
The sleeping area includes:
- A 6m2 fully tiled bathroom with a walk-in shower, Japanese toilet, and towel radiator
- A 12m2 bedroom with large closets and a window overlooking the terrace
- A 28m2 master suite including an 8m2 fully tiled bathroom with a whirlpool bathtub, Japanese toilet, double sink, and towel radiator. The suite also has a large dressing room with shelves and drawers and opens onto the terrace via a sliding pocket door.
The 20m2 garage, accessible on the same level as the house, has a 3.5m motorized sectional door. It also opens onto the terrace through a French door and includes a charging station for electric vehicles.
A third 10m2 room, insulated, heated, and air-conditioned, is located in the mezzanine above the garage. It can serve as a bedroom, office space especially for teleworking, or a professional space with separate access from the main house entrance.
The entire perimeter of the house features a tiled terrace in stoneware, and a garden area is located adjacent to the covered patio. Three outdoor water points are installed, along with several access points to the communal irrigation canal buried under the plot.
An approximately 12m2 outdoor tiled area can accommodate, for example, a garden shed, pergola, or jacuzzi (urban planning permissions approved) with existing water and electricity connections.
Information on risks to which this property is exposed is available on the Géorisques website: ***
Le informazioni sui rischi a cui è esposta questa proprietà sono disponibili sul sito web di Géorisques: https://www.georisques.gouv.fr/
Eric presents to you in CERET (66), a prime location in Catalonia at the foot of Canigou, in a region with abundant sunshine, a single-story architect-designed villa in like-new condition, completed in 2022, built to the latest standards, and with an energy rating of A.
Construction and interior design are of very high quality. The property is immediately close to the town center. It sits on a 600m2 plot with 137m2 of living space.
The home features an original design, is very bright with spacious rooms, and offers high-end finishes. There are no thresholds at doors and French doors, making it accessible for people with reduced mobility (PMR). No work is needed. The environment is very quiet.
The plot is enclosed by walls and, elsewhere, by a fence on a low wall with hedges. It is set back from the avenue. Access is via an electric metal gate and pedestrian gate with intercom and video phone, leading to a long driveway to the house.
A beautiful and unique entrance with facing stone and a security door opens onto a large 35m2 living room. Adjacent is a 15m2 kitchen custom-fitted by a carpenter and fully equipped with top-of-the-line NEFF appliances:
- WiFi hood
- Oven with retractable door
- Warming drawer
- Microwave
- Large induction cooktop
- Dishwasher
- Space for American fridge
- Two retractable shelves for appliances like a robot or coffee maker
- Space for a wine cellar
The kitchen can be open to the living room or closed off with two large sliding decorative glass panels. It opens onto a tiled, covered patio cooled by a professional ceiling fan and enclosed by sturdy semi-opaque electric rolling mosquito screens.
Next to the kitchen is a laundry room with cupboards, a utility sink, hookups for washer and dryer, all illuminated by a beautiful stained glass window overlooking the interior garden.
The landscaped garden connects the living area and the sleeping quarters. It is topped by a large skylight with a motorized Velux window. The interior garden rests on a waterproof basin with water drainage and features waterproof ground lighting.
The sleeping area includes:
- A 6m2 fully tiled bathroom with a walk-in shower, Japanese toilet, and towel radiator
- A 12m2 bedroom with large closets and a window overlooking the terrace
- A 28m2 master suite including an 8m2 fully tiled bathroom with a whirlpool bathtub, Japanese toilet, double sink, and towel radiator. The suite also has a large dressing room with shelves and drawers and opens onto the terrace via a sliding pocket door.
The 20m2 garage, accessible on the same level as the house, has a 3.5m motorized sectional door. It also opens onto the terrace through a French door and includes a charging station for electric vehicles.
A third 10m2 room, insulated, heated, and air-conditioned, is located in the mezzanine above the garage. It can serve as a bedroom, office space especially for teleworking, or a professional space with separate access from the main house entrance.
The entire perimeter of the house features a tiled terrace in stoneware, and a garden area is located adjacent to the covered patio. Three outdoor water points are installed, along with several access points to the communal irrigation canal buried under the plot.
An approximately 12m2 outdoor tiled area can accommodate, for example, a garden shed, pergola, or jacuzzi (urban planning permissions approved) with existing water and electricity connections.
Information on risks to which this property is exposed is available on the Géorisques website: ***
Le informazioni sui rischi a cui è esposta questa proprietà sono disponibili sul sito web di Géorisques: https://www.georisques.gouv.fr/
-
Tipo di proprietà
Casa
-
Anno di costruzione
2022
-
Prezzo/piede²
$411
-
Emissioni
A
-
Consumo
A
Caratteristiche
- Giardino
- Terrazza
- Garage
- Cabina armadio
- Nuove costruzioni
- Lavasciuga
- Cancello
- Lavanderia
- Aria condizionata
Esplora la zona
37, route D'ESPAGNE, Céret, Occitania, Francia
Visualizza su Google Maps
Prezzo per sqft
Basso
Alto
Iscritto da 1 mese
Hai chiesto informazioni su questa proprietà
L'agente La contatterà al più presto
Pubblicato da
7
Annunci
2026
Iscritto
Prenota una visita con the agent
Scegli una data e indica se preferisci un tour virtuale o di persona con l’agente.
Data preferita
Tipo di tour
Ultimo aggiornamento
Ieri
Prima pubblicazione
Sep 16
Riferimento annuncio
70
Proprietà simili nelle vicinanze
Nuovi annunci a Céret

Esplora più immobili in vendita
tipi di proprietà Céret, Occitania, Francia
Guide e storie correlate
La fiducia dei migliori broker del mondo
Gli agenti dietro le proprietà più straordinarie del mondo pubblicano su JamesEdition.
- Annunci di Sotheby's, Christie's, BARNES ed Engel & Völkers
- Ogni annuncio è verificato prima della pubblicazione
- Si metta in contatto diretto con agenti verificati
Continuando, accetta i nostri Termini e la nostra Informativa sulla privacy.