$885,037
Villa Contemporanea Con Piscina, Studio Indipendente E Ampio Garage/Officina
- 6 Camere
- 2 Bagni
- 3,466 Sqft
- 12,885 Sqft lot
- Aggiornato: Ottobre 22
Informazioni sulla proprietà
La descrizione è stata tradotta automaticamente.
La descrizione viene visualizzata nella lingua originale.
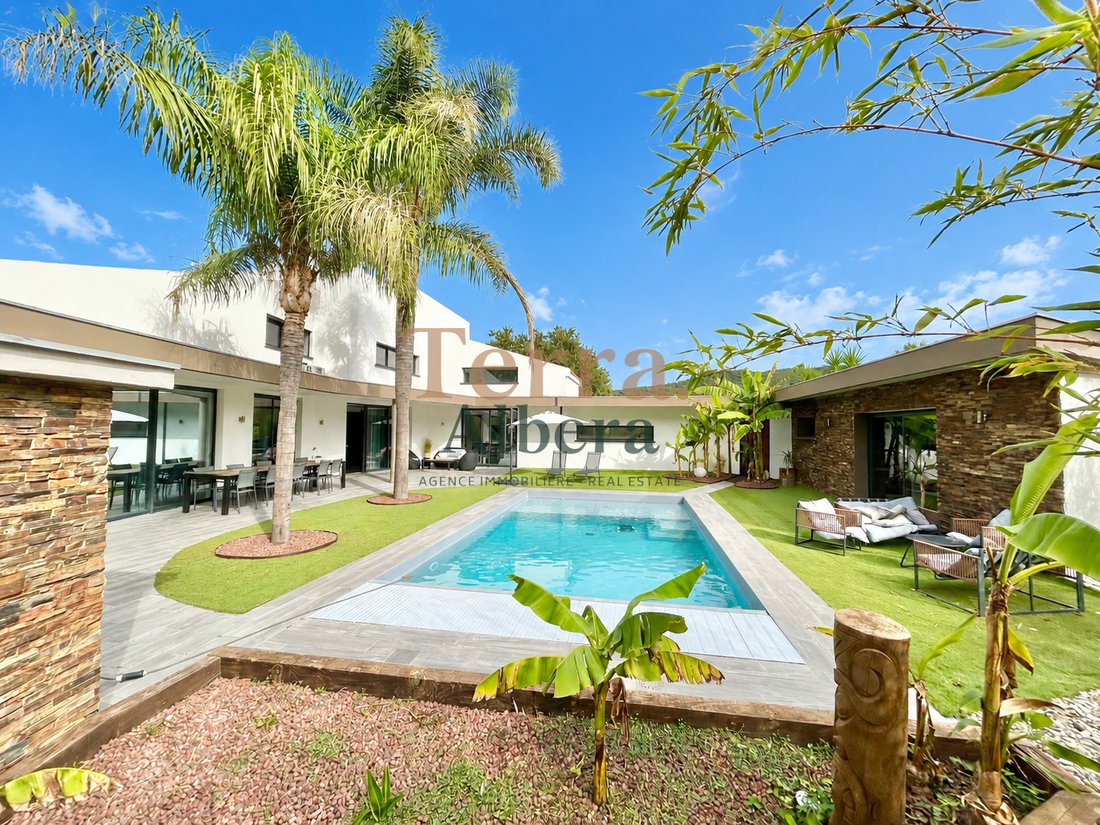
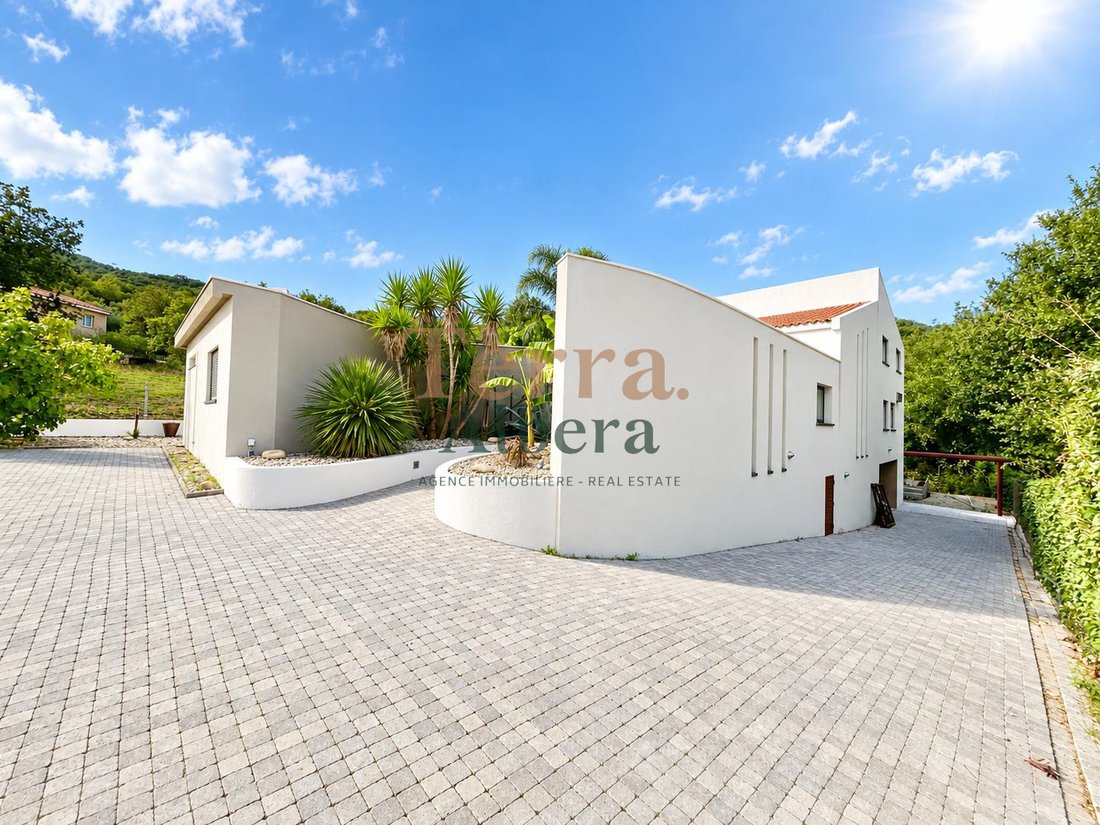
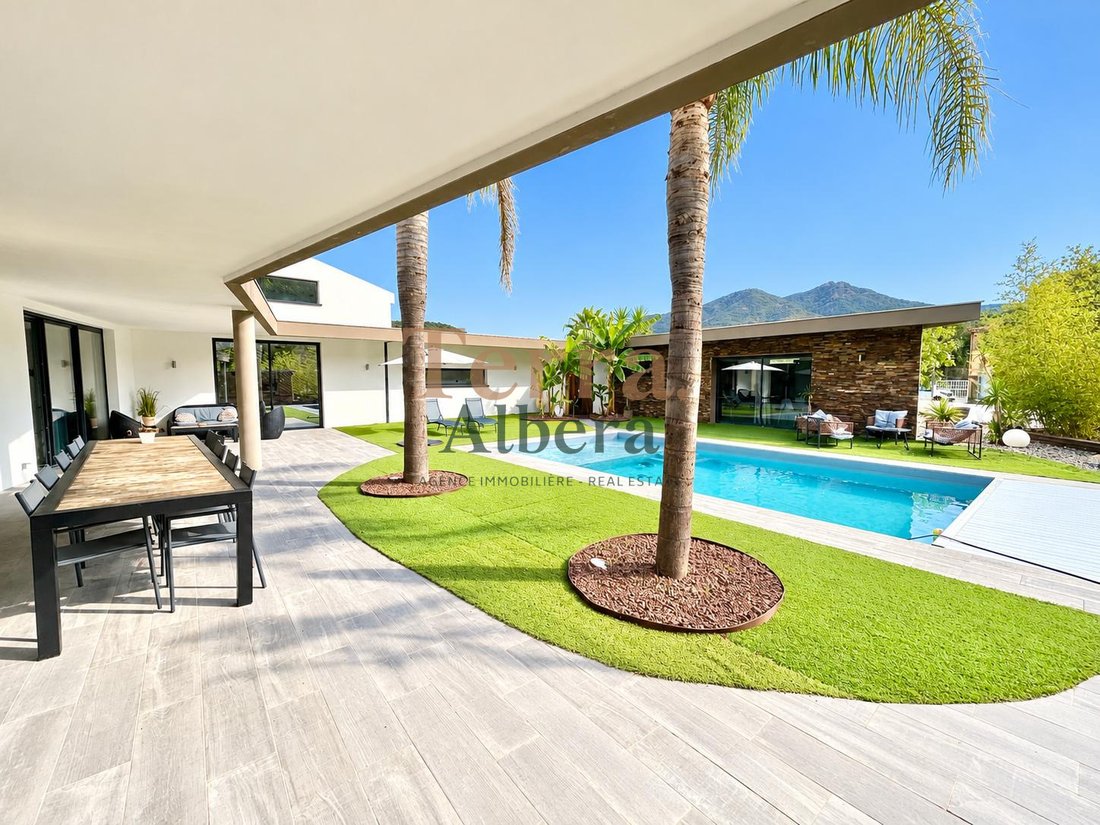
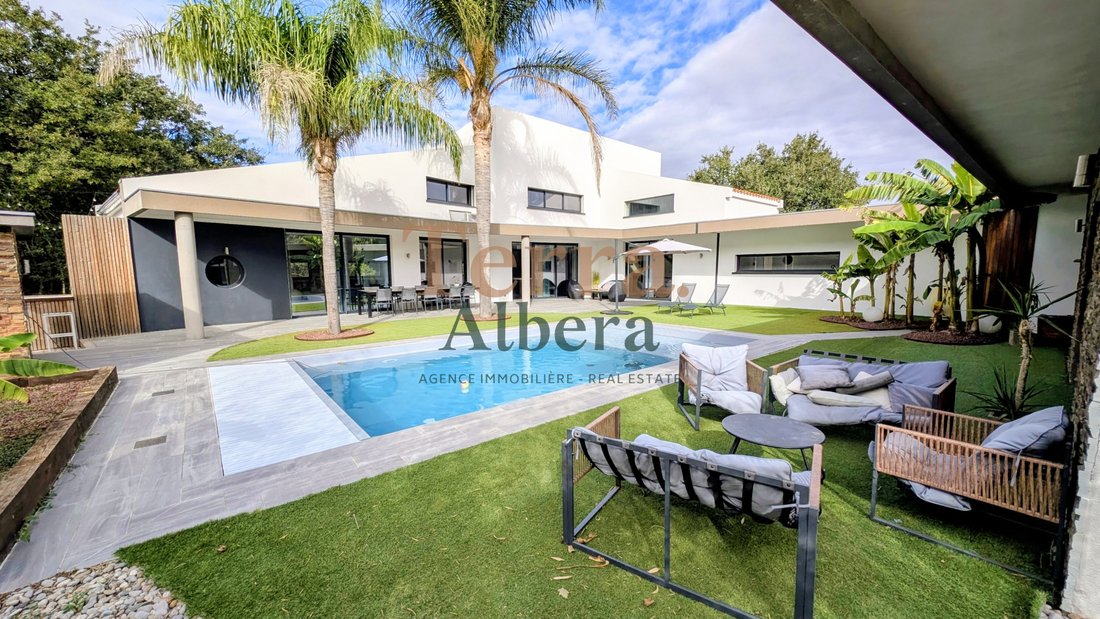
Exclusive listing - In the heart of Vallespir? Superb property of approximately 322 m² with independent studio, 125 m² garage, swimming pool and unobstructed views ! This beautiful property of approximately 322 m² offers spacious rooms and contemporary architecture. Built in 2008, the house is spread over two levels, in addition to a large 125 m² garage/workshop and a fully furnished, independent
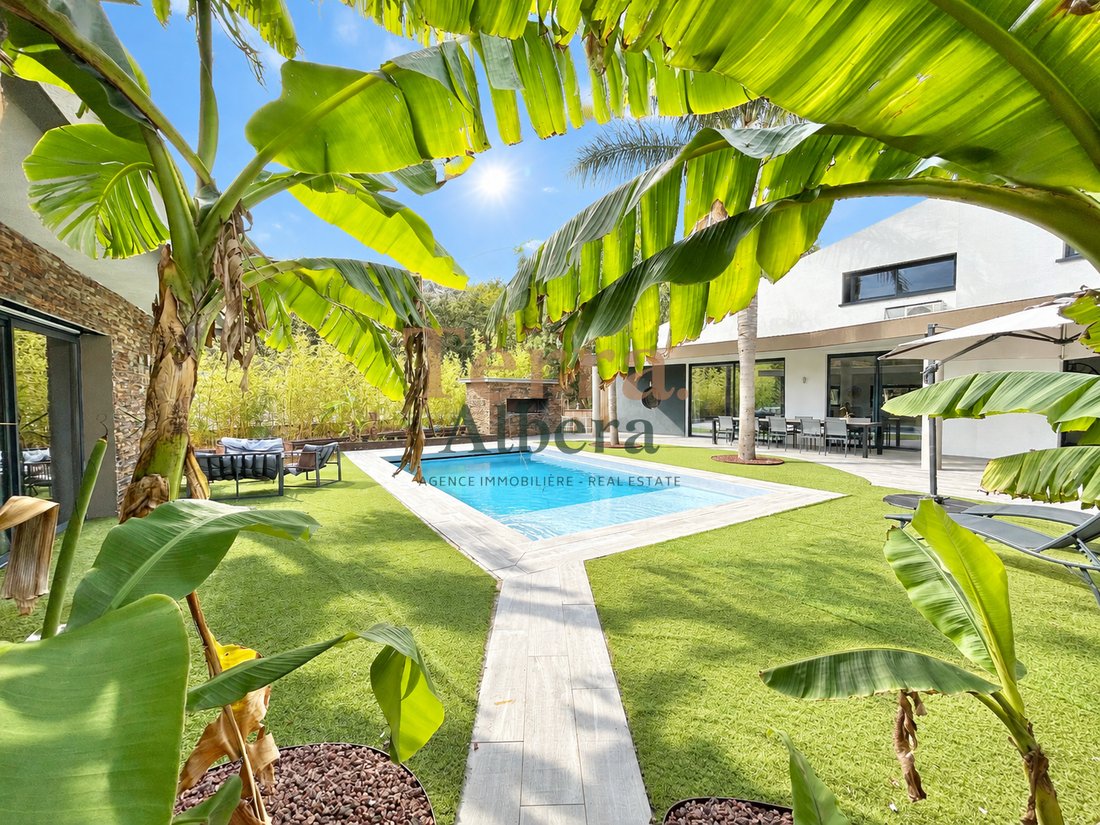
Exclusive listing - In the heart of Vallespir? Superb property of approximately 322 m² with independent studio, 125 m² garage, swimming pool and unobstructed views ! This beautiful property of approximately 322 m² offers spacious rooms and contemporary architecture. Built in 2008, the house is spread over two levels, in addition to a large 125 m² garage/workshop and a fully furnished, independent studio of approximately 35 m². With its own entrance, the studio is ideal for accommodating family and friends or for a side business. Outside, relaxation awaits in a pleasant and welcoming setting. With the mountains as a backdrop, the traditional 8 x 5 m saltwater swimming pool, equipped with a submerged cover and lighting, the various relaxation areas adorned with palm and banana trees, and the barbecue area, everything is in place to fully enjoy the sunny days. The entire property sits on approximately 1,200 m² of land. The property enjoys a peaceful setting, just minutes from the Spanish border and the shops of Le Perthus and Le Boulou. Céret is approximately 15 minutes away, Perpignan 30 minutes, and the Mediterranean beaches about 25 minutes by car. An ideal location to enjoy nature, proximity to Spain, and the pleasures of the coast. From the moment you enter, the house impresses with its spacious rooms and abundant natural light. Numerous windows provide ample natural light and create a pleasant flow between the interior spaces and the garden. On the ground floor, the entrance is arranged around a vestibule with an office area and a guest toilet. This layout is particularly suitable for a professional practice. A corridor, opening widely onto the pool area, then leads to the main living room. Spacious and bright, this 80 m² living area benefits from large bay windows that naturally extend the living space outdoors. The spaces are well laid out, with a kitchen, a dining room, a living room, and a dedicated reading or work area. This level also includes a bathroom with shower, a laundry room, a pantry, an additional toilet, and a beautiful staircase leading to the upper level. Upstairs, the sleeping area comprises four bedrooms. On one side, a suite of approximately 28 square meters has its own dressing room and a comfortable bathroom. On the other, three bedrooms with built-in storage share a bathroom with a toilet. All are air-conditioned and offer pleasant views of the surrounding mountains. As night falls, the numerous lights highlight the house and its amenities, creating a warm and luminous atmosphere that underlines all the charm of the property. An atypical and generous property, designed for both everyday life and entertaining, in an environment where nature, comfort and a change of scenery come together on a daily basis. Contact Cédric CALLU, Sales Agent for TERRA ALBERA (RSAC No. [hidden information] Perpignan) 06 x 86 x 91 x 14 x 03 Contact Anna MASLOV, TERRA ALBERA sales agent (RSAC n° [hidden information] - Perpignan) 0033 (0)7 x 60 x 92 x 46 x 46 Virtual tour available upon request Information on the risks to which this property is exposed is available on the website: [hidden information] Date of energy audit: 14/06/2023 Primary energy consumption: 113 kWh/m²/year Final energy consumption: 92 kWh/m²/year Estimated annual energy costs for standard use: Minimum annual cost €2384, maximum €3226. Average energy prices indexed to 2021 (including subscriptions).
Le informazioni sui rischi a cui è esposta questa proprietà sono disponibili sul sito web di Géorisques: https://www.georisques.gouv.fr/
Le informazioni sui rischi a cui è esposta questa proprietà sono disponibili sul sito web di Géorisques: https://www.georisques.gouv.fr/
-
Tipo di proprietà
Casa
-
Anno di costruzione
2008
-
Prezzo/piede²
$255
Caratteristiche
- Giardino
- Piscina
- Terrazza
- Garage
- Moderno
- Centro Fitness / Palestra
- Vista sulle montagne
- Camino
- Nuove costruzioni
Caratteristiche
Lot
- Vista sulle montagne
- Nuove costruzioni
- Moderno
Interni
- Soffitto alto
- Ufficio
- Camino
- Aria condizionata
- Isola della cucina
- Piano cottura a gas
- Lavanderia
- Seminterrato
- Controsoffitti in pietra
- Centro Fitness / Palestra
Outdoor
- Terrazza
- Piscina
- Garage
- Spazio di vita all'aperto
- Giardino
Esplora la zona
Céret, Occitania, Francia
Visualizza su Google Maps
Prezzo per sqft
Basso
Alto
Iscritto da 4 mesi
Hai chiesto informazioni su questa proprietà
L'agente La contatterà al più presto
Pubblicato da
57
Annunci
2026
Iscritto
Prenota una visita con the agent
Scegli una data e indica se preferisci un tour virtuale o di persona con l’agente.
Data preferita
Tipo di tour
Ultimo aggiornamento
Ottobre 22
Prima pubblicazione
Ottobre 19
Riferimento annuncio
AC2273
Proprietà simili nelle vicinanze
Nuovi annunci a Céret


Esplora più immobili in vendita
tipi di proprietà Céret, Occitania, Francia
Céret, Occitania, Francia ricerche popolari
- Proprietà immobiliari Vista mare a Céret, Occitania, Francia
- Proprietà immobiliari Equestre a Céret, Occitania, Francia
- Proprietà immobiliari Nuove costruzioni a Céret, Occitania, Francia
- Proprietà immobiliari con Sauna a Céret, Occitania, Francia
- Proprietà immobiliari con Libreria a Céret, Occitania, Francia
- Proprietà immobiliari con Vigneto / Azienda vinicola a Céret, Occitania, Francia
Guide e storie correlate
La fiducia dei migliori broker del mondo
Gli agenti dietro le proprietà più straordinarie del mondo pubblicano su JamesEdition.
- Annunci di Sotheby's, Christie's, BARNES ed Engel & Völkers
- Ogni annuncio è verificato prima della pubblicazione
- Si metta in contatto diretto con agenti verificati
Continuando, accetta i nostri Termini e la nostra Informativa sulla privacy.