$837,690
Céret, Maison D'architecte 10 Locali 285.4 M² Con Piscina, Garage, Giardino
- 5 Camere
- 2 Bagni
- 3,073 Sqft
- 18,762 Sqft lot
- Aggiornato: Oggi
Informazioni sulla proprietà
La descrizione è stata tradotta automaticamente.
La descrizione viene visualizzata nella lingua originale.
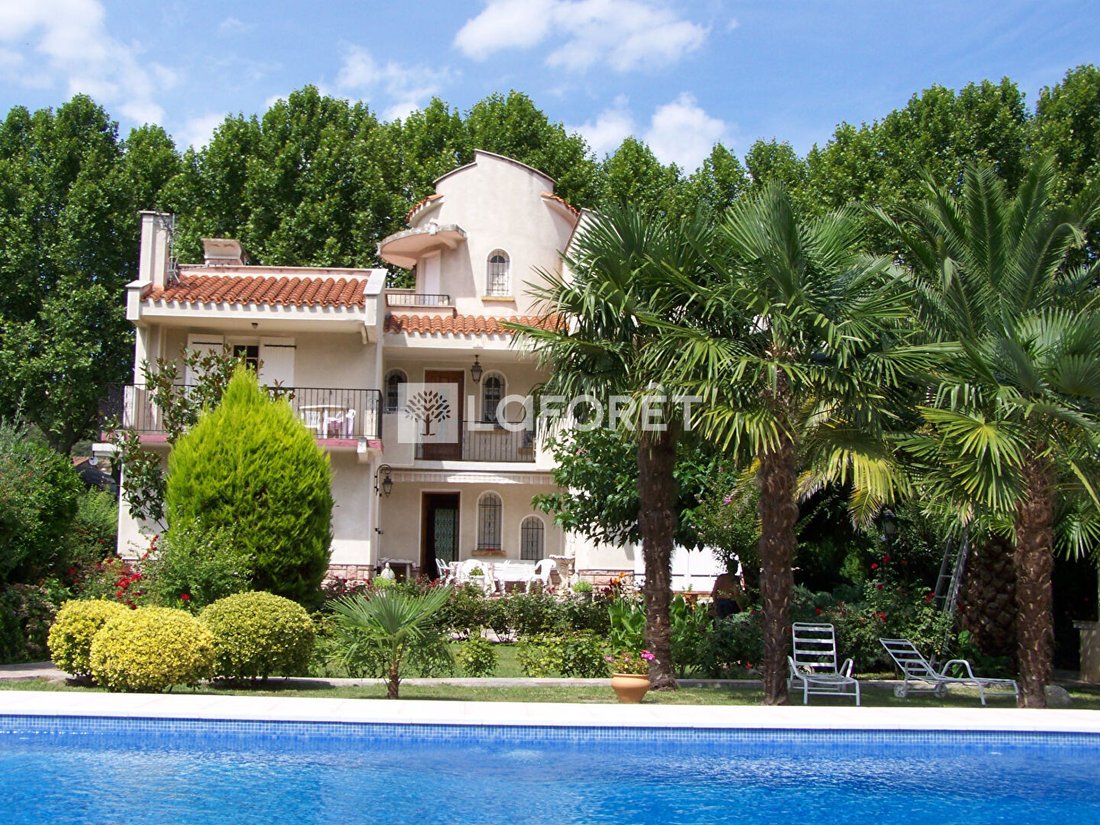
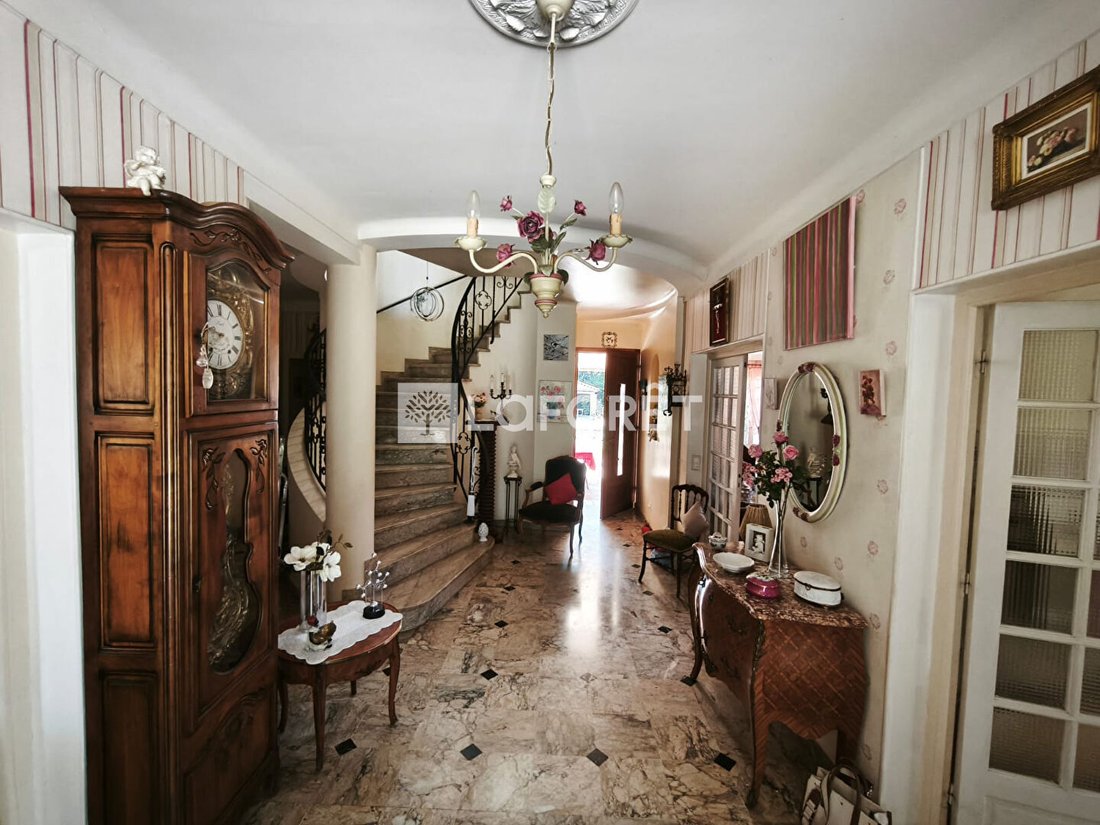
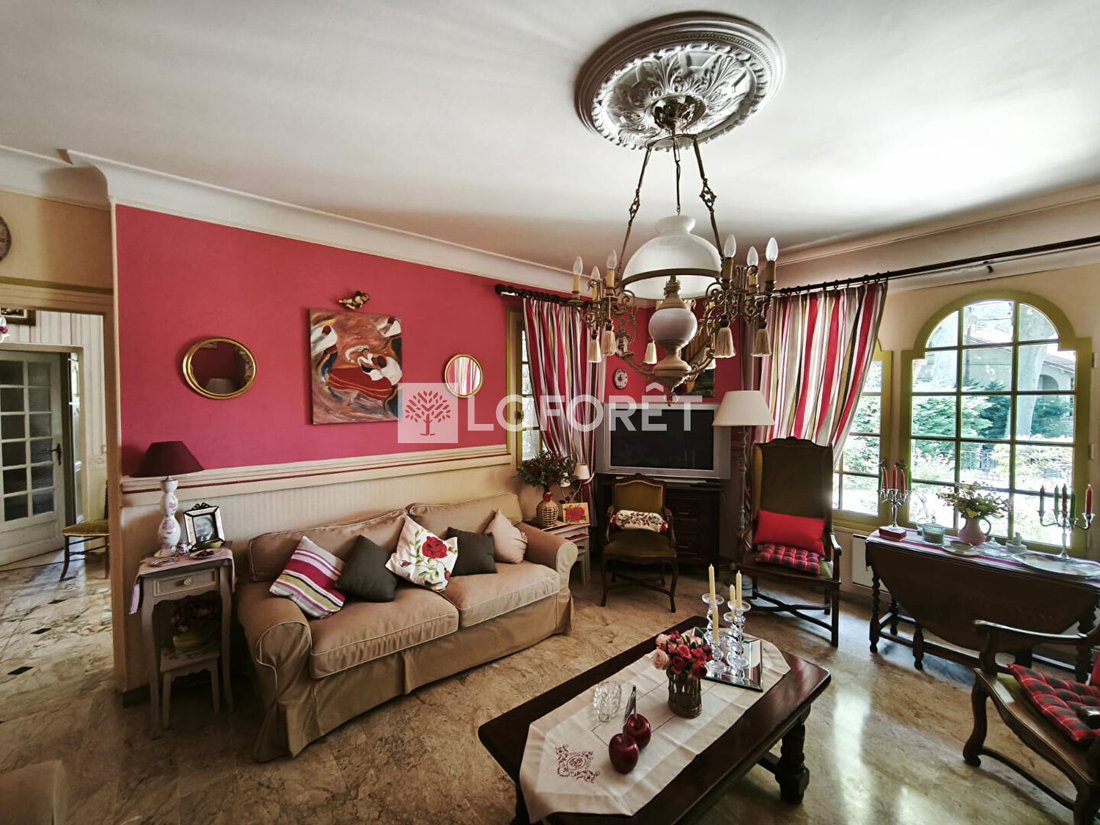
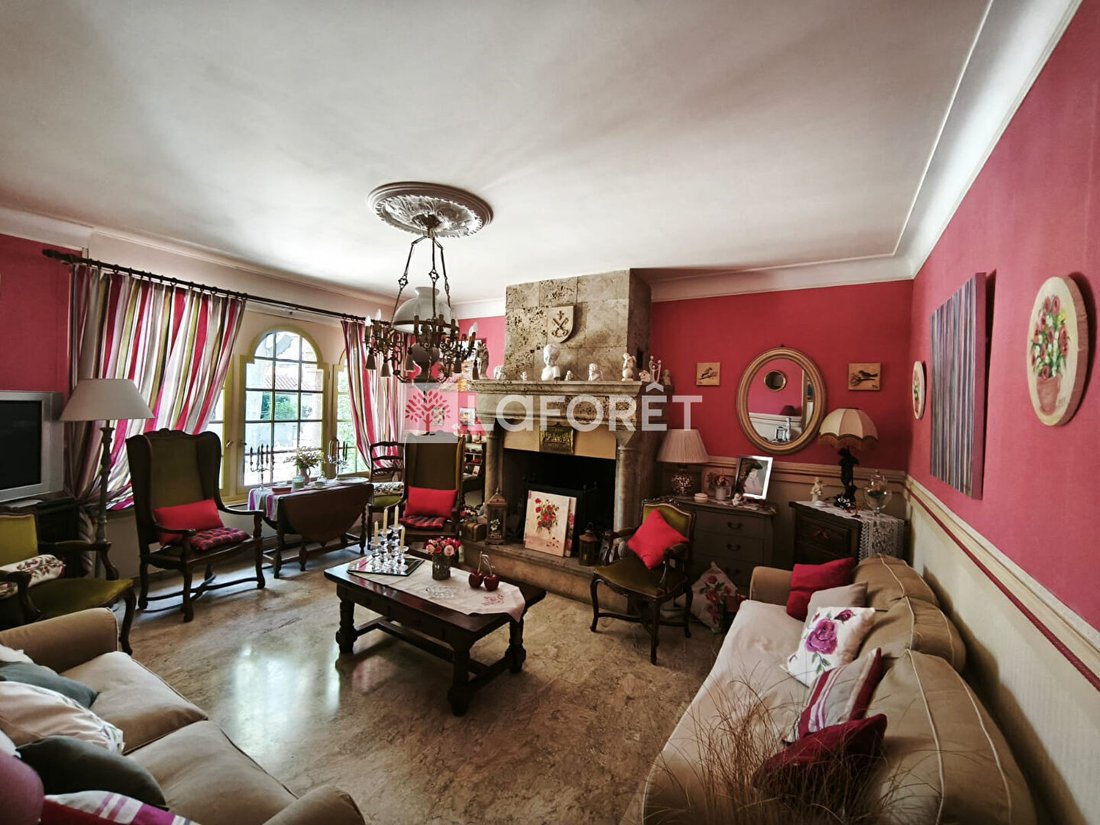
Close to the center of Céret, a very beautiful architect-designed house with a living area of approximately 285.4 m². It consists of 10 rooms including:
- 2 living rooms (51.7 m² & 23.2 m²)
- 5 bedrooms, each with its own balcony terrace
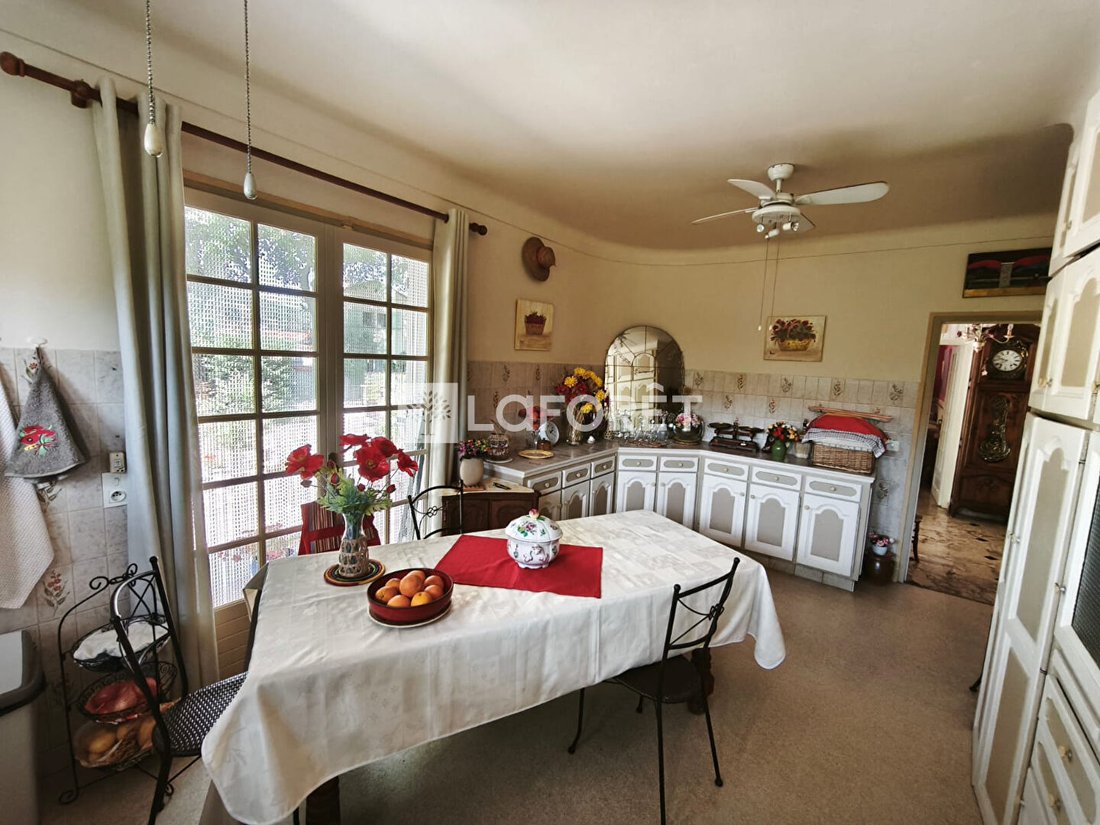
- Separate kitchen
- Offices
- Bathrooms
- Separate toilets
Large terrace on the 2nd floor with mountain and landscape views.
- 2 living rooms (51.7 m² & 23.2 m²)
- 5 bedrooms, each with its own balcony terrace
- Separate kitchen
- Offices
- Bathrooms
- Separate toilets
Large terrace on the 2nd floor with mountain and landscape views.
Close to the center of Céret, a very beautiful architect-designed house with a living area of approximately 285.4 m². It consists of 10 rooms including:
- 2 living rooms (51.7 m² & 23.2 m²)
- 5 bedrooms, each with its own balcony terrace
- Separate kitchen
- Offices
- Bathrooms
- Separate toilets
Large terrace on the 2nd floor with mountain and landscape views.
On the ground floor, there is a summer kitchen/dependency of 24.4 m², a toilet, a 26 m² pergola, and a large swimming pool (14.5 x 6.25 m) with a landscaped garden completing the 1743 m² plot.
Garage of 47 m² and 3 large cellars in addition.
Some refreshing work is to be expected.
Information about the risks to which this property is exposed is available on the Géorisques website.
Manuel Roger
Commercial Agent
RSAC [hidden information]
[hidden information]
Laforêt Agency - Céret, Le Boulou, Amélie les Bains, Prats de Mollo
Manuel ROGER (EI) Commercial Agent - RSAC Number: - Perpignan.
Le informazioni sui rischi a cui è esposta questa proprietà sono disponibili sul sito web di Géorisques: https://www.georisques.gouv.fr/
- 2 living rooms (51.7 m² & 23.2 m²)
- 5 bedrooms, each with its own balcony terrace
- Separate kitchen
- Offices
- Bathrooms
- Separate toilets
Large terrace on the 2nd floor with mountain and landscape views.
On the ground floor, there is a summer kitchen/dependency of 24.4 m², a toilet, a 26 m² pergola, and a large swimming pool (14.5 x 6.25 m) with a landscaped garden completing the 1743 m² plot.
Garage of 47 m² and 3 large cellars in addition.
Some refreshing work is to be expected.
Information about the risks to which this property is exposed is available on the Géorisques website.
Manuel Roger
Commercial Agent
RSAC [hidden information]
[hidden information]
Laforêt Agency - Céret, Le Boulou, Amélie les Bains, Prats de Mollo
Manuel ROGER (EI) Commercial Agent - RSAC Number: - Perpignan.
Le informazioni sui rischi a cui è esposta questa proprietà sono disponibili sul sito web di Géorisques: https://www.georisques.gouv.fr/
-
Tipo di proprietà
Villa
-
Anno di costruzione
1982
-
Prezzo/piede²
$272
Caratteristiche
- Giardino
- Terrazza
- Piscina
- Garage
- Vista sulle montagne
- Pergola
- Vista panoramica / Scenica
- Seminterrato
- Ufficio
Caratteristiche
Lot
- Vista panoramica / Scenica
- Vista sulle montagne
Interni
- Soffitto alto
- Ufficio
- Camino
- Seminterrato
Outdoor
- Terrazza
- Balcone
- Parcheggio
- Piscina
- Garage
- Pergola
- Giardino
Esplora la zona
Céret, Occitania, Francia
Visualizza su Google Maps
Prezzo per sqft
Basso
Alto
Iscritto da 8 mesi
Hai chiesto informazioni su questa proprietà
L'agente La contatterà al più presto
Pubblicato da
4
Annunci
2026
Iscritto
Prenota una visita con the agent
Scegli una data e indica se preferisci un tour virtuale o di persona con l’agente.
Data preferita
Tipo di tour
Ultimo aggiornamento
Oggi
Prima pubblicazione
Novembre 10
Riferimento annuncio
24999
Proprietà simili nelle vicinanze
Nuovi annunci a Céret

Esplora più immobili in vendita
tipi di proprietà Céret, Occitania, Francia
Céret, Occitania, Francia ricerche popolari
- Proprietà immobiliari Vista mare a Céret, Occitania, Francia
- Proprietà immobiliari con Ascensore a Céret, Occitania, Francia
- Proprietà immobiliari Equestre a Céret, Occitania, Francia
- Proprietà immobiliari Nuove costruzioni a Céret, Occitania, Francia
- Proprietà immobiliari con Sauna a Céret, Occitania, Francia
- Proprietà immobiliari con Libreria a Céret, Occitania, Francia
- Proprietà immobiliari con Vigneto / Azienda vinicola a Céret, Occitania, Francia
Guide e storie correlate
La fiducia dei migliori broker del mondo
Gli agenti dietro le proprietà più straordinarie del mondo pubblicano su JamesEdition.
- Annunci di Sotheby's, Christie's, BARNES ed Engel & Völkers
- Ogni annuncio è verificato prima della pubblicazione
- Si metta in contatto diretto con agenti verificati
Continuando, accetta i nostri Termini e la nostra Informativa sulla privacy.