Residenza Unifamiliare A Centennial
- 4 Camere
- 3 Bagni
- 2,623 Sqft
- 30,710.0 Ac lot
- Aggiornato: Ieri
- Fonte: IRES MLS MLS#5351327
Informazioni sulla proprietà
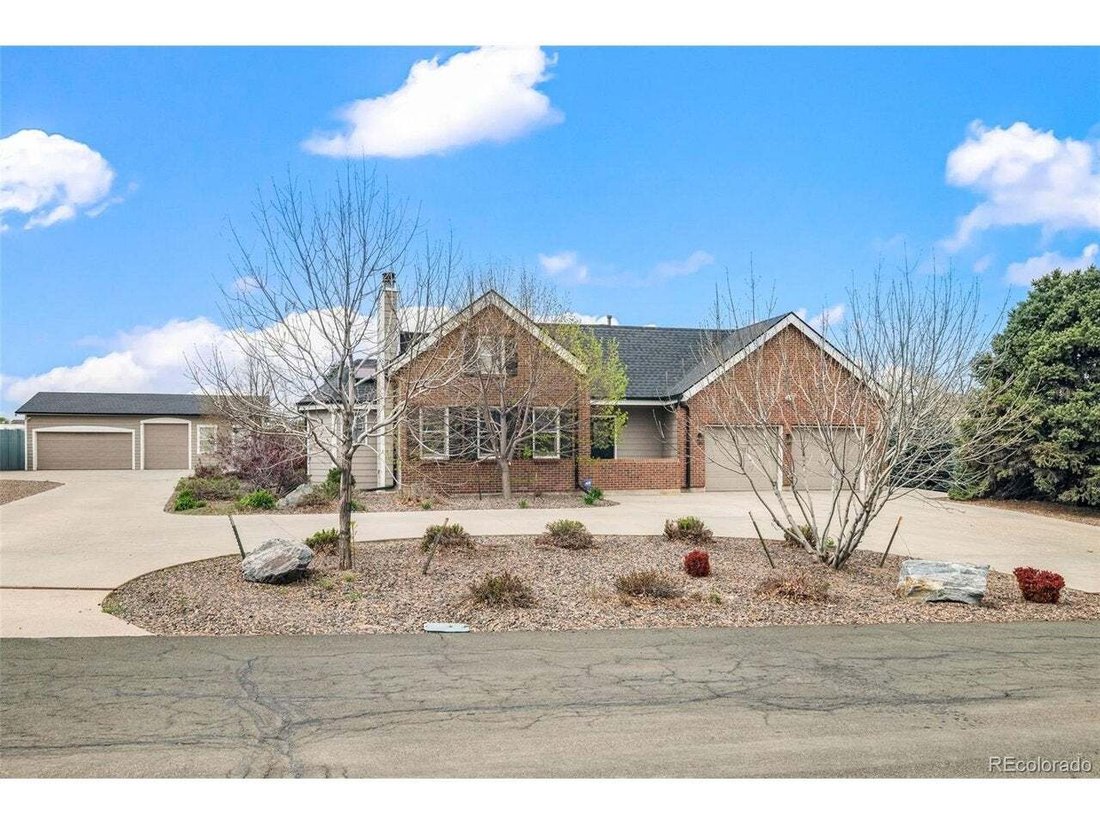
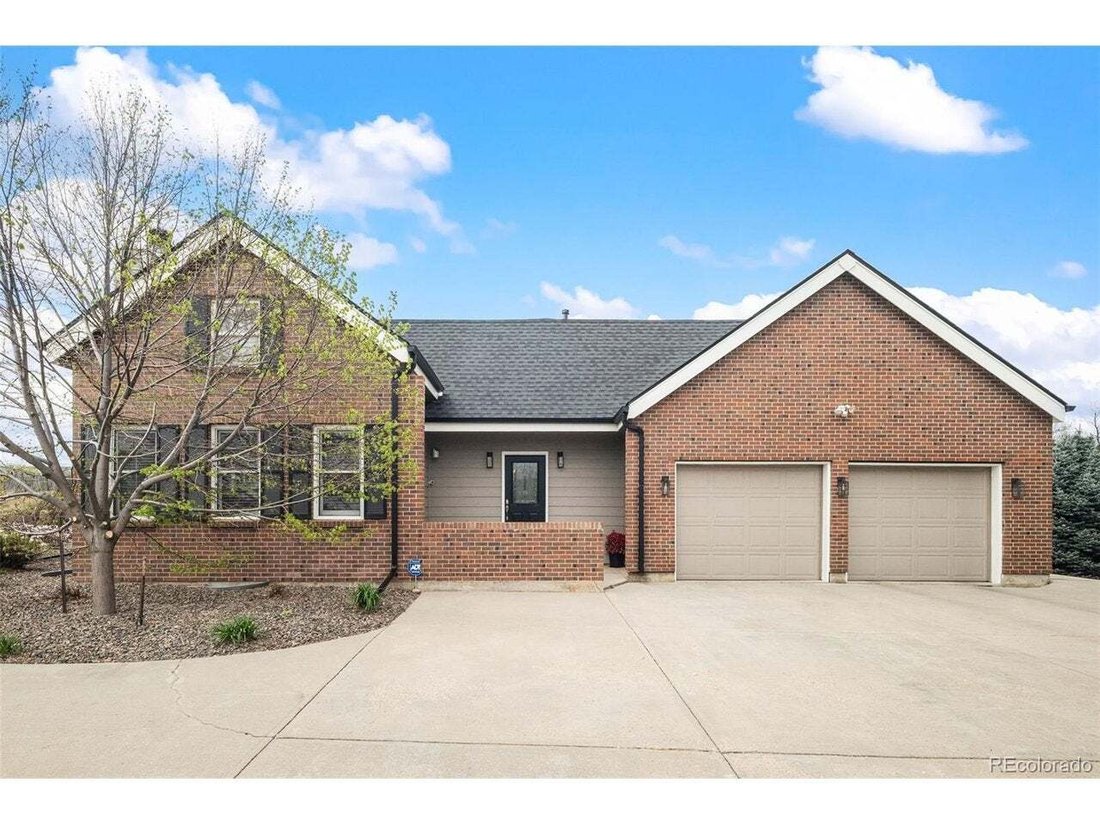
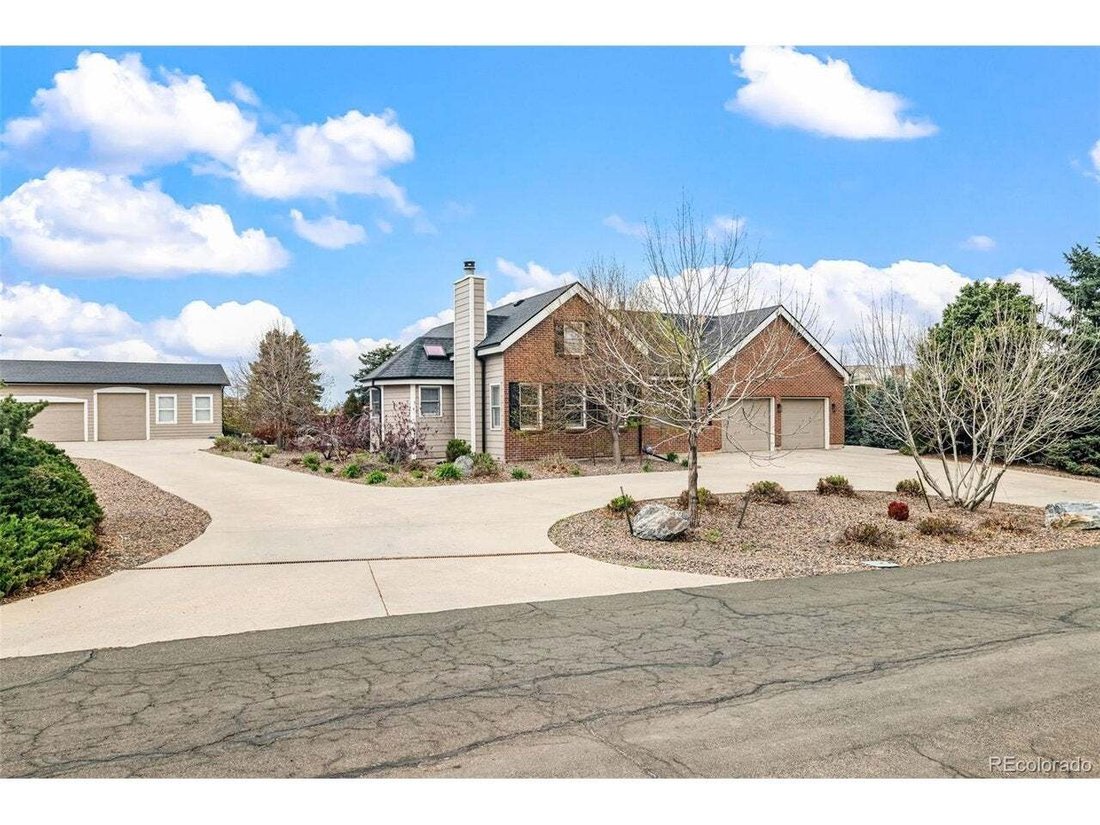
extensive infrastructure, including an attached 2-car garage, a detached 3-car garage, ( one spot for RV) and abundant
additional parking ( about 15 spots total) -ideal for RVs, trailers, work vehicles, or equipment. Opportunities with this
level of space and usability are incre
extensive infrastructure, including an attached 2-car garage, a detached 3-car garage, ( one spot for RV) and abundant
additional parking ( about 15 spots total) -ideal for RVs, trailers, work vehicles, or equipment. Opportunities with this
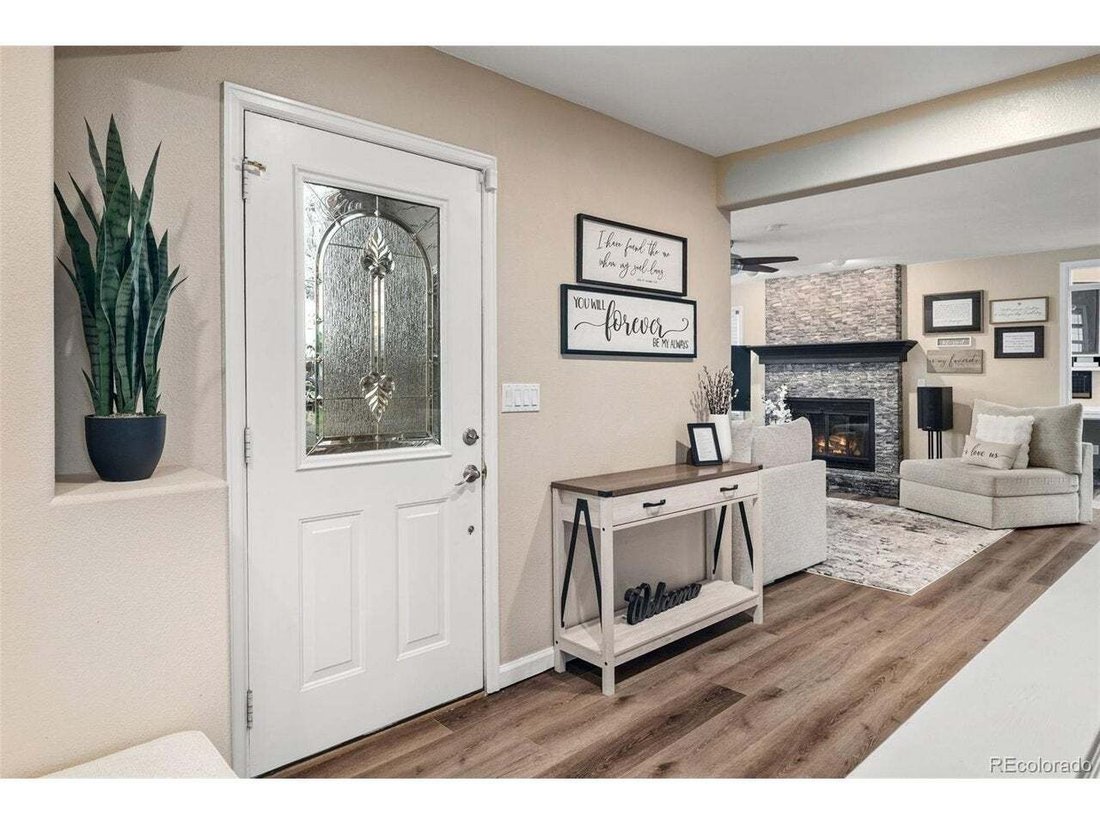
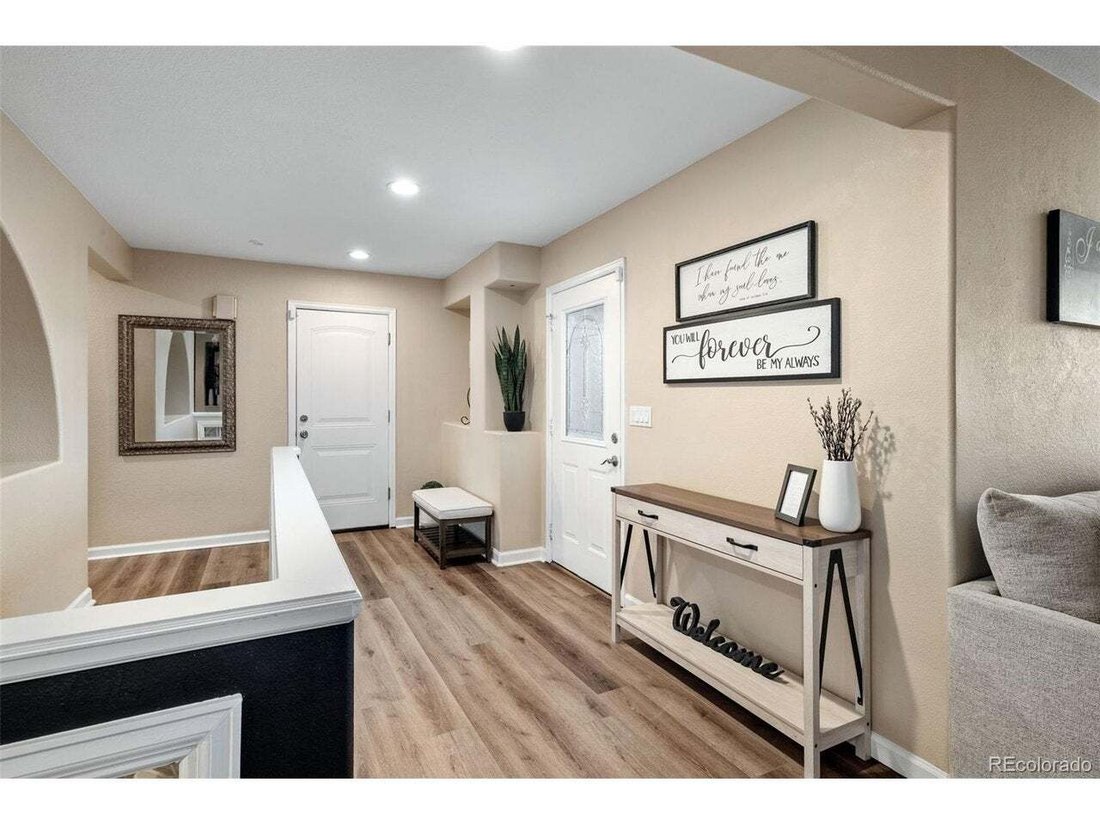
level of space and usability are increasingly limited in this location. Inside, the home has been thoughtfully updated with a
newly remodeled kitchen, completed just six months ago, featuring quartz countertops, stainless steel appliances, and a
large island designed for gathering and functionality. Bathrooms have also been updated, creating a cohesive and modern
feel throughout. The layout is designed for versatility, allowing for a variety of living or working configurations. The upper
level includes a spacious loft, ideal for an entertainment area or workspace, along with two additional bedrooms offering
additional flexibility. The finished basement further expands the footprint with a dedicated gym area, an additional non-
conforming bedroom, and a full bathroom-well-suited for extended living or added value potential. The expansive .70-acre
lot provides ample room for outdoor storage, future improvements, or customization, while a covered patio enhances
everyday usability. The property is serviced by private community wells managed by East Valley Metro District. Ongoing
city improvements, including a new retaining wall, contribute to the long-term infrastructure and appeal of the area.
Ideally located near major highways, shopping, and dining, this property offers both accessibility and flexibility. A unique
opportunity combining land, parking capacity, recent updates, and a versatile layout. 10 minutes drive to Broncos Training Facility and Centennial Private Airport.
-
Tipo di proprietà
Casa
-
Anno di costruzione
1983
-
Prezzo/piede²
$324
Caratteristiche
- Cabina armadio
- Camino
- Giardino
- Garage
- Aeroporto Privato
- Cortile
- Centro Fitness / Palestra
- Parcheggio
- Piano cottura a gas
Interni
- Camino
- Isola della cucina
- Piano cottura a gas
- Bar
- Seminterrato
- Controsoffitti in pietra
- Cabina armadio
- Centro Fitness / Palestra
Outdoor
- Parcheggio
- Garage
- Cortile
- Spazio di vita all'aperto
- Aeroporto Privato
- Giardino
Esplora la zona
L'agente La contatterà al più presto
Pubblicato da
Prenota una visita con the agent
Scegli una data e indica se preferisci un tour virtuale o di persona con l’agente.
Information and Real Estate Services, LLC. Provided for limited non-commercial use only under IRES Rules. Copyright © IRES. Broker Reciprocity is the current compilation of active listings of all Broker Reciprocity subscribers except those listings where the seller or the seller's agency has opted out of Internet publication by so indicating on the listing contract or by written notice to the Multiple Listing Service. Information provided is thought to be reliable but is not guaranteed to be accurate; you are advised to verify facts that are important to you. No warranties, expressed or implied, are provided for the data herein, or for their use or interpretation by the user, Information deemed reliable but not Guaranteed. Information being provided is for consumers' personal, non-commercial use and may not be used for any purpose other than to identify prospective properties consumers may be interested in purchasing. Copyright © 2026 Information and Real Estate Services, LLC. All rights reserved.
Proprietà simili nelle vicinanze
Nuovi annunci a Cherry Hills Village

Esplora più immobili in vendita
tipi di proprietà Cherry Hills Village, CO, Stati Uniti
Cherry Hills Village, CO, Stati Uniti ricerche popolari
- Proprietà immobiliari con Piscina a Cherry Hills Village, CO, Stati Uniti
- Proprietà immobiliari con Campo da tennis a Cherry Hills Village, CO, Stati Uniti
- Proprietà immobiliari Vista sull'acqua a Cherry Hills Village, CO, Stati Uniti
- Proprietà immobiliari con Cinema a Cherry Hills Village, CO, Stati Uniti
- Proprietà immobiliari Vista Città a Cherry Hills Village, CO, Stati Uniti
- Proprietà immobiliari Nuove costruzioni a Cherry Hills Village, CO, Stati Uniti
- Proprietà immobiliari Comunità recintata a Cherry Hills Village, CO, Stati Uniti
- Proprietà immobiliari Lungomare a Cherry Hills Village, CO, Stati Uniti
- Proprietà immobiliari con Aeroporto Privato a Cherry Hills Village, CO, Stati Uniti
- Proprietà immobiliari Lungolago a Cherry Hills Village, CO, Stati Uniti
- Proprietà immobiliari Lungofiume a Cherry Hills Village, CO, Stati Uniti
- Proprietà immobiliari Investimento immobiliare a Cherry Hills Village, CO, Stati Uniti
- Proprietà immobiliari Equestre a Cherry Hills Village, CO, Stati Uniti
Guide e storie correlate
La fiducia dei migliori broker del mondo
Gli agenti dietro le proprietà più straordinarie del mondo pubblicano su JamesEdition.
- Annunci di Sotheby's, Christie's, BARNES ed Engel & Völkers
- Ogni annuncio è verificato prima della pubblicazione
- Si metta in contatto diretto con agenti verificati
Continuando, accetta i nostri Termini e la nostra Informativa sulla privacy.
partnered with