


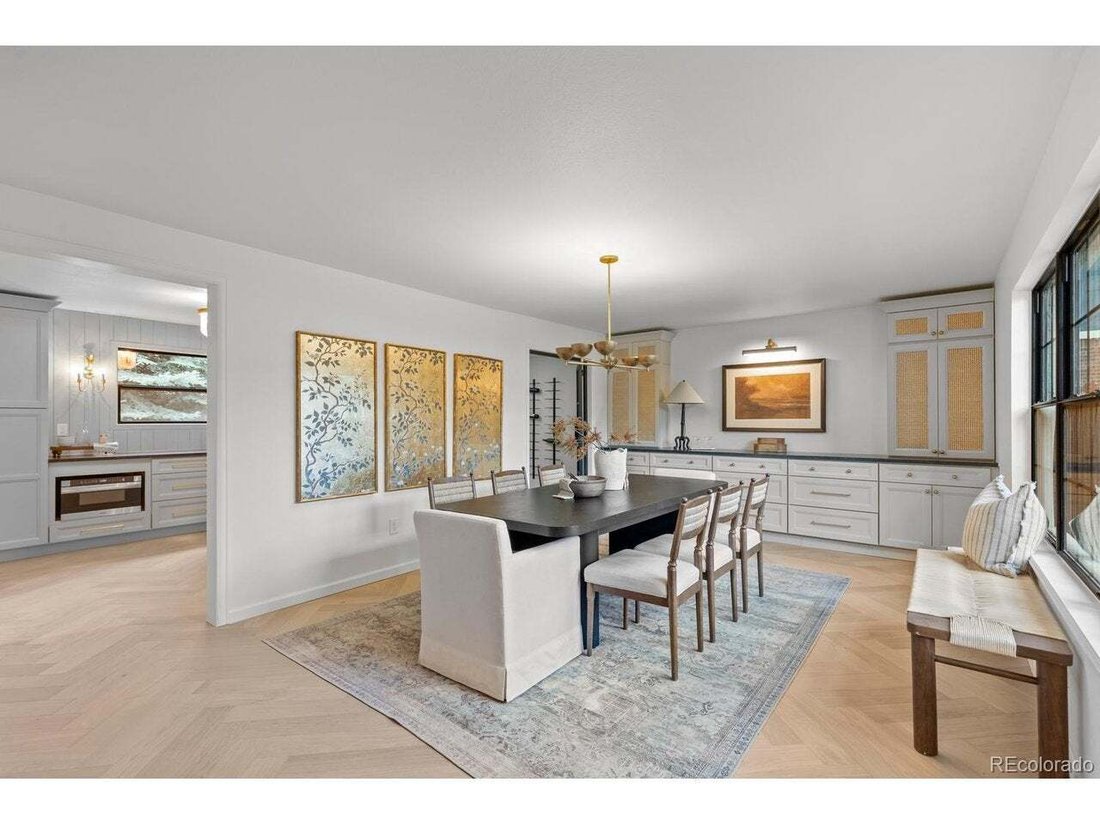

Residenza Unifamiliare A Englewood
- 6 Camere
- 4 Bagni
- 3,943 Sqft
- 10,454.0 Ac lot
- Aggiornato: Ottobre 2
- Fonte: IRES MLS MLS#2414983
Informazioni sulla proprietà
A custom curved
A custom curved white oak island anchors the kitchen, surrounded by inset cabinetry, a handmade zellige tile backsplash, a custom hood, and panel-ready appliances. The newly added scullery provides additional prep space and storage. Nearby, the family room invites gathering beneath a vaulted tongue-and-groove ceiling beside a stone fireplace. The new dining room and wine room create a memorable setting for entertaining.
Upstairs, the primary suite features custom millwork, a fireplace, and a walk-in closet. Hidden bookcase doors open to a flexible space that could serve as a nursery, an expansive additional closet, or an extra bedroom. The reimagined primary bath has a distinctly European feel, with tumbled travertine, white oak vanities, handmade zellige tile, and a freestanding tub. Three additional bedrooms and a spacious guest bath with dual sinks complete the upper level.
The finished basement offers a spacious gathering area and bar, along with a bedroom and bathroom for guests. Outside, a landscaped backyard with a covered patio, grill, and fire pit makes it easy to enjoy Colorado evenings. *All new windows. Close to Cherry Creek State Park, trails, dining, and the Denver Tech Center, this home offers thoughtful design in a sought-after neighborhood.
-
Tipo di proprietà
Casa
-
Anno di costruzione
1978
-
Prezzo/piede²
$418
Caratteristiche
- Camino
- Cabina armadio
- Giardino
- Focolare
- Cucina esterna
- Spazio di vita all'aperto
- Controsoffitti in pietra
- Seminterrato
- Bar
Interni
- Camino
- Isola della cucina
- Bar
- Seminterrato
- Controsoffitti in pietra
- Cabina armadio
Outdoor
- Focolare
- Cucina esterna
- Spazio di vita all'aperto
- Giardino
Esplora la zona
L'agente La contatterà al più presto
Pubblicato da
Prenota una visita con the agent
Scegli una data e indica se preferisci un tour virtuale o di persona con l’agente.
Information and Real Estate Services, LLC. Provided for limited non-commercial use only under IRES Rules. Copyright © IRES. Broker Reciprocity is the current compilation of active listings of all Broker Reciprocity subscribers except those listings where the seller or the seller's agency has opted out of Internet publication by so indicating on the listing contract or by written notice to the Multiple Listing Service. Information provided is thought to be reliable but is not guaranteed to be accurate; you are advised to verify facts that are important to you. No warranties, expressed or implied, are provided for the data herein, or for their use or interpretation by the user, Information deemed reliable but not Guaranteed. Information being provided is for consumers' personal, non-commercial use and may not be used for any purpose other than to identify prospective properties consumers may be interested in purchasing. Copyright © 2026 Information and Real Estate Services, LLC. All rights reserved.
Proprietà simili nelle vicinanze
Nuovi annunci a Cherry Hills Village

Esplora più immobili in vendita
tipi di proprietà Cherry Hills Village, CO, Stati Uniti
Cherry Hills Village, CO, Stati Uniti ricerche popolari
- Proprietà immobiliari con Piscina a Cherry Hills Village, CO, Stati Uniti
- Proprietà immobiliari con Campo da tennis a Cherry Hills Village, CO, Stati Uniti
- Proprietà immobiliari Vista sull'acqua a Cherry Hills Village, CO, Stati Uniti
- Proprietà immobiliari con Cinema a Cherry Hills Village, CO, Stati Uniti
- Proprietà immobiliari Vista Città a Cherry Hills Village, CO, Stati Uniti
- Proprietà immobiliari Nuove costruzioni a Cherry Hills Village, CO, Stati Uniti
- Proprietà immobiliari Comunità recintata a Cherry Hills Village, CO, Stati Uniti
- Proprietà immobiliari Lungomare a Cherry Hills Village, CO, Stati Uniti
- Proprietà immobiliari con Aeroporto Privato a Cherry Hills Village, CO, Stati Uniti
- Proprietà immobiliari Lungolago a Cherry Hills Village, CO, Stati Uniti
- Proprietà immobiliari Lungofiume a Cherry Hills Village, CO, Stati Uniti
- Proprietà immobiliari Investimento immobiliare a Cherry Hills Village, CO, Stati Uniti
- Proprietà immobiliari Equestre a Cherry Hills Village, CO, Stati Uniti
Guide e storie correlate
La fiducia dei migliori broker del mondo
Gli agenti dietro le proprietà più straordinarie del mondo pubblicano su JamesEdition.
- Annunci di Sotheby's, Christie's, BARNES ed Engel & Völkers
- Ogni annuncio è verificato prima della pubblicazione
- Si metta in contatto diretto con agenti verificati
Continuando, accetta i nostri Termini e la nostra Informativa sulla privacy.
partnered with