$896,159
Villa Singola In Vendita A Cenate Sotto
- 3 Camere
- 3 Bagni
- 3,499 Sqft
- Aggiornato: Ottobre 2
Informazioni sulla proprietà
La descrizione è stata tradotta automaticamente.
La descrizione viene visualizzata nella lingua originale.
Detached villa with pool in Cenate Sotto: design and comfort.
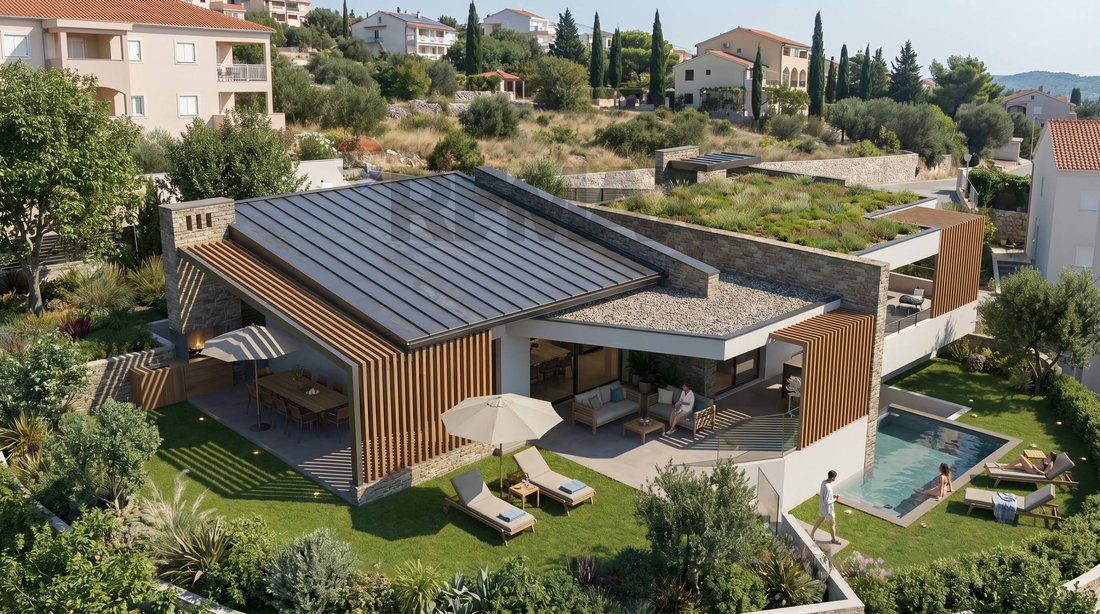
A detached villa free on all four sides, designed to offer generous spaces, privacy, and a special connection with the landscape, in a location that enhances the tranquility and beauty of the Cenate Sotto hills.
Expected delivery: summer 2027, with an architectural project that combines living comfort, livable outdoor
A detached villa free on all four sides, designed to offer generous spaces, privacy, and a special connection with the landscape, in a location that enhances the tranquility and beauty of the Cenate Sotto hills.
Expected delivery: summer 2027, with an architectural project that combines living comfort, livable outdoor
Detached villa with pool in Cenate Sotto: design and comfort.
A detached villa free on all four sides, designed to offer generous spaces, privacy, and a special connection with the landscape, in a location that enhances the tranquility and beauty of the Cenate Sotto hills.
Expected delivery: summer 2027, with an architectural project that combines living comfort, livable outdoor spaces, and cutting-edge technologies, for a home designed to accompany you over time.
A multi-level home designed for indoor and outdoor living.
The residence develops over two main levels, following the natural shape of the land and creating an original, functional layout full of possibilities.
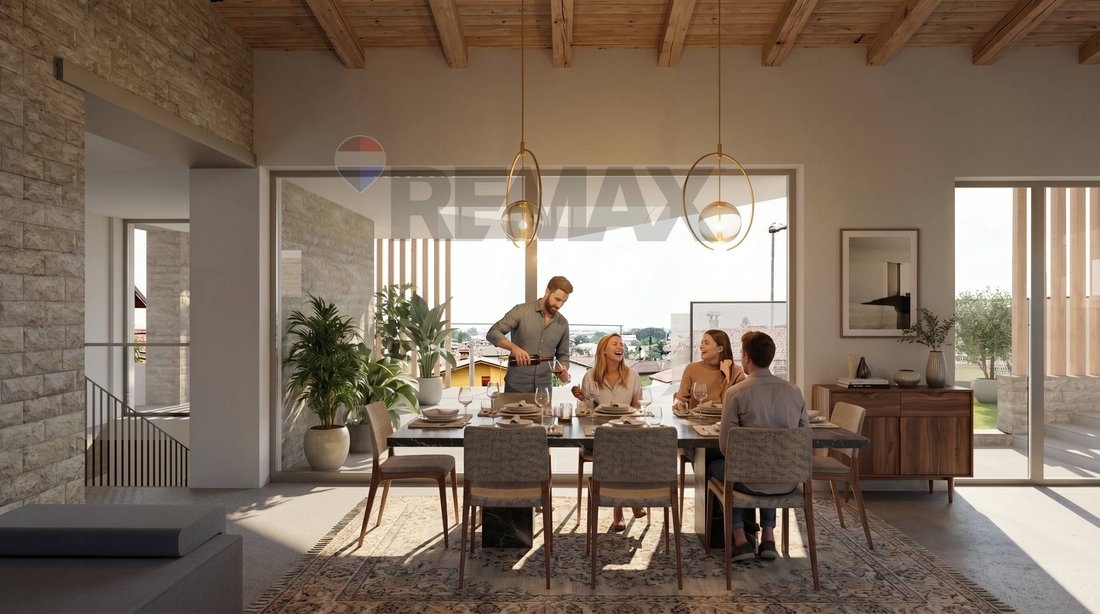
The living floor, accessible on foot from via Dante Alighieri, welcomes an impressive open-plan living area where the living room and kitchen merge into a large, bright space, ideal for daily life and sharing moments with friends and family.
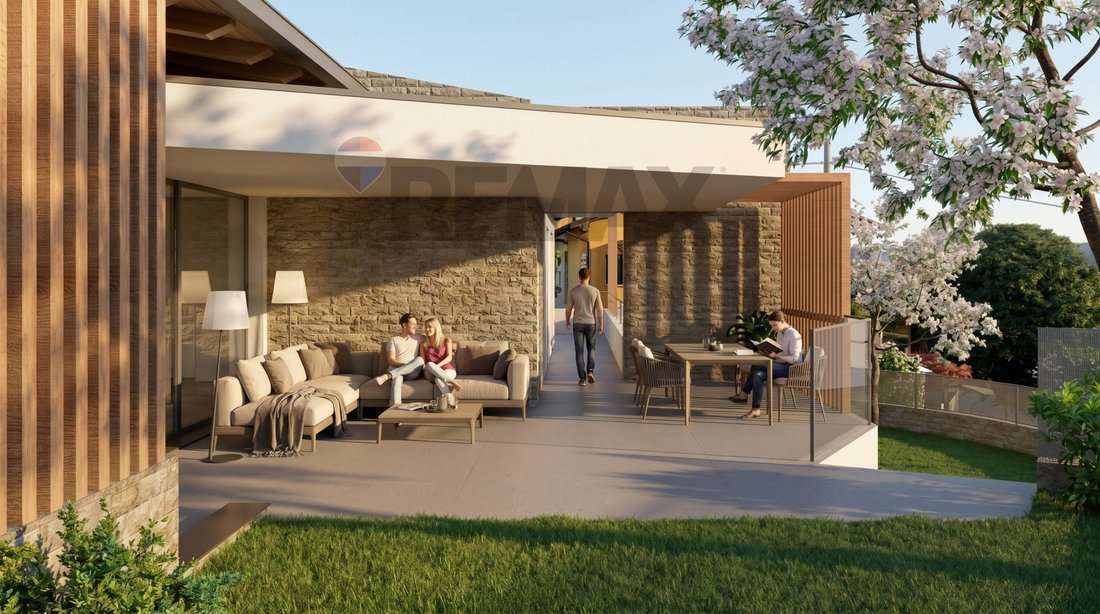
The openings lead to a magnificent south-facing terrace overlooking the Cenate Sotto hills, which completely surrounds the house.
A privileged outdoor space designed to enjoy the sun, organize outdoor lunches, and live the home in continuity with the surrounding landscape.
The terrace is also accessible from all three bedrooms, creating a direct connection between indoor and outdoor spaces.
The sleeping area: comfort and privacy for the whole family.
The sleeping area consists of:
- A master bedroom.
- Two single bedrooms, ideal for children, guests, or to create a study.
- A convenient storage room, useful for organizing household spaces.
The layout is designed to ensure functionality and livability, with the added value of direct terrace access from the bedrooms.
The basement: space, practicality, and versatility.
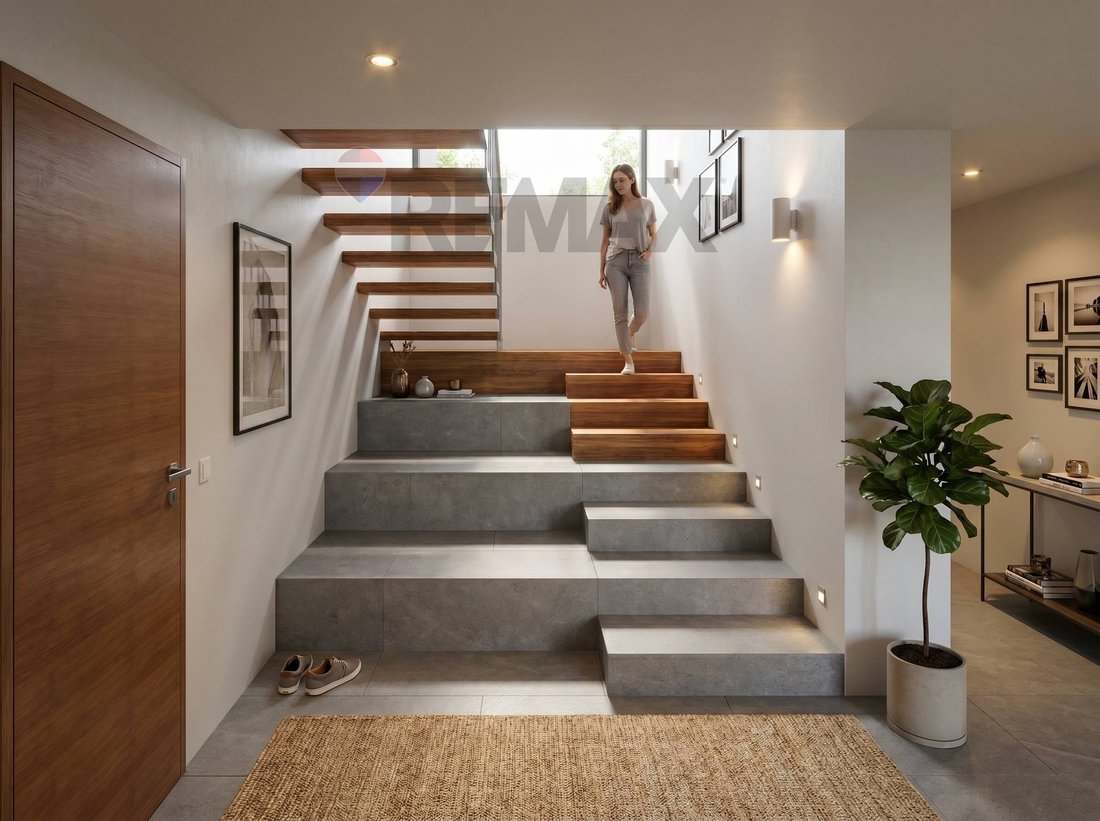
A beautiful internal staircase leads to the basement, where several service rooms are located, designed to meet the needs of a modern family.
These include:
- A multipurpose room of about 38 sqm, perfect as a hobby area, private gym, relaxation space, or room dedicated to your passions.
- An area of about 41 sqm including laundry, hallway, and storage.
- A cellar.
- Technical rooms totaling 29 sqm, dedicated to the house and pool systems.
From the multipurpose room, there is direct access to the double-width garage of about 54 sqm, equipped with an automated sectional door: an ideal solution to comfortably park two cars and have extra space for bicycles, equipment, and materials.
Completing the property is an external maneuvering area of about 60 sqm in front of the garage, facilitating vehicle access and movement.
Pool and garden: the pleasure of outdoor living.
The particular shape of the land, arranged on multiple levels, allows for a very interesting external layout.
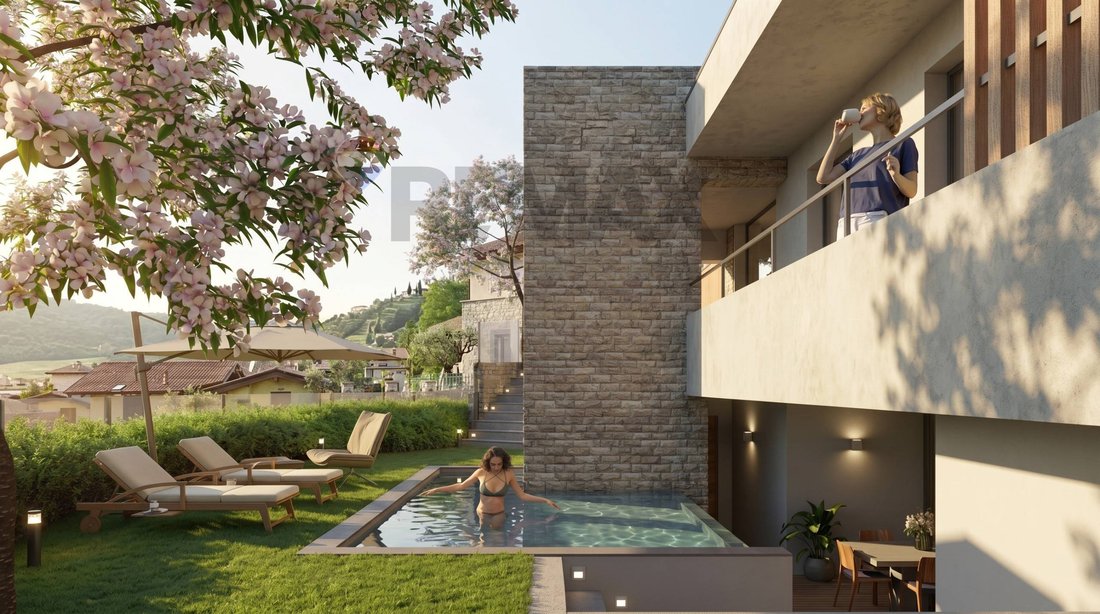
In an intermediate position between the basement and the living floor is the private pool of about 20 sqm, surrounded by the garden—a corner dedicated to relaxation and leisure, where you can enjoy summer days in a private setting.
This outdoor area is connected both to the lower level and the living floor, which also has an additional garden.
A configuration that enhances every level of the property and offers different areas to enjoy, between moments of conviviality, tranquility, and outdoor life.
The property has a total of about 385 sqm of outdoor area, including garden, terraces, porticos, and sidewalks, to fully enjoy outdoor spaces at different times of the day.
Property areas:
- Residence: 157 sqm.
- Total outdoor area: 385 sqm, including garden, terraces, porticos, and sidewalks.
- Pool: 20 sqm.
- Double-width garage: 54 sqm.
- Multipurpose room: 38 sqm.
- Laundry, hallway, and storage: ...
A detached villa free on all four sides, designed to offer generous spaces, privacy, and a special connection with the landscape, in a location that enhances the tranquility and beauty of the Cenate Sotto hills.
Expected delivery: summer 2027, with an architectural project that combines living comfort, livable outdoor spaces, and cutting-edge technologies, for a home designed to accompany you over time.
A multi-level home designed for indoor and outdoor living.
The residence develops over two main levels, following the natural shape of the land and creating an original, functional layout full of possibilities.
The living floor, accessible on foot from via Dante Alighieri, welcomes an impressive open-plan living area where the living room and kitchen merge into a large, bright space, ideal for daily life and sharing moments with friends and family.
The openings lead to a magnificent south-facing terrace overlooking the Cenate Sotto hills, which completely surrounds the house.
A privileged outdoor space designed to enjoy the sun, organize outdoor lunches, and live the home in continuity with the surrounding landscape.
The terrace is also accessible from all three bedrooms, creating a direct connection between indoor and outdoor spaces.
The sleeping area: comfort and privacy for the whole family.
The sleeping area consists of:
- A master bedroom.
- Two single bedrooms, ideal for children, guests, or to create a study.
- A convenient storage room, useful for organizing household spaces.
The layout is designed to ensure functionality and livability, with the added value of direct terrace access from the bedrooms.
The basement: space, practicality, and versatility.
A beautiful internal staircase leads to the basement, where several service rooms are located, designed to meet the needs of a modern family.
These include:
- A multipurpose room of about 38 sqm, perfect as a hobby area, private gym, relaxation space, or room dedicated to your passions.
- An area of about 41 sqm including laundry, hallway, and storage.
- A cellar.
- Technical rooms totaling 29 sqm, dedicated to the house and pool systems.
From the multipurpose room, there is direct access to the double-width garage of about 54 sqm, equipped with an automated sectional door: an ideal solution to comfortably park two cars and have extra space for bicycles, equipment, and materials.
Completing the property is an external maneuvering area of about 60 sqm in front of the garage, facilitating vehicle access and movement.
Pool and garden: the pleasure of outdoor living.
The particular shape of the land, arranged on multiple levels, allows for a very interesting external layout.
In an intermediate position between the basement and the living floor is the private pool of about 20 sqm, surrounded by the garden—a corner dedicated to relaxation and leisure, where you can enjoy summer days in a private setting.
This outdoor area is connected both to the lower level and the living floor, which also has an additional garden.
A configuration that enhances every level of the property and offers different areas to enjoy, between moments of conviviality, tranquility, and outdoor life.
The property has a total of about 385 sqm of outdoor area, including garden, terraces, porticos, and sidewalks, to fully enjoy outdoor spaces at different times of the day.
Property areas:
- Residence: 157 sqm.
- Total outdoor area: 385 sqm, including garden, terraces, porticos, and sidewalks.
- Pool: 20 sqm.
- Double-width garage: 54 sqm.
- Multipurpose room: 38 sqm.
- Laundry, hallway, and storage: ...
-
Tipo di proprietà
Villa
-
Piani
2
-
Anno di costruzione
2026
-
Prezzo/piede²
$256
-
Emissioni
A4
-
Consumo
A4
Caratteristiche
Esplora la zona
Via Parisi 20, Cenate Sotto, Lombardia, Italia
Visualizza su Google Maps
Prezzo per sqft
Basso
Alto
Situata a Cenate Sotto, questa proprietà offre un facile accesso all’Aeroporto di Milano Bergamo (20 min) e alla Stazione di Bergamo (25 min). La zona è nota per le sue bellezze naturali e vigneti, con ristoranti raffinati e circoli di golf a 30 minuti. Combina la tranquillità rurale con un’ottima connessione ai centri culturali ed economici della Lombardia.
Ottieni luoghi vicini
Attrazioni
Scuole
Aeroporto di Milano Bergamo
Aeroporto
20 min
Stazione di Bergamo
Stazione
25 min
Marina Club Bergamo
Porto / Marina
35 min
Golf Club Bergamo L'Albenza
Golf & Country Club
28 min
Ristorante Da Mimmo Cenate Sopra
Ristorazione & Vini
5 min
Castello di Grumello
Cultura & Patrimonio
15 min
Parco dei Colli di Bergamo
Outdoor & Natura
25 min
Scuola Internazionale St. Louis di Bergamo
Scuola Internazionale
23 min
Istituto Comprensivo Cenate Sotto
Scuola Pubblica
3 min
Iscritto da 4 anni
Hai chiesto informazioni su questa proprietà
L'agente La contatterà al più presto
Pubblicato da
50
Annunci
2022
Iscritto
Prenota una visita con the agent
Scegli una data e indica se preferisci un tour virtuale o di persona con l’agente.
Data preferita
Tipo di tour
Ultimo aggiornamento
Ottobre 2
Prima pubblicazione
Ottobre 2
Riferimento annuncio
34001003-1006
Proprietà simili nelle vicinanze
Nuovi annunci a Cenate Sotto


Esplora più immobili in vendita
tipi di proprietà Cenate Sotto, Lombardia, Italia
Cenate Sotto, Lombardia, Italia ricerche popolari
- Proprietà immobiliari Vista panoramica / Scenica a Cenate Sotto, Lombardia, Italia
- Proprietà immobiliari con Terrazza a Cenate Sotto, Lombardia, Italia
- Proprietà immobiliari con Ufficio a Cenate Sotto, Lombardia, Italia
- Proprietà immobiliari con Giardino a Cenate Sotto, Lombardia, Italia
- Proprietà immobiliari con Cucina esterna a Cenate Sotto, Lombardia, Italia
- Proprietà immobiliari Privacy a Cenate Sotto, Lombardia, Italia
- Proprietà immobiliari Moderno a Cenate Sotto, Lombardia, Italia
- Proprietà immobiliari Nuove costruzioni a Cenate Sotto, Lombardia, Italia
- Proprietà immobiliari con Centro Fitness / Palestra a Cenate Sotto, Lombardia, Italia
- Proprietà immobiliari con Sauna a Cenate Sotto, Lombardia, Italia
- Proprietà immobiliari con Libreria a Cenate Sotto, Lombardia, Italia
- Proprietà immobiliari con Aria condizionata a Cenate Sotto, Lombardia, Italia
- Proprietà immobiliari con Cantina a Cenate Sotto, Lombardia, Italia
- Proprietà immobiliari con Idromassaggio a Cenate Sotto, Lombardia, Italia
- Proprietà immobiliari con Camino a Cenate Sotto, Lombardia, Italia
- Proprietà immobiliari con Piscina a Cenate Sotto, Lombardia, Italia
- Proprietà immobiliari con Garage a Cenate Sotto, Lombardia, Italia
- Proprietà immobiliari con Balcone a Cenate Sotto, Lombardia, Italia
- Proprietà immobiliari con Vigneto / Azienda vinicola a Cenate Sotto, Lombardia, Italia
- Proprietà immobiliari Residenza a Cenate Sotto, Lombardia, Italia
- Proprietà immobiliari con Cucina aperta a Cenate Sotto, Lombardia, Italia
Guide e storie correlate
La fiducia dei migliori broker del mondo
Gli agenti dietro le proprietà più straordinarie del mondo pubblicano su JamesEdition.
- Annunci di Sotheby's, Christie's, BARNES ed Engel & Völkers
- Ogni annuncio è verificato prima della pubblicazione
- Si metta in contatto diretto con agenti verificati
Continuando, accetta i nostri Termini e la nostra Informativa sulla privacy.