$3,136,559
Cenate Sotto. Un Capolavoro DI Spazio Ed Eleganza.
- 10 Camere
- 5 Bagni
- 5,867 Sqft
- Aggiornato: Marzo 9
- 3
Informazioni sulla proprietà
La descrizione è stata tradotta automaticamente.
La descrizione viene visualizzata nella lingua originale.
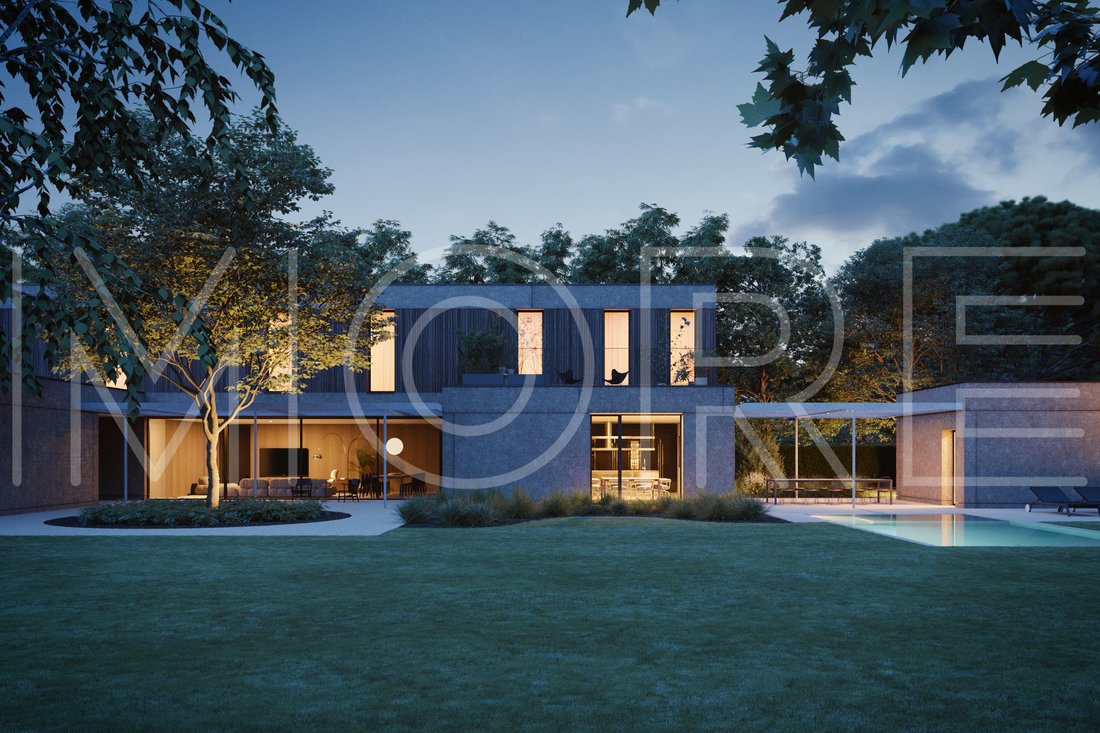
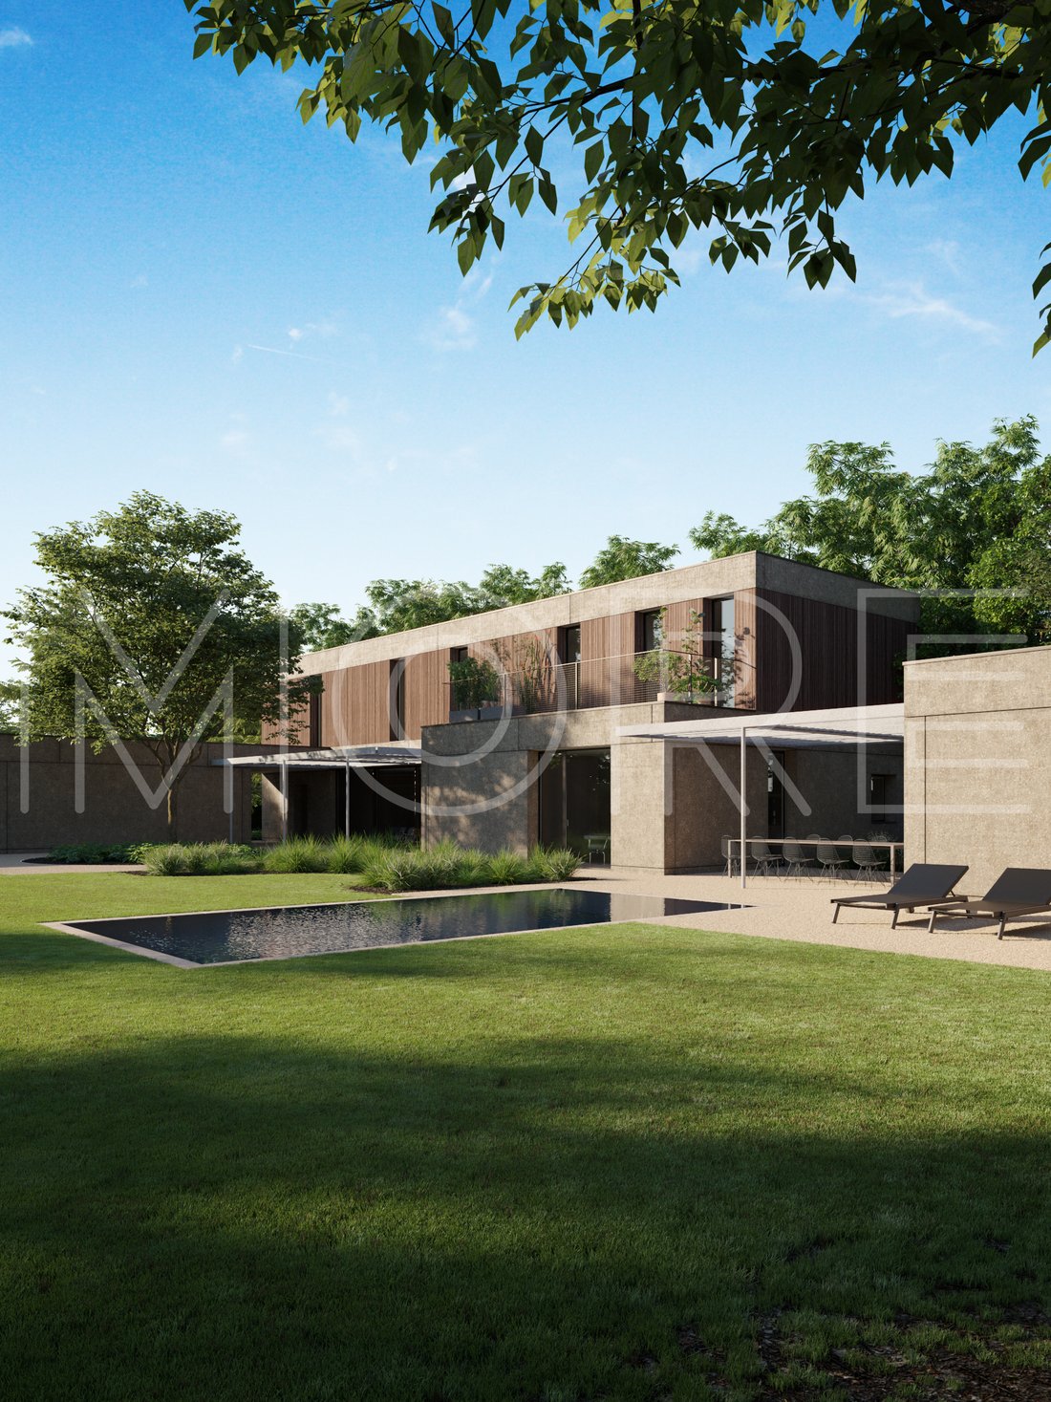
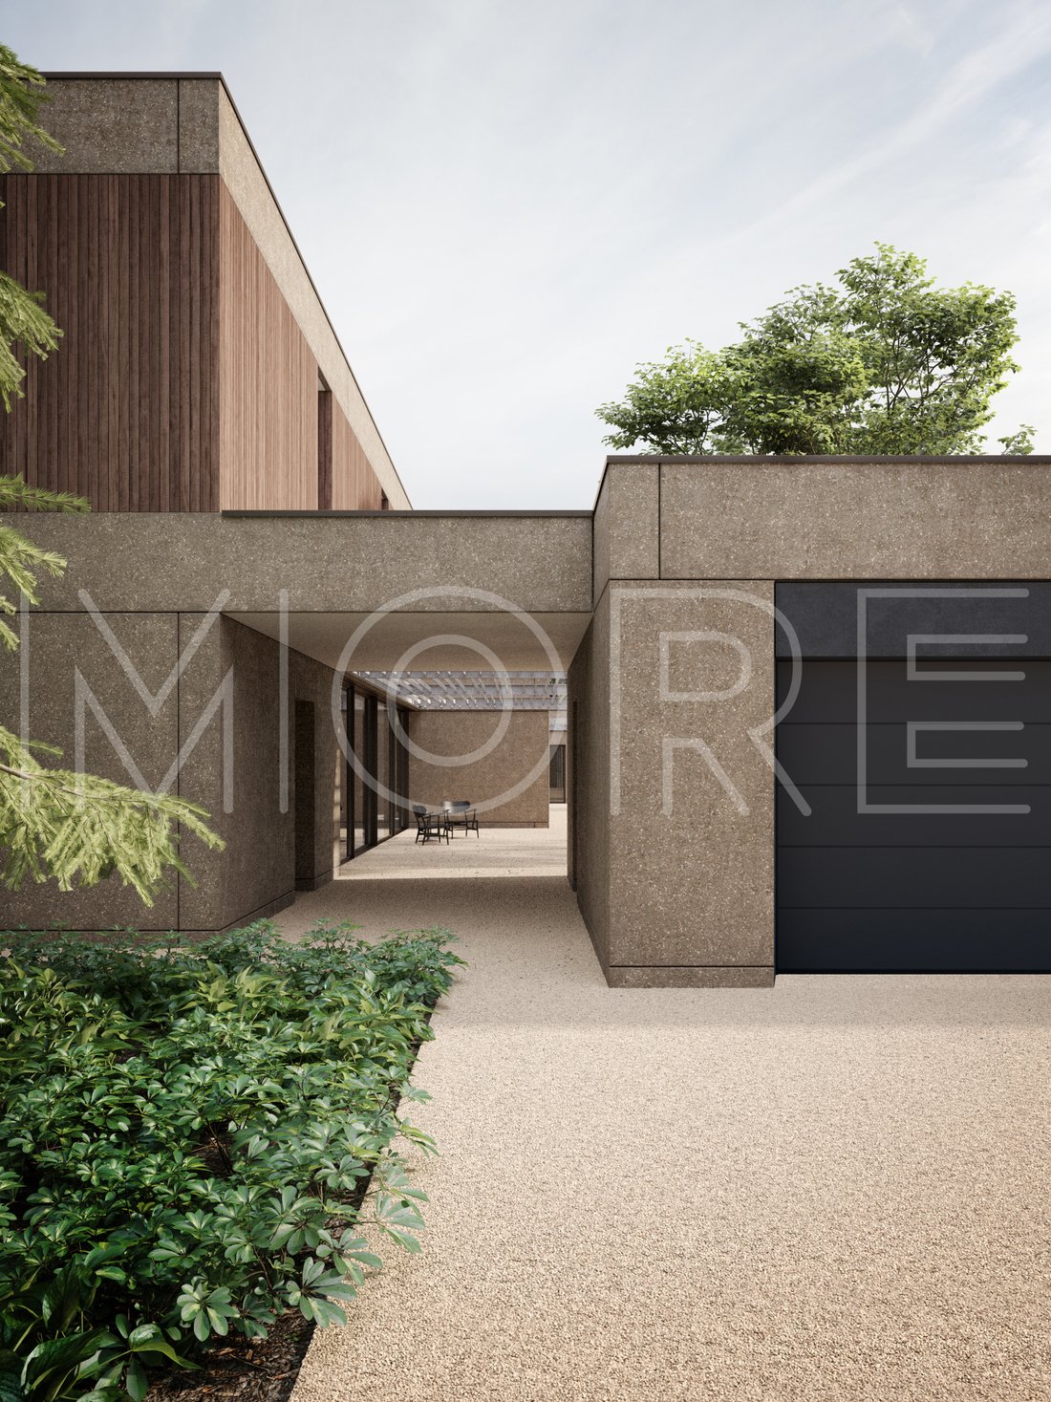
An Unparalleled Retreat. Set within a prestigious residential enclave of bespoke villas, this exclusive property sprawls across a magnificent 2,700 sqm estate. With approximately 545 sqm of interior space spread over two levels, this residence is the ultimate sanctuary for those who cherish quality time with family and friends.
The Architecture of Living
Upon entering the welcoming fo
The Architecture of Living
Upon entering the welcoming fo
An Unparalleled Retreat. Set within a prestigious residential enclave of bespoke villas, this exclusive property sprawls across a magnificent 2,700 sqm estate. With approximately 545 sqm of interior space spread over two levels, this residence is the ultimate sanctuary for those who cherish quality time with family and friends.
The Architecture of Living
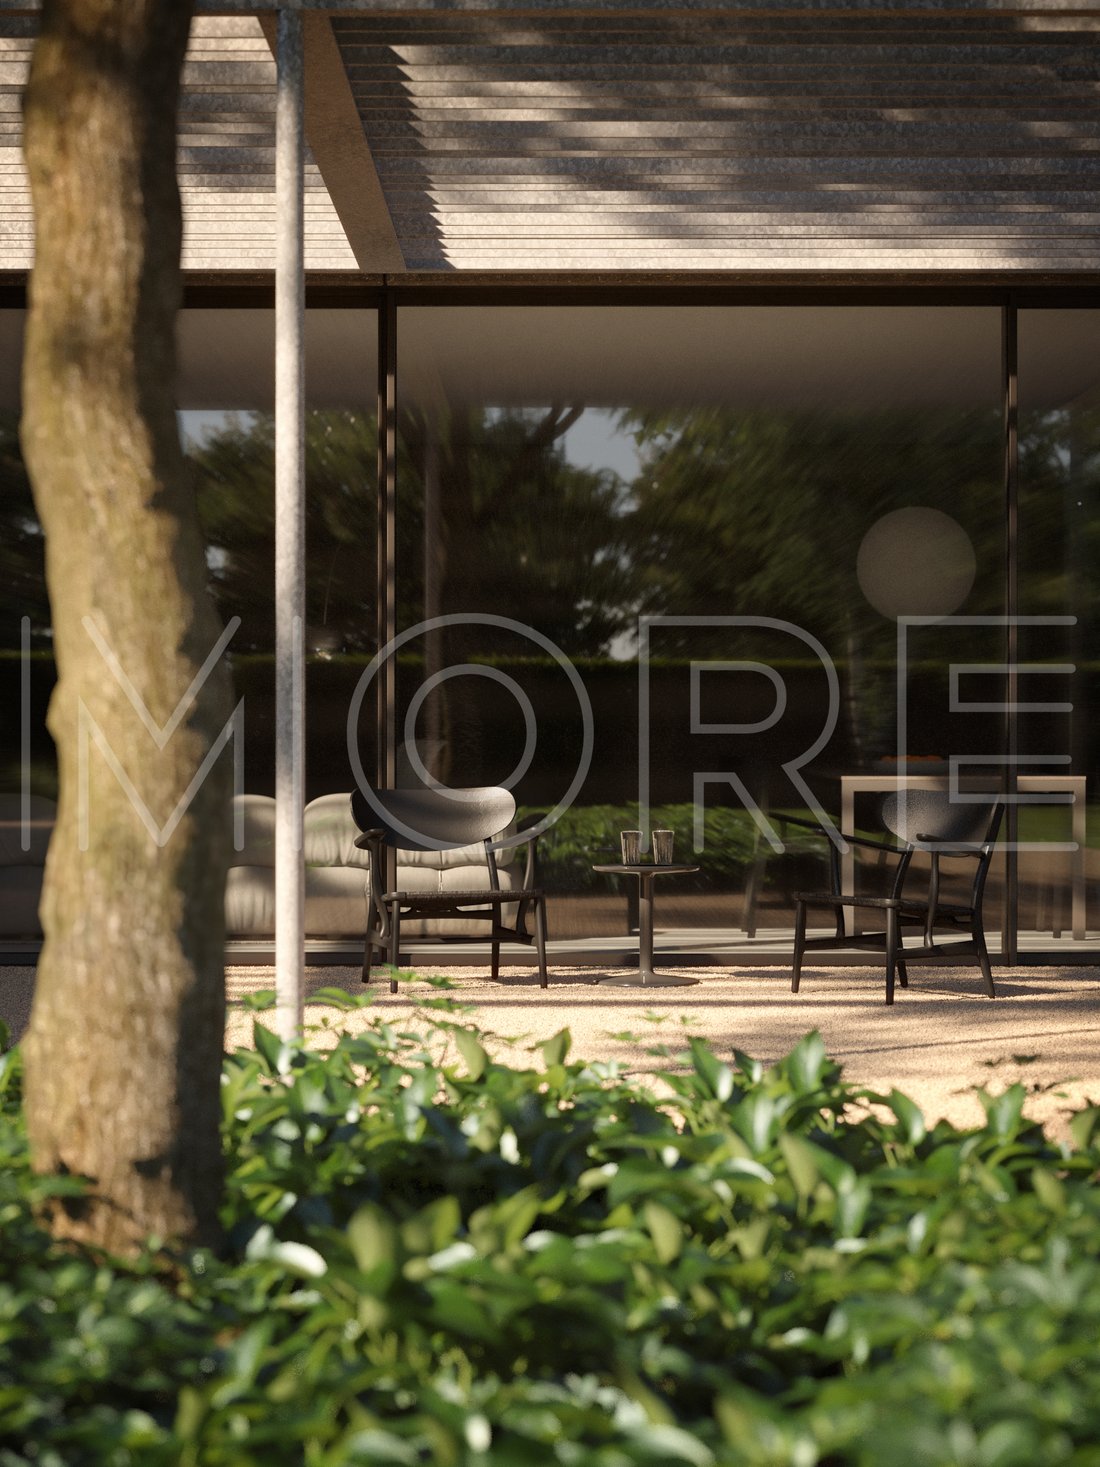
Upon entering the welcoming foyer, you are immediately greeted by an expansive living area defined by towering floor-to-ceiling windows that flood the home with natural light throughout the day.
The Culinary Hub: The kitchen is intentionally separated from the main living area, offering a dedicated, professional space for the culinary enthusiast, complemented by a sophisticated walk-in pantry to ensure maximum comfort and streamlined organization.
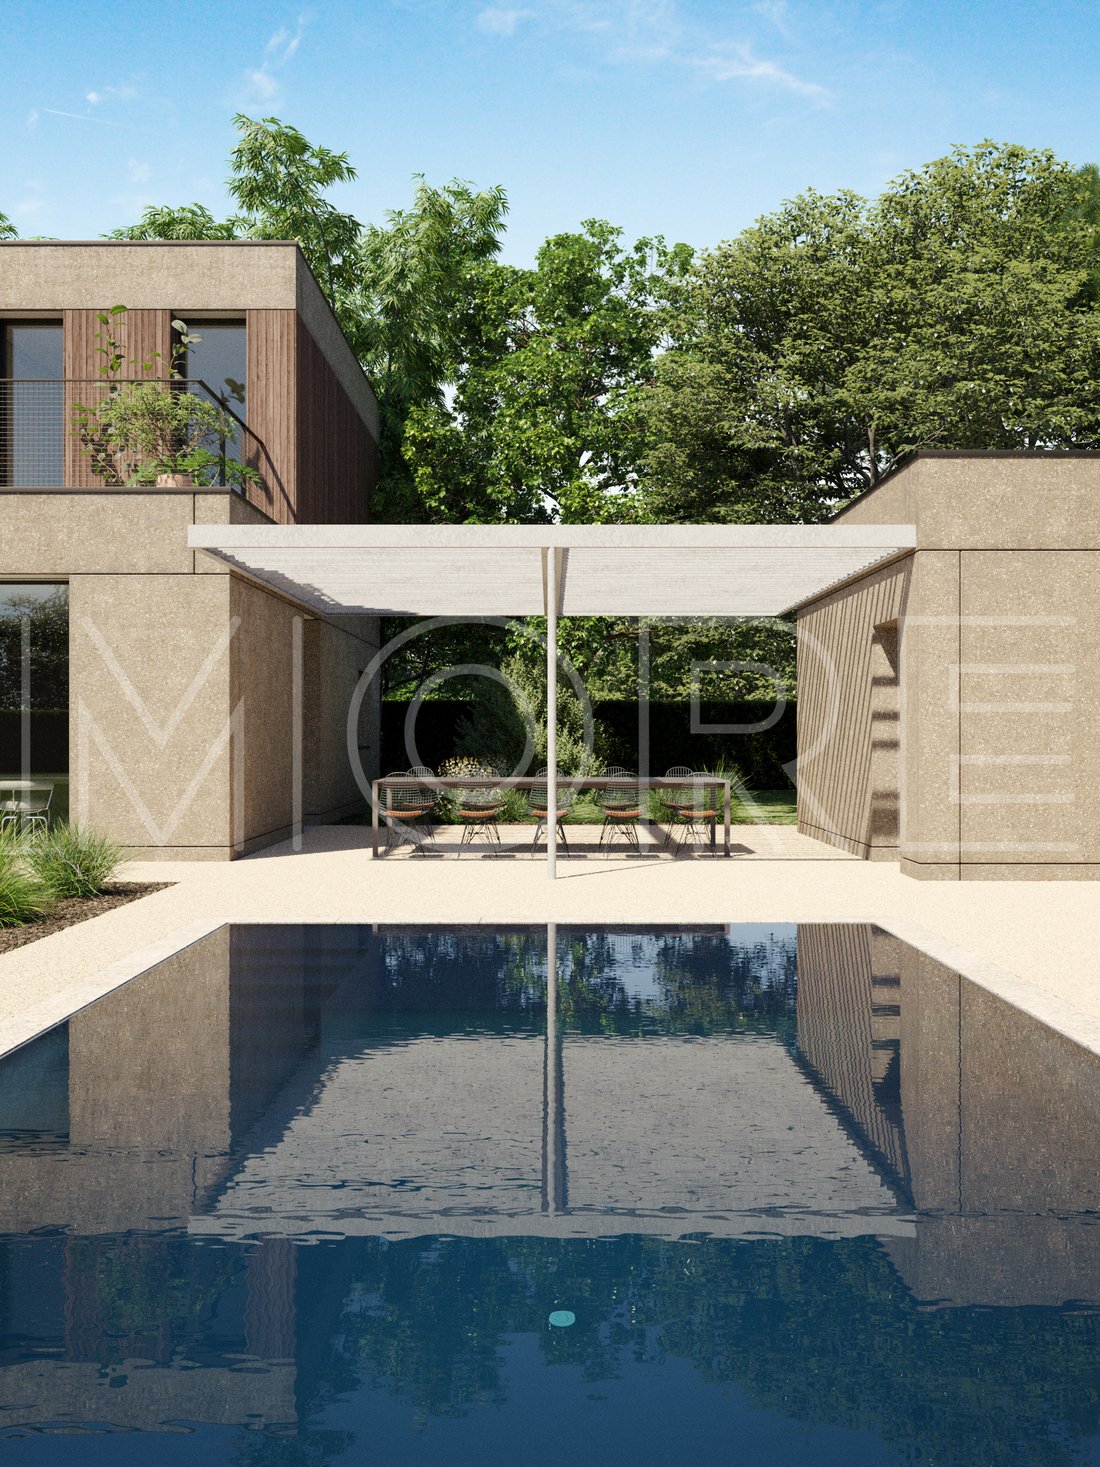
The Guest Pavilion: Designed for effortless entertaining, the ground floor features a private annex (dependance) that opens directly onto the porch and the swimming pool. It serves as an exquisite retreat for weekend guests to enjoy in complete privacy.
The Private Sanctuary
The upper level is entirely dedicated to rest and reflection, offering a tranquil escape from the vibrant living areas below.
The Panoramic Study: A standout feature of the home, this light-filled study opens onto a spacious terrace—the perfect setting to lose yourself in a book while overlooking the breathtaking landscape.
Master Suite Excellence: The master bedroom is a private haven, boasting a generous walk-in closet and a luxurious en-suite bathroom.
Refined Design: The upper level is unified by a grand corridor that elegantly connects the additional bedrooms, showcasing a thoughtful layout that optimizes every square meter with impeccable style.
A grand residence where every detail is designed for comfort, luxury, and the joy of hosting.
The proposed property is a design creation, signed by the architects of More.
Also included in the cost:
• Construction with the innovative MORE anti-seismic wall;
• Cutting-edge heating technology, perfectly autonomous (independent of gas);
• Mechanical ventilation, comfort in every room;
• Underfloor heating throughout the house;
• For the summer, underfloor cooling;
• Photovoltaic system to produce electricity for your needs;
• Windows and French windows with minimal profile with security system and protection against intrusion!
• Modern sanitary ware and floor-level shower;
• Study of the furnishings, made by our architects tailor-made for you.
If you want a different size or architecture, you can request to modify the project presented to our architects, based on your needs, this solution is our proposal. A house is the mirror of those who live in it. That’s why we always design based on your needs.
Information on the construction:
A PERFECT HOME! Our building is so well insulated that heating in MORE branded homes becomes secondary. FOR YOUR NEW VILLA DEMAND MORE! Give yourself a better quality of life, Our commitment is to create a healthy environment for your family.
The skills developed over the years have helped us develop an efficient internal organization and a unique construction system, which in just a few months allows you to have a new custom-made Design Villa.
Purchase directly from the builder!.
WHO WE ARE
We design and build custom-made design homes, with a totally turnkey service and a revolutionary industrialized system.
More offers you greater expertise and security to deliver your new home with peace of mind. We are proud to be ANCE members, ISO certified and a benefit company, all elements that allow us to guarantee you the highest standards of quality and reliability in the construction sector.
More’s innovative approach is inspired by ”industrialized tailoring”. From it, mixed construction systems are born that use wood, iron and cement to create the structural envelope.
The result guarantees the client a custom-made, comfortable villa with very high safety, anti-seismic and energy efficiency performance.
Contact us today to discover all the proposals we have for you!
The Architecture of Living
Upon entering the welcoming foyer, you are immediately greeted by an expansive living area defined by towering floor-to-ceiling windows that flood the home with natural light throughout the day.
The Culinary Hub: The kitchen is intentionally separated from the main living area, offering a dedicated, professional space for the culinary enthusiast, complemented by a sophisticated walk-in pantry to ensure maximum comfort and streamlined organization.
The Guest Pavilion: Designed for effortless entertaining, the ground floor features a private annex (dependance) that opens directly onto the porch and the swimming pool. It serves as an exquisite retreat for weekend guests to enjoy in complete privacy.
The Private Sanctuary
The upper level is entirely dedicated to rest and reflection, offering a tranquil escape from the vibrant living areas below.
The Panoramic Study: A standout feature of the home, this light-filled study opens onto a spacious terrace—the perfect setting to lose yourself in a book while overlooking the breathtaking landscape.
Master Suite Excellence: The master bedroom is a private haven, boasting a generous walk-in closet and a luxurious en-suite bathroom.
Refined Design: The upper level is unified by a grand corridor that elegantly connects the additional bedrooms, showcasing a thoughtful layout that optimizes every square meter with impeccable style.
A grand residence where every detail is designed for comfort, luxury, and the joy of hosting.
The proposed property is a design creation, signed by the architects of More.
Also included in the cost:
• Construction with the innovative MORE anti-seismic wall;
• Cutting-edge heating technology, perfectly autonomous (independent of gas);
• Mechanical ventilation, comfort in every room;
• Underfloor heating throughout the house;
• For the summer, underfloor cooling;
• Photovoltaic system to produce electricity for your needs;
• Windows and French windows with minimal profile with security system and protection against intrusion!
• Modern sanitary ware and floor-level shower;
• Study of the furnishings, made by our architects tailor-made for you.
If you want a different size or architecture, you can request to modify the project presented to our architects, based on your needs, this solution is our proposal. A house is the mirror of those who live in it. That’s why we always design based on your needs.
Information on the construction:
A PERFECT HOME! Our building is so well insulated that heating in MORE branded homes becomes secondary. FOR YOUR NEW VILLA DEMAND MORE! Give yourself a better quality of life, Our commitment is to create a healthy environment for your family.
The skills developed over the years have helped us develop an efficient internal organization and a unique construction system, which in just a few months allows you to have a new custom-made Design Villa.
Purchase directly from the builder!.
WHO WE ARE
We design and build custom-made design homes, with a totally turnkey service and a revolutionary industrialized system.
More offers you greater expertise and security to deliver your new home with peace of mind. We are proud to be ANCE members, ISO certified and a benefit company, all elements that allow us to guarantee you the highest standards of quality and reliability in the construction sector.
More’s innovative approach is inspired by ”industrialized tailoring”. From it, mixed construction systems are born that use wood, iron and cement to create the structural envelope.
The result guarantees the client a custom-made, comfortable villa with very high safety, anti-seismic and energy efficiency performance.
Contact us today to discover all the proposals we have for you!
-
Tipo di proprietà
Villa
-
Piani
2
-
Anno di costruzione
2026
-
Prezzo/piede²
$534
Caratteristiche
Caratteristiche
Lot
Interni
- Soffitto alto
- Ufficio
- Camino
- Aria condizionata
- Idromassaggio
- Lavasciuga
- Lavanderia
- Sauna
- Cantina
- Cucina aperta
- Libreria
- Cabina armadio
- Centro Fitness / Palestra
Outdoor
- Terrazza
- Balcone
- Parcheggio
- Focolare
- Cortile
- Cucina esterna
- Spazio di vita all'aperto
- Cancello
- Giardino
- Vigneto / Azienda vinicola
Esplora la zona
Via Carlo Cattaneo, 24069 Cenate Sotto BG, Italy, Lombardia, Italia
Visualizza su Google Maps
Prezzo per sqft
Basso
Alto
Situata a Cenate Sotto, questa proprietà di lusso offre una vita tranquilla con accesso comodo a importanti destinazioni. È a breve distanza in auto dall’Aeroporto Internazionale di Orio al Serio. Nelle vicinanze si trovano siti culturali a Bergamo, esperienze culinarie esclusive e luoghi per lo shopping. L’area offre istituzioni educative con scuole internazionali e private nelle vicinanze, ideale per famiglie.
Ottieni luoghi vicini
Attrazioni
Scuole
Aeroporto di Bergamo-Orio al Serio
Aeroporto
17 min
Città Alta, Bergamo
Cultura & Patrimonio
20 min
Golf Club Franciacorta
Golf & Country Club
30 min
Scuola Internazionale di Bergamo
Scuola Internazionale
18 min
Scuola Internazionale di Como
Scuola Internazionale
60 min

Iscritto da 2 anni
Hai chiesto informazioni su questa proprietà
L'agente La contatterà al più presto
Pubblicato da
14
Annunci
2025
Iscritto
Prenota una visita con Nicola Gaspari
Scegli una data e indica se preferisci un tour virtuale o di persona con l’agente.
Data preferita
Tipo di tour

We specialize in the creation of design villas in exceptional locations.
In addition to the properties current
In addition to the properties current
We specialize in the creation of design villas in exceptional locations.
In addition to the properties currently available, we offer a fully tailor‑made service, guiding our clients from the selection of the land—also based on specific requirements—through to the turnkey delivery of the villa, designed in close collaboration with our in‑house team of architects.
We accompany you at every stage of the process with a bespoke, couture approach, ensuring authentic exclusivity, outstanding construction quality and highly customized finishes.
Discover Italian excellence in contemporary living, signed More.
How to Reach Us
For our clients, a private helicopter landing area is available adjacent to our offices, ensuring maximum comfort, discretion and efficiency in travel.
For those wishing to stay near our headquarters, we can arrange every detail at L’Albereta Relais & Châteaux—an iconic five‑star hotel nestled among the vineyards of Franciacorta. The property is owned by the founding family holding of architect Valentina Moretti, Vice President of the holding and Founder of More.
Our headquarters are strategically located in Northern Italy, with easy access to major international airports:
30 minutes from Orio al Serio Airport – Bergamo (BG)
45 minutes from Verona Airport (VR)
1 hour from Milan Malpensa Airport (MI)
Upon request, we provide dedicated transfer services, private jet arrangements and fully customized travel solutions through our selected partners in luxury travel.
In addition to the properties currently available, we offer a fully tailor‑made service, guiding our clients from the selection of the land—also based on specific requirements—through to the turnkey delivery of the villa, designed in close collaboration with our in‑house team of architects.
We accompany you at every stage of the process with a bespoke, couture approach, ensuring authentic exclusivity, outstanding construction quality and highly customized finishes.
Discover Italian excellence in contemporary living, signed More.
How to Reach Us
For our clients, a private helicopter landing area is available adjacent to our offices, ensuring maximum comfort, discretion and efficiency in travel.
For those wishing to stay near our headquarters, we can arrange every detail at L’Albereta Relais & Châteaux—an iconic five‑star hotel nestled among the vineyards of Franciacorta. The property is owned by the founding family holding of architect Valentina Moretti, Vice President of the holding and Founder of More.
Our headquarters are strategically located in Northern Italy, with easy access to major international airports:
30 minutes from Orio al Serio Airport – Bergamo (BG)
45 minutes from Verona Airport (VR)
1 hour from Milan Malpensa Airport (MI)
Upon request, we provide dedicated transfer services, private jet arrangements and fully customized travel solutions through our selected partners in luxury travel.
Ultimo aggiornamento
Marzo 9
Prima pubblicazione
Marzo 6
La fiducia dei migliori broker del mondo
Gli agenti dietro le proprietà più straordinarie del mondo pubblicano su JamesEdition.
- Annunci di Sotheby's, Christie's, BARNES ed Engel & Völkers
- Ogni annuncio è verificato prima della pubblicazione
- Si metta in contatto diretto con agenti verificati
Continuando, accetta i nostri Termini e la nostra Informativa sulla privacy.