$1,229,138
Prestigiosa Tenuta Sulle Colline DI Castrocaro Terme
- 5 Camere
- 5 Bagni
- 3,230 Sqft
- Aggiornato: Ottobre 29
Informazioni sulla proprietà
La descrizione è stata tradotta automaticamente.
La descrizione viene visualizzata nella lingua originale.
An elegant country residence where architecture, nature, and privacy merge into a timeless living experience. There are properties that transcend the simple concept of a dwelling, places capable of telling a story and offering an authentic lifestyle, where luxury is expressed through the quality of spaces, harmony with the landscape, and the privilege of privacy. Surrounded by the unspoiled greene
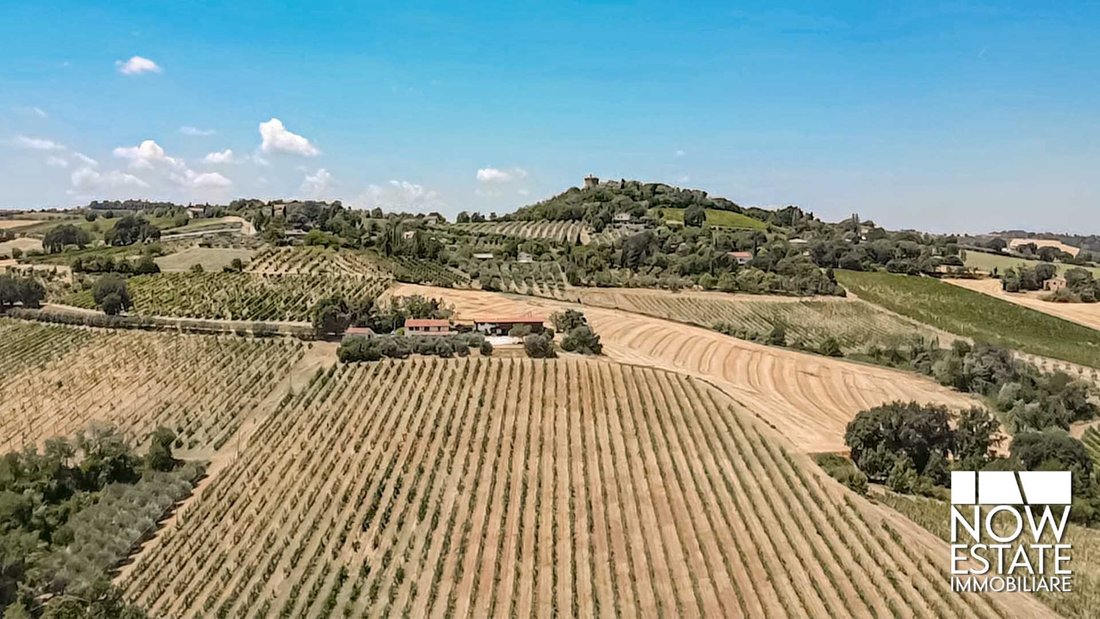
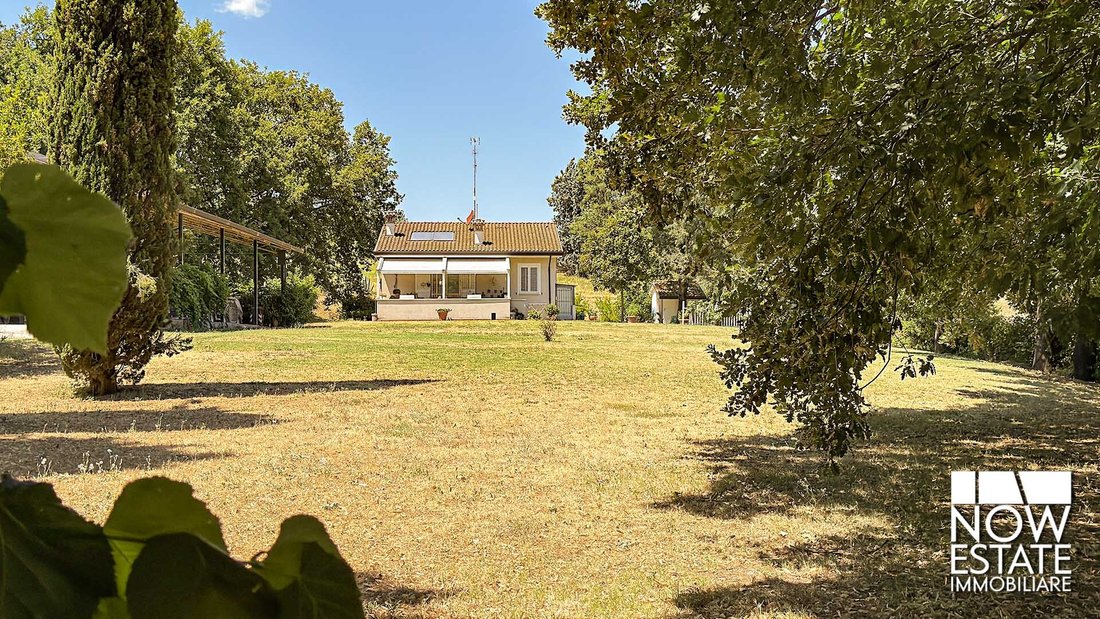
An elegant country residence where architecture, nature, and privacy merge into a timeless living experience. There are properties that transcend the simple concept of a dwelling, places capable of telling a story and offering an authentic lifestyle, where luxury is expressed through the quality of spaces, harmony with the landscape, and the privilege of privacy. Surrounded by the unspoiled greenery of the Romagna hills, just minutes from the renowned spa village of Castrocaro Terme, this extraordinary estate represents one of the most fascinating interpretations of contemporary living in a context of absolute rural prestige. The property extends over approximately 55,000 square meters of private land, including meadows, trees, natural woods, and agricultural land, configured as a country estate composed of two independent villas, an ancient stable, and a barn. The entire complex is immersed in an atmosphere of absolute tranquility, where the silence of nature and complete privacy become an integral part of the living experience. The careful renovation has enhanced the original charm of Romagna’s rural architecture, combining it with high-level finishes, natural materials, and contemporary design solutions. The result is a residence with understated and refined elegance, designed to offer comfort, functionality, and a strong connection to the surrounding landscape.
The Residences
First Villa
Commercial area: approximately 150 square meters
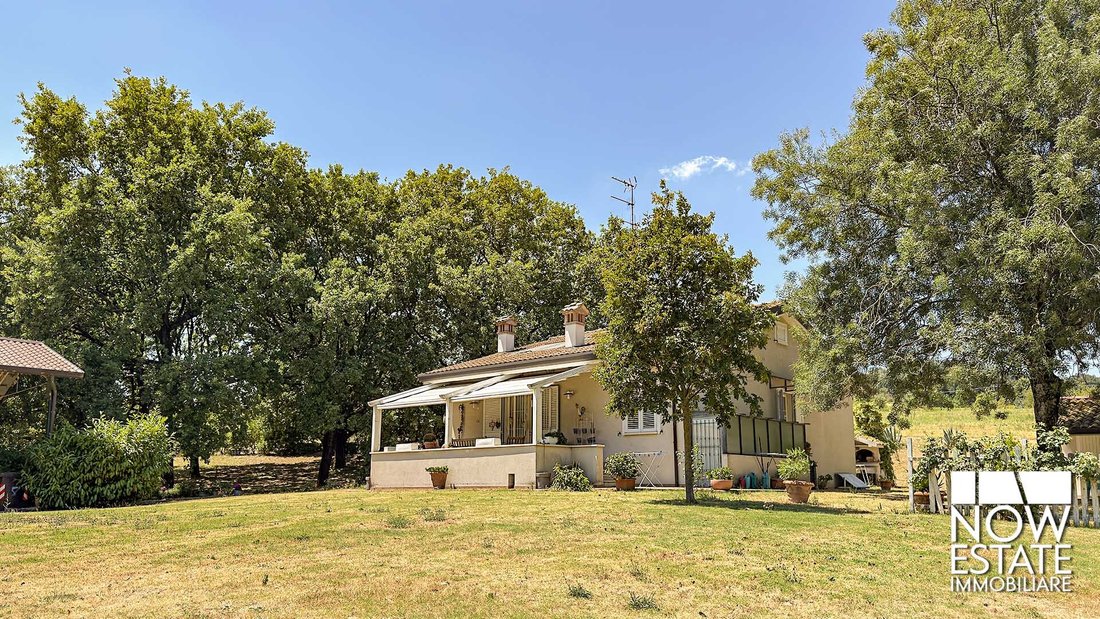
The first villa welcomes with a bright living area characterized by beautiful exposed wooden beams, generous ceiling heights, and harmoniously distributed spaces, designed to create a natural continuity between indoor and outdoor areas. The eat-in kitchen represents the heart of domestic conviviality, while the covered porch transforms into an elegant outdoor lounge, ideal for enjoying the garden and the landscape in every season. The sleeping area includes two bedrooms, two tastefully finished bathrooms, and a spacious walk-in closet. A suggestive mezzanine overlooking the living room completes the home, offering an extremely versatile space that can be used as a professional studio, private library, relaxation area, and it also has a room dedicated to guests. The villa is equipped with a mixed heating system, with underfloor heating in the main areas of the house and radiators in other rooms, ensuring comfort and efficiency. There is also an air conditioning system and a fully functional modern alarm system, ensuring the security of the entire residence. Each room has been designed to enhance natural light, creating warm, welcoming, and refined atmospheres.
Second Villa
Commercial area: approximately 150 square meters
Perfectly independent yet in perfect harmony with the rest of the property, the second villa offers the same high-quality standards, distinguished by an elegant and functional space organization. The spacious living area, enhanced by a fitted wall, communicates with a kitchen that directly accesses a refined glassed-in porch, a bright space that allows for contact with the garden throughout the year. The sleeping area includes two bedrooms, two bathrooms, a laundry room, and a practical storage room, offering an ideal distribution for both daily life and hosting guests in total comfort. This residence also features a large external porch overlooking the greenery, conceived as a natural extension of the indoor spaces.
The Annexes
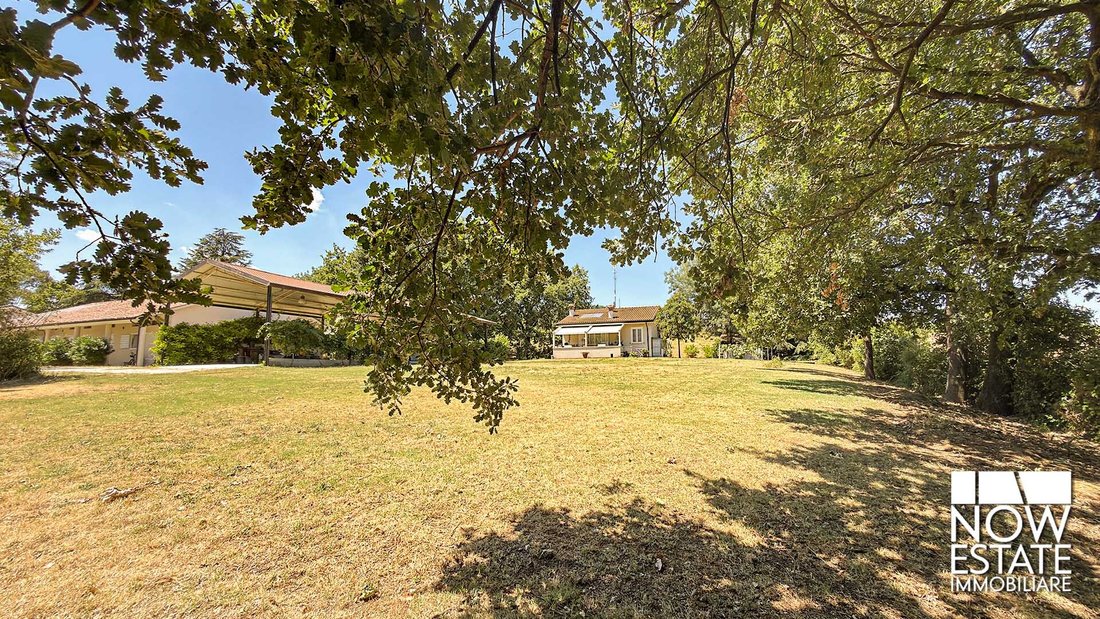
Completing the property are two accessory buildings that significantly expand the estate’s potential. The ancient stable, now used as a garage, is in excellent structural and maintenance condition. Due to its characteristics, it can be easily converted into a modern horse stable, making it particularly interesting for those wishing to develop an equestrian activity or live the property with an equestrian vocation. At the same time, the spaces lend themselves to accommodating multiple uses, depending on the future owner’s needs. The barn, also in excellent condition, retains all the charm of the original rural architecture and represents a space of great versatility, ready to welcome new residential, hospitality, or leisure projects.
The Park
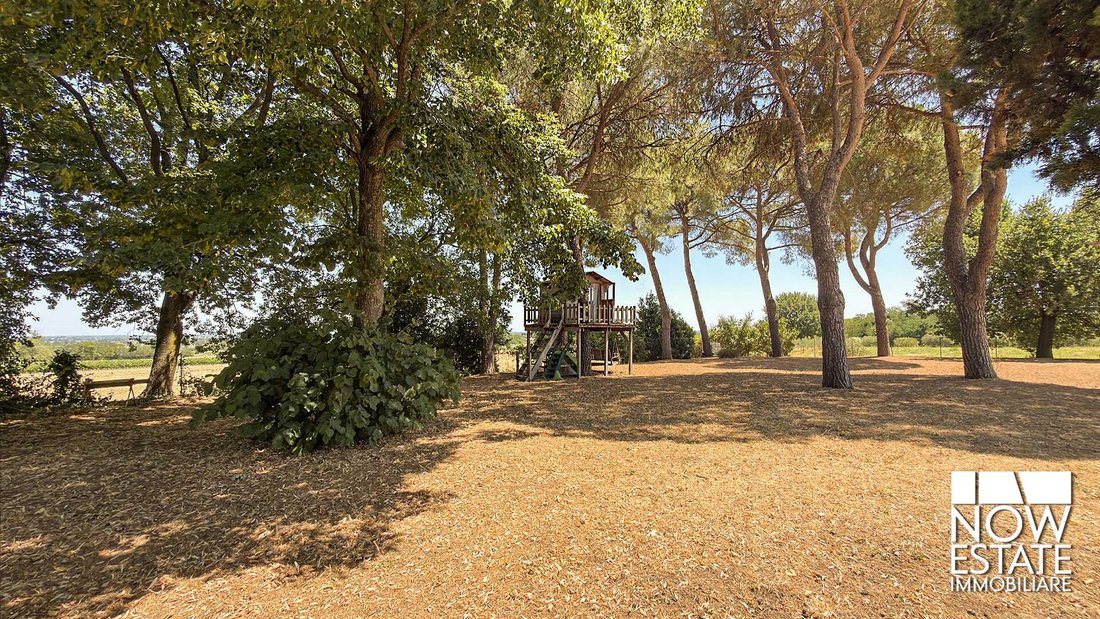
The true protagonist of the property is its extraordinary landscape. A completely fenced private park of approximately 55,000 square meters envelops the residences in a natural setting of rare beauty, alternating wide meadows, ornamental trees, Mediterranean essences, shaded areas, and a suggestive natural wood that guarantees maximum privacy and a constant dialogue with nature. Every glimpse provides a sense of balance, quiet, and harmony, transforming every moment of the day into an immersive experience. The significant extension of the property also offers the opportunity to create a panoramic swimming pool, an exclusive wellness area with a spa, wellness paths, or spaces dedicated to hospitality and events, further enhancing the prestige of the estate.
A Property with Multiple Vocations
The presence of two completely independent homes makes this residence extremely versatile and suitable for multiple interpretations. It can represent a prestigious private residence for a family wishing to live immersed in nature without sacrificing contemporary comforts or accommodate two family units, ensuring independence and privacy for each. At the same time, the architectural features, the significant land extension, and the presence of annexes make it an ideal solution for creating a country relais, a boutique resort, a charming agriturismo, an exclusive country house, or a location dedicated to weddings, private events, corporate retreats, wellness paths, and experiential hospitality.
The Essence of Contemporary Luxury
The true privilege does not simply lie in owning an exclusive property, but in the possibility of living every day in a place capable of offering time, space, and quality of life. This estate perfectly interprets the contemporary concept of luxury: authenticity, privacy, unspoiled nature, elegant architecture, and the freedom to imagine one’s future in a context of extraordinary beauty. A residence destined for those seeking privacy, authenticity, and a privileged relationship with the landscape, in one of the most picturesque corners of Romagna. A property capable of combining the charm of tradition with the comfort of modern living, where every season brings new emotions and every detail contributes to creating a living experience of rare quality. More than a residence, a place to live, preserve, and pass on.
The Residences
First Villa
Commercial area: approximately 150 square meters
The first villa welcomes with a bright living area characterized by beautiful exposed wooden beams, generous ceiling heights, and harmoniously distributed spaces, designed to create a natural continuity between indoor and outdoor areas. The eat-in kitchen represents the heart of domestic conviviality, while the covered porch transforms into an elegant outdoor lounge, ideal for enjoying the garden and the landscape in every season. The sleeping area includes two bedrooms, two tastefully finished bathrooms, and a spacious walk-in closet. A suggestive mezzanine overlooking the living room completes the home, offering an extremely versatile space that can be used as a professional studio, private library, relaxation area, and it also has a room dedicated to guests. The villa is equipped with a mixed heating system, with underfloor heating in the main areas of the house and radiators in other rooms, ensuring comfort and efficiency. There is also an air conditioning system and a fully functional modern alarm system, ensuring the security of the entire residence. Each room has been designed to enhance natural light, creating warm, welcoming, and refined atmospheres.
Second Villa
Commercial area: approximately 150 square meters
Perfectly independent yet in perfect harmony with the rest of the property, the second villa offers the same high-quality standards, distinguished by an elegant and functional space organization. The spacious living area, enhanced by a fitted wall, communicates with a kitchen that directly accesses a refined glassed-in porch, a bright space that allows for contact with the garden throughout the year. The sleeping area includes two bedrooms, two bathrooms, a laundry room, and a practical storage room, offering an ideal distribution for both daily life and hosting guests in total comfort. This residence also features a large external porch overlooking the greenery, conceived as a natural extension of the indoor spaces.
The Annexes
Completing the property are two accessory buildings that significantly expand the estate’s potential. The ancient stable, now used as a garage, is in excellent structural and maintenance condition. Due to its characteristics, it can be easily converted into a modern horse stable, making it particularly interesting for those wishing to develop an equestrian activity or live the property with an equestrian vocation. At the same time, the spaces lend themselves to accommodating multiple uses, depending on the future owner’s needs. The barn, also in excellent condition, retains all the charm of the original rural architecture and represents a space of great versatility, ready to welcome new residential, hospitality, or leisure projects.
The Park
The true protagonist of the property is its extraordinary landscape. A completely fenced private park of approximately 55,000 square meters envelops the residences in a natural setting of rare beauty, alternating wide meadows, ornamental trees, Mediterranean essences, shaded areas, and a suggestive natural wood that guarantees maximum privacy and a constant dialogue with nature. Every glimpse provides a sense of balance, quiet, and harmony, transforming every moment of the day into an immersive experience. The significant extension of the property also offers the opportunity to create a panoramic swimming pool, an exclusive wellness area with a spa, wellness paths, or spaces dedicated to hospitality and events, further enhancing the prestige of the estate.
A Property with Multiple Vocations
The presence of two completely independent homes makes this residence extremely versatile and suitable for multiple interpretations. It can represent a prestigious private residence for a family wishing to live immersed in nature without sacrificing contemporary comforts or accommodate two family units, ensuring independence and privacy for each. At the same time, the architectural features, the significant land extension, and the presence of annexes make it an ideal solution for creating a country relais, a boutique resort, a charming agriturismo, an exclusive country house, or a location dedicated to weddings, private events, corporate retreats, wellness paths, and experiential hospitality.
The Essence of Contemporary Luxury
The true privilege does not simply lie in owning an exclusive property, but in the possibility of living every day in a place capable of offering time, space, and quality of life. This estate perfectly interprets the contemporary concept of luxury: authenticity, privacy, unspoiled nature, elegant architecture, and the freedom to imagine one’s future in a context of extraordinary beauty. A residence destined for those seeking privacy, authenticity, and a privileged relationship with the landscape, in one of the most picturesque corners of Romagna. A property capable of combining the charm of tradition with the comfort of modern living, where every season brings new emotions and every detail contributes to creating a living experience of rare quality. More than a residence, a place to live, preserve, and pass on.
-
Tipo di proprietà
Tenuta
-
Prezzo/piede²
$380
Caratteristiche
Caratteristiche
Lot
Interni
- Camino
- Aria condizionata
- Piano cottura a gas
- Bar
- Lavanderia
- Cabina armadio
Outdoor
Esplora la zona
Castrocaro Terme e Terra del Sole, Emilia-Romagna, Italia
Visualizza su Google Maps
Prezzo per sqft
Basso
Alto
Situata nel storico Terra del Sole, questa proprietà offre una vita tranquilla circondata da architettura rinascimentale. Il centro di Forlì è a 15 minuti di auto con opzioni di ristorazione, culturali e trasporti. L’aeroporto di Bologna è a 50 minuti per viaggi internazionali. L’area combina campagna serena con vicinanza urbana.
Ottieni luoghi vicini
Attrazioni
Scuole
Aeroporto di Bologna Guglielmo Marconi
Aeroporto
50 min
Stazione di Forlì
Stazione
15 min
Fortezza Storica di Terra del Sole
Cultura e Patrimonio
1 min
Club di Golf Punta Alta
Golf e Country Club
25 min
Centro Culturale di Forlì
Cultura e Patrimonio
15 min
Parco Villa Torlonia
Outdoor e Natura
16 min
Scuola Internazionale di Forlì
Scuola Internazionale
17 min
Liceo Scientifico R. Nullo
Scuola Pubblica
16 min

Iscritto da 1 anno
Hai chiesto informazioni su questa proprietà
L'agente La contatterà al più presto
Pubblicato da
21
Annunci
2025
Iscritto
Prenota una visita con Besmira Braho Default Contact
Scegli una data e indica se preferisci un tour virtuale o di persona con l’agente.
Data preferita
Tipo di tour
Ultimo aggiornamento
Ottobre 29
Prima pubblicazione
Luglio 16
Riferimento annuncio
2026016
Tutte le informazioni sugli immobili sono mostrate sulla base dei dati più accurati a nostra disposizione al momento della pubblicazione. I dettagli su come raccogliamo e verifichiamo questi dati sono disponibili nella sezione 5 dei nostri Termini e Condizioni.
Proprietà simili nelle vicinanze
Nuovi annunci a Castrocaro Terme e Terra del Sole



Esplora più immobili in vendita
tipi di proprietà Castrocaro Terme e Terra del Sole, Emilia-Romagna, Italia
- Case in vendita in Castrocaro Terme e Terra del Sole, Emilia-Romagna, Italia
- Castelli in vendita in Castrocaro Terme e Terra del Sole, Emilia-Romagna, Italia
- Proprietà in vendita in Castrocaro Terme e Terra del Sole, Emilia-Romagna, Italia
- Tenute agricole in vendita in Castrocaro Terme e Terra del Sole, Emilia-Romagna, Italia
- Ville in vendita in Castrocaro Terme e Terra del Sole, Emilia-Romagna, Italia
Castrocaro Terme e Terra del Sole, Emilia-Romagna, Italia ricerche popolari
- Proprietà immobiliari Vista panoramica / Scenica a Castrocaro Terme e Terra del Sole, Emilia-Romagna, Italia
- Proprietà immobiliari con Bar a Castrocaro Terme e Terra del Sole, Emilia-Romagna, Italia
- Proprietà immobiliari con Ufficio a Castrocaro Terme e Terra del Sole, Emilia-Romagna, Italia
- Proprietà immobiliari Privacy a Castrocaro Terme e Terra del Sole, Emilia-Romagna, Italia
- Proprietà immobiliari Investimento immobiliare a Castrocaro Terme e Terra del Sole, Emilia-Romagna, Italia
- Proprietà immobiliari Moderno a Castrocaro Terme e Terra del Sole, Emilia-Romagna, Italia
- Proprietà immobiliari Equestre a Castrocaro Terme e Terra del Sole, Emilia-Romagna, Italia
- Proprietà immobiliari con Aria condizionata a Castrocaro Terme e Terra del Sole, Emilia-Romagna, Italia
- Proprietà immobiliari con Garage a Castrocaro Terme e Terra del Sole, Emilia-Romagna, Italia
- Proprietà immobiliari con Balcone a Castrocaro Terme e Terra del Sole, Emilia-Romagna, Italia
- Proprietà immobiliari Rinnovato a Castrocaro Terme e Terra del Sole, Emilia-Romagna, Italia
- Proprietà immobiliari Vista sull'acqua a Castrocaro Terme e Terra del Sole, Emilia-Romagna, Italia
Guide e storie correlate
La fiducia dei migliori broker del mondo
Gli agenti dietro le proprietà più straordinarie del mondo pubblicano su JamesEdition.
- Annunci di Sotheby's, Christie's, BARNES ed Engel & Völkers
- Ogni annuncio è verificato prima della pubblicazione
- Si metta in contatto diretto con agenti verificati
Continuando, accetta i nostri Termini e la nostra Informativa sulla privacy.