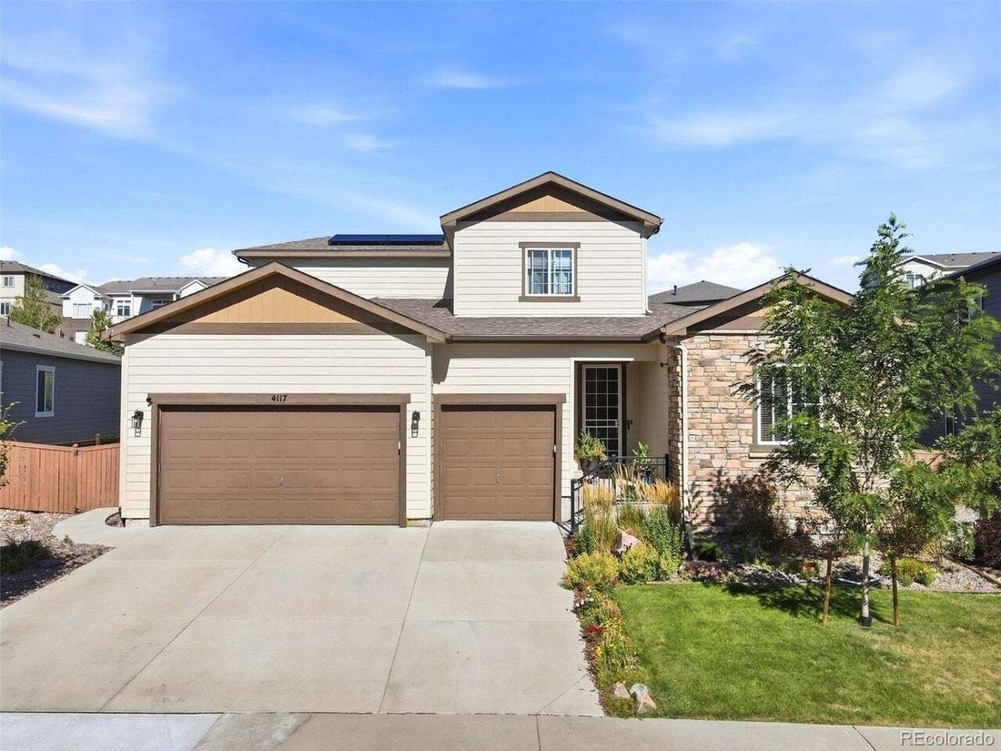
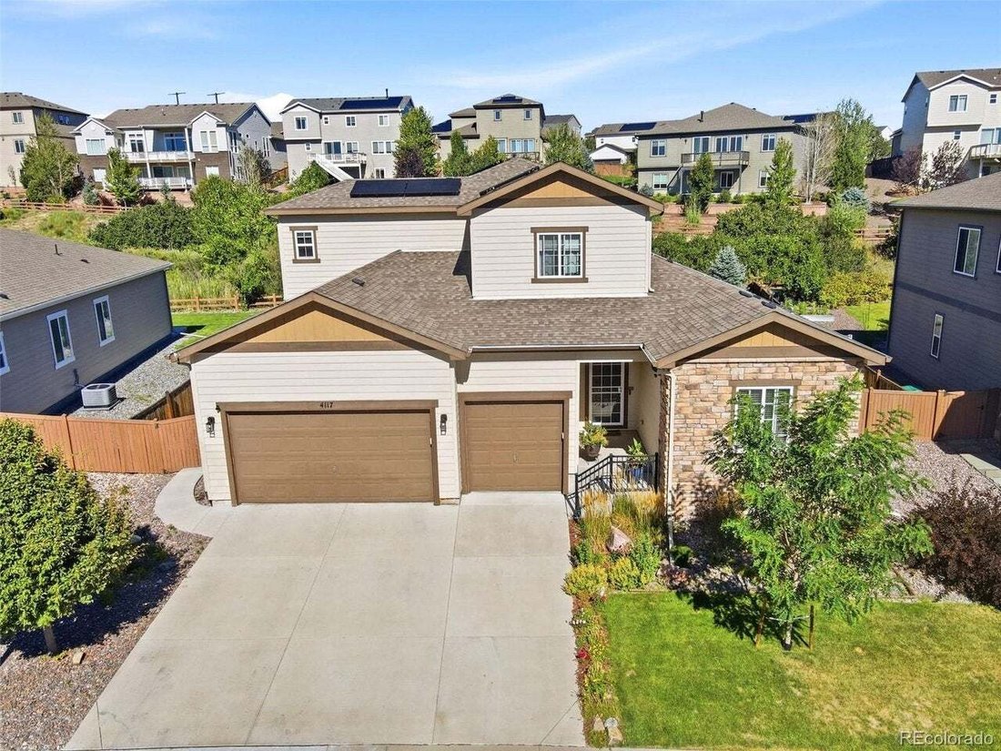
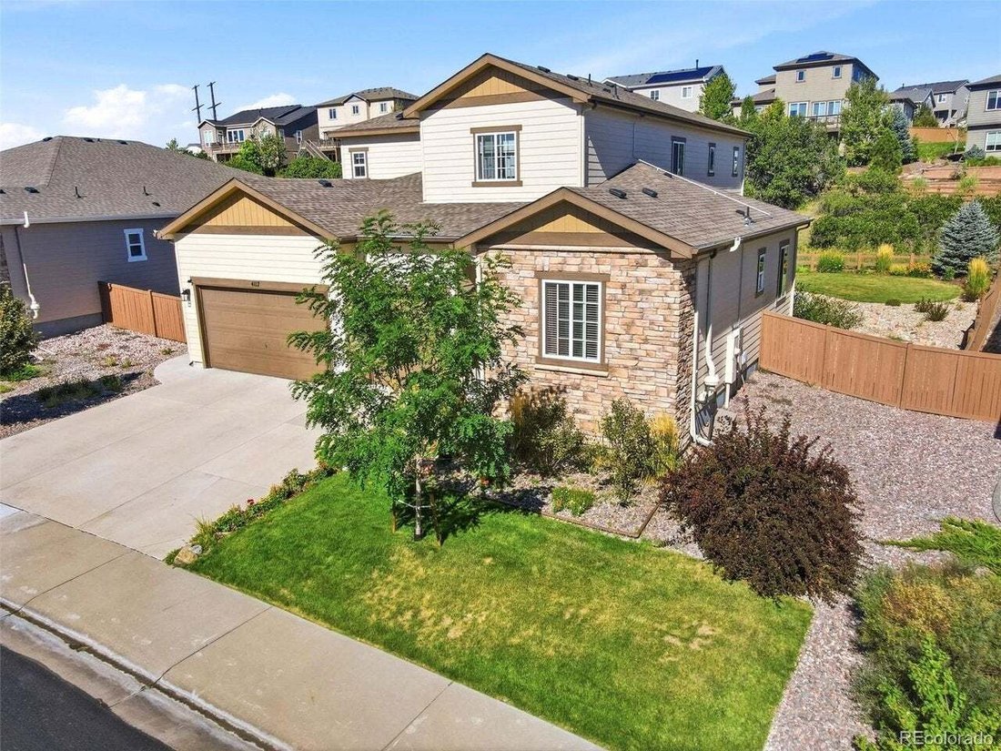
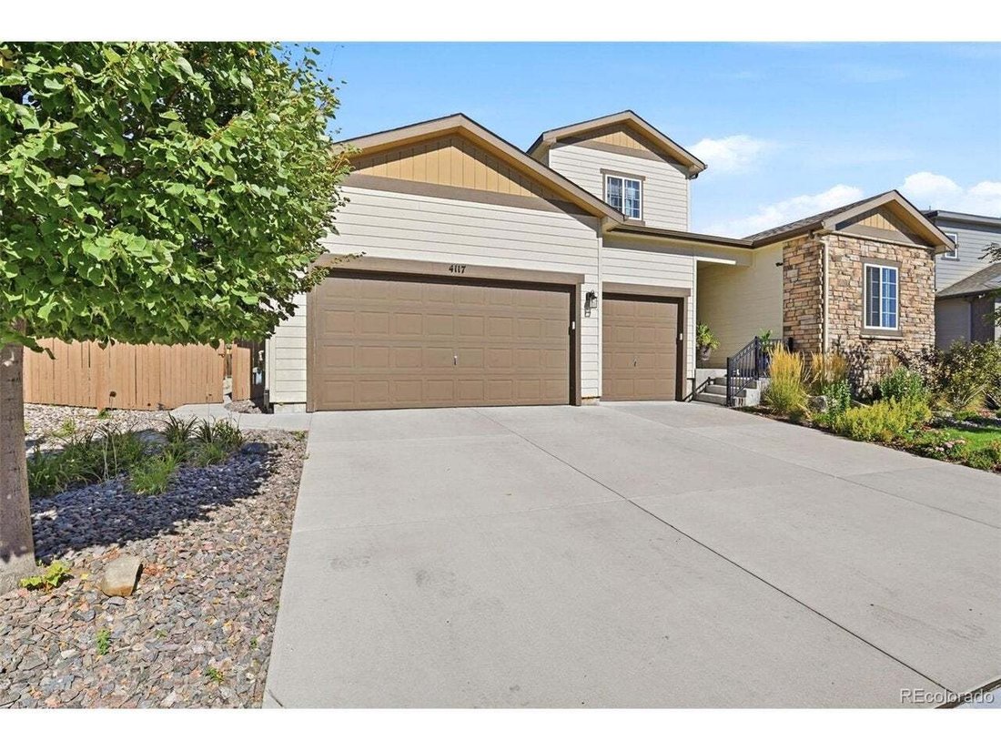
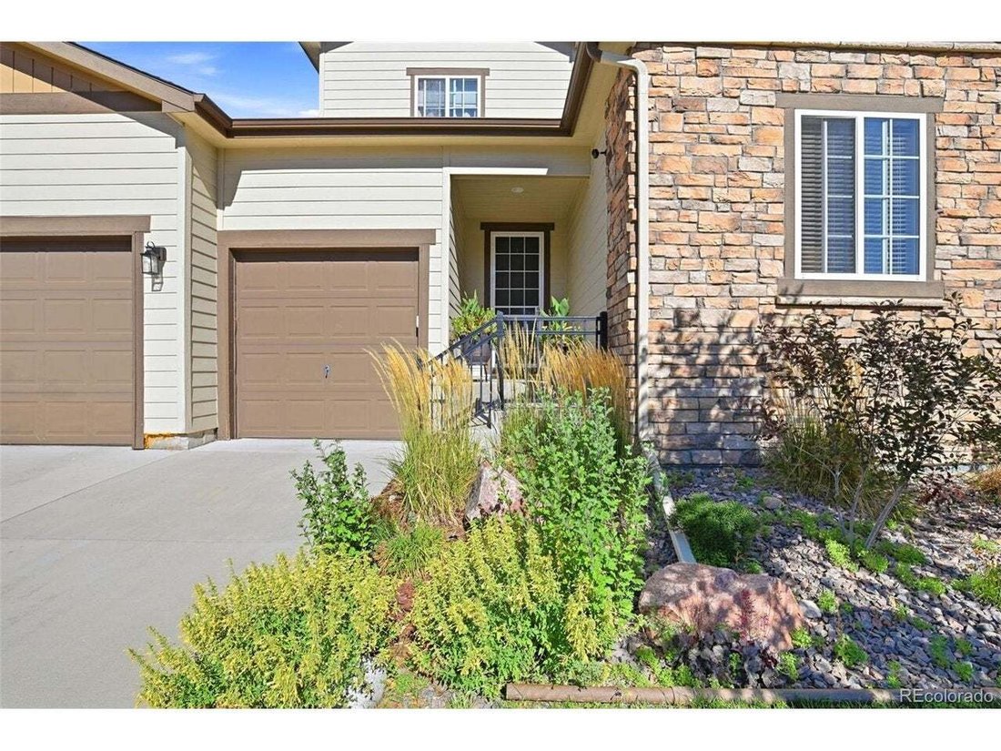
Residenza Unifamiliare A Castle Rock
- 4 Camere
- 4 Bagni
- 3,031 Sqft
- 9,148.0 Ac lot
- Aggiornato: Oggi
- Fonte: IRES MLS MLS#5403481
Informazioni sulla proprietà
The main level is designed for both everyday l
The main level is designed for both everyday living and entertaining, with an open great room featuring soaring ceilings, abundant natural light and a fireplace. At the center of the home, the gourmet kitchen offers a large quartz island, generous cabinetry with pull-out shelving and soft-close drawers, plenty of counter space and a walk-in pantry. A formal dining area provides additional space for gathering and entertaining.
The main-floor primary suite features a five-piece en-suite bath, while a second main-level bedroom with its own private 3/4 bath provides an ideal setup for guests, a home office or multi-generational living. Main-floor laundry adds everyday convenience. Upstairs, two additional bedrooms, a full bath with dual-sink vanity and a spacious loft create flexible space for a second living area, office, playroom or media room.
The unfinished basement offers approximately 2,078 square feet ready for storage, recreation or future customization. Outside, enjoy a private, newly landscaped yard and oversized patio overlooking the open-space setting. The home also comes equipped with fully owned solar panels, offering energy efficiency and savings for the next owner. An attached oversized 3-car garage provides plenty of room for vehicles and additional storage.
As Terrain residents, you’ll also enjoy access to community amenities including a clubhouse and pool, along with nearby parks and trails. With its main-floor primary suite, versatile living spaces, expansive unfinished basement, fully owned solar, and open-space setting, this home offers plenty of room to settle in and make it your own!
-
Tipo di proprietà
Casa
-
Anno di costruzione
2018
-
Prezzo/piede²
$287
Caratteristiche
- Camino
- Cabina armadio
- Garage
- Piscina
- Cucina aperta
- Giardino
- Piano cottura a gas
- Lavanderia
- Soffitto alto
Interni
- Soffitto alto
- Camino
- Isola della cucina
- Piano cottura a gas
- Lavanderia
- Cucina aperta
- Seminterrato
- Cabina armadio
Outdoor
- Piscina
- Garage
- Giardino
Esplora la zona
L'agente La contatterà al più presto
Pubblicato da
Prenota una visita con the agent
Scegli una data e indica se preferisci un tour virtuale o di persona con l’agente.
Information and Real Estate Services, LLC. Provided for limited non-commercial use only under IRES Rules. Copyright © IRES. Broker Reciprocity is the current compilation of active listings of all Broker Reciprocity subscribers except those listings where the seller or the seller's agency has opted out of Internet publication by so indicating on the listing contract or by written notice to the Multiple Listing Service. Information provided is thought to be reliable but is not guaranteed to be accurate; you are advised to verify facts that are important to you. No warranties, expressed or implied, are provided for the data herein, or for their use or interpretation by the user, Information deemed reliable but not Guaranteed. Information being provided is for consumers' personal, non-commercial use and may not be used for any purpose other than to identify prospective properties consumers may be interested in purchasing. Copyright © 2026 Information and Real Estate Services, LLC. All rights reserved.
Proprietà simili nelle vicinanze
Nuovi annunci a Castle Rock




Esplora più immobili in vendita
tipi di proprietà Castle Rock, CO, Stati Uniti
Castle Rock, CO, Stati Uniti ricerche popolari
Guide e storie correlate
La fiducia dei migliori broker del mondo
Gli agenti dietro le proprietà più straordinarie del mondo pubblicano su JamesEdition.
- Annunci di Sotheby's, Christie's, BARNES ed Engel & Völkers
- Ogni annuncio è verificato prima della pubblicazione
- Si metta in contatto diretto con agenti verificati
Continuando, accetta i nostri Termini e la nostra Informativa sulla privacy.
partnered with