$3,200,000
Bella Casa Contemporanea Con Vista Sulle Montagne
- 4 Camere
- 7 Bagni
- 5,891 Sqft
- 4.96 Ac lot
- MLS#4596841
Informazioni sulla proprietà
La descrizione è stata tradotta automaticamente.
La descrizione viene visualizzata nella lingua originale.
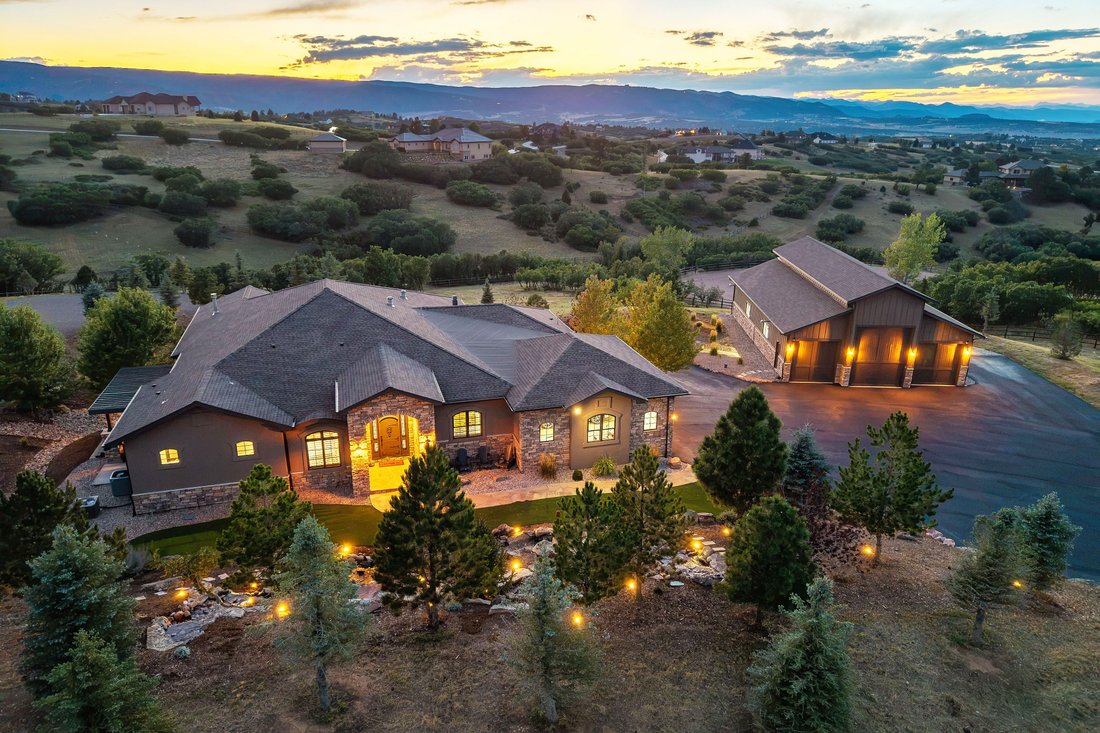
A home made for living it up. Designed for entertaining & large gatherings, this mountain contemporary home combines
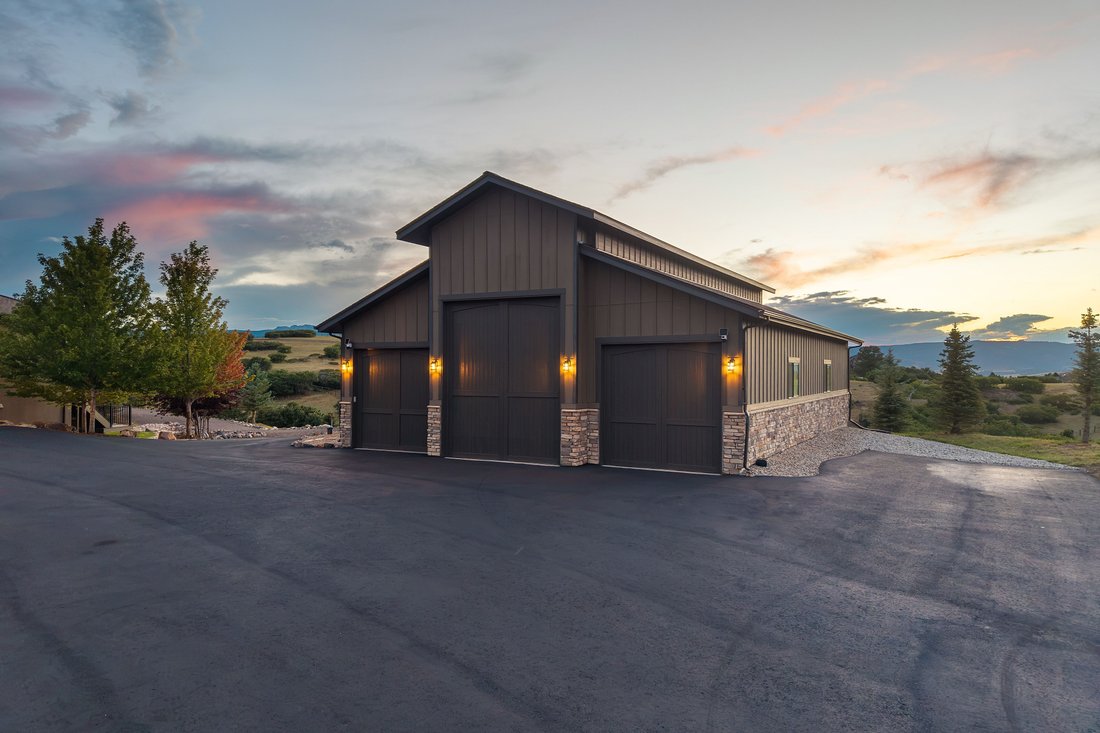
impressive scale with warmth, character & an unmistakable sense of fun, set against mountain views. It skips the cookiecutter script. A 60-by-40 heated workshop with an oversized RV door is a dream space for hobbies, tools or toys. Set on
one of Keene Ranch’s quietest
impressive scale with warmth, character & an unmistakable sense of fun, set against mountain views. It skips the cookiecutter script. A 60-by-40 heated workshop with an oversized RV door is a dream space for hobbies, tools or toys. Set on
one of Keene Ranch’s quietest
A home made for living it up. Designed for entertaining & large gatherings, this mountain contemporary home combines
impressive scale with warmth, character & an unmistakable sense of fun, set against mountain views. It skips the cookiecutter script. A 60-by-40 heated workshop with an oversized RV door is a dream space for hobbies, tools or toys. Set on
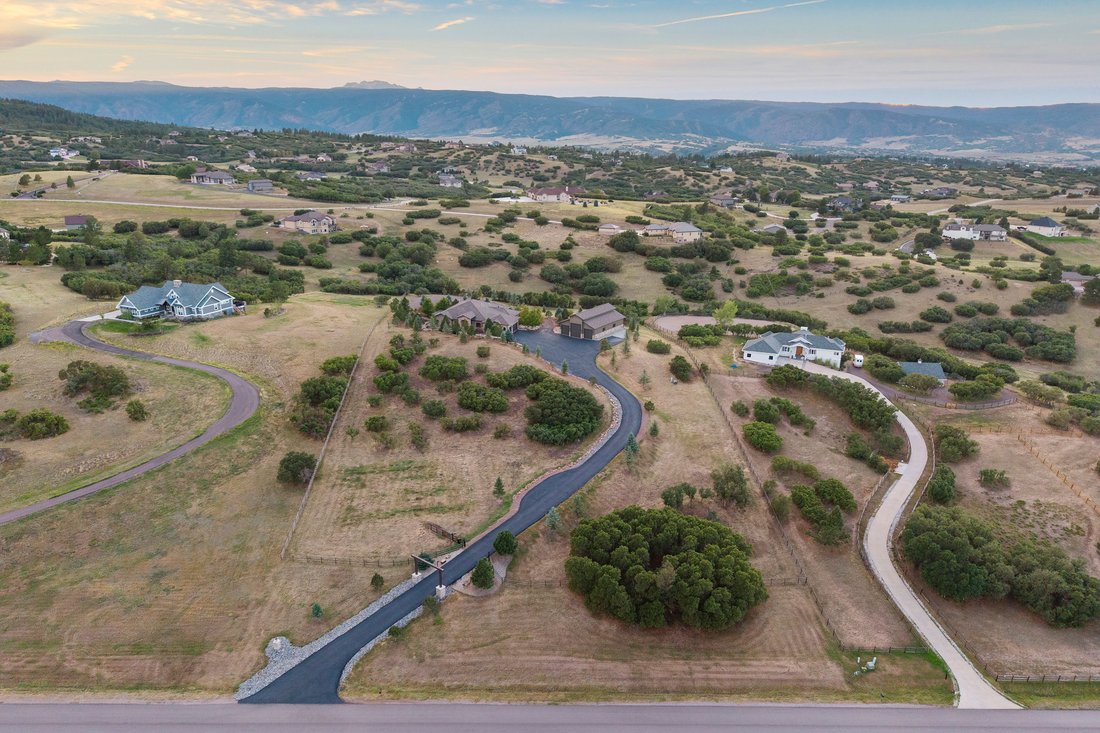
one of Keene Ranch’s quietest streets & configured into the hillside, the residence virtually disappears from the road,
revealing privacy & views of the mountains & Dawson Butte. Beyond the private gate, motor court, landscaping & new
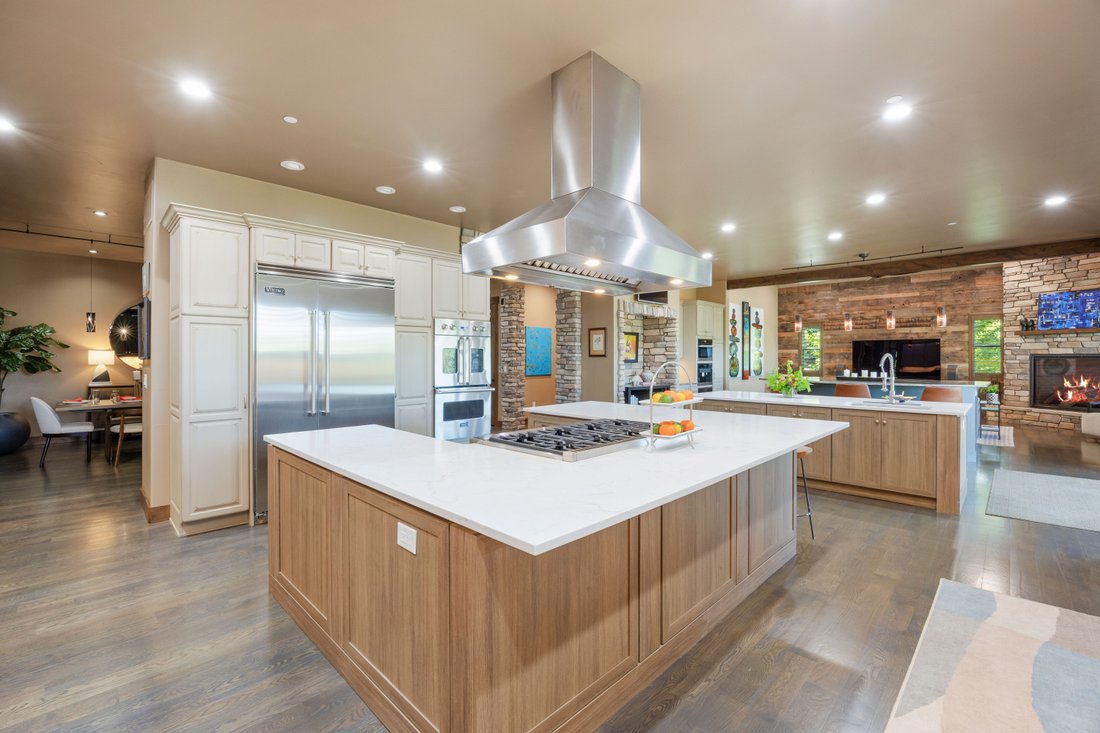
asphalt driveway, 10 waterfalls cascade at the entry with all the drama of a Bellagio-style water feature. The kitchen is
one of the largest in Keene Ranch! 3 islands create distinct spaces for cooking, prep & gathering: one anchored by a Viking
range & hood, one with a prep sink & storage, & one overlooking the great room. 6 ovens, a built-in pizza oven, & Viking
Professional & Miele appliances make this a kitchen built for family dinners & unforgettable parties. It flows into the dining
room & great room, where a stone fireplace & reclaimed barn wood wall bring warmth & character. The main-level primary
suite offers 2 separate bathrooms & walk-in closets, each with laundry, plus a private deck with pergola. 2 more bedrooms
& an office complete the main level; a fourth bedroom is downstairs. Take the elevator down, where the fun continues. A
recreation room combines a sitting area with a home gym, while a media room offers a potential home theater, currently
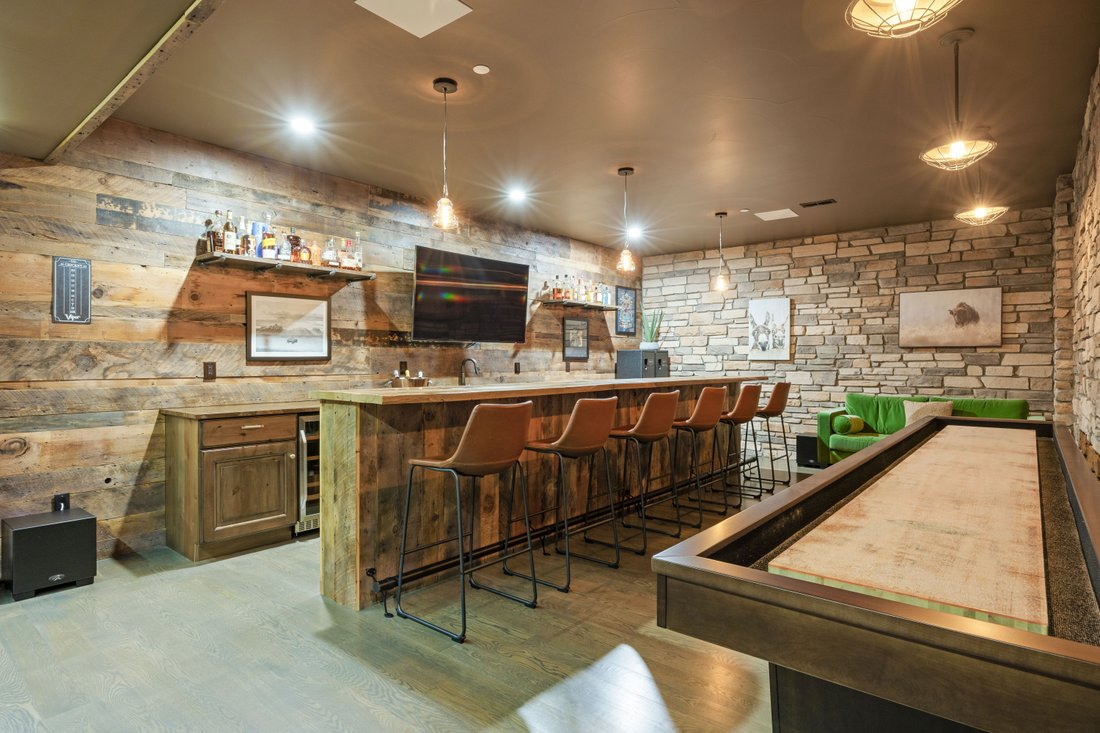
an office/music room. At the end of the hall, a vault door opens to an unexpected private speakeasy with a 16-foot bar,
shuffleboard table, darts, ice maker, fridge, dishwasher & bathroom. A feature guests will talk about long after the party
ends. A covered, heated lower patio with hot tub offers another place to relax, while the upper deck with motorized sun
shades sets the stage for the views.
impressive scale with warmth, character & an unmistakable sense of fun, set against mountain views. It skips the cookiecutter script. A 60-by-40 heated workshop with an oversized RV door is a dream space for hobbies, tools or toys. Set on
one of Keene Ranch’s quietest streets & configured into the hillside, the residence virtually disappears from the road,
revealing privacy & views of the mountains & Dawson Butte. Beyond the private gate, motor court, landscaping & new
asphalt driveway, 10 waterfalls cascade at the entry with all the drama of a Bellagio-style water feature. The kitchen is
one of the largest in Keene Ranch! 3 islands create distinct spaces for cooking, prep & gathering: one anchored by a Viking
range & hood, one with a prep sink & storage, & one overlooking the great room. 6 ovens, a built-in pizza oven, & Viking
Professional & Miele appliances make this a kitchen built for family dinners & unforgettable parties. It flows into the dining
room & great room, where a stone fireplace & reclaimed barn wood wall bring warmth & character. The main-level primary
suite offers 2 separate bathrooms & walk-in closets, each with laundry, plus a private deck with pergola. 2 more bedrooms
& an office complete the main level; a fourth bedroom is downstairs. Take the elevator down, where the fun continues. A
recreation room combines a sitting area with a home gym, while a media room offers a potential home theater, currently
an office/music room. At the end of the hall, a vault door opens to an unexpected private speakeasy with a 16-foot bar,
shuffleboard table, darts, ice maker, fridge, dishwasher & bathroom. A feature guests will talk about long after the party
ends. A covered, heated lower patio with hot tub offers another place to relax, while the upper deck with motorized sun
shades sets the stage for the views.
-
Tipo di proprietà
Casa
-
Anno di costruzione
2018
-
Prezzo/piede²
$543
Caratteristiche
- Camino
- Giardino
- Centro Fitness / Palestra
- Vista sulle montagne
- Ascensore
- Moderno
- Terrazza
- Idromassaggio
- Pergola
Caratteristiche
Lot
- Vista sulle montagne
- Privacy
- Moderno
Interni
- Ufficio
- Camino
- Aria condizionata
- Isola della cucina
- Idromassaggio
- Ascensore
- Seminterrato
- Centro Fitness / Palestra
Outdoor
- Terrazza
- Parcheggio
- Cancello
- Pergola
- Giardino
Esplora la zona
2607 Hawken Drive , Castle Rock, CO 80109, Colorado, Stati Uniti
Visualizza su Google Maps
Prezzo per sqft
Basso
Alto
Iscritto da 3 mesi
Hai chiesto informazioni su questa proprietà
L'agente La contatterà al più presto
Pubblicato da
16
Annunci
2026
Iscritto
Prenota una visita con Elaine Stucy
Scegli una data e indica se preferisci un tour virtuale o di persona con l’agente.
Data preferita
Tipo di tour

LIV Sotheby's International Realty
482 W. Happy Canyon Road, 80108, Castle Rock, Colorado, United States
Visualizza profilo agenzia
The Village at Castle Pines is an iconic Front Range gated community offering a full Colorado lifestyle with an arr
The Village at Castle Pines is an iconic Front Range gated community offering a full Colorado lifestyle with an array of amenities including two Jack Nicklaus Signature Golf Courses, including The Country Club at Castle Pines and The Golf Club at Castle Pines. Situated just 25 miles south of Denver, additional amenities of this sought-after area include an array of upscale restaurants, boutiques and shops, incredible landscaping and rock formations, hiking and recreation, and spectacular views of Pikes Peak, Mount Evans, and the Rocky Mountains. Extraordinary custom homes are nestled amidst a quiet, forested, mountain setting, with an abundance of native plants and Colorado wildlife. Children attend schools in the A-rated Douglas County School district. The Village at Castle Pines is a dream community, with luxury appeal in a safe and secure environment.
LIV Sotheby’s International Realty is Colorado’s leading luxury real estate firm. The current sales office, also the original sales office of The Village at Castle Pines, is located near the entry of the main gate, surrounded by a beautiful natural setting. Contact one of our broker professionals today to learn more about real estate opportunities in The Village at Castle Pines.
LIV Sotheby’s International Realty is Colorado’s leading luxury real estate firm. The current sales office, also the original sales office of The Village at Castle Pines, is located near the entry of the main gate, surrounded by a beautiful natural setting. Contact one of our broker professionals today to learn more about real estate opportunities in The Village at Castle Pines.
Ultimo aggiornamento
Oggi
Prima pubblicazione
Sep 9
Link annuncio
Riferimento annuncio
LRM2WQ
Proprietà simili nelle vicinanze
Nuovi annunci a Castle Rock



Esplora più immobili in vendita
tipi di proprietà Castle Rock, CO, Stati Uniti
Castle Rock, CO, Stati Uniti ricerche popolari
- Proprietà immobiliari Vista Golf a Castle Rock, CO, Stati Uniti
- Proprietà immobiliari Investimento immobiliare a Castle Rock, CO, Stati Uniti
- Proprietà immobiliari Lungofiume a Castle Rock, CO, Stati Uniti
- Proprietà immobiliari Vista Città a Castle Rock, CO, Stati Uniti
- Proprietà immobiliari Alta quota a Castle Rock, CO, Stati Uniti
- Proprietà immobiliari con Spiaggia Privata a Castle Rock, CO, Stati Uniti
Guide e storie correlate
La fiducia dei migliori broker del mondo
Gli agenti dietro le proprietà più straordinarie del mondo pubblicano su JamesEdition.
- Annunci di Sotheby's, Christie's, BARNES ed Engel & Völkers
- Ogni annuncio è verificato prima della pubblicazione
- Si metta in contatto diretto con agenti verificati
Continuando, accetta i nostri Termini e la nostra Informativa sulla privacy.
brokerages we
partnered with
partnered with