$800,000
225 Back Nine Dr
- 4 Camere
- 3 Bagni
- 4,374 Sqft
- 5,576 Sqft lot
- Aggiornato: Ieri
-
2
Visualizzazioni degli ultimi 30 giorni
Informazioni sulla proprietà
La descrizione è stata tradotta automaticamente.
La descrizione viene visualizzata nella lingua originale.
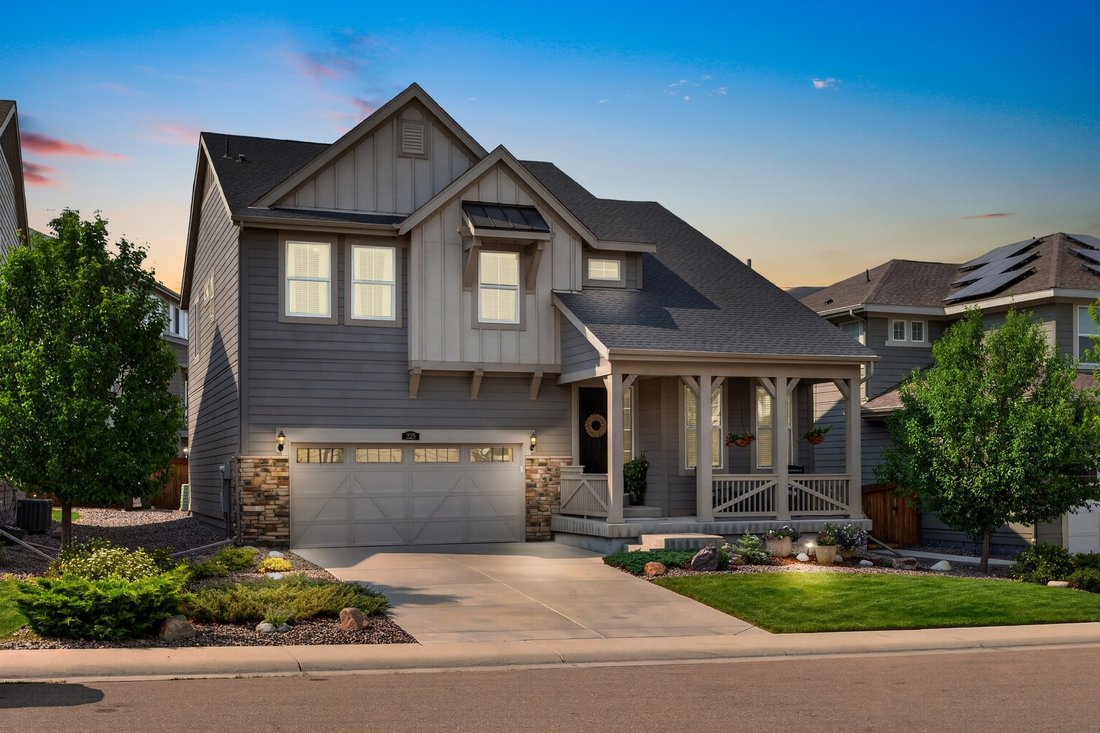
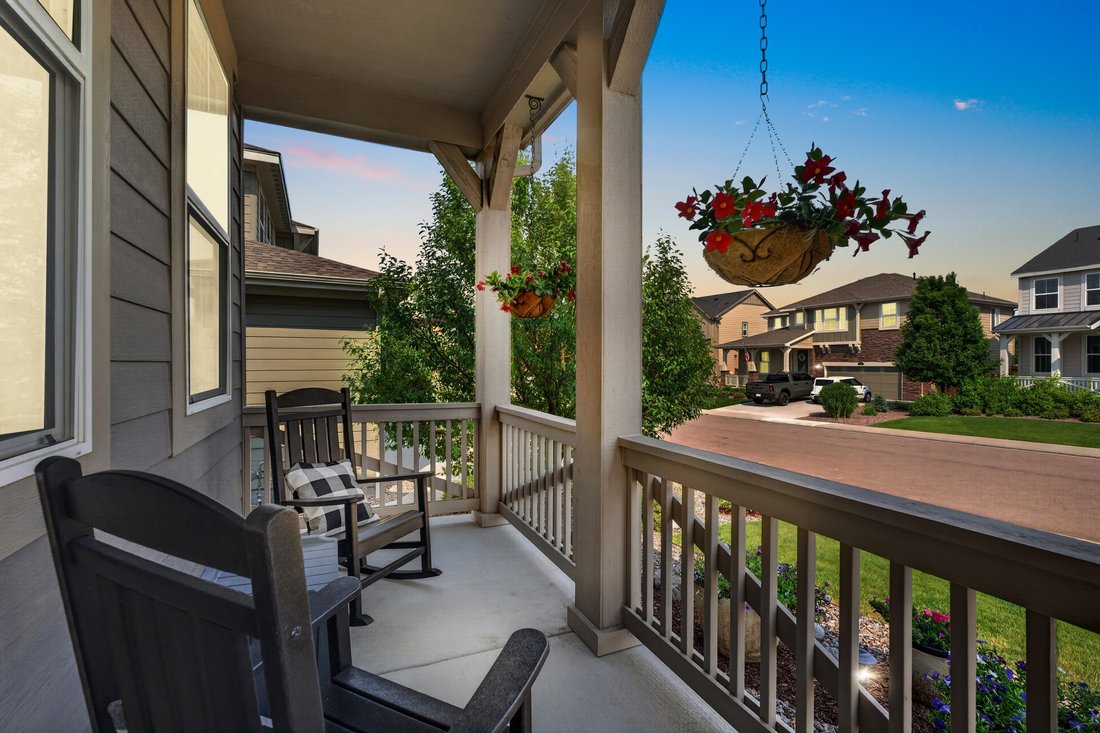
This single-owner Lennar Huntington floor plan in Castle Pines is thoughtfully maintained and sits less than half a mile from both American Academy and DCS Montessori Charter School. Built in 2018, this home stands out with a southeast-facing driveway for easier winters, an inviting front porch, and refreshed low-maintenance front flower beds with stone accents, boulders, edging, and layered plant
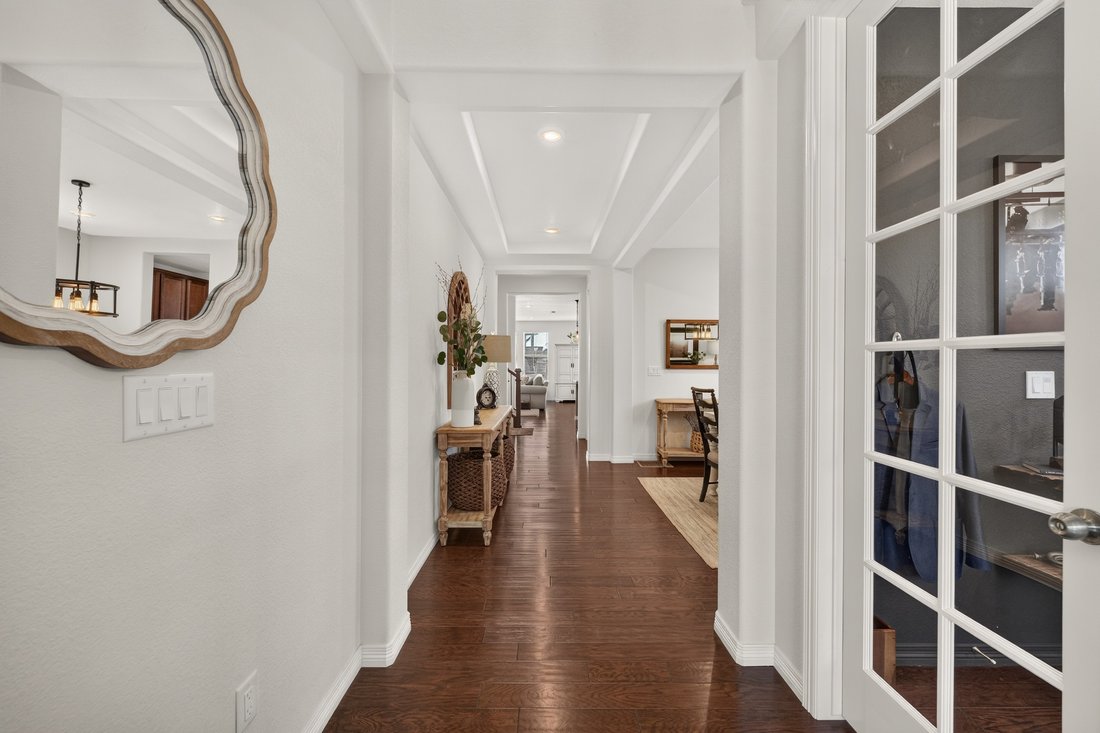
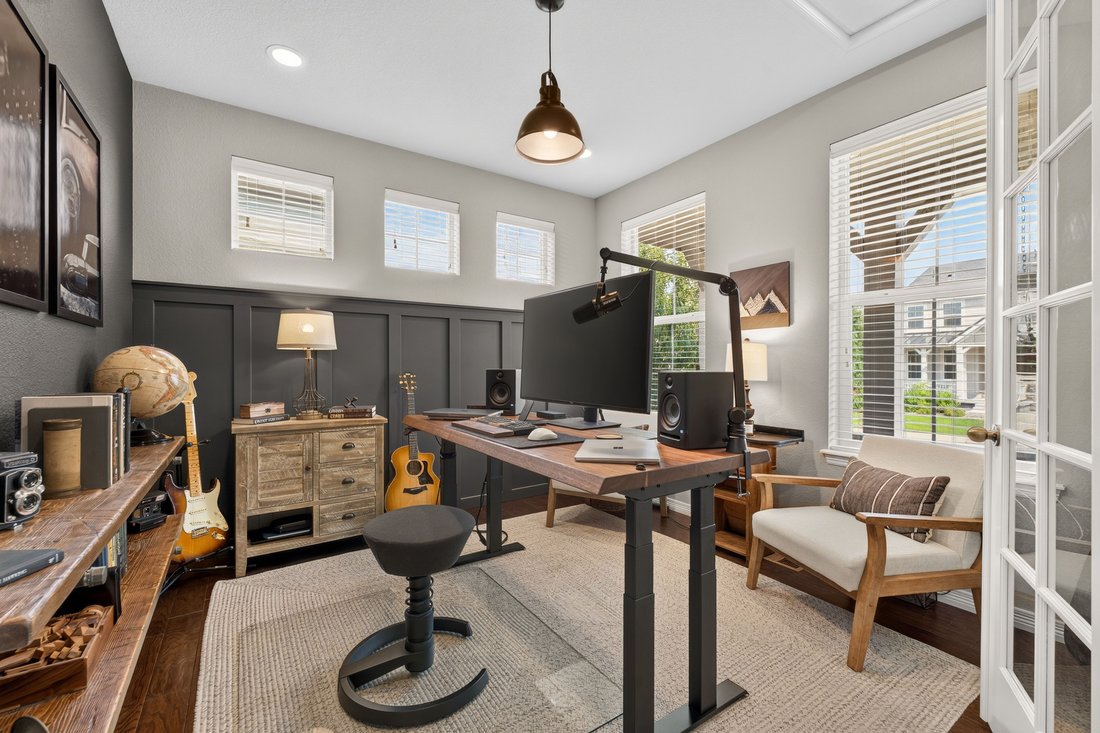
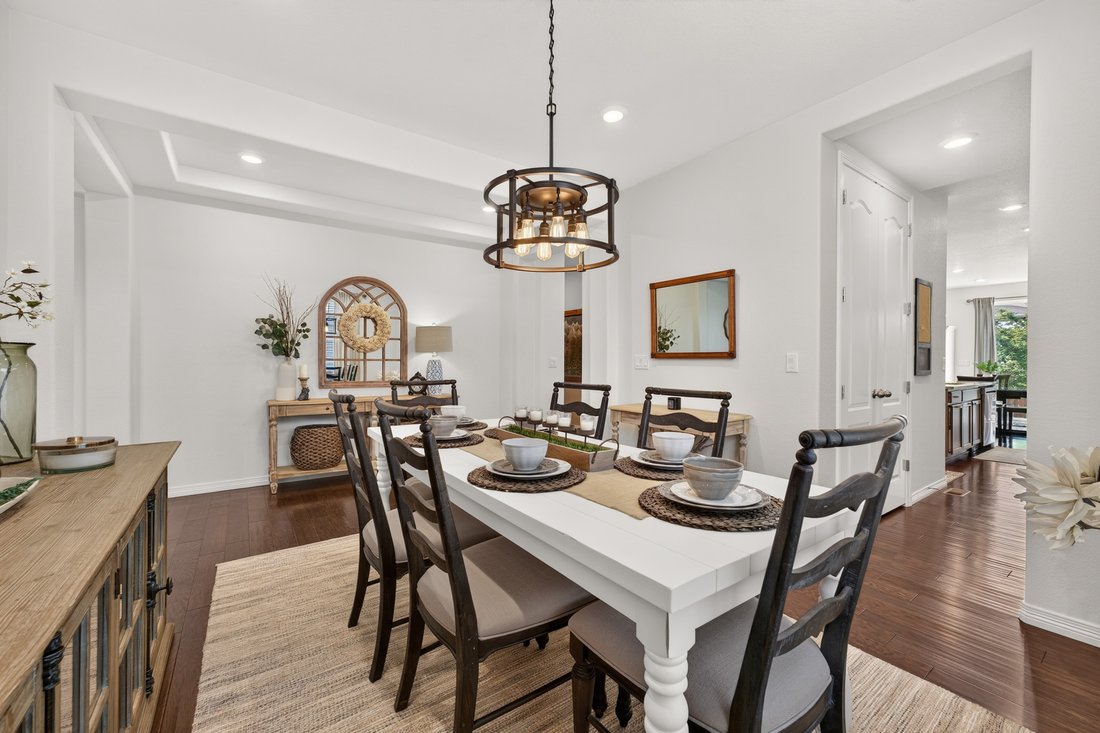
This single-owner Lennar Huntington floor plan in Castle Pines is thoughtfully maintained and sits less than half a mile from both American Academy and DCS Montessori Charter School. Built in 2018, this home stands out with a southeast-facing driveway for easier winters, an inviting front porch, and refreshed low-maintenance front flower beds with stone accents, boulders, edging, and layered plantings. The open main level is bright and functional, with upgraded light fixtures, expansive windows, wood flooring, and a comfortable flow between the living room, dining areas, and kitchen. The kitchen features granite counters, stainless steel appliances, a large island, butler’s pantry, and eat-in space, while the living room features a corner fireplace. A stylish main-level office adds a true work-from-home or study option, with custom board-and-batten-style wall paneling and smart lighting. The four bedrooms are located on the upper level, along with a spacious loft that’s perfectly suited for movie nights, games, or a second gathering area. The primary suite includes a five-piece bath and walk-in closet, while two of the secondary bedrooms offer practical separation with a jack-and-jill bathroom. The unfinished basement provides over 1,200 square feet of additional space, with future flexibility for storage, fitness, hobbies, or expansion. The three-car tandem garage adds another bonus: the third bay is currently set up as a functional workshop and hobby area with custom built-in shelving and a tool pegboard, while still offering potential use for a third vehicle. The backyard is low-maintenance, with a maple tree that adds summer shade and often draws visits from local deer. Nearby Elk Ridge Park, neighborhood trails, Castle Pines conveniences, and quick I-25 access round out a home that is polished, practical, and ready to enjoy. Additional features include a radon mitigation system installed in May 2022.
-
Tipo di proprietà
Casa
-
Anno di costruzione
2018
-
Prezzo/piede²
$182
Caratteristiche
- Cabina armadio
- Garage
- Camino
- Centro Fitness / Palestra
- Ufficio
- Seminterrato
Esplora la zona
225 Back Nine Dr, CO, Castle Rock, Colorado, Stati Uniti
Visualizza su Google Maps
Prezzo per sqft
Basso
Alto

Iscritto da 6 anni
Hai chiesto informazioni su questa proprietà
L'agente La contatterà al più presto
Pubblicato da
2
Annunci
2025
Iscritto
Prenota una visita con Kevin Kestenbaum
Scegli una data e indica se preferisci un tour virtuale o di persona con l’agente.
Data preferita
Tipo di tour

Premier by Redfin serves clients with exceptional homes that deserve extra time and attention. You get the persona
Premier by Redfin serves clients with exceptional homes that deserve extra time and attention. You get the personal service and local expertise you’d expect from a high-end brokerage, plus the most comprehensive marketing plan in real estate. Your Redfin agent will create a winning strategy to prepare your home for a flawless debut and market it to attract the most qualified buyers.
Ultimo aggiornamento
Ieri
Prima pubblicazione
Jul 9
Riferimento annuncio
220426495.0
Proprietà simili nelle vicinanze
Nuovi annunci a Castle Rock


Esplora più immobili in vendita
tipi di proprietà Castle Rock, CO, Stati Uniti
Castle Rock, CO, Stati Uniti ricerche popolari
Guide e storie correlate
La fiducia dei migliori broker del mondo
Gli agenti dietro le proprietà più straordinarie del mondo pubblicano su JamesEdition.
- Annunci di Sotheby's, Christie's, BARNES ed Engel & Völkers
- Ogni annuncio è verificato prima della pubblicazione
- Si metta in contatto diretto con agenti verificati
Continuando, accetta i nostri Termini e la nostra Informativa sulla privacy.
brokerages we
partnered with
partnered with