$2,595,000
Spettacolare Ranch Personalizzato Con Un Seminterrato Finito
- 5 Camere
- 5 Bagni
- 6,806 Sqft
- 41,818 Sqft lot
- MLS#2582732
Informazioni sulla proprietà
La descrizione è stata tradotta automaticamente.
La descrizione viene visualizzata nella lingua originale.
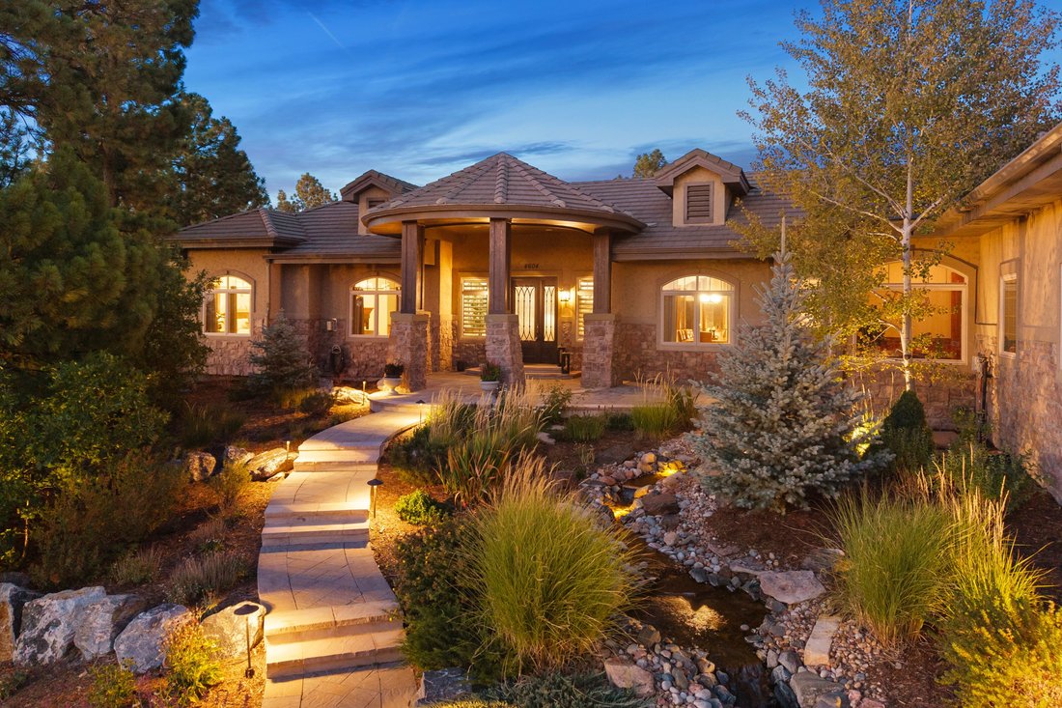
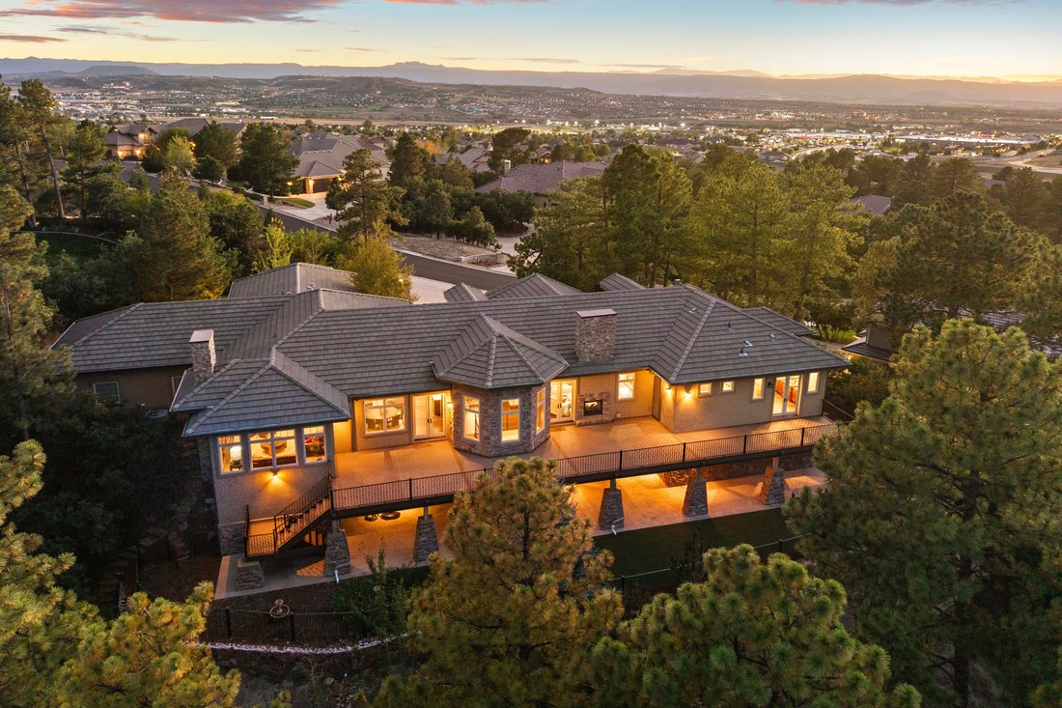
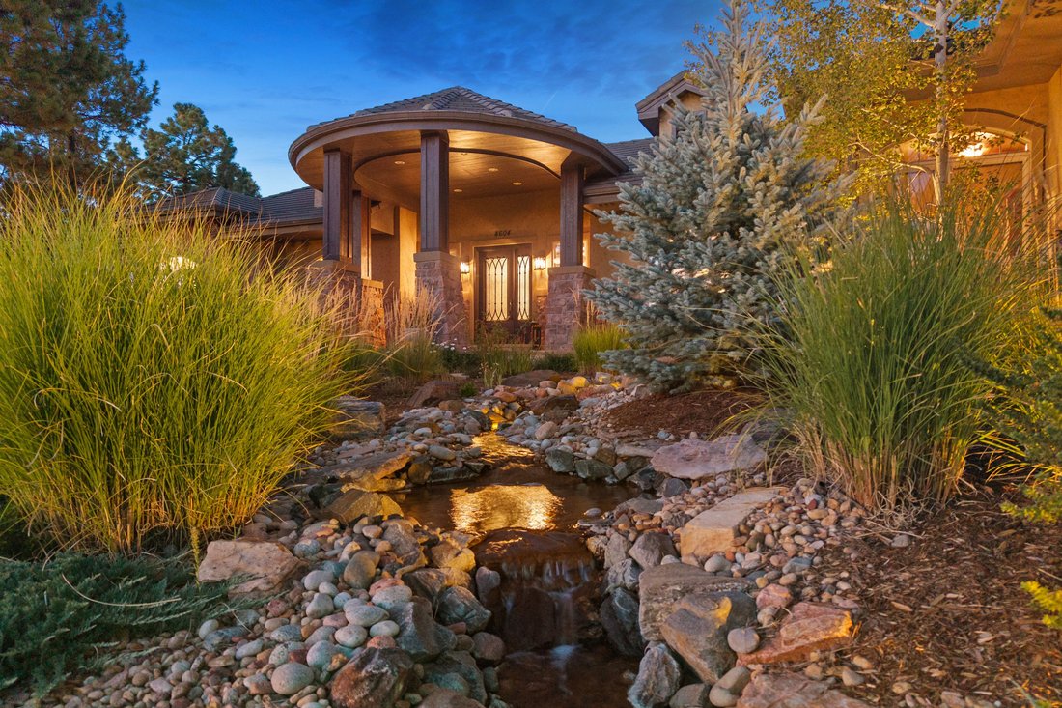
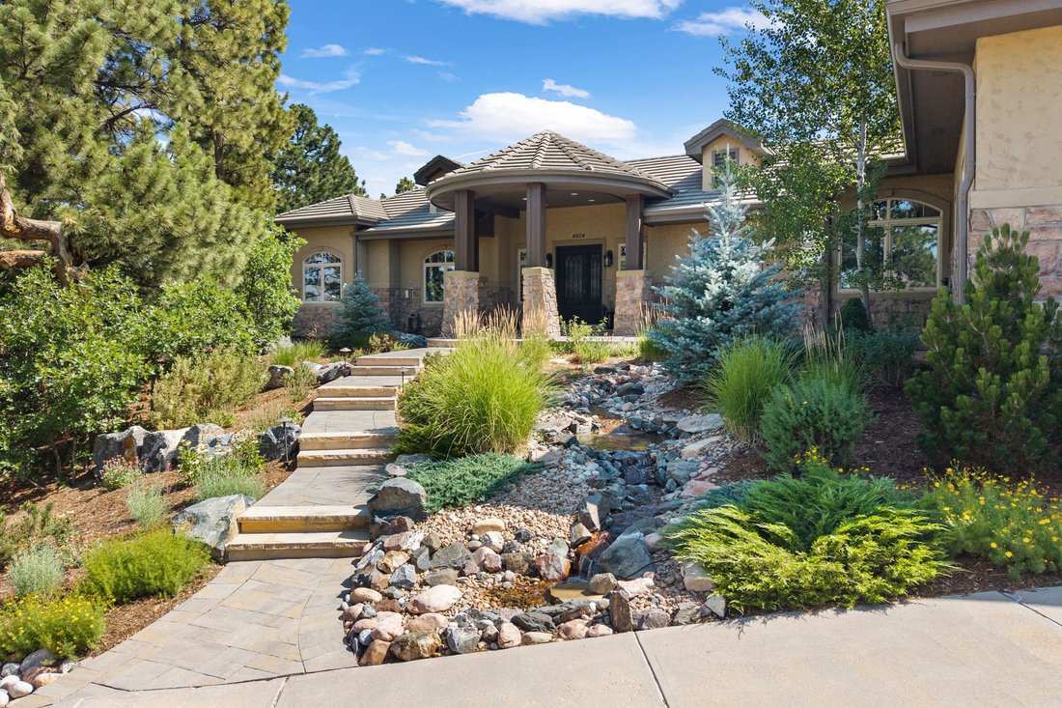
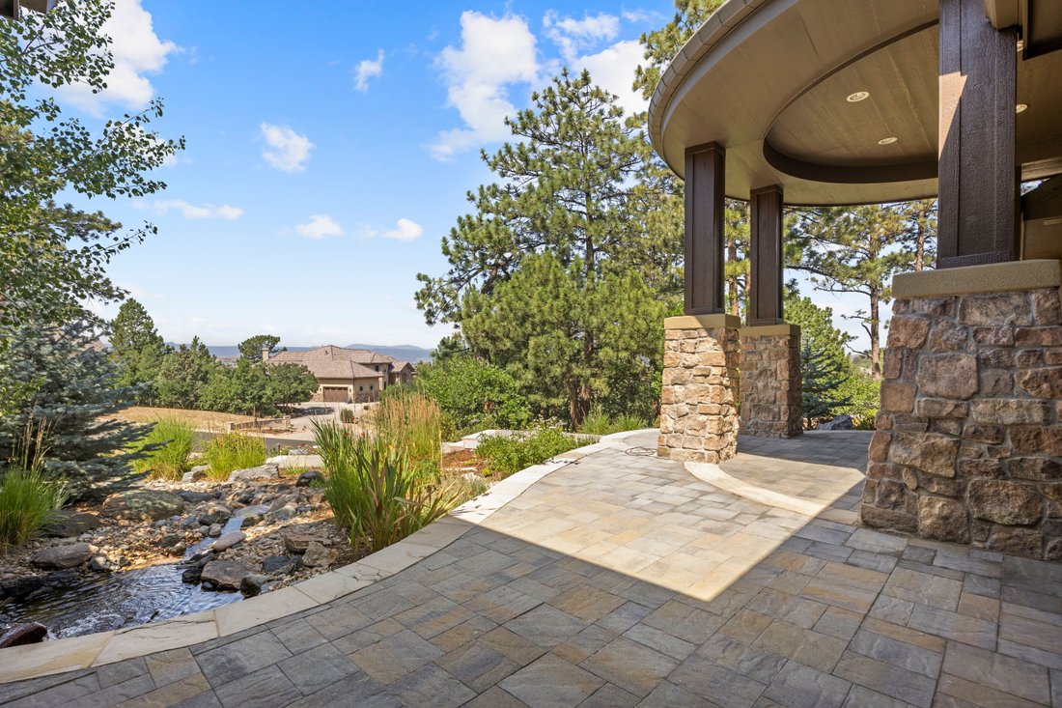
ENJOY SUNRISE AND SUNSET VIEWS FROM THE PATIOS. Spectacular custom ranch with a walk-out finished basement. This is an ideal location in Castle Rock and set on approximately one acre of pristine land. You will enjoy the private location, surrounded by 100-year-old pine trees and breathtaking views. A calming waterfall and professional landscaping are the finishing touches to this exceptional estat
ENJOY SUNRISE AND SUNSET VIEWS FROM THE PATIOS. Spectacular custom ranch with a walk-out finished basement. This is an ideal location in Castle Rock and set on approximately one acre of pristine land. You will enjoy the private location, surrounded by 100-year-old pine trees and breathtaking views. A calming waterfall and professional landscaping are the finishing touches to this exceptional estate. This prestigious home is 6800 sq. ft. of custom living. There are 5 bedrooms and 5 baths. Custom features accentuate this home, a dining room that comfortably seats 10 people, with coved ceiling and knotty alder crown molding. A family room with fireplace and abundant windows. Brazilian Cherry wood floors throughout, upgraded carpeting and stone accents. The living room features a double-sided fireplace with dual viewing on both the living room and outside deck. The multiple uses of stone finishes, slate, granite, and quartz throughout. The beautiful new kitchen with knotty alder cabinets, upgraded appliances, a large island and walk-in pantry. Solid wood beams accentuate this custom kitchen. The primary suite with sitting area, 3-sided fireplace and wet bar and access to the deck. A spa like master bath with jetted tub, a double seated walk-in shower with body sprays and rain head all surrounded in stone finishes. The main floor also features a study with wainscotting and views. A secondary bedroom with a bath and walk-in closet. There is a spiral staircase leading to the finished walkout level. A large open rec room with a wet bar and wine cooler. A theater room with all equipment and furniture included. In addition, there are 3 large bedrooms and 2 full baths, separate laundry room and storage. Outside there is a 76 x 15 new deck that spans the entire back of the home, and an oversized 4 car finished garage. This is a very special home and location. Good access to I-25, shopping and city of Castle Rock.
-
Tipo di proprietà
Casa
-
Anno di costruzione
2007
-
Prezzo/piede²
$381
Caratteristiche
- Camino
- Cabina armadio
- Garage
- Giardino
- Terrazza
- Vista sulle montagne
- Lavasciuga
- Aria condizionata
- Balcone
Caratteristiche
Lot
Interni
- Soffitto alto
- Camino
- Aria condizionata
- Isola della cucina
- Piano cottura a gas
- Lavasciuga
- Bar
- Lavanderia
- Seminterrato
- Controsoffitti in pietra
- Cabina armadio
Outdoor
Esplora la zona
4604 Tierra Alta Drive , Castle Rock, CO 80104, Colorado, Stati Uniti
Visualizza su Google Maps
Prezzo per sqft
Basso
Alto
Iscritto da 2 anni
Hai chiesto informazioni su questa proprietà
L'agente La contatterà al più presto
Pubblicato da
4
Annunci
2025
Iscritto
Prenota una visita con Richard Berst
Scegli una data e indica se preferisci un tour virtuale o di persona con l’agente.
Data preferita
Tipo di tour

LIV Sotheby's International Realty
482 W. Happy Canyon Road, 80108, Castle Rock, Colorado, United States
Visualizza profilo agenzia
The Village at Castle Pines is an iconic Front Range gated community offering a full Colorado lifestyle with an arr
The Village at Castle Pines is an iconic Front Range gated community offering a full Colorado lifestyle with an array of amenities including two Jack Nicklaus Signature Golf Courses, including The Country Club at Castle Pines and The Golf Club at Castle Pines. Situated just 25 miles south of Denver, additional amenities of this sought-after area include an array of upscale restaurants, boutiques and shops, incredible landscaping and rock formations, hiking and recreation, and spectacular views of Pikes Peak, Mount Evans, and the Rocky Mountains. Extraordinary custom homes are nestled amidst a quiet, forested, mountain setting, with an abundance of native plants and Colorado wildlife. Children attend schools in the A-rated Douglas County School district. The Village at Castle Pines is a dream community, with luxury appeal in a safe and secure environment.
LIV Sotheby’s International Realty is Colorado’s leading luxury real estate firm. The current sales office, also the original sales office of The Village at Castle Pines, is located near the entry of the main gate, surrounded by a beautiful natural setting. Contact one of our broker professionals today to learn more about real estate opportunities in The Village at Castle Pines.
LIV Sotheby’s International Realty is Colorado’s leading luxury real estate firm. The current sales office, also the original sales office of The Village at Castle Pines, is located near the entry of the main gate, surrounded by a beautiful natural setting. Contact one of our broker professionals today to learn more about real estate opportunities in The Village at Castle Pines.
Ultimo aggiornamento
Agosto 19
Prima pubblicazione
Luglio 30
Link annuncio
Riferimento annuncio
6K38BZ
Proprietà simili nelle vicinanze
Nuovi annunci a Castle Rock

Esplora più immobili in vendita
tipi di proprietà Castle Rock, CO, Stati Uniti
Castle Rock, CO, Stati Uniti ricerche popolari
- Proprietà immobiliari con Camino a Castle Rock, CO, Stati Uniti
- Proprietà immobiliari con Bar a Castle Rock, CO, Stati Uniti
- Proprietà immobiliari con Garage a Castle Rock, CO, Stati Uniti
- Proprietà immobiliari con Giardino a Castle Rock, CO, Stati Uniti
- Proprietà immobiliari con Piscina a Castle Rock, CO, Stati Uniti
- Proprietà immobiliari con Centro Fitness / Palestra a Castle Rock, CO, Stati Uniti
- Proprietà immobiliari con Ufficio a Castle Rock, CO, Stati Uniti
- Proprietà immobiliari Privacy a Castle Rock, CO, Stati Uniti
- Proprietà immobiliari Vista sulle montagne a Castle Rock, CO, Stati Uniti
- Proprietà immobiliari con Terrazza a Castle Rock, CO, Stati Uniti
- Proprietà immobiliari con Balcone a Castle Rock, CO, Stati Uniti
- Proprietà immobiliari con Aria condizionata a Castle Rock, CO, Stati Uniti
- Proprietà immobiliari con Campo da tennis a Castle Rock, CO, Stati Uniti
- Proprietà immobiliari con Cucina aperta a Castle Rock, CO, Stati Uniti
- Proprietà immobiliari con Idromassaggio a Castle Rock, CO, Stati Uniti
- Proprietà immobiliari Vista panoramica / Scenica a Castle Rock, CO, Stati Uniti
- Proprietà immobiliari Moderno a Castle Rock, CO, Stati Uniti
- Proprietà immobiliari Comunità recintata a Castle Rock, CO, Stati Uniti
- Proprietà immobiliari con Cucina esterna a Castle Rock, CO, Stati Uniti
- Proprietà immobiliari con Cinema a Castle Rock, CO, Stati Uniti
- Proprietà immobiliari con Sala giochi a Castle Rock, CO, Stati Uniti
- Proprietà immobiliari Vista sull'acqua a Castle Rock, CO, Stati Uniti
- Proprietà immobiliari con Cantina a Castle Rock, CO, Stati Uniti
- Proprietà immobiliari Nuove costruzioni a Castle Rock, CO, Stati Uniti
- Proprietà immobiliari Rinnovato a Castle Rock, CO, Stati Uniti
- Proprietà immobiliari con Ascensore a Castle Rock, CO, Stati Uniti
- Proprietà immobiliari Vista Golf a Castle Rock, CO, Stati Uniti
- Proprietà immobiliari con Sauna a Castle Rock, CO, Stati Uniti
- Proprietà immobiliari con Libreria a Castle Rock, CO, Stati Uniti
- Proprietà immobiliari con Bagno turco a Castle Rock, CO, Stati Uniti
- Proprietà immobiliari Investimento immobiliare a Castle Rock, CO, Stati Uniti
- Proprietà immobiliari Duplex a Castle Rock, CO, Stati Uniti
- Proprietà immobiliari Equestre a Castle Rock, CO, Stati Uniti
- Proprietà immobiliari Vista Città a Castle Rock, CO, Stati Uniti
- Proprietà immobiliari con Spiaggia Privata a Castle Rock, CO, Stati Uniti
- Proprietà immobiliari Alta quota a Castle Rock, CO, Stati Uniti
Guide e storie correlate
La fiducia dei migliori broker del mondo
Gli agenti dietro le proprietà più straordinarie del mondo pubblicano su JamesEdition.
- Annunci di Sotheby's, Christie's, BARNES ed Engel & Völkers
- Ogni annuncio è verificato prima della pubblicazione
- Si metta in contatto diretto con agenti verificati
Continuando, accetta i nostri Termini e la nostra Informativa sulla privacy.
brokerages we
partnered with
partnered with