$3,463,163
Podere Valsasso
- 12 Camere
- 8 Bagni
- 12,487 Sqft
- 29.66 Ac lot
- Aggiornato: Novembre 27, 2025
-
4
Visualizzazioni degli ultimi 30 giorni
- 23
Informazioni sulla proprietà
La descrizione è stata tradotta automaticamente.
La descrizione viene visualizzata nella lingua originale.
Il prestigioso Podere Valsasso è una grande casa di campagna, composta principalmente da una casa principale di 670 mq. La casa è composta da 2 livelli. Al piano terra si trova un ampio soggiorno con camino, una sala da pranzo, cucina attrezzata con dispensa, disimpegno, ripostiglio, studio e bagno. Sullo stesso livello c’è un locale tecnico e un bellissimo portico di 80 mq. Un’elegante scala cond
The prestigious Podere Valsasso is a large country house, consisting primarily of a 670 sqm main house. The house is made up of 2 levels.
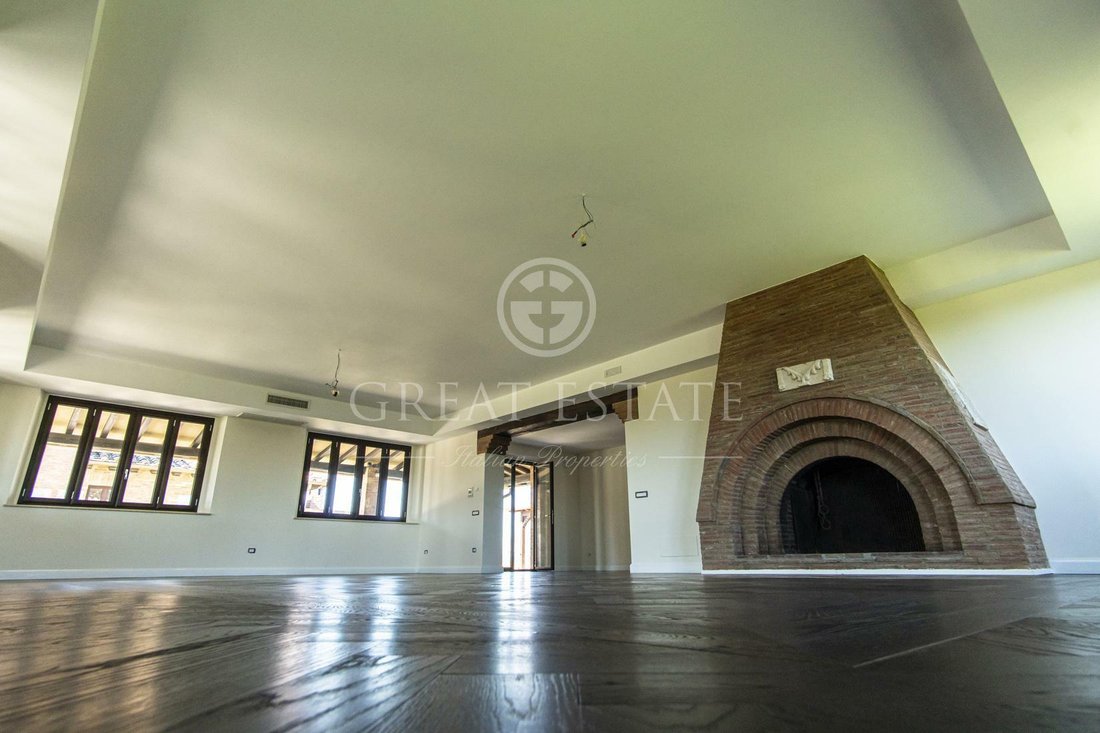
On the ground floor, you will find a large living room with a fireplace, a dining room, an equipped kitchen with a pantry, a hallway, a utility room, a study and a bathroom. On the same level, there is a technical room and a beautiful porch of 80 sqm. An el
On the ground floor, you will find a large living room with a fireplace, a dining room, an equipped kitchen with a pantry, a hallway, a utility room, a study and a bathroom. On the same level, there is a technical room and a beautiful porch of 80 sqm. An el
Il prestigioso Podere Valsasso è una grande casa di campagna, composta principalmente da una casa principale di 670 mq. La casa è composta da 2 livelli. Al piano terra si trova un ampio soggiorno con camino, una sala da pranzo, cucina attrezzata con dispensa, disimpegno, ripostiglio, studio e bagno. Sullo stesso livello c’è un locale tecnico e un bellissimo portico di 80 mq. Un’elegante scala conduce al secondo piano, composto da un corridoio, camera matrimoniale con bagno e guardaroba, 4 camere da letto con bagno privato, altre 2 camere da letto e un altro ingresso corrispondente all’antica scala esterna. Soffitte parzialmente praticabili di 335 mq. Cantina di 30 metri quadrati e grotta di 15 metri quadrati, ideale per l’invecchiamento del vino. Dependance con un totale di 195 mq dove al piano terra si trova un appartamento indipendente con soggiorno/sala da pranzo, cucina, disimpegno, 3 camere da letto e bagno, oltre a un forno a legna esterno di 10 mq. Al secondo piano c’è un’altra camera da letto con bagno e terrazza panoramica, che ha il suo ingresso indipendente attraverso l’antica scala esterna. La seconda dependance è di circa 100 mq dove al piano terra troverete un soggiorno con angolo cottura, 2 camere da letto e bagno. Ampio garage al piano interrato di 140 mq e locali affiancati ad uso magazzino di 45 mq. Esternamente la proprietà è circondata da 5.400 mq di terreno, caratterizzato dal viale d’accesso, ampie aree pavimentate, aree verdi ornamentali e da una deliziosa piscina privata rivestita in mosaico di 9 x 4,5 metri. Terreno agricolo circostante di 11,3 ettari in parte coltivato ad uliveto (1,8 ettari con 500 piante in produzione) e in parte a bosco (9,5 ettari). La proprietà è dotata di tutte le utenze come collegamento elettrico da 40 kW, approvvigionamento idrico garantito da una fonte privata con serbatoio di accumulo + possibilità di allacciamento all’acquedotto pubblico (non lontano dalla proprietà) oltre a 2 laghetti adatti all’uso agricolo, impianto di riscaldamento a gas GPL con 3 ciambelle interrate, riscaldamento della casa principale tramite termoconvettori elettrici caldo/freddo e degli annessi mediante radiatori, impianto di allarme, ADSL, TV/SAT. I sistemi di purificazione/smaltimento dell’acqua domestica tramite 2 erano privati IMOFF. Cancello elettrico, impianto di illuminazione esterna e impianto di irrigazione. L’immobile è in perfette condizioni ed è praticamente nuovo dopo aver subito un completo restauro nel 2019. Esternamente i casolari hanno mantenuto inalterate le caratteristiche tradizionali delle vecchie fattorie umbre. Sono costituiti da murature portanti in mattoni da forno, tetti coibentati con mantello in tegole romane e finestre in alluminio con doppi vetri. Internamente la casa principale presenta eleganti pavimenti in parquet che riescono a mescolare lo stile rustico e moderno di questa particolare casa di campagna. Le finiture dei bagni sono di alto livello così come la cucina artigianale, caratterizzata da splendidi piani in marmo di Carrara. L’illuminazione interna è stata inoltre progettata con particolare cura attraverso l’incasso di numerosi punti luce sui controsoffitti delle stanze. I due annessi sono inoltre ottimamente rifiniti con materiali di qualità. L’intera proprietà è perfettamente restaurata e mantenuta sia nelle sue parti interne che nelle aree esterne ed è quindi pronta per essere arredata e abitata. Podere Valsasso è la proprietà ideale per gli amanti delle residenze di campagna del centro Italia, che sono alla ricerca di un’importante residenza da utilizzare come principale residenza o come seconda casa di prestigio. La proprietà, essendo di grandi dimensioni e dotata di ogni comfort e in assoluta privacy pur non essendo isolata, ben si adatta ad essere inserita nei circuiti di noleggio turistico con la possibilità di offrire diverse soluzioni di affitto. Il casale si trova all’interno di una storica azienda agricola e di caccia alla fauna selvatica, sul confine tra Umbria e Toscana. La struttura si trova a pochi chilometri da Chiusi, Città della Pieve e Castiglione del Lago. Circondata da boschi, campi coltivati e uliveti con panorami molto suggestivi, la proprietà è raggiungibile dopo 3 km di strada sterrata perfettamente mantenuta. Il villaggio più vicino con servizi dista 3 km. La struttura si trova a metà strada tra Roma (150 km) e Firenze (120 km) con il grande vantaggio di essere facilmente raggiungibile con l’autostrada A1 Firenze-Roma utilizzando le uscite Chiusi-Chianciano Terme o Fabro dalle quali dista rispettivamente 10 km e 20 km o in treno utilizzando la vicina Chiusi-Chianciano Terme stazione ferroviaria. Il gruppo Great Estate svolge una due diligence tecnica su ogni immobile acquisito tramite il tecnico del venditore, che ci consente di conoscere in dettaglio lo stato urbanistico e catastale dell’immobile. Questa due diligence può essere richiesta dal cliente al momento del reale interesse per l’immobile. Questa proprietà è intestata a una o più persone fisiche e la vendita sarà soggetta alla tassa di registro secondo le normative vigenti (vedi costi di acquisto dal privato).
The prestigious Podere Valsasso is a large country house, consisting primarily of a 670 sqm main house. The house is made up of 2 levels.
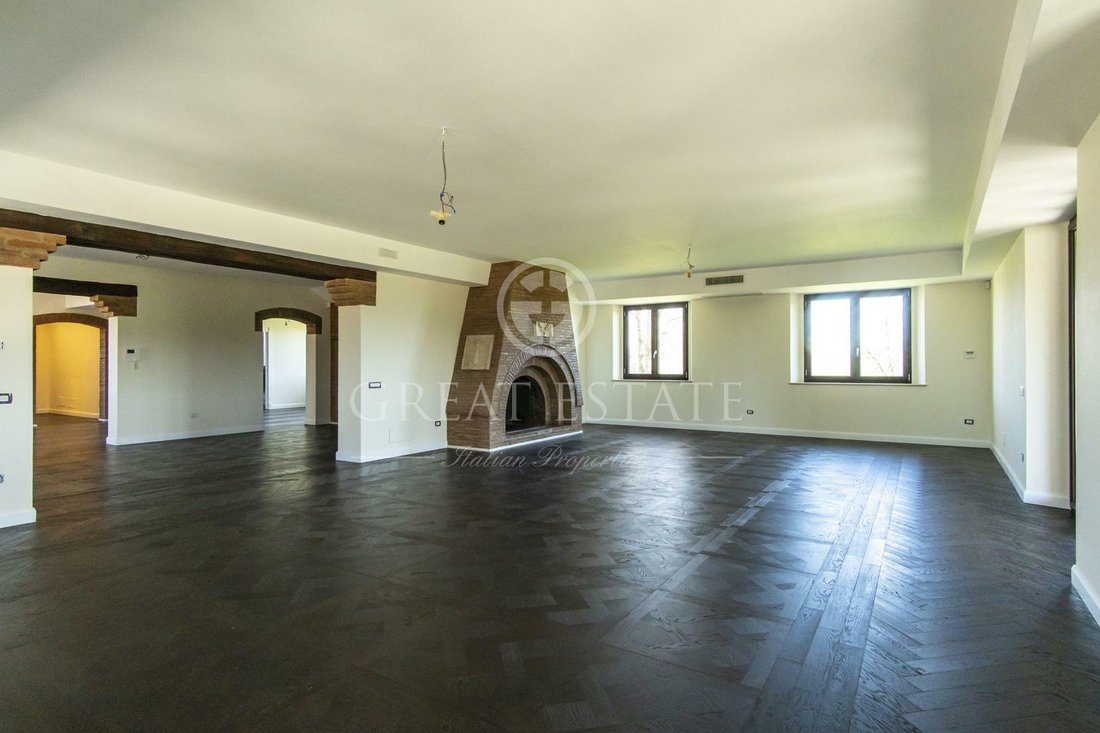
On the ground floor, you will find a large living room with a fireplace, a dining room, an equipped kitchen with a pantry, a hallway, a utility room, a study and a bathroom. On the same level, there is a technical room and a beautiful porch of 80 sqm. An elegant staircase leads to the second floor, consisting of a hallway, master bedroom with bathroom and wardrobe, 4 bedrooms with en-suite bathrooms, 2 other bedrooms, and another entrance hall corresponding to the ancient external staircase. Partially practicable attics of 335 square meters.
Cellar of 30 square meters and a cave of 15 square meters, ideal for ageing wine.
Outbuilding with a total of 195 sqm, where on the ground floor there is an independent apartment with a living/dining room, kitchen, hallway, 3 bedrooms and bathroom, as well as an external wood oven of 10 sqm. On the second floor, there is another bedroom with a bathroom and a panoramic terrace, which has its own independent entrance through the ancient external staircase.
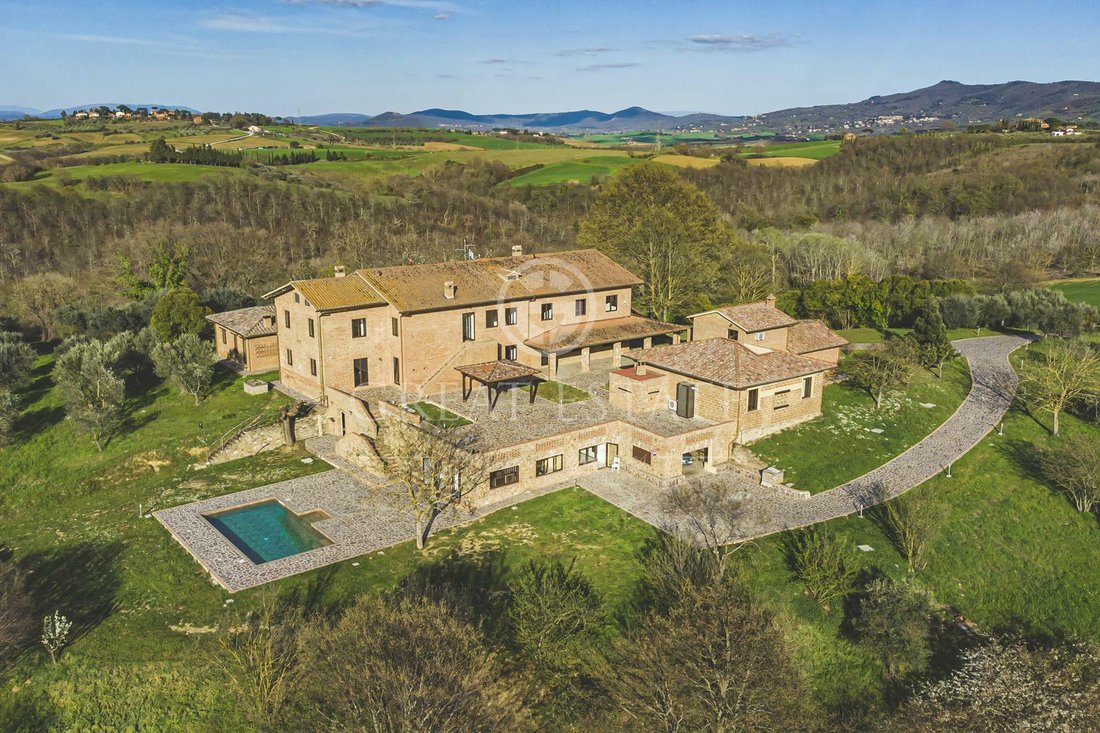
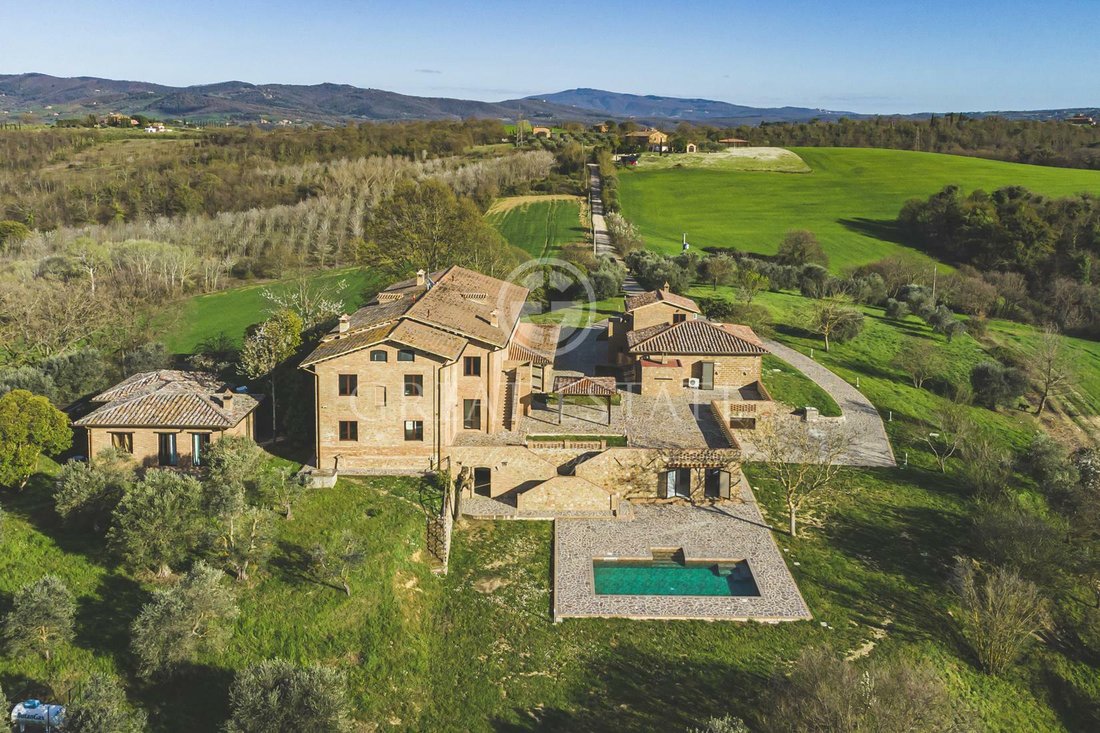
The second outbuilding is about 100 sqm, where on the ground floor you will find a living room with a kitchenette, 2 bedrooms and a bathroom. Large garage in the basement of 140 sqm and rooms side by side for warehouse use of 45 sqm. Externally, the property is surrounded by 5,400 sqm of land, characterised by the driveway, large paved areas, ornamental green areas, and a delightful private swimming pool covered in mosaic of 9 x 4.5 meters.
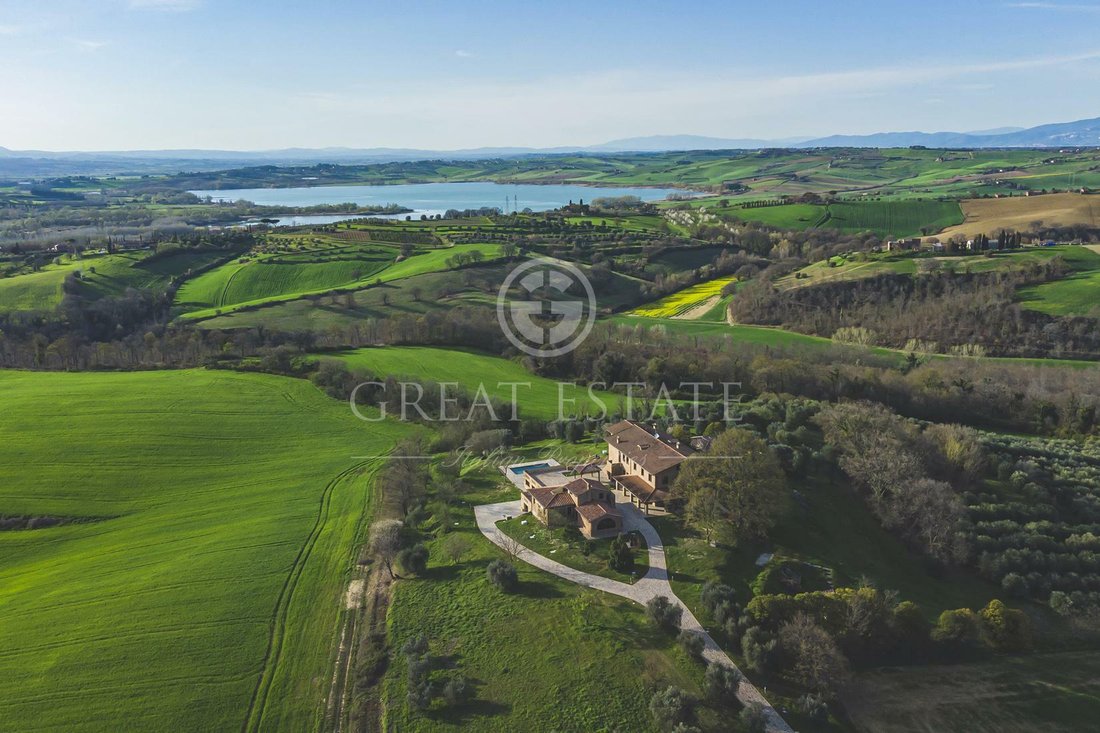
Surrounding agricultural land of 11.3 hectares, partly cultivated with olive groves (1.8 hectares with 500 plants in production) and partly with woods (9.5 hectares).
STATE OF REPAIR
The property is in perfect condition and is practically new, having undergone a complete restoration in 2019. Externally, the farmhouses have kept the traditional characteristics of the old Umbrian farms, unaltered. They consist of load-bearing masonry in kiln bricks, insulated roofs with mantle in Roman tiles, and aluminium windows with double glazing. Internally, the main house has elegant parquet floors that manage to mix the rustic and modern style of this particular country house. The finishes of the bathrooms are of a high standard, as well as the handcrafted kitchen, characterised by beautiful Carrara marble tops. The interior lighting was also designed with particular care through the recessing of numerous light points on the false ceilings of the rooms. The two annexes are also excellently finished with quality materials. The entire property is perfectly restored and maintained both in its internal parts and in the external areas, and is therefore ready to be furnished and lived in.
UTILITIES
The property is equipped with all utilities such as 40 kW electricity connection, water supply guaranteed by a private source with storage tank + possibility of connection to the public aqueduct (not far from the property) in addition to 2 ponds suitable for agricultural use, LPG gas heating system with 3 underground donuts, heating of the main house using hot/cold electric thermo-convectors and of the annexes employing radiators, alarm system, ADSL, TV/SAT. Domestic water purification/disposal system through 2 were IMOFF private. Electric gate, external lighting system and irrigation system.
USE AND POTENTIAL USES
Podere Valsasso is the ideal property for lovers of country residences in central Italy, who are looking for an important residence for use as a main residence or as a prestigious second home. The property, being large and equipped with every comfort and in absolute privacy while not isolated, would be well-suited to be included in the tourist rental circuits with the possibility of offering different rental solutions.
LOCATION
The farmhouse is located within a historic farm and hunting wildlife, on the border between Umbria and Tuscany. The property is located a few kilometres from Chiusi, Città della Pieve and Castiglione del Lago. Surrounded by woods, cultivated fields and olive groves with very suggestive views, the property can be reached after 3 km of perfectly maintained dirt road. The nearest village with services is 3 km away. The property is located halfway between Rome (150 km) and Florence (120 km), with the great advantage of being easily reachable by the A1 Florence-Rome motorway using the Chiusi-Chianciano Terme or Fabro exits, from which it is respectively 10 km and 20 km or by train using the nearby Chiusi-Chianciano Terme railway station.
LAND REGISTRY DETAILS
The Great Estate group carries out a technical due diligence on each property acquired through the seller’s technician, which allows us to know in detail the urban and cadastral status of the property. This due diligence may be requested by the client at the time of real interest in the property.
OWNERSHIP DETAILS AND EVENTUAL CONTRACTUAL OBLIGATIONS
This property is in the name of a natural person (s) and the sale will be subject to registration tax according to the regulations in force (see purchase costs from the private individual).
On the ground floor, you will find a large living room with a fireplace, a dining room, an equipped kitchen with a pantry, a hallway, a utility room, a study and a bathroom. On the same level, there is a technical room and a beautiful porch of 80 sqm. An elegant staircase leads to the second floor, consisting of a hallway, master bedroom with bathroom and wardrobe, 4 bedrooms with en-suite bathrooms, 2 other bedrooms, and another entrance hall corresponding to the ancient external staircase. Partially practicable attics of 335 square meters.
Cellar of 30 square meters and a cave of 15 square meters, ideal for ageing wine.
Outbuilding with a total of 195 sqm, where on the ground floor there is an independent apartment with a living/dining room, kitchen, hallway, 3 bedrooms and bathroom, as well as an external wood oven of 10 sqm. On the second floor, there is another bedroom with a bathroom and a panoramic terrace, which has its own independent entrance through the ancient external staircase.
The second outbuilding is about 100 sqm, where on the ground floor you will find a living room with a kitchenette, 2 bedrooms and a bathroom. Large garage in the basement of 140 sqm and rooms side by side for warehouse use of 45 sqm. Externally, the property is surrounded by 5,400 sqm of land, characterised by the driveway, large paved areas, ornamental green areas, and a delightful private swimming pool covered in mosaic of 9 x 4.5 meters.
Surrounding agricultural land of 11.3 hectares, partly cultivated with olive groves (1.8 hectares with 500 plants in production) and partly with woods (9.5 hectares).
STATE OF REPAIR
The property is in perfect condition and is practically new, having undergone a complete restoration in 2019. Externally, the farmhouses have kept the traditional characteristics of the old Umbrian farms, unaltered. They consist of load-bearing masonry in kiln bricks, insulated roofs with mantle in Roman tiles, and aluminium windows with double glazing. Internally, the main house has elegant parquet floors that manage to mix the rustic and modern style of this particular country house. The finishes of the bathrooms are of a high standard, as well as the handcrafted kitchen, characterised by beautiful Carrara marble tops. The interior lighting was also designed with particular care through the recessing of numerous light points on the false ceilings of the rooms. The two annexes are also excellently finished with quality materials. The entire property is perfectly restored and maintained both in its internal parts and in the external areas, and is therefore ready to be furnished and lived in.
UTILITIES
The property is equipped with all utilities such as 40 kW electricity connection, water supply guaranteed by a private source with storage tank + possibility of connection to the public aqueduct (not far from the property) in addition to 2 ponds suitable for agricultural use, LPG gas heating system with 3 underground donuts, heating of the main house using hot/cold electric thermo-convectors and of the annexes employing radiators, alarm system, ADSL, TV/SAT. Domestic water purification/disposal system through 2 were IMOFF private. Electric gate, external lighting system and irrigation system.
USE AND POTENTIAL USES
Podere Valsasso is the ideal property for lovers of country residences in central Italy, who are looking for an important residence for use as a main residence or as a prestigious second home. The property, being large and equipped with every comfort and in absolute privacy while not isolated, would be well-suited to be included in the tourist rental circuits with the possibility of offering different rental solutions.
LOCATION
The farmhouse is located within a historic farm and hunting wildlife, on the border between Umbria and Tuscany. The property is located a few kilometres from Chiusi, Città della Pieve and Castiglione del Lago. Surrounded by woods, cultivated fields and olive groves with very suggestive views, the property can be reached after 3 km of perfectly maintained dirt road. The nearest village with services is 3 km away. The property is located halfway between Rome (150 km) and Florence (120 km), with the great advantage of being easily reachable by the A1 Florence-Rome motorway using the Chiusi-Chianciano Terme or Fabro exits, from which it is respectively 10 km and 20 km or by train using the nearby Chiusi-Chianciano Terme railway station.
LAND REGISTRY DETAILS
The Great Estate group carries out a technical due diligence on each property acquired through the seller’s technician, which allows us to know in detail the urban and cadastral status of the property. This due diligence may be requested by the client at the time of real interest in the property.
OWNERSHIP DETAILS AND EVENTUAL CONTRACTUAL OBLIGATIONS
This property is in the name of a natural person (s) and the sale will be subject to registration tax according to the regulations in force (see purchase costs from the private individual).
-
Tipo di proprietà
Tenuta
-
Piani
2
-
Anno di costruzione
1800
-
Prezzo/piede²
$277
Caratteristiche
- Giardino
- Piscina
- Terrazza
- Garage
- Moderno
- Vista sulle montagne
- Camino
- Pergola
- Piano cottura a gas
Caratteristiche
Lot
- Vista sulle montagne
- Privacy
- Moderno
Interni
- Camino
- Piano cottura a gas
- Seminterrato
Outdoor
- Terrazza
- Piscina
- Garage
- Cancello
- Pergola
- Giardino
Esplora la zona
Castiglione Del Lago, 06061, Italy
Visualizza su Google Maps
Prezzo per sqft
Basso
Alto
Situato nella suggestiva regione dell’Umbria, Castiglione Del Lago offre facile accesso al meraviglioso Lago Trasimeno. Goditi un mix di tranquillità e praticità con opzioni di ristorazione e attrazioni culturali nelle vicinanze. Accessibile dall’aeroporto di Perugia, a soli 45 minuti, e ben collegato dalla ferrovia. Ideale per chi cerca uno stile di vita sereno vicino alla natura e al ricco patrimonio italiano.
Ottieni luoghi vicini
Attrazioni
Scuole
Aeroporto Internazionale San Francesco d'Assisi – Umbria
Aeroporto
45 min
Stazione Ferroviaria di Castiglione del Lago
Stazione Ferroviaria
5 min
Lago Trasimeno
Natura & All'aperto
10 min
Golf Club Lamborghini
Golf & Country Clubs
20 min
Castello del Leone
Cultura & Patrimonio
5 min
International School Umbria
Scuola Internazionale
50 min
Hai chiesto informazioni su questa proprietà
L'agente La contatterà al più presto
Pubblicato da
335
Annunci
2023
Iscritto
Prenota una visita con Stefano Petri
Scegli una data e indica se preferisci un tour virtuale o di persona con l’agente.
Data preferita
Tipo di tour

Great Estate Immobiliare Srl
Via Piana 15, Fraz Palazzone, 53040, San Casciano dei Bagni, Italy
Visualizza profilo agenzia
Great Estate is the major Italian network with the best international reach, specialising in the valorisation and s
Great Estate is the major Italian network with the best international reach, specialising in the valorisation and sale of prestigious properties and holiday experiences in the most beautiful areas of Italy. Our mission is to provide technological solutions and a time-tested method to make real estate transactions and services more professional, easier and faster.
With 14 offices and a team of more than 100 professionals spread across sought-after locations in the countryside, at the seaside, or in characteristic historical villages, in more than 25 years of experience we have supported hundreds of families in their dream of living in or investing in villas, farmhouses, and prestigious accommodation facilities typical of the area.
With 14 offices and a team of more than 100 professionals spread across sought-after locations in the countryside, at the seaside, or in characteristic historical villages, in more than 25 years of experience we have supported hundreds of families in their dream of living in or investing in villas, farmhouses, and prestigious accommodation facilities typical of the area.
Ultimo aggiornamento
Novembre 27, 2025
Prima pubblicazione
Apr 22, 2022
Riferimento annuncio
6652
Proprietà simili nelle vicinanze
Nuovi annunci a Castiglione del Lago









Esplora più immobili in vendita
tipi di proprietà Castiglione del Lago, Umbria, Italia
Castiglione del Lago, Umbria, Italia ricerche popolari
Guide e storie correlate
La fiducia dei migliori broker del mondo
Gli agenti dietro le proprietà più straordinarie del mondo pubblicano su JamesEdition.
- Annunci di Sotheby's, Christie's, BARNES ed Engel & Völkers
- Ogni annuncio è verificato prima della pubblicazione
- Si metta in contatto diretto con agenti verificati
Continuando, accetta i nostri Termini e la nostra Informativa sulla privacy.