$2,005,337
Unità Commerciale Castellon Castello De La Plana
- 13 Bagni
- 17,503 Sqft
- 6,502 Sqft lot
- Aggiornato: Oggi
Informazioni sulla proprietà
La descrizione è stata tradotta automaticamente.
La descrizione viene visualizzata nella lingua originale.
Beautiful restaurant prepared for banquets, with 1,626m2 built and 604m2 of graphic surface according to cadastral data.
Available for sale and rent with purchase option, inquire about conditions without obligation.
Operating premises with more than 7 active licenses, ready to open its doors.
Distributed over 4 floors plus a basement, connected by 3 staircases: a separat
Available for sale and rent with purchase option, inquire about conditions without obligation.
Operating premises with more than 7 active licenses, ready to open its doors.
Distributed over 4 floors plus a basement, connected by 3 staircases: a separat
Beautiful restaurant prepared for banquets, with 1,626m2 built and 604m2 of graphic surface according to cadastral data.
Available for sale and rent with purchase option, inquire about conditions without obligation.
Operating premises with more than 7 active licenses, ready to open its doors.
Distributed over 4 floors plus a basement, connected by 3 staircases: a separate area for staff, a beautiful marble staircase from Ulldecona for customers, and an emergency staircase connecting all 5 floors. There is also an elevator for customers with a capacity of 10 people and 800kg, and another for staff with a capacity of 6 people and 450kg.
The building also has 3 distinct entrances:
- 1 automatic entrance to the parking lot with capacity for 27 vehicles, where there is also a spacious and beautiful cellar for private events
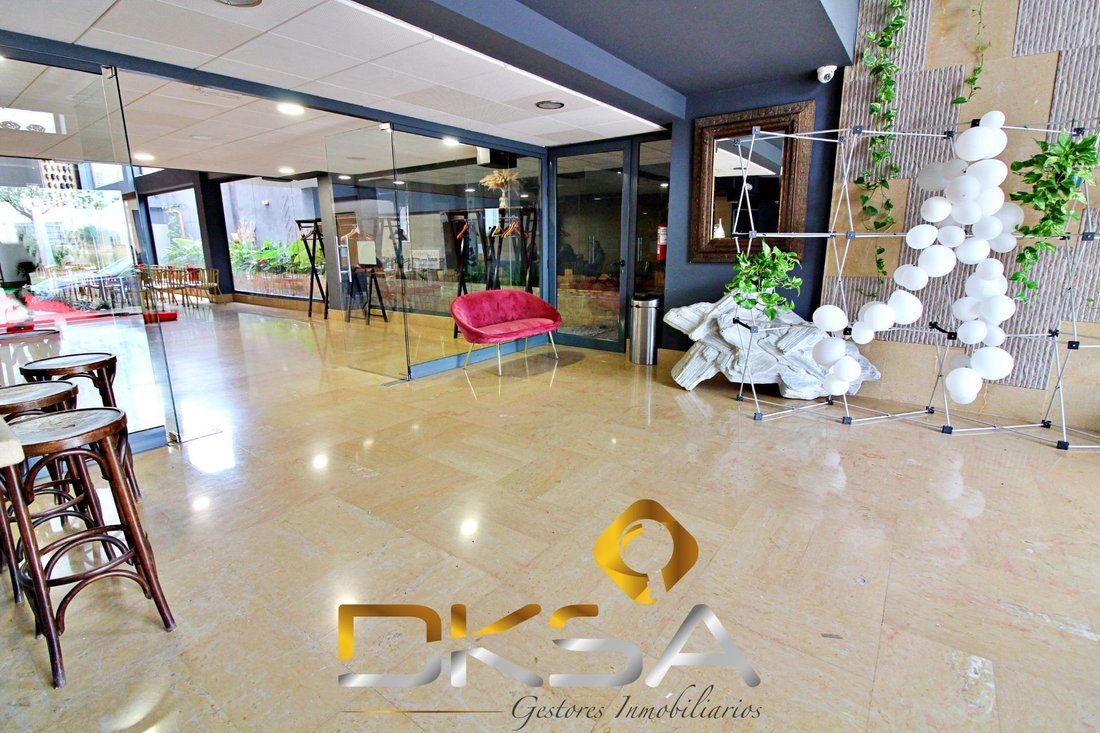
- 1 automatic main sliding glass door approximately 4m wide
- 1 manual emergency door
The property features a video surveillance system with 16 cameras, two comprehensive alarm systems, updated fire extinguishers according to current regulations, fiber optic telephone line, Wi-Fi, city gas...
The entrance and main hall have ceilings 5.50 meters high, marble floors, and beautiful fiberglass walls.
On the ground floor, there is a large entrance hall with a bar, a spacious dining room, and an industrial kitchen with two fully equipped smoke extraction sections including a Rational convection oven, tilting pan, bain-marie, two 4-burner suspended stoves, 3 paella burners, 4 fryers, 1 fry-top, 2 200-liter steam kettles, 5 cold rooms measuring 200x200cm, an additional freezer, 1 freezing tower, fish, meat, and vegetable tables, stainless steel support tables, handwashing stations... with separate areas for hot cooking, cold preparation, and washing.
A few stairs up is a 20m2 foyer with a large women’s bathroom including a dressing room and private toilet, and a men’s bathroom. On this floor, there is also an office with an archive area and a bathroom with a shower, plus a children’s area and 2 changing rooms and toilets for staff.
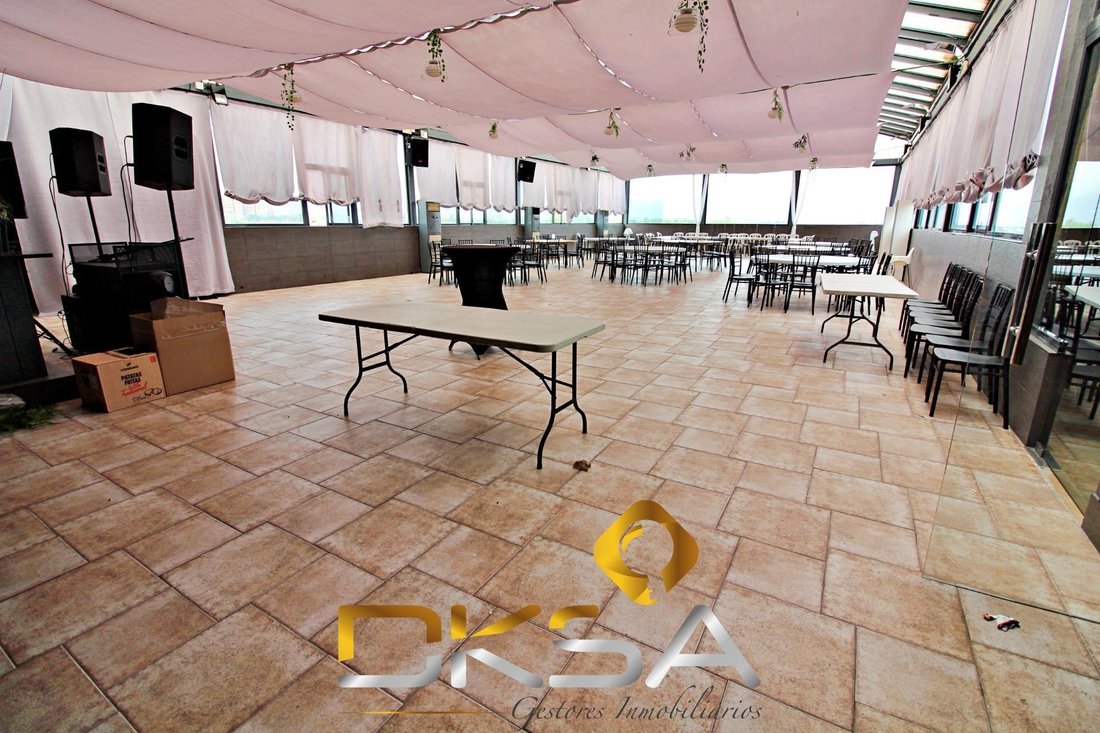
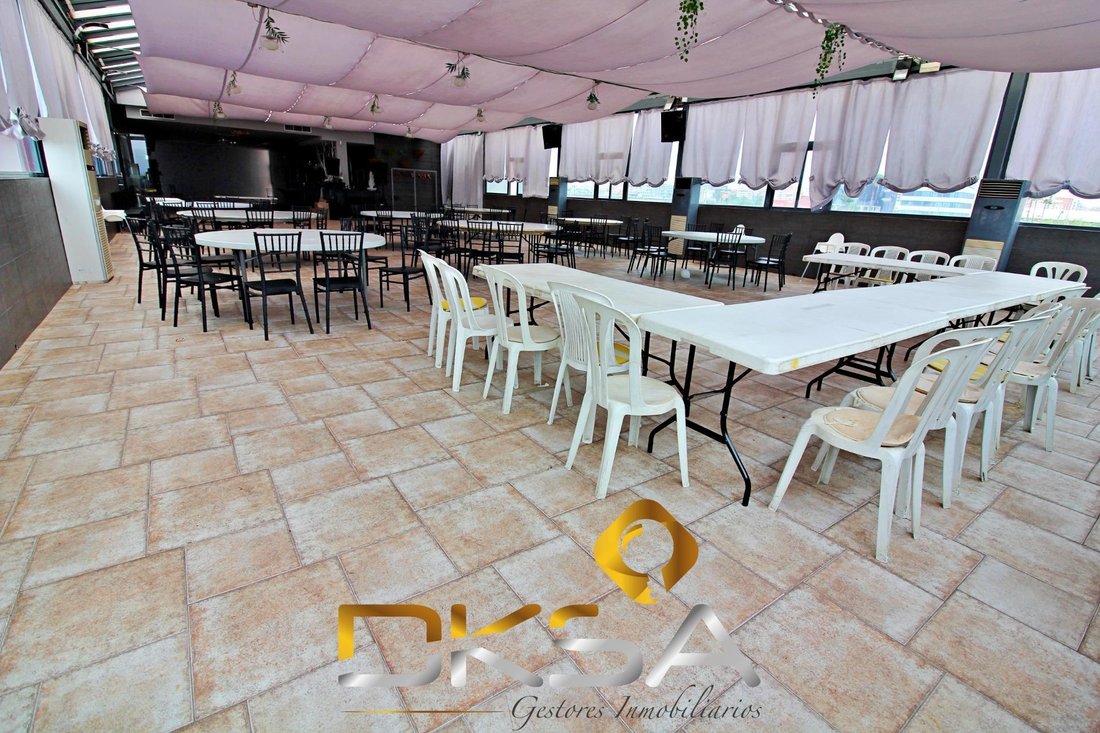
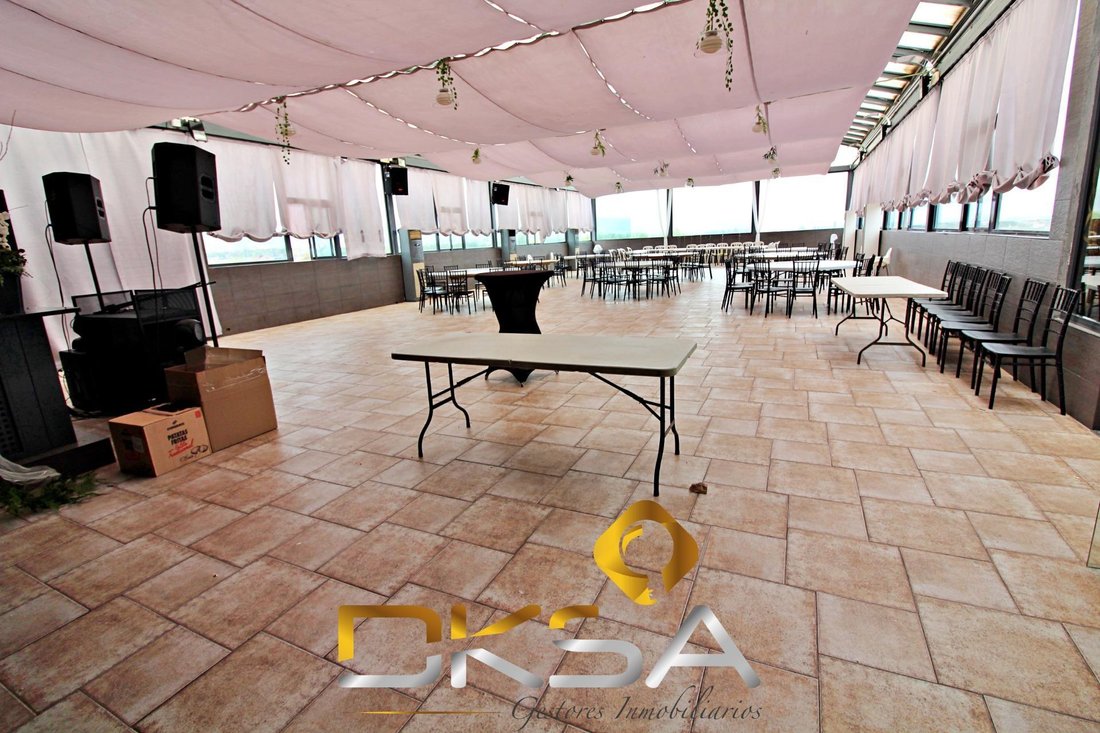
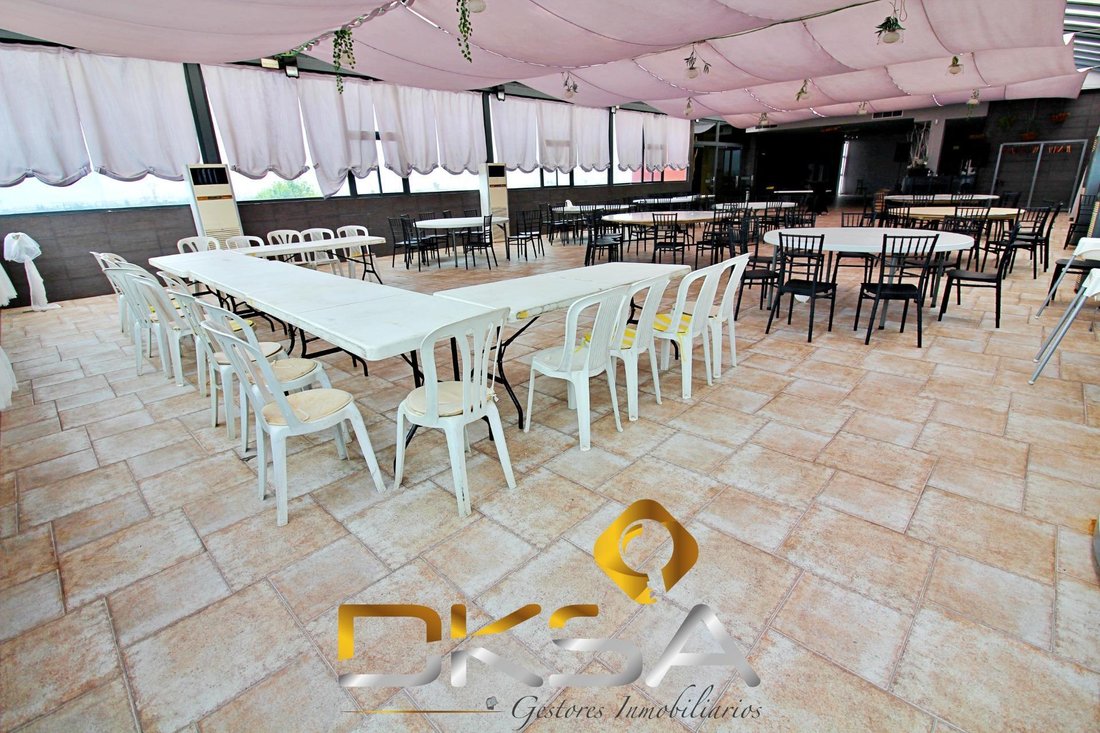
A bit higher is a beautiful fully glazed room with a mobile telescopic roof, a large bar, service and dishwashing area, climate-controlled cabinet, cold bottle rack, and industrial washing line.
On the top floor, there is a large terrace ideal for children’s play, a laundry area for tablecloths, a multipurpose room, and a small apartment with a full bathroom and shower.
The basement can hold 27 vehicles. Thanks to the ceiling height, it is also perfect for children’s games like inflatable castles. This floor also houses the aforementioned cellar and a large storage room.
Smoke extraction system with galvanized 630mm ducting, grilles, and a 10,000m3 turbine, drains, sump, and water extraction pump.
Space for general water supply pumps, water tank, general water softener, and elevator cabinets.
Don’t hesitate and call us now; we will show it to you without obligation.
*The sale price does not include expenses or taxes generated by the purchase, nor the fees of the DKSA real estate agency. Taxes may vary depending on the buyer’s age and situation. We will inform you promptly in each case and well in advance so you can make the best purchase decision.*
Available for sale and rent with purchase option, inquire about conditions without obligation.
Operating premises with more than 7 active licenses, ready to open its doors.
Distributed over 4 floors plus a basement, connected by 3 staircases: a separate area for staff, a beautiful marble staircase from Ulldecona for customers, and an emergency staircase connecting all 5 floors. There is also an elevator for customers with a capacity of 10 people and 800kg, and another for staff with a capacity of 6 people and 450kg.
The building also has 3 distinct entrances:
- 1 automatic entrance to the parking lot with capacity for 27 vehicles, where there is also a spacious and beautiful cellar for private events
- 1 automatic main sliding glass door approximately 4m wide
- 1 manual emergency door
The property features a video surveillance system with 16 cameras, two comprehensive alarm systems, updated fire extinguishers according to current regulations, fiber optic telephone line, Wi-Fi, city gas...
The entrance and main hall have ceilings 5.50 meters high, marble floors, and beautiful fiberglass walls.
On the ground floor, there is a large entrance hall with a bar, a spacious dining room, and an industrial kitchen with two fully equipped smoke extraction sections including a Rational convection oven, tilting pan, bain-marie, two 4-burner suspended stoves, 3 paella burners, 4 fryers, 1 fry-top, 2 200-liter steam kettles, 5 cold rooms measuring 200x200cm, an additional freezer, 1 freezing tower, fish, meat, and vegetable tables, stainless steel support tables, handwashing stations... with separate areas for hot cooking, cold preparation, and washing.
A few stairs up is a 20m2 foyer with a large women’s bathroom including a dressing room and private toilet, and a men’s bathroom. On this floor, there is also an office with an archive area and a bathroom with a shower, plus a children’s area and 2 changing rooms and toilets for staff.
A bit higher is a beautiful fully glazed room with a mobile telescopic roof, a large bar, service and dishwashing area, climate-controlled cabinet, cold bottle rack, and industrial washing line.
On the top floor, there is a large terrace ideal for children’s play, a laundry area for tablecloths, a multipurpose room, and a small apartment with a full bathroom and shower.
The basement can hold 27 vehicles. Thanks to the ceiling height, it is also perfect for children’s games like inflatable castles. This floor also houses the aforementioned cellar and a large storage room.
Smoke extraction system with galvanized 630mm ducting, grilles, and a 10,000m3 turbine, drains, sump, and water extraction pump.
Space for general water supply pumps, water tank, general water softener, and elevator cabinets.
Don’t hesitate and call us now; we will show it to you without obligation.
*The sale price does not include expenses or taxes generated by the purchase, nor the fees of the DKSA real estate agency. Taxes may vary depending on the buyer’s age and situation. We will inform you promptly in each case and well in advance so you can make the best purchase decision.*
-
Tipo di proprietà
Altro
-
Anno di costruzione
2008
-
Prezzo/piede²
$114
Caratteristiche
- Terrazza
- Ascensore
- Lavanderia
- Parcheggio
Esplora la zona
Avenida del Mar, Castellon - Castello de la Plana, 12003, Spain
Visualizza su Google Maps
Prezzo per sqft
Basso
Alto
Iscritto da 2 anni
Hai chiesto informazioni su questa proprietà
L'agente La contatterà al più presto
Pubblicato da
15
Annunci
2025
Iscritto
Prenota una visita con the agent
Scegli una data e indica se preferisci un tour virtuale o di persona con l’agente.
Data preferita
Tipo di tour
Ultimo aggiornamento
Oggi
Prima pubblicazione
Febbraio 8, 2025
Riferimento annuncio
CALOCEL735/6195
Proprietà simili nelle vicinanze
Nuovi annunci a Castellón de la Plana


Esplora più immobili in vendita
tipi di proprietà Castellón de la Plana, Comunità Valenzana, Spagna
Castellón de la Plana, Comunità Valenzana, Spagna ricerche popolari
- Proprietà immobiliari Vista Golf a Castellón de la Plana, Comunità Valenzana, Spagna
- Proprietà immobiliari Moderno a Castellón de la Plana, Comunità Valenzana, Spagna
- Proprietà immobiliari Nuove costruzioni a Castellón de la Plana, Comunità Valenzana, Spagna
- Proprietà immobiliari con Libreria a Castellón de la Plana, Comunità Valenzana, Spagna
- Proprietà immobiliari Fronte oceano a Castellón de la Plana, Comunità Valenzana, Spagna
- Proprietà immobiliari con Piscina a Castellón de la Plana, Comunità Valenzana, Spagna
- Proprietà immobiliari Fronte mare a Castellón de la Plana, Comunità Valenzana, Spagna
- Proprietà immobiliari Vista sull'acqua a Castellón de la Plana, Comunità Valenzana, Spagna
Guide e storie correlate
La fiducia dei migliori broker del mondo
Gli agenti dietro le proprietà più straordinarie del mondo pubblicano su JamesEdition.
- Annunci di Sotheby's, Christie's, BARNES ed Engel & Völkers
- Ogni annuncio è verificato prima della pubblicazione
- Si metta in contatto diretto con agenti verificati
Continuando, accetta i nostri Termini e la nostra Informativa sulla privacy.