$520,986
Appartamento A Castellón Castello De La Plana
- 5 Camere
- 3 Bagni
- 3,445 Sqft
- Aggiornato: Oggi
Informazioni sulla proprietà
La descrizione è stata tradotta automaticamente.
La descrizione viene visualizzata nella lingua originale.
At DKSA, we are offering this spectacular home located on one of the main avenues of Castellón, in a well-established and well-connected area, close to the Provincial Hospital and Parque del Oeste.
And let’s start with the fact that changes everything:
320 m2 built according to cadastral data.
Yes, 320.
Here, saying ”we lack space” will be hard to say. 😜
And let’s start with the fact that changes everything:
320 m2 built according to cadastral data.
Yes, 320.
Here, saying ”we lack space” will be hard to say. 😜
At DKSA, we are offering this spectacular home located on one of the main avenues of Castellón, in a well-established and well-connected area, close to the Provincial Hospital and Parque del Oeste.
And let’s start with the fact that changes everything:
320 m2 built according to cadastral data.
Yes, 320.
Here, saying ”we lack space” will be hard to say. 😜
The home is on the first floor with an elevator, inside a very exclusive building with only 2 residences. It also has a communal terrace on the top floor.
CORNER UNIT, EXTERIOR, AND FILLED WITH LIGHT
Its corner location and multiple facades provide magnificent natural light to much of the home.
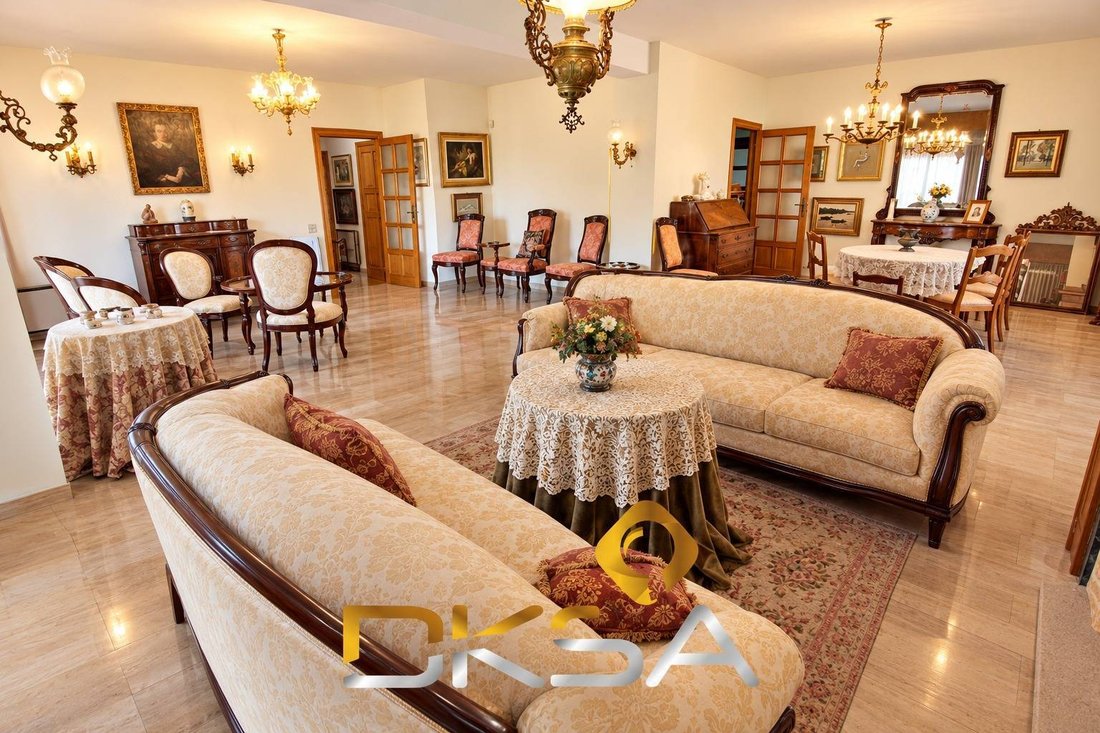
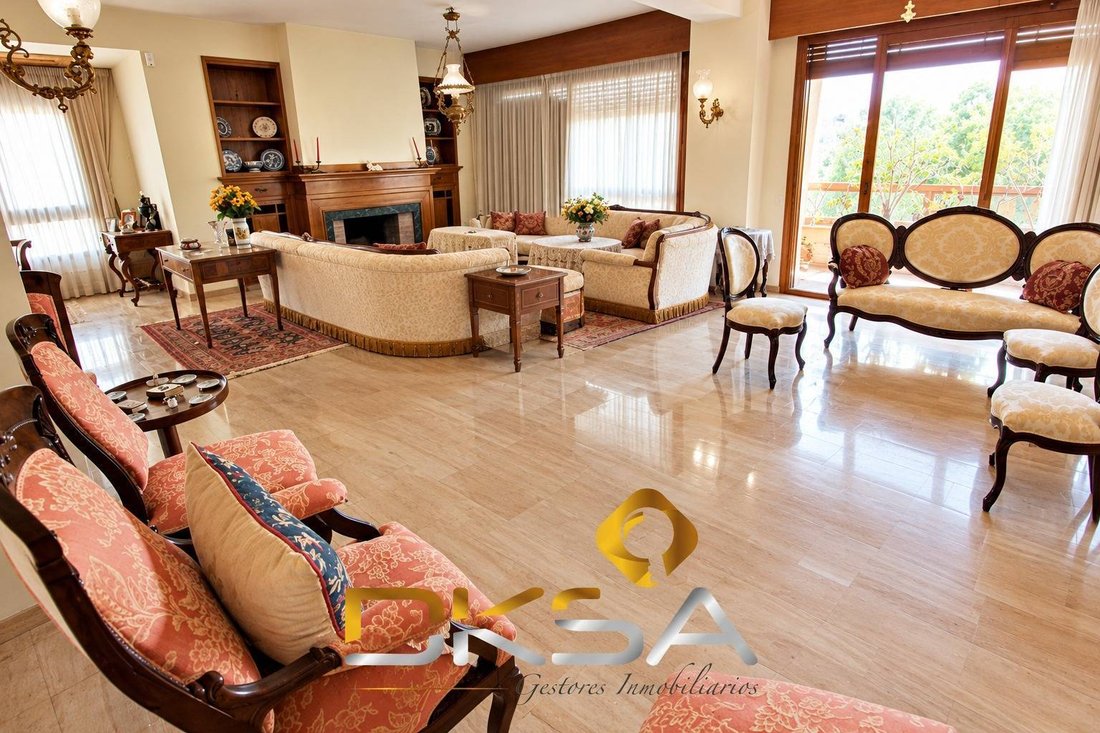
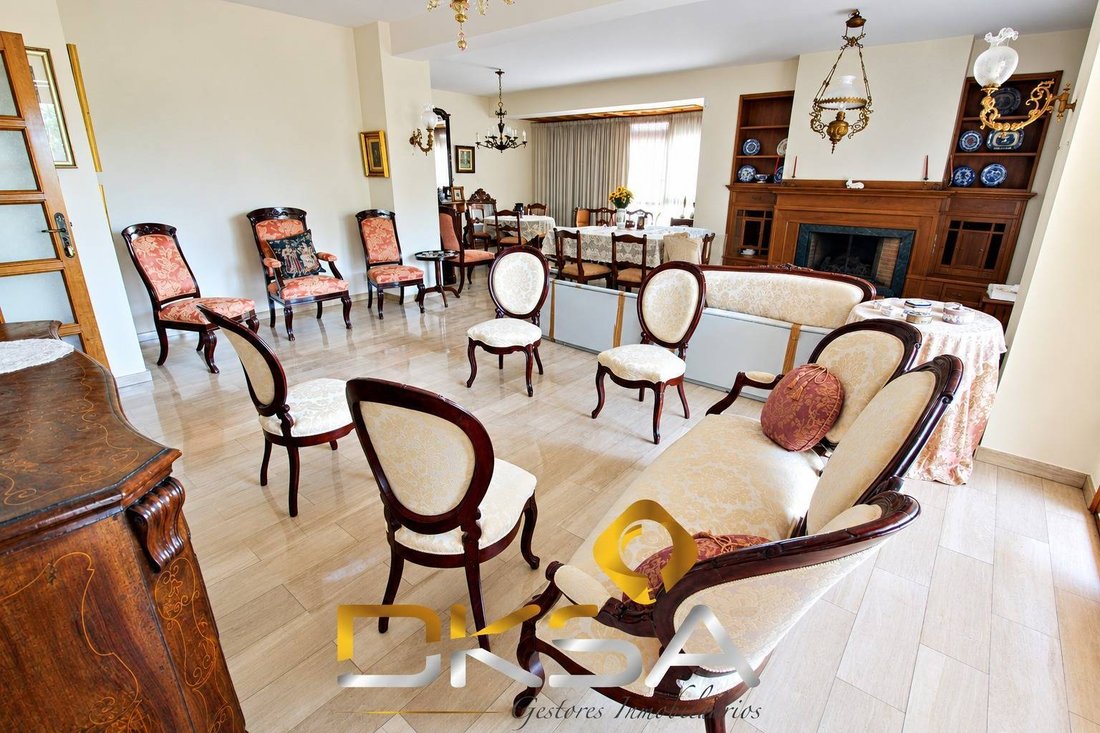
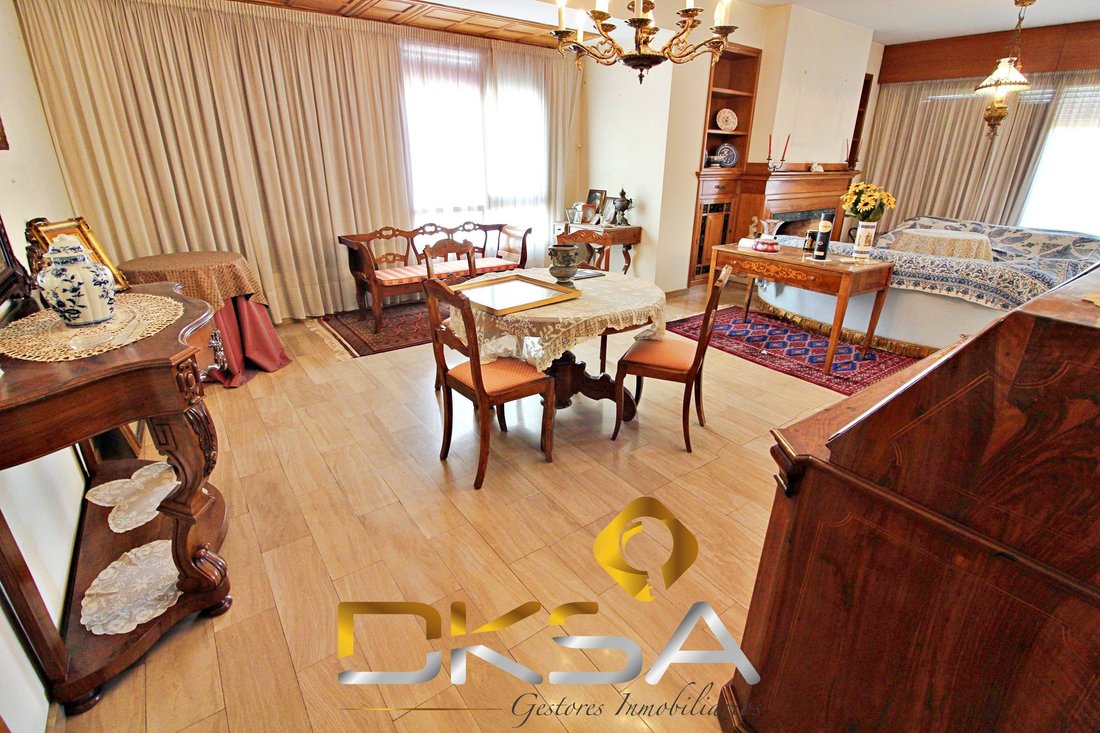
But if there is one room that deserves special mention, it is the living room.
We are talking about an impressive living-dining room with a fireplace of approximately 80 m2.
Eighty square meters just for the living room.
There are entire apartments smaller than that. 😉
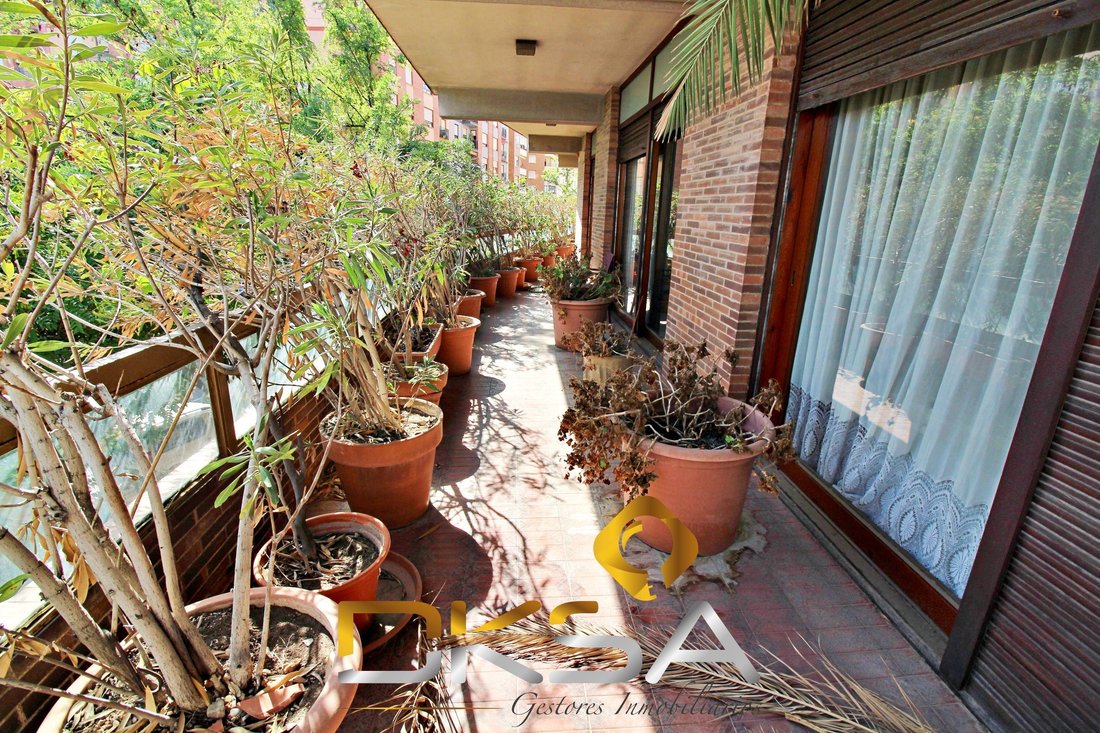
Additionally, the living room is surrounded by a large terrace, which is also accessible from one of the double bedrooms, creating a fantastic outdoor area and adding even more brightness.
5 DOUBLE BEDROOMS
The home has no less than 5 double bedrooms.
Four of them have built-in wardrobes, and one has direct access to the terrace surrounding the living room.
An ideal layout for a large family, for those needing an office, guest rooms, a dressing room...
Or to be able to get mad at someone at home and have enough space not to cross paths until dinner. 😜
The home is laid out as follows:
- 5 double bedrooms
- Spectacular living-dining room of about 80 m2 with fireplace
- Independent kitchen
- Pantry
- Laundry room
- 3 full bathrooms with bathtubs
- Spacious entrance hall with courtesy closets
- Numerous built-in wardrobes
- Large terrace around the living room
- 2 additional terraces
A home designed in an era when rooms, hallways, and living rooms were truly spacious.
MOVE-IN READY, THOUGH AN UPDATE WOULD BE APPRECIATED
The home is in move-in condition, although an update would modernize it and turn these impressive 320 m2 into a truly spectacular property.
And here lies one of its great advantages: you have space, light, terraces, and a huge layout to work with.
The hard part—finding 320 m2 in a single home—is already done.
AN AREA WITH EVERYTHING CLOSE BY
The home is located in a very established residential area of Castellón, well connected both to the city center and main exits.
Nearby, you’ll find the Centre Sanitari Integrat Gran Via and the Provincial Hospital, as well as pharmacies, supermarkets like Mercadona and DIA, bakeries, shops, and numerous everyday services.
There are also several nearby schools, numerous bus stops, sports facilities, and green areas like Parque del Oeste.
A particularly convenient location for those who want almost everything within reach without living in the busy city center.
IN SUMMARY
- 320 m2 built
- 5 double bedrooms
- 3 full bathrooms
- Living room with fireplace of approximately 80 m2
- 3 terraces
- Kitchen, pantry, and laundry room
- Plenty of built-in wardrobes
- First floor with elevator
- Building with only 2 residences
- Communal terrace
- Corner unit and very bright
📞 Contact DKSA for more information or to schedule a visit without obligation.
Because calling this apartment large is quite an understatement.
Here, the hard part won’t be finding space...
It will be deciding what to do with so much. 😉 Don’t hesitate and call us now; we’ll show it to you with no obligation!
-
Tipo di proprietà
Appartamento
-
Anno di costruzione
1965
-
Prezzo/piede²
$151
Caratteristiche
- Terrazza
- Camino
- Ascensore
- Piano cottura a gas
- Lavanderia
- Balcone
Esplora la zona
Centro, Castellon - Castello de la Plana, 12006, Spain
Visualizza su Google Maps
Prezzo per sqft
Basso
Alto
Iscritto da 2 anni
Hai chiesto informazioni su questa proprietà
L'agente La contatterà al più presto
Pubblicato da
16
Annunci
2025
Iscritto
Prenota una visita con the agent
Scegli una data e indica se preferisci un tour virtuale o di persona con l’agente.
Data preferita
Tipo di tour
Ultimo aggiornamento
Oggi
Prima pubblicazione
Ottobre 22
Riferimento annuncio
CAPISGRA1179/6195
Proprietà simili nelle vicinanze
Nuovi annunci a Castellón de la Plana

Esplora più immobili in vendita
tipi di proprietà Castellón de la Plana, Comunità Valenzana, Spagna
Castellón de la Plana, Comunità Valenzana, Spagna ricerche popolari
- Proprietà immobiliari Moderno a Castellón de la Plana, Comunità Valenzana, Spagna
- Proprietà immobiliari Nuove costruzioni a Castellón de la Plana, Comunità Valenzana, Spagna
- Proprietà immobiliari con Libreria a Castellón de la Plana, Comunità Valenzana, Spagna
- Proprietà immobiliari con Piscina a Castellón de la Plana, Comunità Valenzana, Spagna
- Proprietà immobiliari Fronte mare a Castellón de la Plana, Comunità Valenzana, Spagna
- Proprietà immobiliari Vista sull'acqua a Castellón de la Plana, Comunità Valenzana, Spagna
Guide e storie correlate
La fiducia dei migliori broker del mondo
Gli agenti dietro le proprietà più straordinarie del mondo pubblicano su JamesEdition.
- Annunci di Sotheby's, Christie's, BARNES ed Engel & Völkers
- Ogni annuncio è verificato prima della pubblicazione
- Si metta in contatto diretto con agenti verificati
Continuando, accetta i nostri Termini e la nostra Informativa sulla privacy.