$739,046
Fattoria Residenziale Serenis Paulette
- 3 Camere
- 2 Bagni
- 996 Sqft
- Aggiornato: Ottobre 16
Informazioni sulla proprietà
La descrizione è stata tradotta automaticamente.
La descrizione viene visualizzata nella lingua originale.
LA FINCA RESIDENCIAL SERENIS, è un edificio di sole 5 abitazioni dal carattere unico ed esclusivo in cui ogni dettaglio è stato imitato dalla perfezione. Con un chiaro stile contemporaneo con dettagli che richiamano Skandi in un ambiente di lusso eclettico e toni industriali si relazionano e creano un edificio diverso. Con una marcata dichiarazione di intenti sulla facciata, la porcellana di grand
LA FINCA RESIDENCIAL SERENIS is a building with only 5 unique and exclusive homes, where every detail has been perfected. It features a clear contemporary style with Scandinavian-inspired details, blending an eclectic luxury atmosphere with industrial tones to create a distinctive building. The facade makes a bold statement, showcasing large-format porcelain tiles, specifically the Essence Arena C
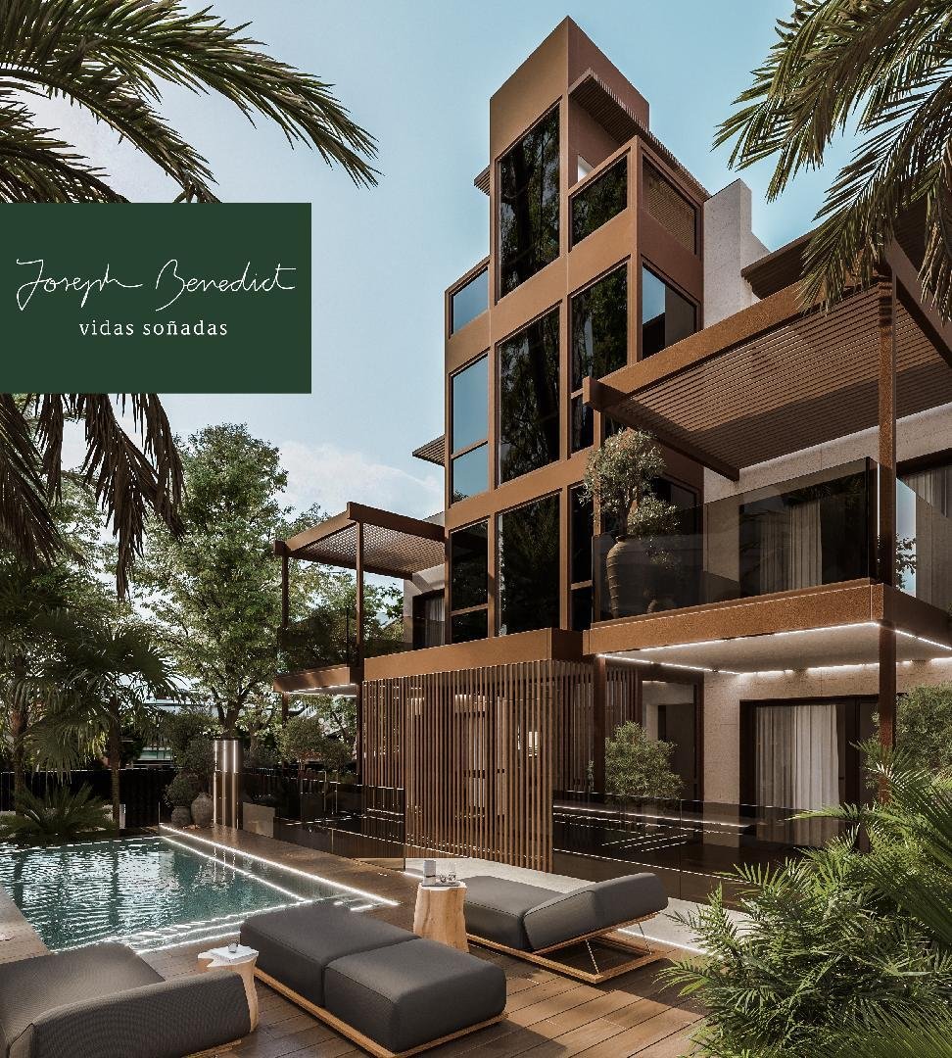
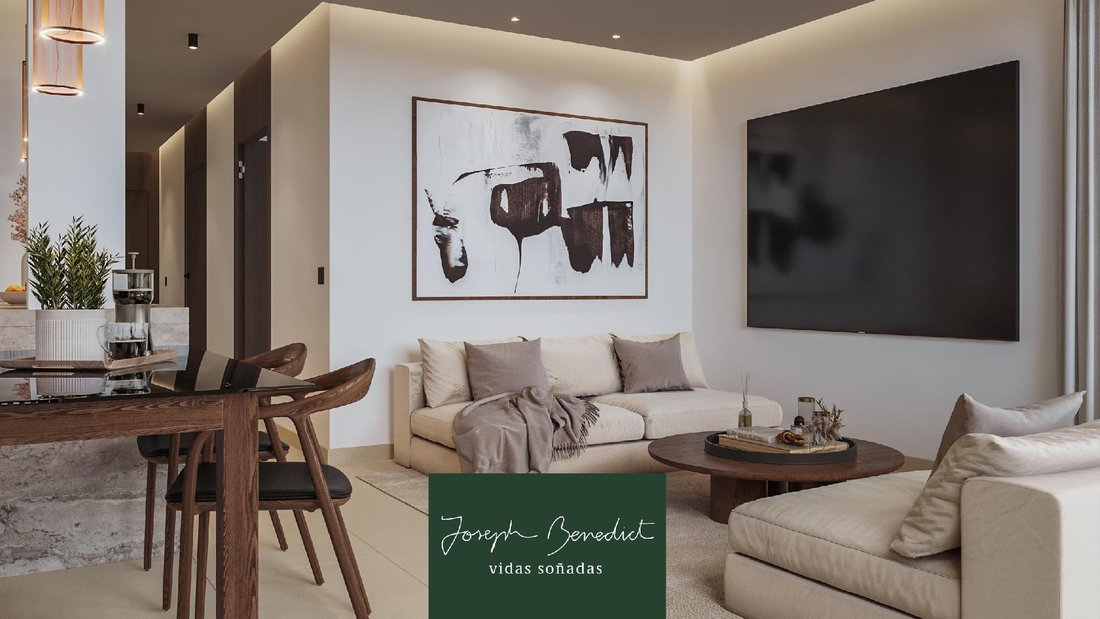
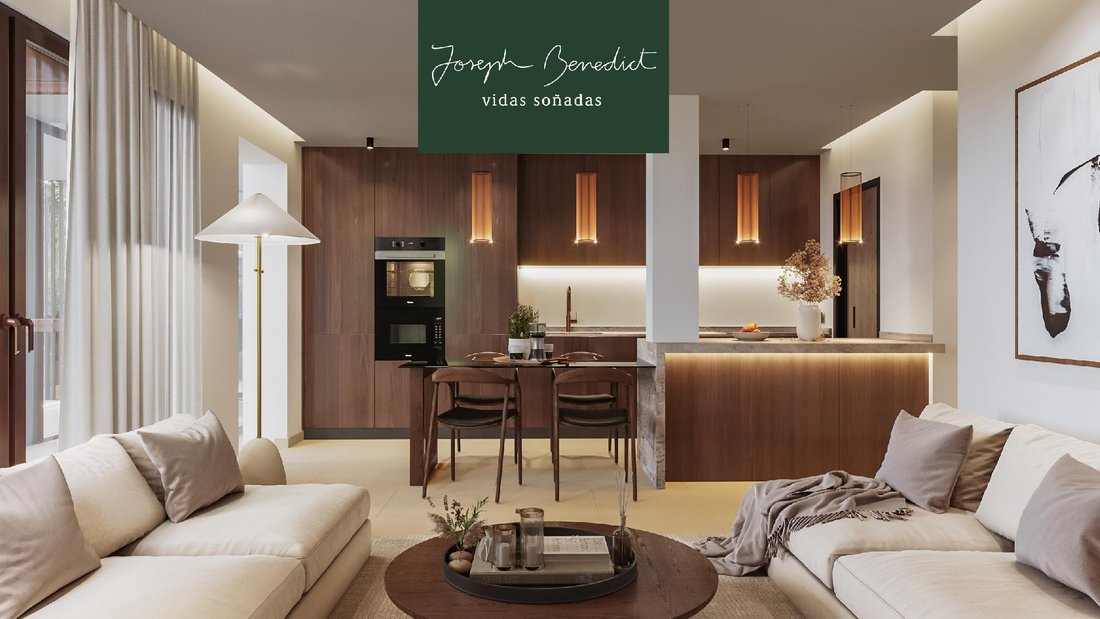
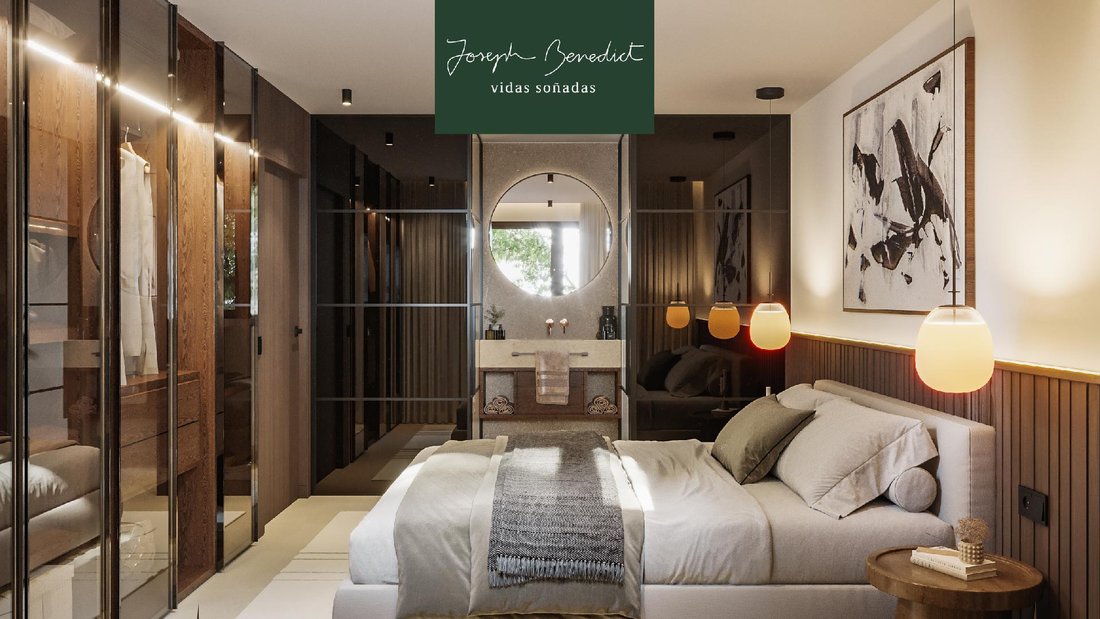
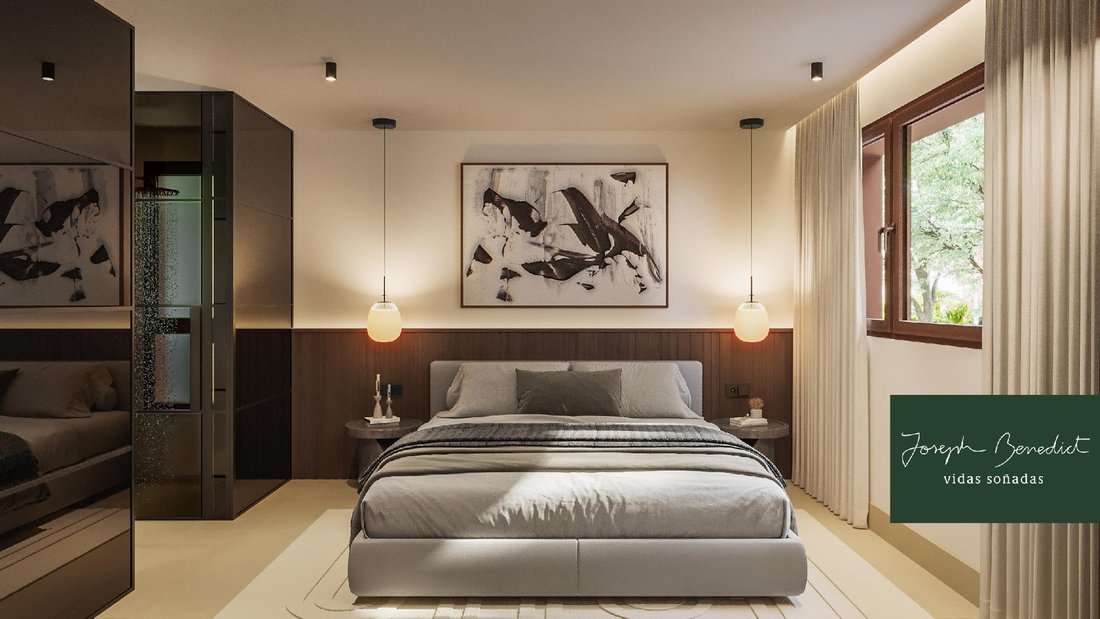
LA FINCA RESIDENCIAL SERENIS, è un edificio di sole 5 abitazioni dal carattere unico ed esclusivo in cui ogni dettaglio è stato imitato dalla perfezione. Con un chiaro stile contemporaneo con dettagli che richiamano Skandi in un ambiente di lusso eclettico e toni industriali si relazionano e creano un edificio diverso. Con una marcata dichiarazione di intenti sulla facciata, la porcellana di grande formato ha il ruolo di protagonista mettendo in risalto il tipo Essence Arena Care de Saloni. Come dettaglio que resalta encontramos el aluminium con rivestimento termolaccato Oxicobre che si distingue per la sua tonalità simile all’ossido naturale dell’acciaio. Queste tonalità sono parte principale dell’estetica della finca en donde destacan aún más en las zonas comunitarias. Piscina sbalorditiva situata nel giardino comunitario rivestito con crema color gresite che produce un colore d’acqua turchese che potenzia ancora di più se cabe la raffinatezza della finca. Il blocco è formato da una pianta bassa e due piante a pavimento. Con un totale di cinque abitazioni che si comunicano tramite una scala soprerasante e un ascensore acristalado panoramico con accesso a tutte le piante. El lujo verdadero está en la esfera sutil que emana de la autenticidad y la elegancia del piso PAULETTE. Si accede tramite il vestibolo rivestito con legni e rivestimenti tessili sofisticati o tramite l’ascensore diretto al pavimento. Sono esclusivi di 92,45 m². Encontramos el salón open ierto a la cocina a través de una isla. I mobili sono realizzati su misura con finiture in lamiera di rovere verniciata al naturale dove la panca e i frontali sono realizzati con Dekton. Un contrasto di colori che apporta molta più luminosità insieme agli elettrodomestici integrati. Dispone di lavatrice con installazione di caldaia e doppio accumulatore ad aerotermia con riscaldamento radiante e refrigerazione a condotti con telecomando su entrambi i lati. Seguimos hacia los dormitorios y nos fijamos en la carpintería interior. Le porte sono rivestite in legno naturale dal pavimento al soffitto dando una sensazione di continuità e altezza insieme agli armadi in legno laccati con gli interni rifiniti in acero bergen. Una menzione speciale è dedicata ai mobili sospesi con lavabi di Fineceramic dove si lavora alla sutileza della ceramica per bagni straordinari e alla griglia di Bruma Genesi. Seguendo l’estetica della finca si posizionano specchietti retroilluminati e tende in vetro satinato color bronzo. La vera bellezza della decorazione radica in darle sentido a ogni elemento, creando un hogar che riflette la tua essenza. La pianta è completata da una terrazza con giardino di 11,40 m² con alberi ornamentali ed elementi decorativi además del riego automático instalado. Uno spazio in cui la superficie del lusso è rivestita con brisa e sole, creando un rifugio di eleganza e comfort. En las plantas sótano si ubica il parcheggio en donde cada plaza de parking ha un valore di 18.000€. Richiedi maggiori informazioni e ti faciliteremo la memoria de calidades y los renders garantizados en donde cada foto es esattamente lo que figurará en el piso. Nel caso in cui si deseen muebles y decoración tal y como figuran en las fotografías, esiste la possibilità di consegnarlo nello stesso design squisito che viene offerto. LA FINCA RESIDENCIAL SERENIS si distingue per presentarsi come un edificio di pochi quartieri con qualità che offrono eleganza ed esclusività e questo piano lo dimostra. Si prevede di finalizzare l’opera nell’ultimo trimestre del 2025.
LA FINCA RESIDENCIAL SERENIS is a building with only 5 unique and exclusive homes, where every detail has been perfected. It features a clear contemporary style with Scandinavian-inspired details, blending an eclectic luxury atmosphere with industrial tones to create a distinctive building. The facade makes a bold statement, showcasing large-format porcelain tiles, specifically the Essence Arena Care type by Saloni. A standout detail is the aluminum with Oxicobre thermolacquer coating, notable for its natural steel rust-like tone. These colors are a key part of the building’s aesthetic, especially highlighted in the communal areas. The infinity pool, located in the communal garden, is lined with cream-colored mosaic tiles that give the water a turquoise hue, further enhancing the sophistication of the property. The building consists of a ground floor and two upper floors, housing a total of five residences connected by an outstanding staircase and a panoramic glass elevator with access to all levels. True luxury is found in the subtle aura of authenticity and elegance of the PAULETTE apartment. Entry is through a lobby clad in wood and sophisticated textile coverings or directly via the elevator. The apartment offers 92.45 m² of exclusive space. The living room opens to the kitchen through an island. Custom-made furniture features natural varnished oak veneer, with the countertop and fronts crafted from Dekton. This color contrast adds brightness, complemented by integrated appliances. There is a laundry room equipped with a boiler and a dual aerothermal accumulator, providing radiant heating and ducted cooling with remote control for both. Moving to the bedrooms, the interior carpentry stands out. Doors are veneered with natural wood from floor to ceiling, creating a sense of continuity and height, paired with lacquered wooden wardrobes finished inside with maple bergen. Special mention goes to the suspended furniture with Fineceramic sinks, showcasing the subtlety of ceramic for extraordinary bathrooms, and Bruma Genesi faucets. Following the building’s aesthetic, backlit mirrors and bronze-colored tempered glass shower screens are installed. The true beauty of the decor lies in giving meaning to every element, creating a home that reflects your essence. The apartment is complemented by an 11.40 m² terrace garden with ornamental trees and decorative elements, plus an automatic irrigation system. This space blends luxury with breeze and sunlight, creating a refuge of elegance and comfort. In the basement floors, parking is available, with each parking space priced at €18,000. Request more information, and we will provide the quality specifications and guaranteed renders, where every photo exactly matches the finished apartment. If desired, furniture and decoration as shown in the photos can be delivered in the same exquisite design offered. LA FINCA RESIDENCIAL SERENIS stands out as a building with few neighbors, offering quality that lends elegance and exclusivity, as demonstrated by this ground floor apartment. Completion of construction is scheduled for the last quarter of 2025.
-
Tipo di proprietà
Finca
-
Prezzo/piede²
$742
Caratteristiche
Esplora la zona
Castelldefels, 08860, Spain
Visualizza su Google Maps
Prezzo per sqft
Basso
Alto
Iscritto da 4 mesi
Hai chiesto informazioni su questa proprietà
L'agente La contatterà al più presto
Pubblicato da
24
Annunci
2026
Iscritto
Prenota una visita con the agent
Scegli una data e indica se preferisci un tour virtuale o di persona con l’agente.
Data preferita
Tipo di tour
Ultimo aggiornamento
Ottobre 16
Prima pubblicazione
Luglio 1
Riferimento annuncio
-
Proprietà simili nelle vicinanze
Nuovi annunci a Castelldefels



Esplora più immobili in vendita
tipi di proprietà Castelldefels, Catalogna, Spagna
- Ville in vendita in Castelldefels, Catalogna, Spagna
- Appartamenti in vendita in Castelldefels, Catalogna, Spagna
- Attici in vendita in Castelldefels, Catalogna, Spagna
- Fincas in vendita in Castelldefels, Catalogna, Spagna
- Terreno in vendita in Castelldefels, Catalogna, Spagna
- Tenute agricole in vendita in Castelldefels, Catalogna, Spagna
Castelldefels, Catalogna, Spagna ricerche popolari
- Proprietà immobiliari Vista mare a Castelldefels, Catalogna, Spagna
- Proprietà immobiliari Lungomare a Castelldefels, Catalogna, Spagna
- Proprietà immobiliari Moderno a Castelldefels, Catalogna, Spagna
- Proprietà immobiliari Nuove costruzioni a Castelldefels, Catalogna, Spagna
- Proprietà immobiliari con Piscina a Castelldefels, Catalogna, Spagna
- Proprietà immobiliari con Eliporto a Castelldefels, Catalogna, Spagna
- Proprietà immobiliari con Vigneto / Azienda vinicola a Castelldefels, Catalogna, Spagna
- Proprietà immobiliari Residenza a Castelldefels, Catalogna, Spagna
- Proprietà immobiliari con Piscina coperta a Castelldefels, Catalogna, Spagna
- Proprietà immobiliari Vista sull'oceano a Castelldefels, Catalogna, Spagna
Guide e storie correlate
La fiducia dei migliori broker del mondo
Gli agenti dietro le proprietà più straordinarie del mondo pubblicano su JamesEdition.
- Annunci di Sotheby's, Christie's, BARNES ed Engel & Völkers
- Ogni annuncio è verificato prima della pubblicazione
- Si metta in contatto diretto con agenti verificati
Continuando, accetta i nostri Termini e la nostra Informativa sulla privacy.