$2,464,881
Casa In Vendita A Montemar Con Piscina E Ascensore
- 6 Camere
- 6 Bagni
- 6,900 Sqft
- 8,181 Sqft lot
Informazioni sulla proprietà
La descrizione è stata tradotta automaticamente.
La descrizione viene visualizzata nella lingua originale.
House for sale in Montemar with pool and lift. Located in the exclusive hillside neighbourhood of Montemar in Castelldefels, this distinctive residence offers generous accommodation, extensive leisure spaces, and an open connection to the surrounding coastal landscape. Its reddish façade, stepped architectural volumes, and combination of natural stone, timber, steel, and glass give the home a reco
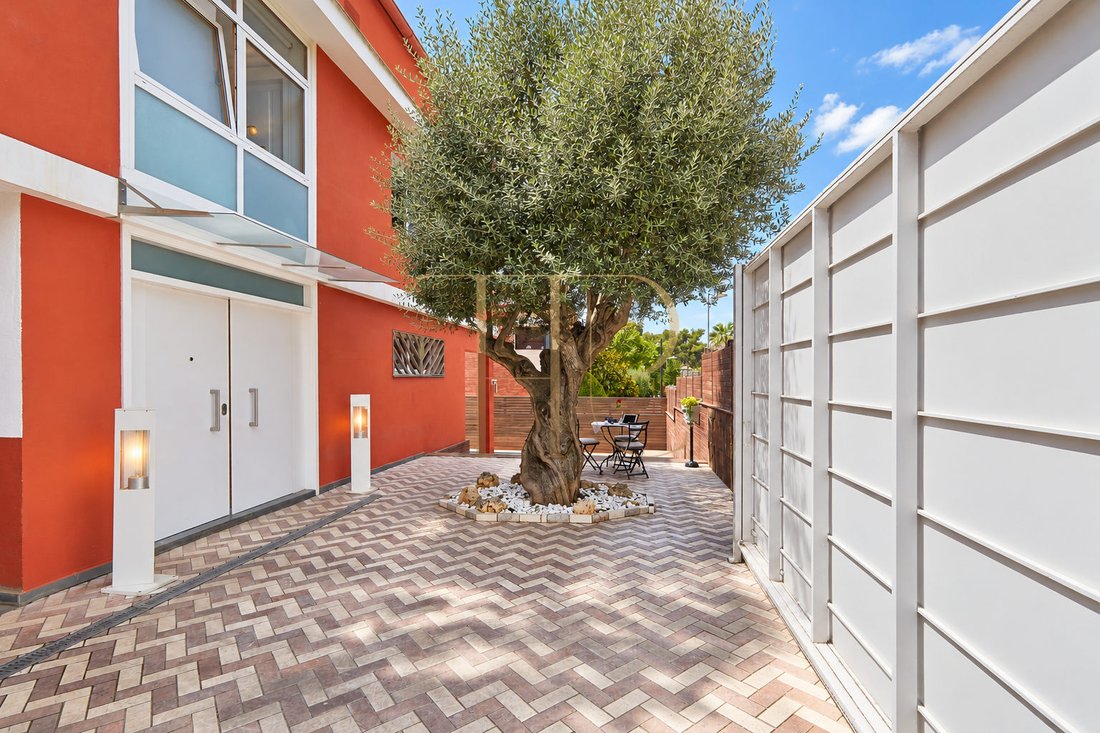
House for sale in Montemar with pool and lift. Located in the exclusive hillside neighbourhood of Montemar in Castelldefels, this distinctive residence offers generous accommodation, extensive leisure spaces, and an open connection to the surrounding coastal landscape. Its reddish façade, stepped architectural volumes, and combination of natural stone, timber, steel, and glass give the home a recognizable identity.
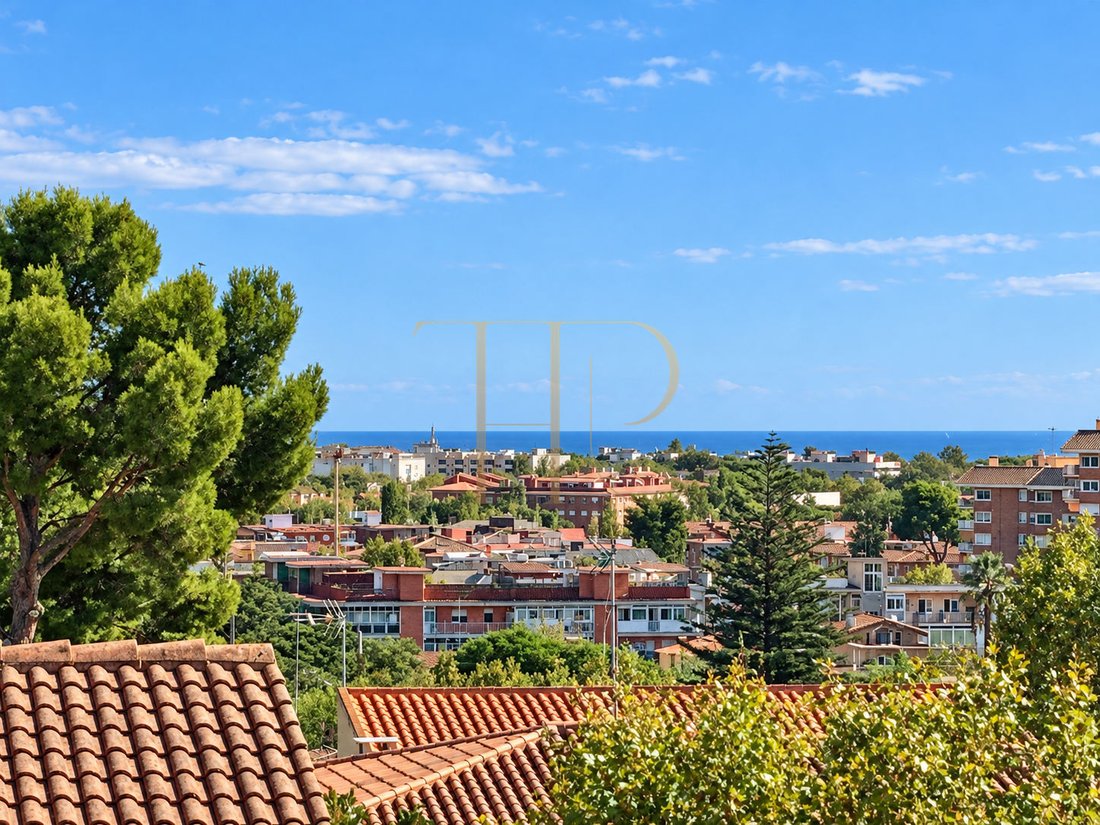
The plot follows Montemar’s natural slope through two terraced outdoor levels, incorporating landscaped gardens, fruit trees, and a private swimming pool. Different vantage points across the house frame views of the town below, the Garraf hills, and the Mediterranean Sea.
The property provides 641 m² of built area on a 760 m² plot, featuring six bedrooms and seven bathrooms across four levels connected by an internal lift that clearly separates sleeping, reception, work, and leisure spaces.
STRATEGIC LOCATION AND LIFESTYLE
Montemar is a sought-after residential neighbourhood in Castelldefels set on the tranquil slopes near the Garraf Natural Park. The house combines open views and peaceful surroundings with fast access to Castelldefels’ top services, international schools, and coastal beaches.
Key location features: Prime Montemar location in Castelldefels | Elevated hillside setting offering sea, town, and mountain views | Close proximity to international schools, sports clubs, and coastal services | Excellent transport connections to central Barcelona and El Prat Airport.
OUTDOOR SPACES AND DIMENSIONS
The street entrance accesses the main living level, while the lower level opens directly onto the garden and swimming pool area. Landscaped outdoor routes connect the different heights of the plot.
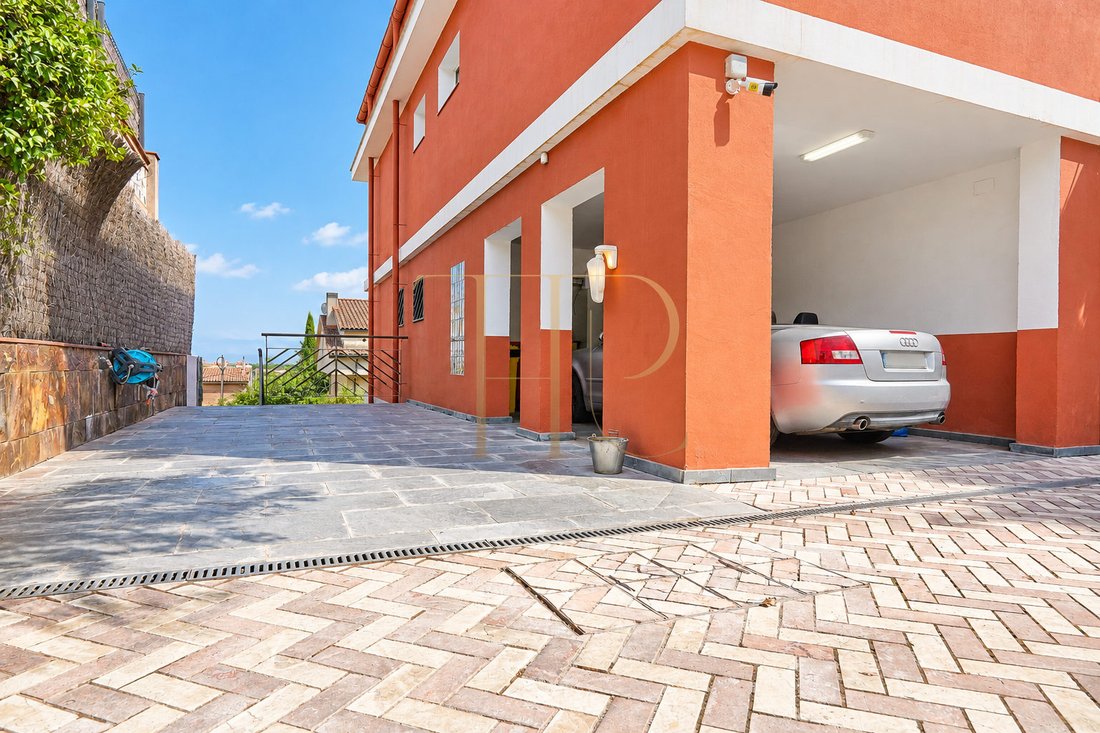
Outdoor highlights: 760 m² terraced plot | Garden arranged over two levels featuring mature fruit trees | Private outdoor swimming pool adjoined by a lower leisure terrace | Multiple sun terraces and a private rooftop solarium | Secure driveway parking at the main entrance level.
SPACIOUS AND FLEXIBLE LAYOUT
The vertical four-storey arrangement separates daily family living from dedicated entertainment and workspace areas. An internal elevator complements the staircases, providing effortless movement across all floors.
SLEEPING QUARTERS
Six bedrooms distributed across three floors | Two bedrooms on the lower garden level and two bedrooms on the main reception floor | Two upper-level bedrooms on the first floor | Seven full bathrooms serving the home.
LIVING AREAS
Main living room and primary kitchen located on the entrance level | Large lower-level leisure lounge featuring a cozy fireplace and auxiliary kitchen with Silestone worktops | Custom wine cellar designed for private gatherings | Attic study or home office opening onto the private rooftop sun terrace.
COMFORT AND FACILITIES
Originally built in the 1980s, the residence underwent a comprehensive architectural refurbishment designed by Quim Larrea, covering the interiors, exteriors, roof, and incorporating the attic and wine cellar.
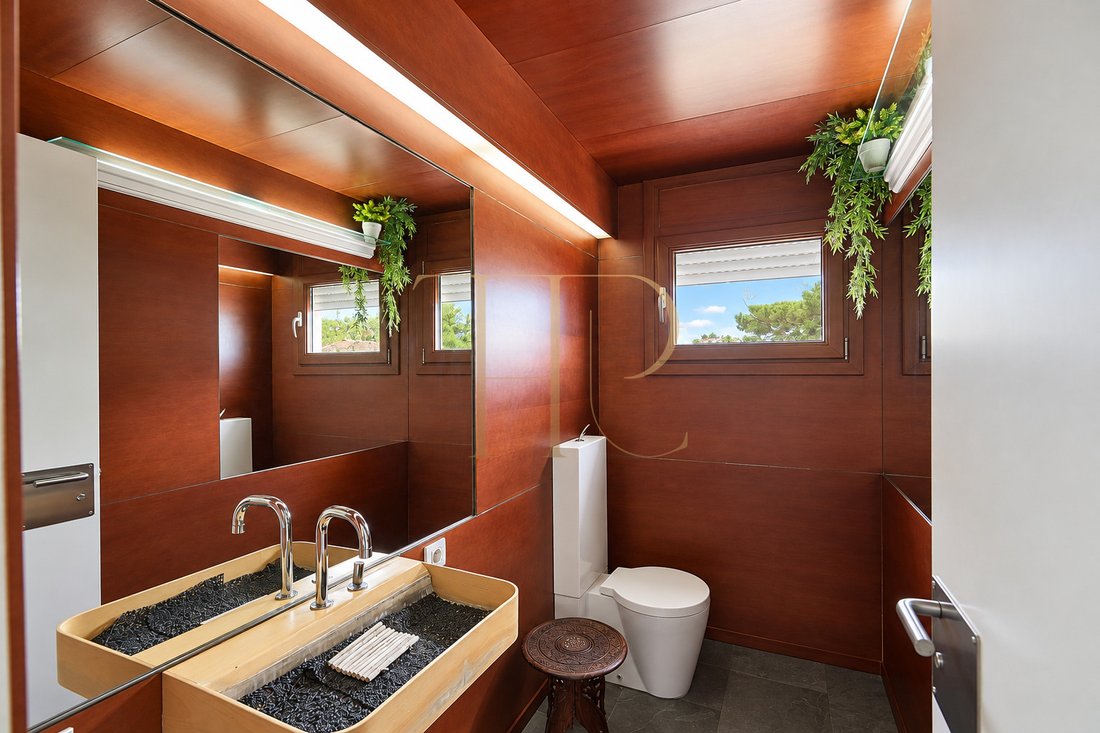
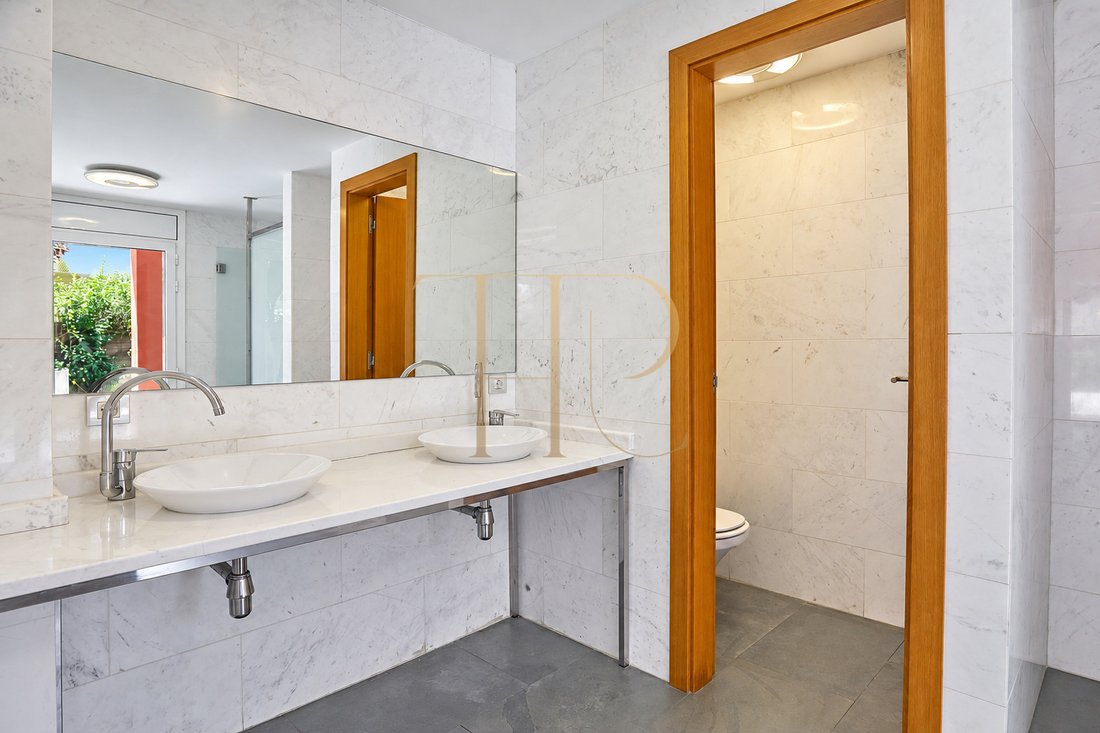
641 m² built area across four levels | Internal lift serving all storeys | Underfloor heating and air conditioning installed | Two fireplaces in shared living areas | Premium materials combining marble, grey natural stone, timber, steel, and double glazing | Alarm system, integrated appliances, and barbecue area.
PURCHASE AND RESIDENTIAL POTENTIAL
With six bedrooms, a private office, a wine cellar, and dedicated leisure lounges, this home offers exceptional space for large families or buyers seeking flexible living and working areas in Castelldefels.
Advertised sale price: €2,190,000 | Fully renovated architectural layout with high-grade finishes | Independent zones for sleeping, remote work, and home entertainment | Turnkey condition with outstanding coastal and mountain views.
A PROPERTY TO CONSIDER
THR493 offers a spacious four-level villa with an internal lift, pool, wine cellar, and panoramic sea views in Montemar, Castelldefels. Contact Top House Realty for full particulars and to schedule a private viewing.
PROPERTY DETAILS
Ref. number: THR493
Price: €2,190,000
Location: Montemar, Castelldefels (Costa Garraf)
Property Type: Villa
Built Area: 641 m²
Plot Area: 760 m²
Bedrooms: 6
Bathrooms: 7
-
Tipo di proprietà
Villa
-
Piani
4
-
Anno di costruzione
2000
-
Prezzo/piede²
$357
-
Emissioni
D
-
Consumo
D
Caratteristiche
- Piscina
- Terrazza
- Vista sulle montagne
- Vista panoramica / Scenica
- Parcheggio
- Aria condizionata
- Balcone
Esplora la zona
Montemar, Castelldefels, 08860, Spain
Visualizza su Google Maps
Prezzo per sqft
Basso
Alto
Iscritto da 6 anni
Hai chiesto informazioni su questa proprietà
L'agente La contatterà al più presto
Pubblicato da
20
Annunci
2020
Iscritto
Prenota una visita con the agent
Scegli una data e indica se preferisci un tour virtuale o di persona con l’agente.
Data preferita
Tipo di tour
Prima pubblicazione
Ottobre 23
Riferimento annuncio
THR493B
Proprietà simili nelle vicinanze
Nuovi annunci a Castelldefels



Esplora più immobili in vendita
tipi di proprietà Castelldefels, Catalogna, Spagna
- Ville in vendita in Castelldefels, Catalogna, Spagna
- Appartamenti in vendita in Castelldefels, Catalogna, Spagna
- Attici in vendita in Castelldefels, Catalogna, Spagna
- Fincas in vendita in Castelldefels, Catalogna, Spagna
- Terreno in vendita in Castelldefels, Catalogna, Spagna
- Tenute agricole in vendita in Castelldefels, Catalogna, Spagna
Castelldefels, Catalogna, Spagna ricerche popolari
- Proprietà immobiliari Vista mare a Castelldefels, Catalogna, Spagna
- Proprietà immobiliari Lungomare a Castelldefels, Catalogna, Spagna
- Proprietà immobiliari Moderno a Castelldefels, Catalogna, Spagna
- Proprietà immobiliari Nuove costruzioni a Castelldefels, Catalogna, Spagna
- Proprietà immobiliari con Piscina a Castelldefels, Catalogna, Spagna
- Proprietà immobiliari con Eliporto a Castelldefels, Catalogna, Spagna
- Proprietà immobiliari con Vigneto / Azienda vinicola a Castelldefels, Catalogna, Spagna
- Proprietà immobiliari Residenza a Castelldefels, Catalogna, Spagna
- Proprietà immobiliari con Piscina coperta a Castelldefels, Catalogna, Spagna
- Proprietà immobiliari Vista sull'oceano a Castelldefels, Catalogna, Spagna
Guide e storie correlate
La fiducia dei migliori broker del mondo
Gli agenti dietro le proprietà più straordinarie del mondo pubblicano su JamesEdition.
- Annunci di Sotheby's, Christie's, BARNES ed Engel & Völkers
- Ogni annuncio è verificato prima della pubblicazione
- Si metta in contatto diretto con agenti verificati
Continuando, accetta i nostri Termini e la nostra Informativa sulla privacy.