$1,678,515
Chalet In Legno A Cascais
- 3 Camere
- 2 Bagni
- 1,658 Sqft
- 6,459 Sqft lot
- Aggiornato: Giugno 5
- 2
Informazioni sulla proprietà
La descrizione è stata tradotta automaticamente.
La descrizione viene visualizzata nella lingua originale.
FULL DESCRIPTION:
Independent 3 bedroom CHALET, modern, like new, with 300 m2, on a 600 m2 plot with parking and SPA, in Cascais- Tires
Located less than 3,500 m from the beaches of the line, close to Universidade Nova, Cascais Municipal Airport, international schools, and renowned colleges
Three-story building: Basement Floor; Ground floor; Mezzanine floor.
Building with Thermal
Independent 3 bedroom CHALET, modern, like new, with 300 m2, on a 600 m2 plot with parking and SPA, in Cascais- Tires
Located less than 3,500 m from the beaches of the line, close to Universidade Nova, Cascais Municipal Airport, international schools, and renowned colleges
Three-story building: Basement Floor; Ground floor; Mezzanine floor.
Building with Thermal
FULL DESCRIPTION:
Independent 3 bedroom CHALET, modern, like new, with 300 m2, on a 600 m2 plot with parking and SPA, in Cascais- Tires
Located less than 3,500 m from the beaches of the line, close to Universidade Nova, Cascais Municipal Airport, international schools, and renowned colleges
Three-story building: Basement Floor; Ground floor; Mezzanine floor.
Building with Thermal and Acoustic Insulation: thermo-modified wood with mineral wool.
Door and window frames are from the renowned Kommerling brand, top of the line German technology.
Energy and Air Quality Certification: Class A
This house was granted Use License No. 57 of 17-02-2023
Unique Attributes:
Construction with CASEMA signature.
The construction is considered a masterpiece by the construction company – CASEMA – with the external and internal covering in natural wood, including the ceilings, which have remained perfect since construction was completed. It has a 10-year construction guarantee until September 2033.
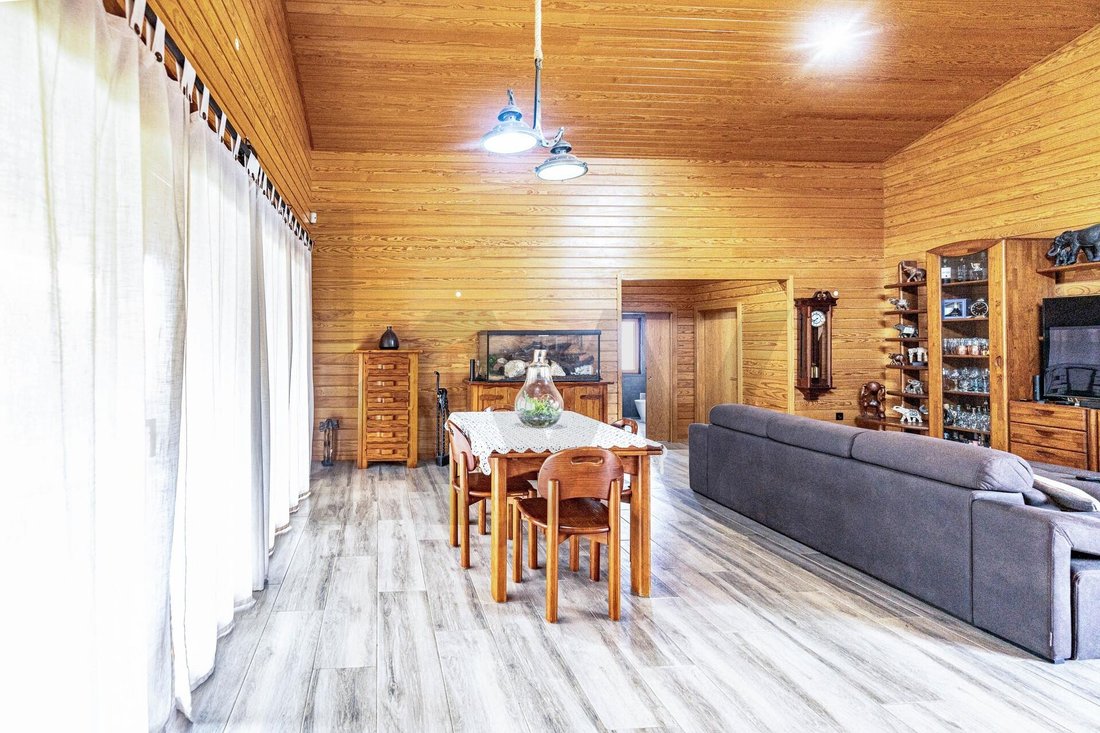
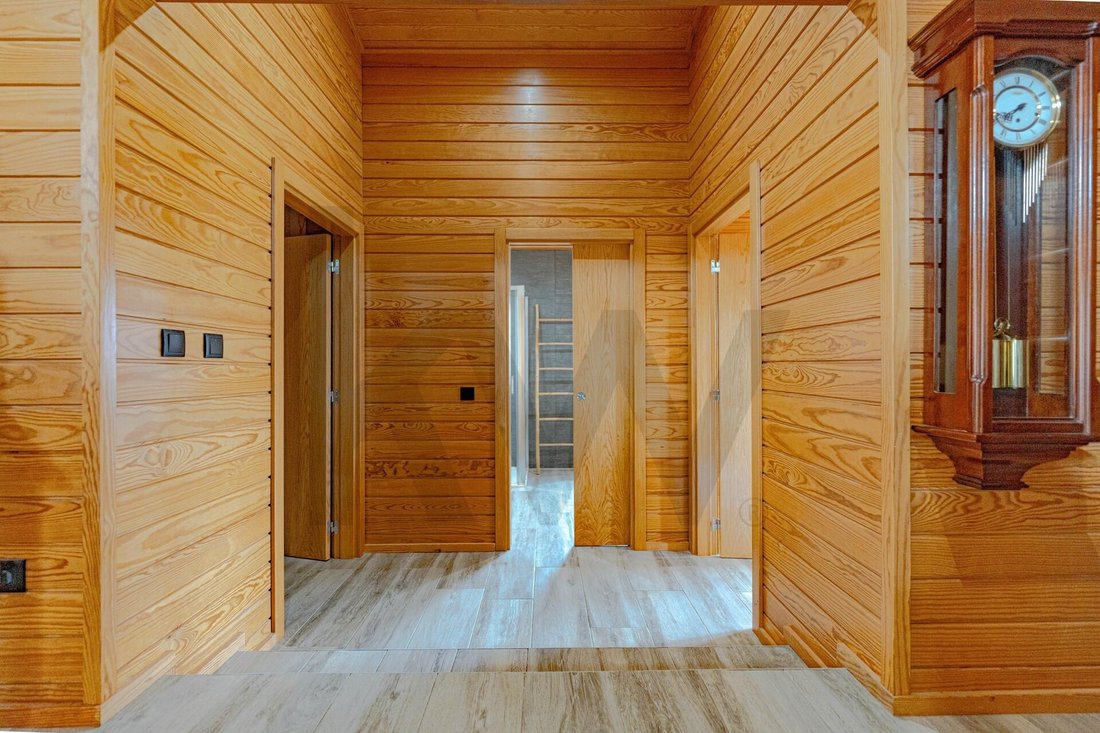
External and internal wall covered with thermo-modified wood, with internal mineral wool insulation, with a total thickness of 22 cm. Internal ceilings covered in thermo-modified wood.
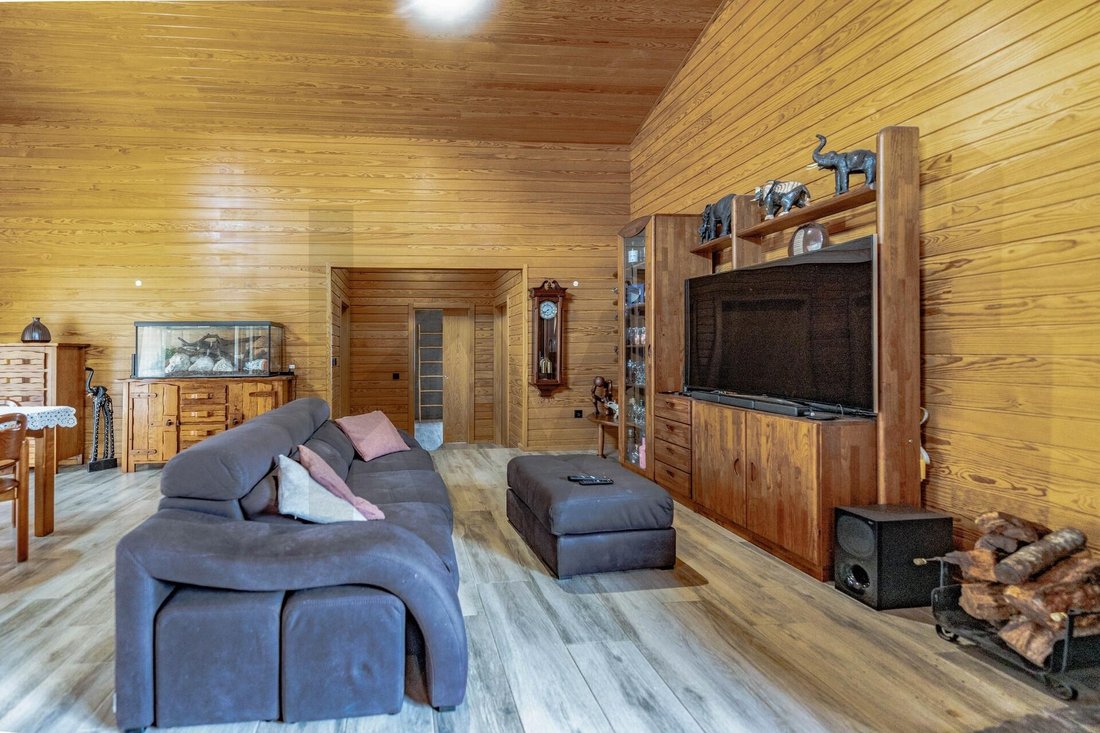
It emphasizes the quality of construction, which provides a mild temperature throughout the year. The double height ceiling in the room contributes to an environment of excellent design, with quality of comfort, thermal and acoustic.
Kommerling door and window frames are top-of-the-line German technology, with all blinds having an electric motor, they are excellent in closing, with insulation quality: thermal; acoustic and solar radiation.
The areas are harmoniously distributed.
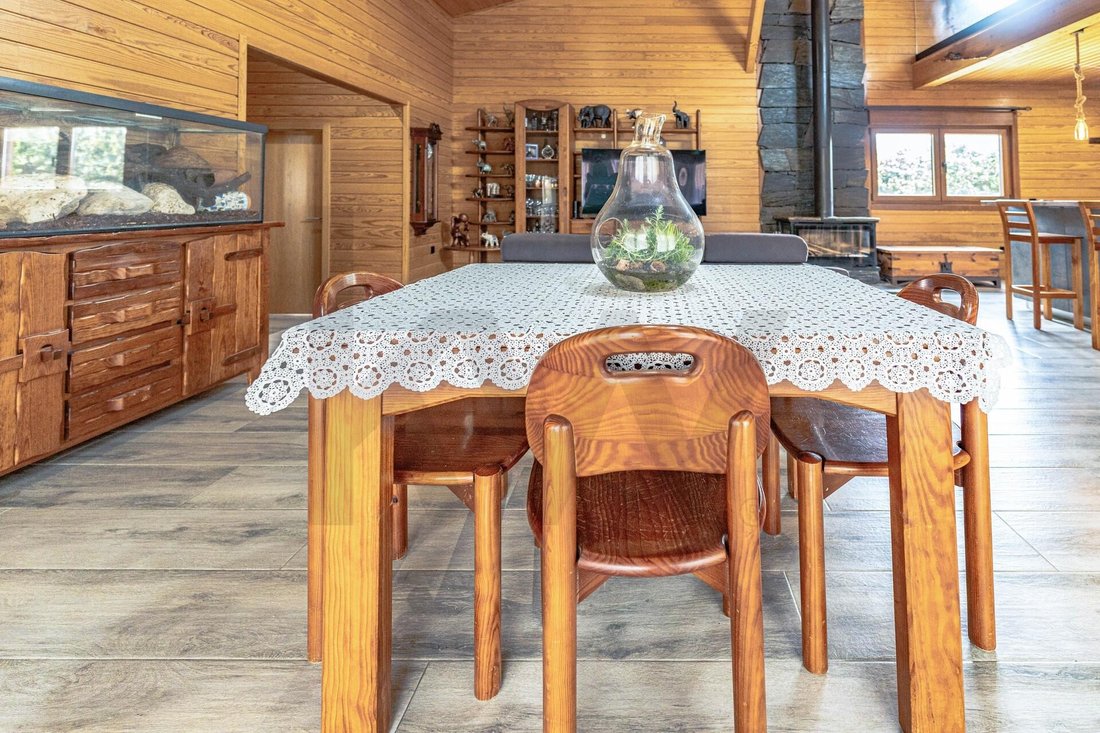
The decoration was carried out to harmonize the elegance of the modern and rustic style decorative items with the charming personality of the Chalet.
Typology T3 + 4 (mezzanine; basement; SPA; annex)
Floors: building with 3 floors: Basement; Ground floor and mezzanine
Basement: games room – pool table; table tennis; table football
Basement: Bar with two stainless steel counters and a decorative oak barrel
Basement: Technical equipment area, with 300 liter storage tank.
House with 179 m2 on the ground floor, with accessibility + mezzanine of 23.80 m2
Specific Attributes:
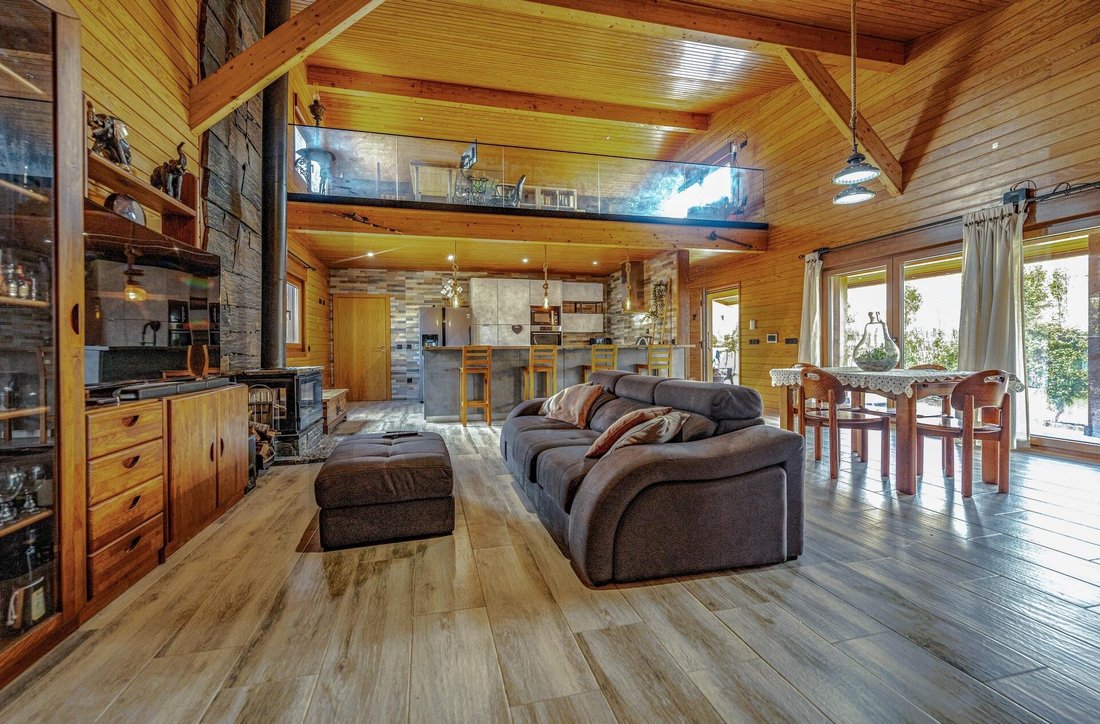
Living room with fireplace for natural wood, with stove, and column panel, made of rustic schist from Foz Côa.
Living room with two double doors, onto balcony and garden.
Room with ceiling height around 4.20 m high
Built-in lights in the living room, bedrooms, suite,
American style kitchen, furnished and equipped with appliances, with island with 6 doors for storage.
Electrified kitchen countertop with two vertical sockets.
All Shutters have an electric motor, and are to match the color of the building.
Balconies, sunny, facing south, in the living room, suite and bedroom
Solar panel for heating sanitary water:
Ground floor and basement floor in porcelain tiles
The floor of the Mezzanine floor is made of wood
The two bathrooms with windows to the outside, backlit mirror, and sliding door.
Parking for up to 6 vehicles, 2 electric gates for public roads, with remote control,
Wall box for charging electric vehicles.
Wooden annex, measuring 14 m2, built in the courtyard, to support the SPA, the garden, and parking.
Pergola with SPA: sauna cabin; heated and illuminated Jacuzzi bathtub; living area with refrigerator, projector and video and TV screen.
Garden with decorative night lighting
Building equipped with natural gas pre-installation
Coating of some decorative panels, internal and external, with natural rustic stone, and other panels with rustic schist, from Foz Côa
Security:
Doorbell with Video Intercom,
Pre-installation of video surveillance,
Armored entrance door; frames with double mirrored/smoked glass, thermo-laminated, metal shutters with electric motor;
Active intrusion detection sensors in rooms.
Most relevant features:
Plot area of 600 m2; Covered Area: 179.1 m2; Discovery Area: 420 m2 (parking, patio and garden).
Common Room: 41.50 m2 (with fireplace, height 4.2 m, two double doors to balcony and garden)
Kitchen: 13.80 m2 (American style with island and benches)
WC: 12.30 m2 of 2 bathrooms, with window
WCQ: 6.30 m2 (complete)
WCS: 6.00 m2 (complete, exclusive to the suite)
Rooms: 44.90 m2 with 3 bedrooms (one bedroom is a suite)
Suite: 16.40 m2 + Closet: 8.20 m2 + IS: 6.00 m2 + Balcony: 5.60 m2
Bedroom 1: 14.50 m2 with closet and door to the balcony: 4.10 m2
Bedroom 2: 14.00 m2 with closet, window and door to the garden
Closet: 8.20 m2 (exclusive to the suite)
Mezzanine: 23.80 m2 (in office; reading room; storage area)
Balcony: 24.90m2 (living room and suite)
Basement: 101.00 m2 (games room, bar, technical area; deposit)
Included in the price:
Contents: some existing furniture, 3 game tables in the basement games room, kitchen appliances.
Annex: wooden construction of the Annex house.
Pergola: construction of the SPA pergola, with the sauna cabin, jacuzzi bathtub and living room.
Wall Box: installed in the private parking area.
-------
Talentos de Andrómeda - Mediação Imobiliária, Lda. AMI 12223 - Each Keller Williams Market Center is independently owned and operated
-------
Support in the financing process.
KW SOL has a dedicated Housing Credit Management structure, ready to help with complete rigor and confidence in your financing process for the purchase of a property.
Discover the best real estate credit proposals for you. Talentos de Andrómeda - Mediação Imobiliária, Lda. - Linked Credit Intermediary registered with Banco de Portugal under number 919.
Information for AMI licensed real estate professionals:
- Available for qualified visits by appointment–
Share 50/50 with real estate companies
- Property on an exclusive basis
Independent 3 bedroom CHALET, modern, like new, with 300 m2, on a 600 m2 plot with parking and SPA, in Cascais- Tires
Located less than 3,500 m from the beaches of the line, close to Universidade Nova, Cascais Municipal Airport, international schools, and renowned colleges
Three-story building: Basement Floor; Ground floor; Mezzanine floor.
Building with Thermal and Acoustic Insulation: thermo-modified wood with mineral wool.
Door and window frames are from the renowned Kommerling brand, top of the line German technology.
Energy and Air Quality Certification: Class A
This house was granted Use License No. 57 of 17-02-2023
Unique Attributes:
Construction with CASEMA signature.
The construction is considered a masterpiece by the construction company – CASEMA – with the external and internal covering in natural wood, including the ceilings, which have remained perfect since construction was completed. It has a 10-year construction guarantee until September 2033.
External and internal wall covered with thermo-modified wood, with internal mineral wool insulation, with a total thickness of 22 cm. Internal ceilings covered in thermo-modified wood.
It emphasizes the quality of construction, which provides a mild temperature throughout the year. The double height ceiling in the room contributes to an environment of excellent design, with quality of comfort, thermal and acoustic.
Kommerling door and window frames are top-of-the-line German technology, with all blinds having an electric motor, they are excellent in closing, with insulation quality: thermal; acoustic and solar radiation.
The areas are harmoniously distributed.
The decoration was carried out to harmonize the elegance of the modern and rustic style decorative items with the charming personality of the Chalet.
Typology T3 + 4 (mezzanine; basement; SPA; annex)
Floors: building with 3 floors: Basement; Ground floor and mezzanine
Basement: games room – pool table; table tennis; table football
Basement: Bar with two stainless steel counters and a decorative oak barrel
Basement: Technical equipment area, with 300 liter storage tank.
House with 179 m2 on the ground floor, with accessibility + mezzanine of 23.80 m2
Specific Attributes:
Living room with fireplace for natural wood, with stove, and column panel, made of rustic schist from Foz Côa.
Living room with two double doors, onto balcony and garden.
Room with ceiling height around 4.20 m high
Built-in lights in the living room, bedrooms, suite,
American style kitchen, furnished and equipped with appliances, with island with 6 doors for storage.
Electrified kitchen countertop with two vertical sockets.
All Shutters have an electric motor, and are to match the color of the building.
Balconies, sunny, facing south, in the living room, suite and bedroom
Solar panel for heating sanitary water:
Ground floor and basement floor in porcelain tiles
The floor of the Mezzanine floor is made of wood
The two bathrooms with windows to the outside, backlit mirror, and sliding door.
Parking for up to 6 vehicles, 2 electric gates for public roads, with remote control,
Wall box for charging electric vehicles.
Wooden annex, measuring 14 m2, built in the courtyard, to support the SPA, the garden, and parking.
Pergola with SPA: sauna cabin; heated and illuminated Jacuzzi bathtub; living area with refrigerator, projector and video and TV screen.
Garden with decorative night lighting
Building equipped with natural gas pre-installation
Coating of some decorative panels, internal and external, with natural rustic stone, and other panels with rustic schist, from Foz Côa
Security:
Doorbell with Video Intercom,
Pre-installation of video surveillance,
Armored entrance door; frames with double mirrored/smoked glass, thermo-laminated, metal shutters with electric motor;
Active intrusion detection sensors in rooms.
Most relevant features:
Plot area of 600 m2; Covered Area: 179.1 m2; Discovery Area: 420 m2 (parking, patio and garden).
Common Room: 41.50 m2 (with fireplace, height 4.2 m, two double doors to balcony and garden)
Kitchen: 13.80 m2 (American style with island and benches)
WC: 12.30 m2 of 2 bathrooms, with window
WCQ: 6.30 m2 (complete)
WCS: 6.00 m2 (complete, exclusive to the suite)
Rooms: 44.90 m2 with 3 bedrooms (one bedroom is a suite)
Suite: 16.40 m2 + Closet: 8.20 m2 + IS: 6.00 m2 + Balcony: 5.60 m2
Bedroom 1: 14.50 m2 with closet and door to the balcony: 4.10 m2
Bedroom 2: 14.00 m2 with closet, window and door to the garden
Closet: 8.20 m2 (exclusive to the suite)
Mezzanine: 23.80 m2 (in office; reading room; storage area)
Balcony: 24.90m2 (living room and suite)
Basement: 101.00 m2 (games room, bar, technical area; deposit)
Included in the price:
Contents: some existing furniture, 3 game tables in the basement games room, kitchen appliances.
Annex: wooden construction of the Annex house.
Pergola: construction of the SPA pergola, with the sauna cabin, jacuzzi bathtub and living room.
Wall Box: installed in the private parking area.
-------
Talentos de Andrómeda - Mediação Imobiliária, Lda. AMI 12223 - Each Keller Williams Market Center is independently owned and operated
-------
Support in the financing process.
KW SOL has a dedicated Housing Credit Management structure, ready to help with complete rigor and confidence in your financing process for the purchase of a property.
Discover the best real estate credit proposals for you. Talentos de Andrómeda - Mediação Imobiliária, Lda. - Linked Credit Intermediary registered with Banco de Portugal under number 919.
Information for AMI licensed real estate professionals:
- Available for qualified visits by appointment–
Share 50/50 with real estate companies
- Property on an exclusive basis
-
Tipo di proprietà
Chalet
-
Prezzo/piede²
$1,012
-
Emissioni
A
-
Consumo
A
Caratteristiche
Caratteristiche
Lot
Interni
- Soffitto alto
- Ufficio
- Camino
- Isola della cucina
- Idromassaggio
- Lavasciuga
- Bar
- Sauna
- Sala giochi
- Cucina aperta
- Seminterrato
- Controsoffitti in pietra
- Cabina armadio
Outdoor
Esplora la zona
São Domingos de Rana, Lisboa, Cascais, Lisbona, Portogallo
Visualizza su Google Maps
Prezzo per sqft
Basso
Alto
Iscritto da 4 anni
Hai chiesto informazioni su questa proprietà
L'agente La contatterà al più presto
Pubblicato da
93
Annunci
2023
Iscritto
Prenota una visita con the agent
Scegli una data e indica se preferisci un tour virtuale o di persona con l’agente.
Data preferita
Tipo di tour
Ultimo aggiornamento
Giugno 5
Prima pubblicazione
Maggio 5
Riferimento annuncio
KWPT-032291
Proprietà simili nelle vicinanze
Nuovi annunci a São Domingos de Rana


Esplora più immobili in vendita
tipi di proprietà São Domingos de Rana, Lisbona, Portogallo
- Appartamenti in vendita in São Domingos de Rana, Lisbona, Portogallo
- Terreno in vendita in São Domingos de Rana, Lisbona, Portogallo
- Chalet in vendita in São Domingos de Rana, Lisbona, Portogallo
- Castelli in vendita in São Domingos de Rana, Lisbona, Portogallo
- Condomini in vendita in São Domingos de Rana, Lisbona, Portogallo
São Domingos de Rana, Lisbona, Portogallo ricerche popolari
- Proprietà immobiliari Vista mare a São Domingos de Rana, Lisbona, Portogallo
- Proprietà immobiliari Vista sul lago a São Domingos de Rana, Lisbona, Portogallo
- Proprietà immobiliari Vista Golf a São Domingos de Rana, Lisbona, Portogallo
- Proprietà immobiliari Collina a São Domingos de Rana, Lisbona, Portogallo
- Proprietà immobiliari con Vigneto / Azienda vinicola a São Domingos de Rana, Lisbona, Portogallo
- Proprietà immobiliari Residenza a São Domingos de Rana, Lisbona, Portogallo
Guide e storie correlate
La fiducia dei migliori broker del mondo
Gli agenti dietro le proprietà più straordinarie del mondo pubblicano su JamesEdition.
- Annunci di Sotheby's, Christie's, BARNES ed Engel & Völkers
- Ogni annuncio è verificato prima della pubblicazione
- Si metta in contatto diretto con agenti verificati
Continuando, accetta i nostri Termini e la nostra Informativa sulla privacy.