

$2,902,643
Casa A Schiera DI Cascais
- 4 Camere
- 5 Bagni
- 5,167 Sqft
- 4,726 Sqft lot
- Aggiornato: Giugno 9
Informazioni sulla proprietà
La descrizione è stata tradotta automaticamente.
La descrizione viene visualizzata nella lingua originale.
Contemporary architecture, privacy and the ocean in the background.
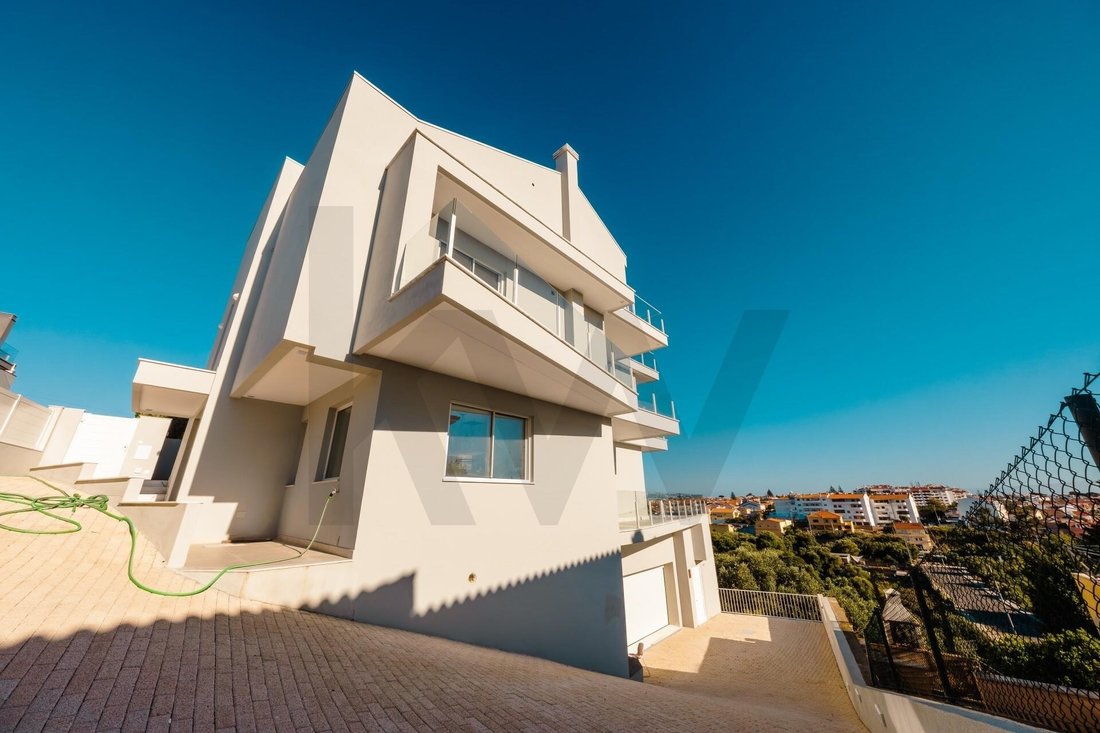
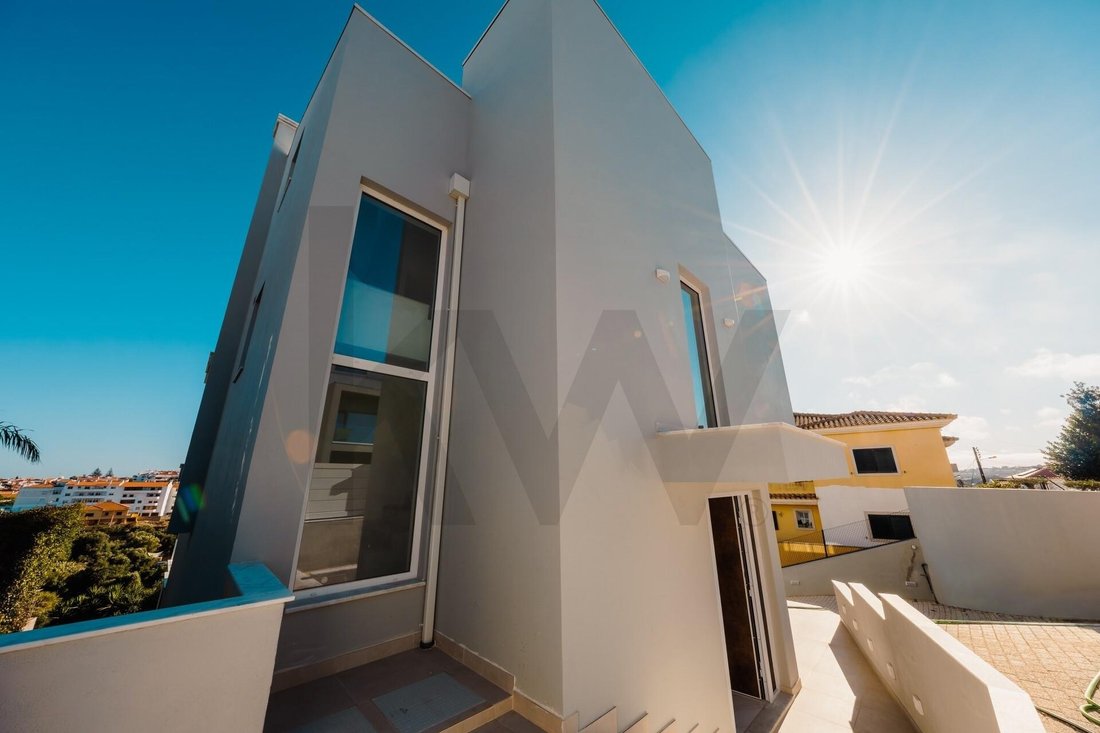
Discover this extraordinary modern villa, where design and comfort merge in a perfect symbiosis. Spread over four floors to maximize its location and panoramic sea views, the property has 600 m² of gross construction area, located on a 439 m² plot.
Lower Floor: Box garage with capacity for four vehicles, storage
Discover this extraordinary modern villa, where design and comfort merge in a perfect symbiosis. Spread over four floors to maximize its location and panoramic sea views, the property has 600 m² of gross construction area, located on a 439 m² plot.
Lower Floor: Box garage with capacity for four vehicles, storage
Contemporary architecture, privacy and the ocean in the background.
Discover this extraordinary modern villa, where design and comfort merge in a perfect symbiosis. Spread over four floors to maximize its location and panoramic sea views, the property has 600 m² of gross construction area, located on a 439 m² plot.
Lower Floor: Box garage with capacity for four vehicles, storage areas and technical areas. This level also has a completely independent suite (type T0), ideal for receiving guests in complete privacy or for hosting employees.
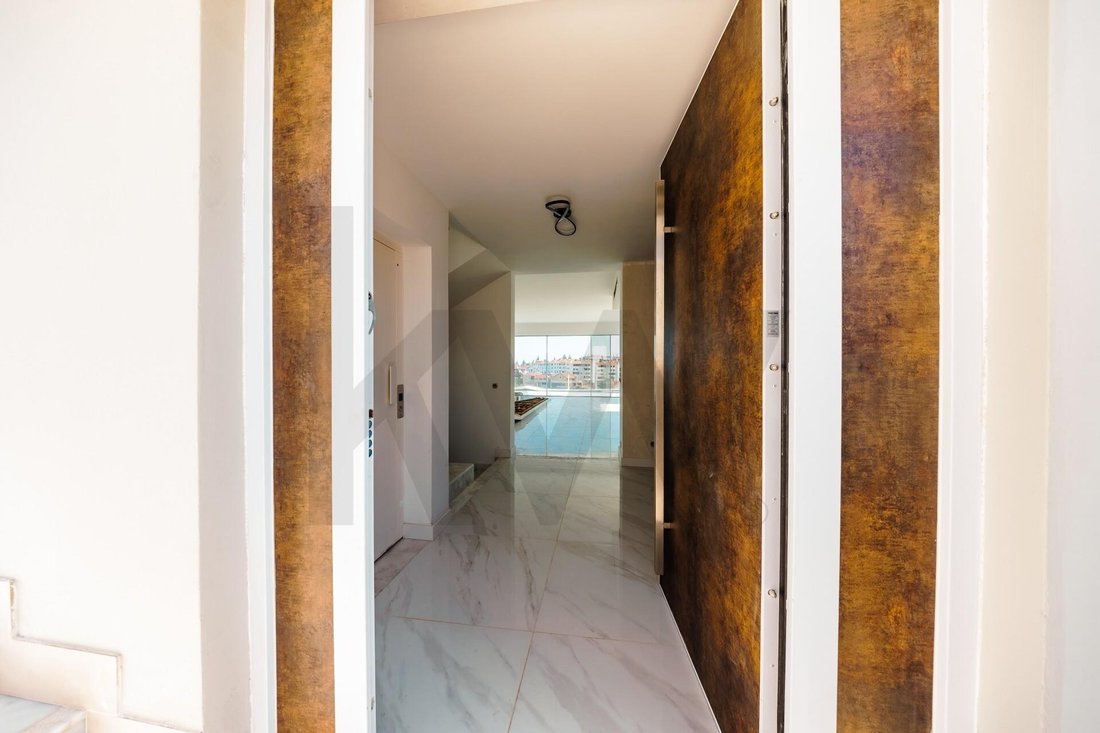
Social Area: The heart of the house is an imposing living and dining room measuring more than 54 m². Flooded with natural light thanks to the generous windows that open harmoniously to the outside, the room perfectly frames the majestic view. The modern kitchen, measuring approximately 21 m² and equipped with Bosch appliances, offers an excellent work area and a functional design adapted to contemporary demands — creating an organic and fluid dynamic for everyday life, complemented by a guest bathroom.
Outdoor Oasis: The living room extends onto a generous 37 m² terrace, the ideal setting for al fresco dining. The swimming pool, jacuzzi and outdoor lounge area complete this environment of pure leisure and sophistication.
Private Area (Middle Floor): Designed for maximum rest, it has two bedrooms (14.5 m² each) with built-in closets and access to private balconies, supported by a large complete bathroom. This floor also houses a magnificent suite with a 7 m² walk-in closet, a generous bathroom and a private balcony that benefits from a privileged view.
Panoramic Master Suite (Top Floor): The top floor is a true sanctuary of exclusivity. Measuring over 28 m², this master suite extends onto an extraordinary 50 m² panoramic terrace. This unique space includes a living area with firepit, ideal for relaxing at the end of the day with the ocean on the horizon.
Schedule your visit and feel the light of this unique property.
I share it with all duly accredited brokers and real estate professionals on a 50%/50% basis.
Discover this extraordinary modern villa, where design and comfort merge in a perfect symbiosis. Spread over four floors to maximize its location and panoramic sea views, the property has 600 m² of gross construction area, located on a 439 m² plot.
Lower Floor: Box garage with capacity for four vehicles, storage areas and technical areas. This level also has a completely independent suite (type T0), ideal for receiving guests in complete privacy or for hosting employees.
Social Area: The heart of the house is an imposing living and dining room measuring more than 54 m². Flooded with natural light thanks to the generous windows that open harmoniously to the outside, the room perfectly frames the majestic view. The modern kitchen, measuring approximately 21 m² and equipped with Bosch appliances, offers an excellent work area and a functional design adapted to contemporary demands — creating an organic and fluid dynamic for everyday life, complemented by a guest bathroom.
Outdoor Oasis: The living room extends onto a generous 37 m² terrace, the ideal setting for al fresco dining. The swimming pool, jacuzzi and outdoor lounge area complete this environment of pure leisure and sophistication.
Private Area (Middle Floor): Designed for maximum rest, it has two bedrooms (14.5 m² each) with built-in closets and access to private balconies, supported by a large complete bathroom. This floor also houses a magnificent suite with a 7 m² walk-in closet, a generous bathroom and a private balcony that benefits from a privileged view.
Panoramic Master Suite (Top Floor): The top floor is a true sanctuary of exclusivity. Measuring over 28 m², this master suite extends onto an extraordinary 50 m² panoramic terrace. This unique space includes a living area with firepit, ideal for relaxing at the end of the day with the ocean on the horizon.
Schedule your visit and feel the light of this unique property.
I share it with all duly accredited brokers and real estate professionals on a 50%/50% basis.
-
Tipo di proprietà
Residenza
-
Prezzo/piede²
$561
-
Emissioni
A
-
Consumo
A
Caratteristiche
- Giardino
- Piscina
- Terrazza
- Garage
- Focolare
- Vista mare
- Idromassaggio
- Moderno
- Ascensore
Caratteristiche
Lot
Interni
- Aria condizionata
- Isola della cucina
- Idromassaggio
- Bar
- Lavanderia
- Ascensore
- Seminterrato
- Controsoffitti in pietra
- Cabina armadio
Outdoor
- Terrazza
- Balcone
- Parcheggio
- Focolare
- Piscina
- Garage
- Giardino
Esplora la zona
São Domingos de Rana, Lisboa, Cascais, Lisbona, Portogallo
Visualizza su Google Maps
Prezzo per sqft
Basso
Alto
Iscritto da 4 anni
Hai chiesto informazioni su questa proprietà
L'agente La contatterà al più presto
Pubblicato da
202
Annunci
2023
Iscritto
Prenota una visita con the agent
Scegli una data e indica se preferisci un tour virtuale o di persona con l’agente.
Data preferita
Tipo di tour
Ultimo aggiornamento
Giugno 9
Prima pubblicazione
Giugno 9
Riferimento annuncio
KWPT-033815
Proprietà simili nelle vicinanze
Nuovi annunci a São Domingos de Rana


Esplora più immobili in vendita
tipi di proprietà São Domingos de Rana, Lisbona, Portogallo
- Appartamenti in vendita in São Domingos de Rana, Lisbona, Portogallo
- Terreno in vendita in São Domingos de Rana, Lisbona, Portogallo
- Chalet in vendita in São Domingos de Rana, Lisbona, Portogallo
- Castelli in vendita in São Domingos de Rana, Lisbona, Portogallo
- Condomini in vendita in São Domingos de Rana, Lisbona, Portogallo
São Domingos de Rana, Lisbona, Portogallo ricerche popolari
- Proprietà immobiliari Vista mare a São Domingos de Rana, Lisbona, Portogallo
- Proprietà immobiliari Vista sul lago a São Domingos de Rana, Lisbona, Portogallo
- Proprietà immobiliari Vista sul fiume a São Domingos de Rana, Lisbona, Portogallo
- Proprietà immobiliari Vista Golf a São Domingos de Rana, Lisbona, Portogallo
- Proprietà immobiliari Collina a São Domingos de Rana, Lisbona, Portogallo
- Proprietà immobiliari con Vigneto / Azienda vinicola a São Domingos de Rana, Lisbona, Portogallo
- Proprietà immobiliari Residenza a São Domingos de Rana, Lisbona, Portogallo
Guide e storie correlate
La fiducia dei migliori broker del mondo
Gli agenti dietro le proprietà più straordinarie del mondo pubblicano su JamesEdition.
- Annunci di Sotheby's, Christie's, BARNES ed Engel & Völkers
- Ogni annuncio è verificato prima della pubblicazione
- Si metta in contatto diretto con agenti verificati
Continuando, accetta i nostri Termini e la nostra Informativa sulla privacy.