$1,238,497
Terreno Urbano DI Cascais
- 10,549 Sqft lot
- Aggiornato: Aprile 29
Informazioni sulla proprietà
La descrizione è stata tradotta automaticamente.
La descrizione viene visualizzata nella lingua originale.
Identificação do imóvel: ZMPT586251
Approved Residential Development Project – Cascais
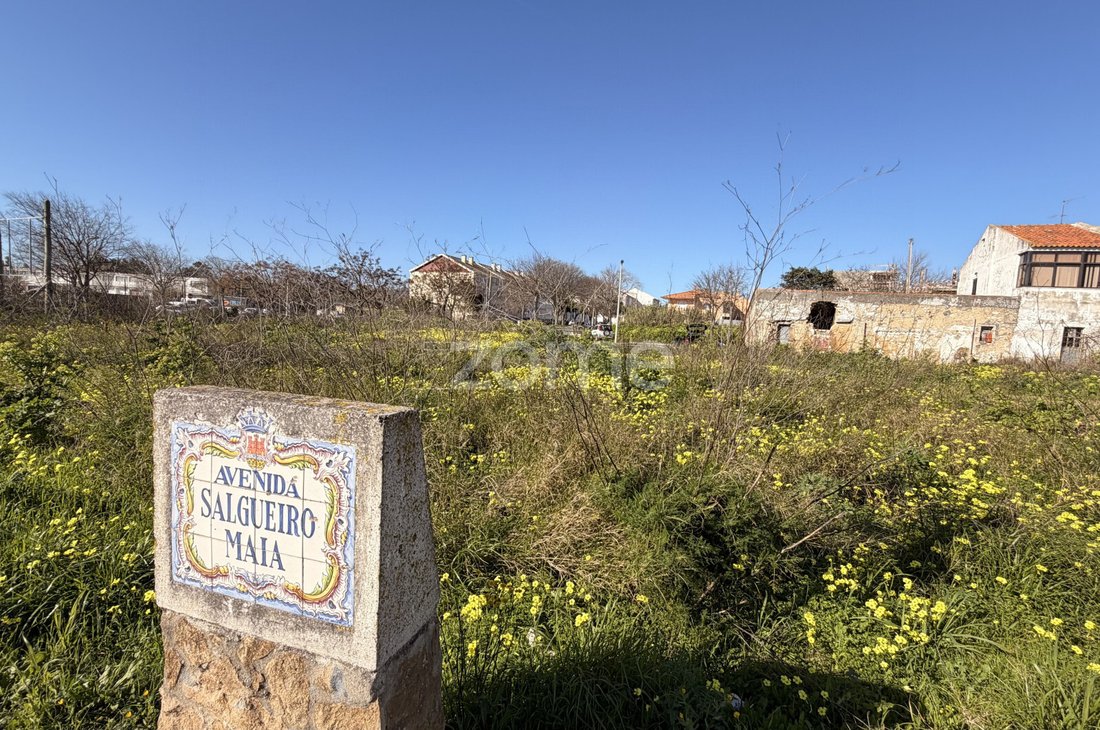
An excellent real estate investment opportunity is available in Abóboda, São Domingos de Rana, in the municipality of Cascais: two land plots with an approved architectural project and completed specialty designs, allowing construction to begin almost immediately and avoiding the licensing proc
Approved Residential Development Project – Cascais
An excellent real estate investment opportunity is available in Abóboda, São Domingos de Rana, in the municipality of Cascais: two land plots with an approved architectural project and completed specialty designs, allowing construction to begin almost immediately and avoiding the licensing proc
Identificação do imóvel: ZMPT586251
Approved Residential Development Project – Cascais
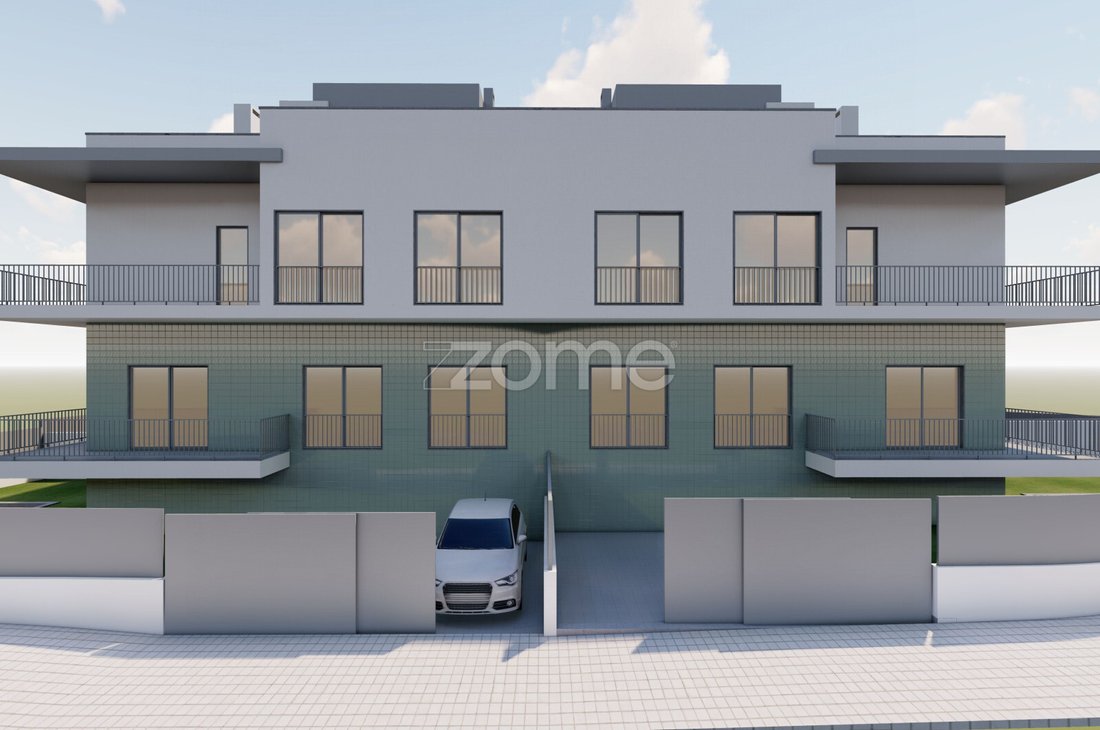
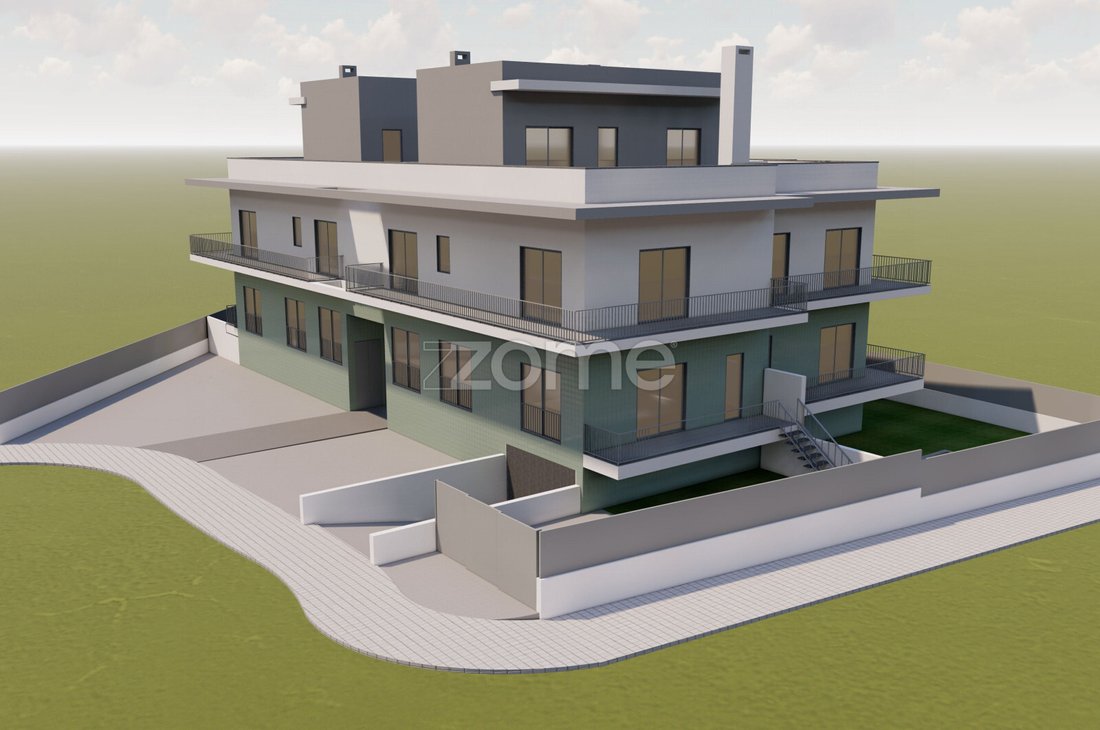
An excellent real estate investment opportunity is available in Abóboda, São Domingos de Rana, in the municipality of Cascais: two land plots with an approved architectural project and completed specialty designs, allowing construction to begin almost immediately and avoiding the licensing process that can typically take between 18 and 24 months.
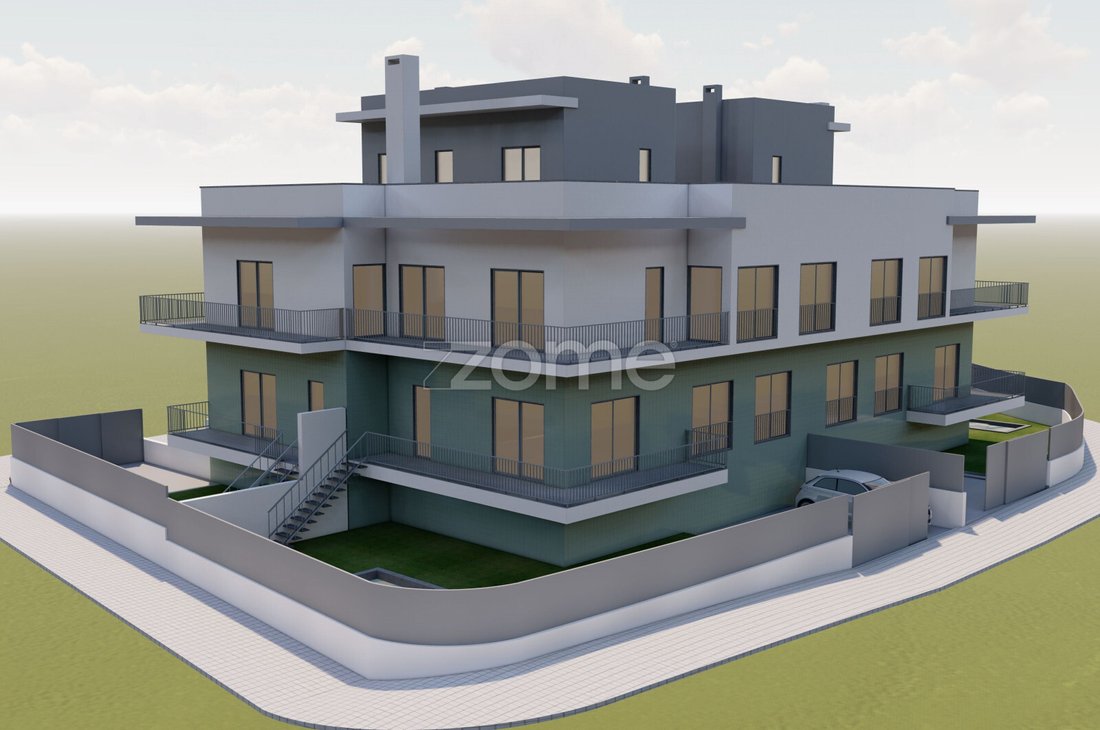
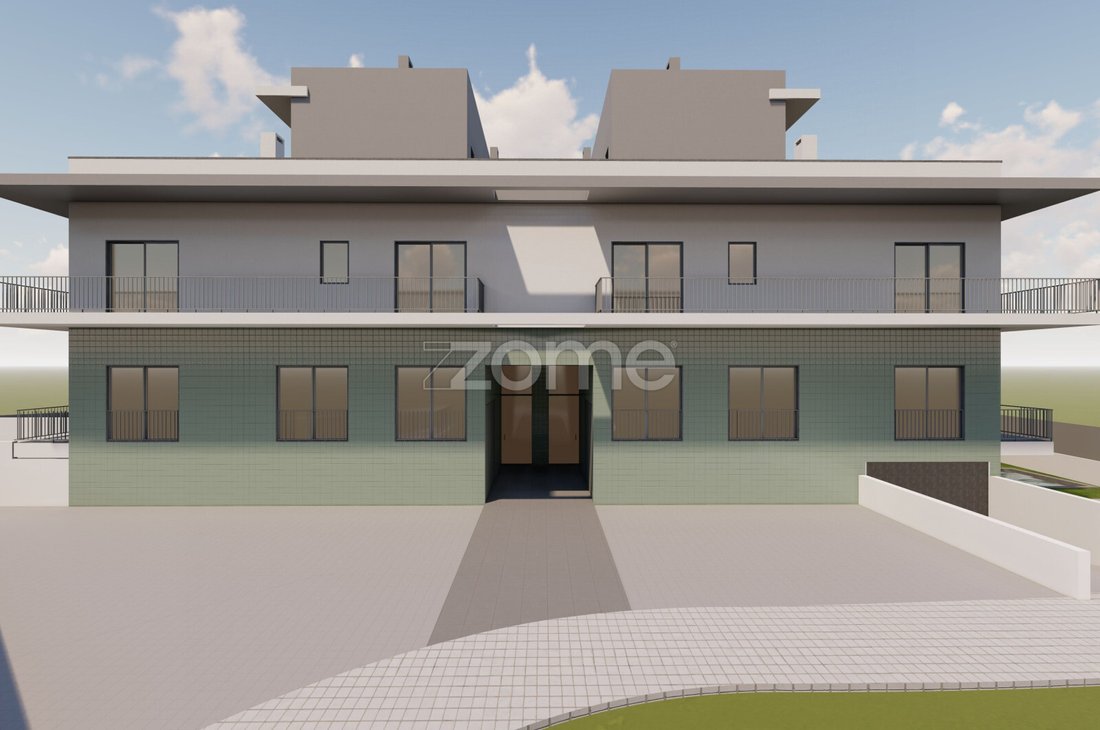
The project foresees the construction of two modern residential buildings (Lots 6 and 7) with a total of 8 apartments, combining highly demanded unit types with distinctive features designed to maximize final sales value.
Development Concept
The project was designed to create a differentiated residential product in the market, combining the comfort of modern apartments with features typically associated with villas.
The ground-floor apartments include private gardens and individual swimming pools, creating an exclusive living experience that positions these units in a higher market segment.
The upper floors include T3 and T2 apartments, with modern layouts, well-distributed areas, and the possibility of duplex configurations in some units.
Unit Distribution
Ground Floor
- 4 T2 apartments
- Private gardens
- Individual swimming pools
First Floor
- 2 T3 apartments
- 2 T2 apartments with potential duplex configuration
Parking
The development offers parking capacity significantly above the average for projects of this scale, ensuring convenience and comfort for residents and visitors.
- 8 underground parking spaces
- 10 outdoor parking spaces within the plot
A total of 18 parking spaces for only 8 apartments, representing more than two spaces per unit, a ratio highly valued in today’s residential market.
This feature represents a key differentiating factor, increasing both the attractiveness of the development and the market value of the units.
Location and Accessibility
The development is located in an area with strong residential and commercial activity, benefiting from excellent visibility and proximity to services.
It is positioned next to Abóboda’s main commercial hub, directly facing well-known brands such as:
- Burger King
- McDonald’s
- KFC
Additionally, it is within short distance of:
- Aldi
- Lidl
- Banks
- CTT (Post Office)
- Abóboda Sports Complex
- Municipal swimming pools
Accessibility is excellent, with quick access to the A5 highway, allowing travel to:
- Cascais town center in approximately 15 minutes
- Lisbon in approximately 15 minutes
This location offers an ideal balance between residential tranquility and proximity to services and major transport links.
Energy Efficiency and Comfort
The project has been designed with a strong focus on energy efficiency and residential comfort, incorporating modern technical solutions such as:
- solar thermal panels
- high-efficiency heat pumps
- full air-conditioning system
- thermal break aluminum frames
- high-performance double glazing
These solutions help reduce energy costs while increasing the long-term value of the development.
Construction Quality and Finishes
The project includes contemporary, high-quality materials and finishes, including:
- modern kitchens with natural stone countertops
- lacquered carpentry
- built-in wardrobes
- large-format ceramic flooring in wet areas
- bathrooms with wall-mounted sanitary ware
- walk-in showers
The goal is to deliver a modern, functional product that is highly competitive in the Cascais residential market.
Land Characteristics
- Total land area: 980 m²
- Building footprint: 343 m²
- Gross construction area: 792 m²
- Two independent plots (Lot 6 and Lot 7)
Key Advantage for Investors
The primary value of this project lies in the fact that it is fully approved, allowing construction to begin almost immediately.
This removes one of the biggest risks and costs in real estate development: the lengthy licensing process.
For developers and investors, this represents:
-
Approved Residential Development Project – Cascais
An excellent real estate investment opportunity is available in Abóboda, São Domingos de Rana, in the municipality of Cascais: two land plots with an approved architectural project and completed specialty designs, allowing construction to begin almost immediately and avoiding the licensing process that can typically take between 18 and 24 months.
The project foresees the construction of two modern residential buildings (Lots 6 and 7) with a total of 8 apartments, combining highly demanded unit types with distinctive features designed to maximize final sales value.
Development Concept
The project was designed to create a differentiated residential product in the market, combining the comfort of modern apartments with features typically associated with villas.
The ground-floor apartments include private gardens and individual swimming pools, creating an exclusive living experience that positions these units in a higher market segment.
The upper floors include T3 and T2 apartments, with modern layouts, well-distributed areas, and the possibility of duplex configurations in some units.
Unit Distribution
Ground Floor
- 4 T2 apartments
- Private gardens
- Individual swimming pools
First Floor
- 2 T3 apartments
- 2 T2 apartments with potential duplex configuration
Parking
The development offers parking capacity significantly above the average for projects of this scale, ensuring convenience and comfort for residents and visitors.
- 8 underground parking spaces
- 10 outdoor parking spaces within the plot
A total of 18 parking spaces for only 8 apartments, representing more than two spaces per unit, a ratio highly valued in today’s residential market.
This feature represents a key differentiating factor, increasing both the attractiveness of the development and the market value of the units.
Location and Accessibility
The development is located in an area with strong residential and commercial activity, benefiting from excellent visibility and proximity to services.
It is positioned next to Abóboda’s main commercial hub, directly facing well-known brands such as:
- Burger King
- McDonald’s
- KFC
Additionally, it is within short distance of:
- Aldi
- Lidl
- Banks
- CTT (Post Office)
- Abóboda Sports Complex
- Municipal swimming pools
Accessibility is excellent, with quick access to the A5 highway, allowing travel to:
- Cascais town center in approximately 15 minutes
- Lisbon in approximately 15 minutes
This location offers an ideal balance between residential tranquility and proximity to services and major transport links.
Energy Efficiency and Comfort
The project has been designed with a strong focus on energy efficiency and residential comfort, incorporating modern technical solutions such as:
- solar thermal panels
- high-efficiency heat pumps
- full air-conditioning system
- thermal break aluminum frames
- high-performance double glazing
These solutions help reduce energy costs while increasing the long-term value of the development.
Construction Quality and Finishes
The project includes contemporary, high-quality materials and finishes, including:
- modern kitchens with natural stone countertops
- lacquered carpentry
- built-in wardrobes
- large-format ceramic flooring in wet areas
- bathrooms with wall-mounted sanitary ware
- walk-in showers
The goal is to deliver a modern, functional product that is highly competitive in the Cascais residential market.
Land Characteristics
- Total land area: 980 m²
- Building footprint: 343 m²
- Gross construction area: 792 m²
- Two independent plots (Lot 6 and Lot 7)
Key Advantage for Investors
The primary value of this project lies in the fact that it is fully approved, allowing construction to begin almost immediately.
This removes one of the biggest risks and costs in real estate development: the lengthy licensing process.
For developers and investors, this represents:
-
-
Tipo di proprietà
Terreno
Caratteristiche
- Giardino
- Piscina
- Moderno
- Investimento immobiliare
- Planimetria 2D
- Controsoffitti in pietra
- Aria condizionata
- Parcheggio
Esplora la zona
Estrada Nacional 249-4 - LT 1, São Domingos de Rana, Lisbona, Portogallo
Visualizza su Google Maps
Prezzo per sqft
Basso
Alto
Iscritto da 4 anni
Hai chiesto informazioni su questa proprietà
L'agente La contatterà al più presto
Pubblicato da
2031
Annunci
2022
Iscritto
Prenota una visita con the agent
Scegli una data e indica se preferisci un tour virtuale o di persona con l’agente.
Data preferita
Tipo di tour
Ultimo aggiornamento
Aprile 29
Prima pubblicazione
Marzo 10
Riferimento annuncio
ZMPT586251
Proprietà simili nelle vicinanze
Nuovi annunci a São Domingos de Rana

Esplora più immobili in vendita
tipi di proprietà São Domingos de Rana, Lisbona, Portogallo
- Appartamenti in vendita in São Domingos de Rana, Lisbona, Portogallo
- Terreno in vendita in São Domingos de Rana, Lisbona, Portogallo
- Chalet in vendita in São Domingos de Rana, Lisbona, Portogallo
- Castelli in vendita in São Domingos de Rana, Lisbona, Portogallo
- Condomini in vendita in São Domingos de Rana, Lisbona, Portogallo
São Domingos de Rana, Lisbona, Portogallo ricerche popolari
- Proprietà immobiliari Vista mare a São Domingos de Rana, Lisbona, Portogallo
- Proprietà immobiliari Vista sul lago a São Domingos de Rana, Lisbona, Portogallo
- Proprietà immobiliari Vista sul fiume a São Domingos de Rana, Lisbona, Portogallo
- Proprietà immobiliari Vista Golf a São Domingos de Rana, Lisbona, Portogallo
- Proprietà immobiliari Collina a São Domingos de Rana, Lisbona, Portogallo
- Proprietà immobiliari con Vigneto / Azienda vinicola a São Domingos de Rana, Lisbona, Portogallo
- Proprietà immobiliari Residenza a São Domingos de Rana, Lisbona, Portogallo
Guide e storie correlate
La fiducia dei migliori broker del mondo
Gli agenti dietro le proprietà più straordinarie del mondo pubblicano su JamesEdition.
- Annunci di Sotheby's, Christie's, BARNES ed Engel & Völkers
- Ogni annuncio è verificato prima della pubblicazione
- Si metta in contatto diretto con agenti verificati
Continuando, accetta i nostri Termini e la nostra Informativa sulla privacy.