$2,028,472
Villa Ristrutturata In Stile Californiano A Pochi Passi Dalle Spiagge E Dal Porto
- 4 Camere
- 4 Bagni
- 2,153 Sqft
- Aggiornato: Ieri
Informazioni sulla proprietà
La descrizione è stata tradotta automaticamente.
La descrizione viene visualizzata nella lingua originale.
A few minutes’ walk from the beaches, harbour and shops, this fully renovated villa enjoys a highly sought-after location, ideal for making the most of the Mediterranean lifestyle, whether as a primary residence or a holiday home.
Completely redesigned from a 1960s property, the villa now showcases contemporary Californian-inspired architecture, defined by clean lines, generous volumes, l
Completely redesigned from a 1960s property, the villa now showcases contemporary Californian-inspired architecture, defined by clean lines, generous volumes, l
A few minutes’ walk from the beaches, harbour and shops, this fully renovated villa enjoys a highly sought-after location, ideal for making the most of the Mediterranean lifestyle, whether as a primary residence or a holiday home.
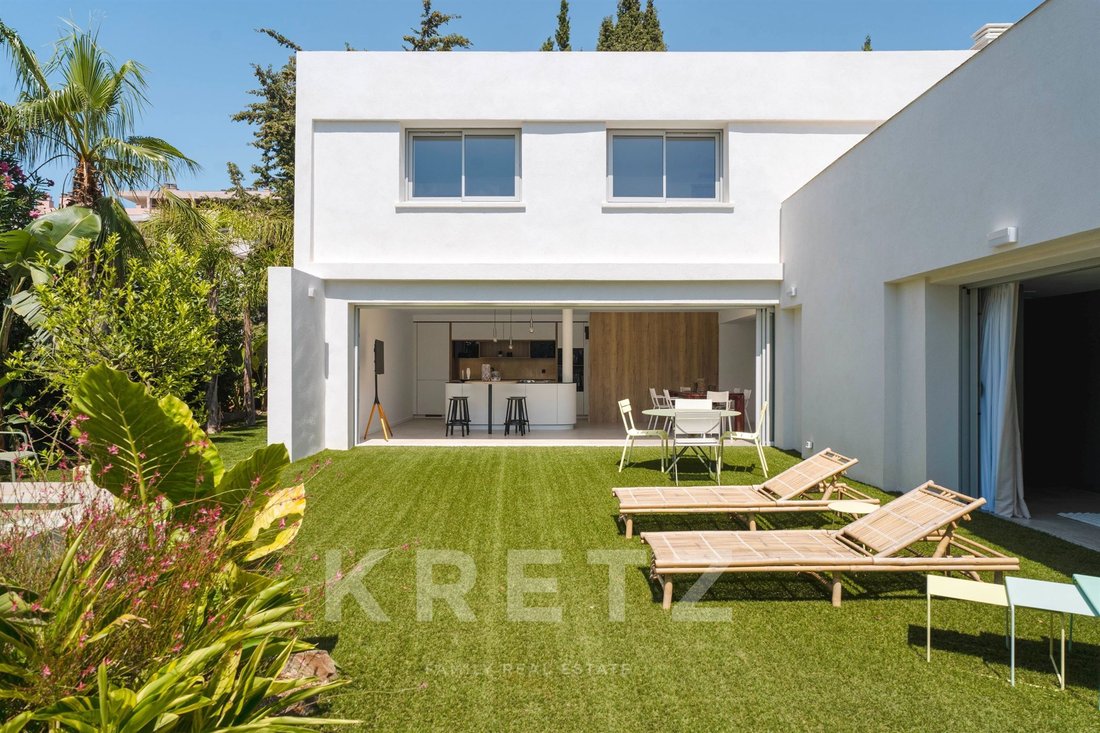
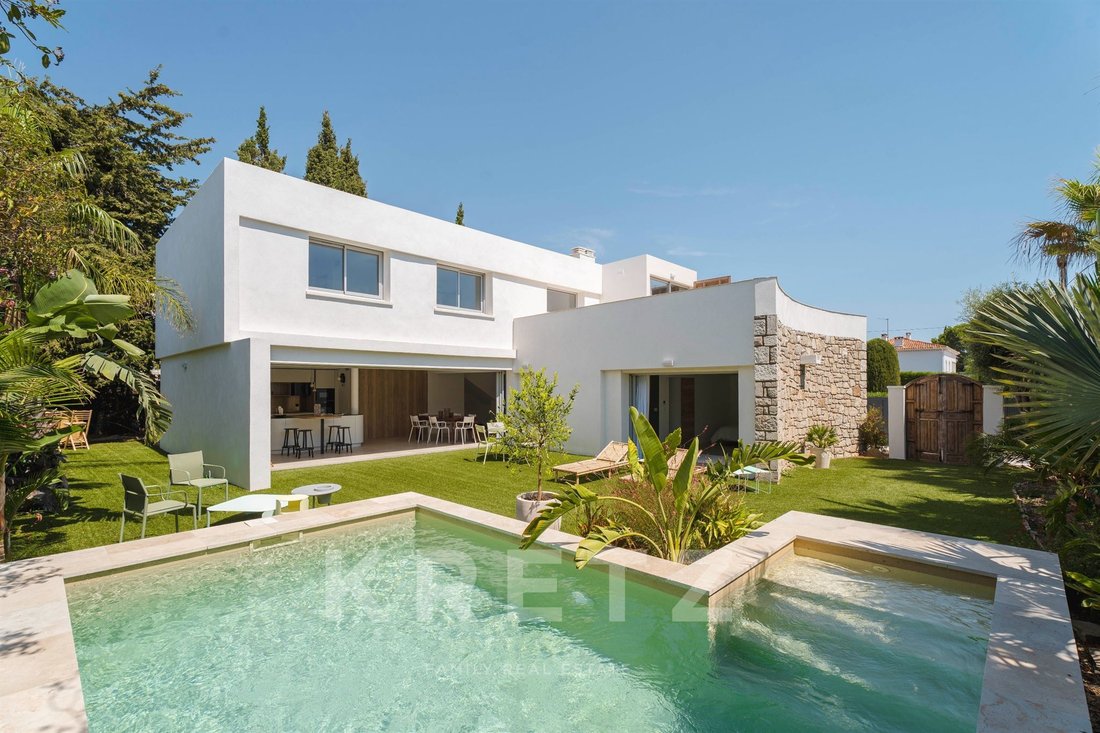
Completely redesigned from a 1960s property, the villa now showcases contemporary Californian-inspired architecture, defined by clean lines, generous volumes, large openings and a seamless flow between the indoor living spaces and the garden.
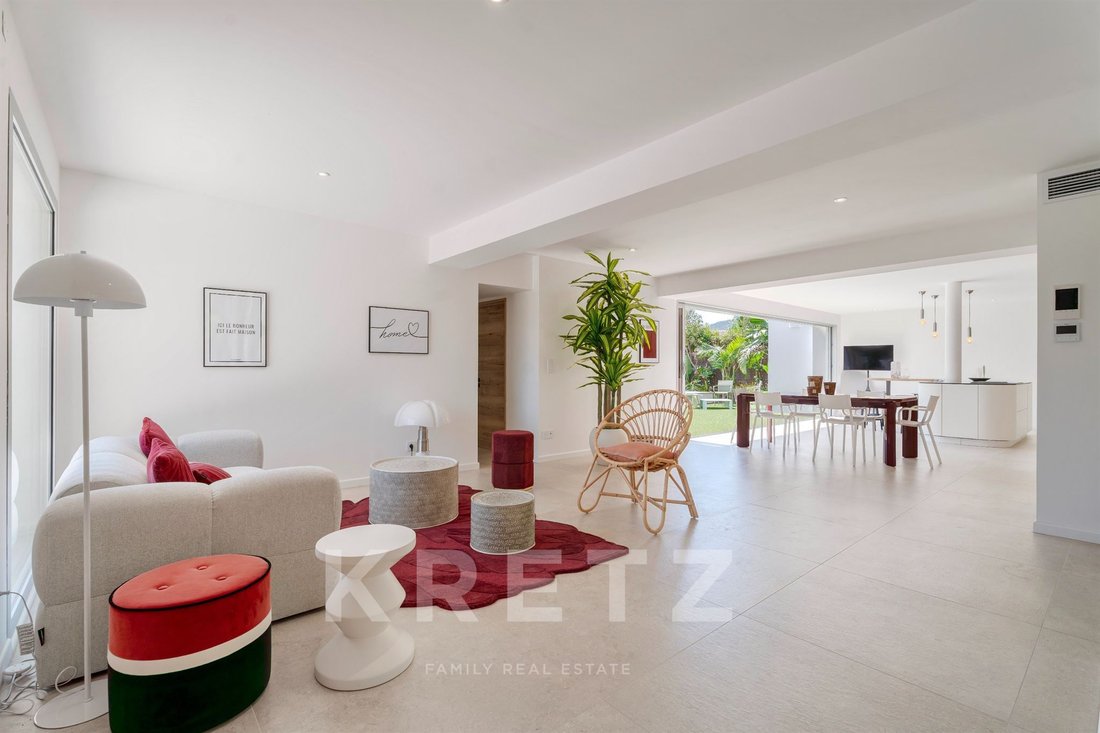
The property is offered fully furnished, with contemporary décor and carefully designed interiors that create a harmonious overall aesthetic.
On the ground floor, the entrance opens through an impressive pivot door onto a reception area of approximately 80 sqm, flooded with natural light thanks to a 7-metre-wide pocket sliding glass door opening directly onto the outdoor areas and swimming pool.
This spacious living area combines a lounge, dining room and open-plan kitchen with contemporary lines and bespoke curved cabinetry. A separate utility room completes this part of the house.
Also on the ground floor, a sleeping area benefits from direct access to the garden and swimming pool. It includes a bedroom, dressing room, bathroom and WC. Its current open-plan configuration could easily be redesigned to create a fully independent principal suite.
Upstairs, a generous landing provides additional space suitable for a home office, library or secondary lounge.
The main suite features a dressing room, an open-plan bathroom with a freestanding bathtub, and access to a large private terrace overlooking the grounds and offering sea views.
Two further bedrooms each have their own shower room, providing comfortable accommodation for family and guests. A separate WC completes this level.
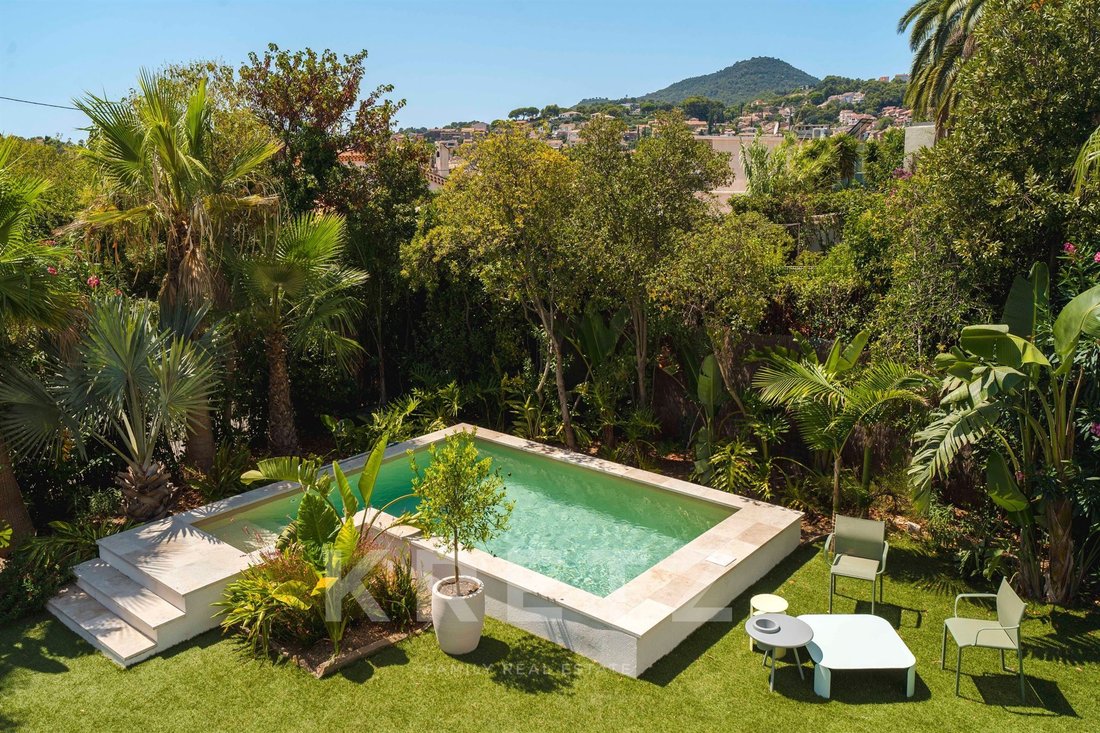
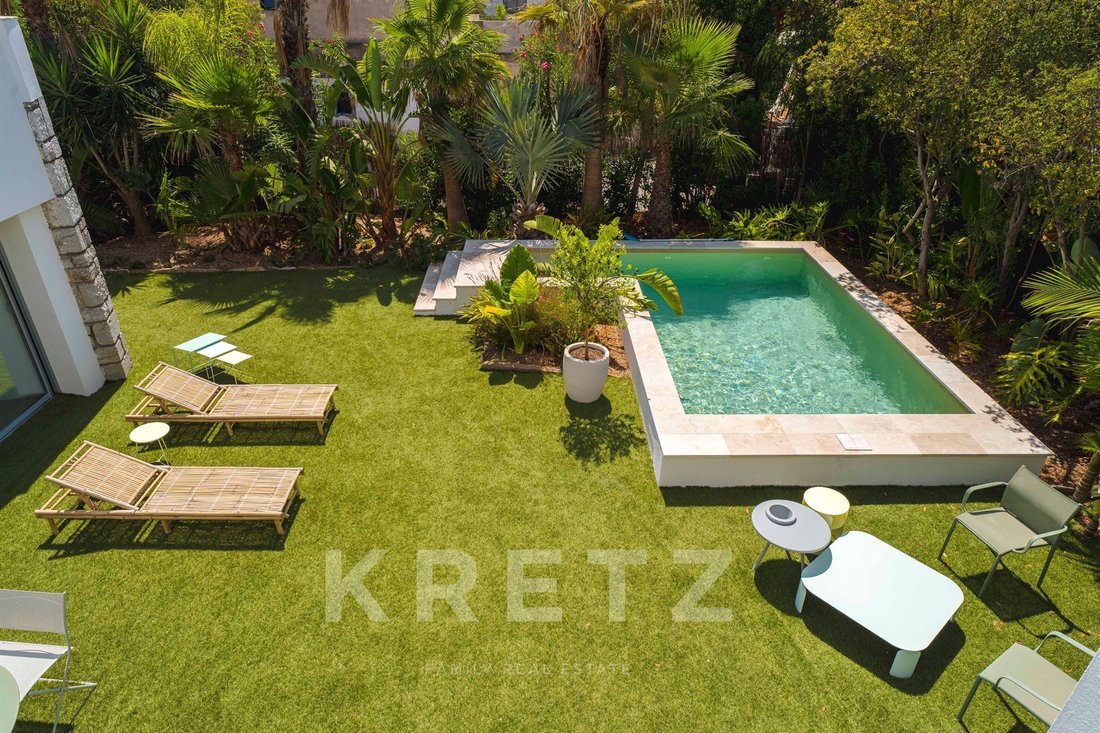
Outside, the landscaped garden has been designed as a true extension of the living spaces. Palm trees, olive trees, antique wooden decorative elements sourced from Marrakech and integrated lighting create a warm Mediterranean atmosphere.
The property also features:
a plunge pool;
a pétanque court;
several terraces and relaxation areas;
multiple private parking spaces within the property.
Fully renovated and ready to move into, this villa combines contemporary architecture, a swimming pool, landscaped gardens and sea views from the upper level, with the rare advantage of having the beaches, harbour and shops all within walking distance.
An ideal property for buyers seeking a turnkey villa on the Mediterranean coast, offering a highly walkable lifestyle and contemporary amenities.
Charlotte Borie
[hidden information]
[hidden information]
À quelques minutes à pied des plages, du port et des commerces, cette villa d’environ 200m2 entièrement rénovée bénéficie d’un emplacement particulièrement recherché pour profiter du littoral au quotidien, aussi bien en résidence principale qu’en résidence secondaire.
Entièrement repensée à partir d’une construction des années 1960, la propriété développe aujourd’hui une architecture contemporaine d’inspiration californienne, caractérisée par des volumes épurés, de larges ouvertures et une circulation fluide entre les espaces intérieurs et le jardin.
La villa est proposée entièrement meublée, avec une décoration actuelle et des aménagements conçus dans une véritable cohérence d’ensemble.
Au rez-de-chaussée, l’entrée s’ouvre par une large porte pivotante sur une pièce de réception d’environ 80 m², baignée de lumière grâce à une baie à galandage de 7m de long, donnant directement sur les extérieurs et la piscine.
Cet espace réunit un salon, une salle à manger et une cuisine ouverte aux lignes contemporaines, avec un mobilier sur mesure aux formes arrondies. Une buanderie indépendante complète cette partie de la maison.
Toujours de plain-pied, un espace nuit profite d’un accès direct au jardin et à la piscine. Il comprend une chambre, un dressing, une salle de bains et des toilettes. Sa configuration actuelle, volontairement ouverte, permet également d’envisager facilement la création d’une véritable **suite parentale indépendante**.
À l’étage, un grand palier offre un espace supplémentaire pouvant accueillir un bureau, une bibliothèque ou un salon secondaire.
La suite principale bénéficie d’un dressing, d’une salle de bains ouverte avec baignoire îlot ainsi que d’une vaste terrasse privative dominant les extérieurs et offrant une vue sur la mer.
Deux autres chambres disposent chacune de leur propre salle d’eau, permettant d’accueillir famille et invités dans d’excellentes conditions. Un WC indépendant complète ce niveau.
À l’extérieur, le jardin paysager a été pensé comme une véritable extension des espaces de vie. Palmiers, oliviers, éléments décoratifs en bois ancien rapportés de Marrakech et éclairages intégrés créent une ambiance méditerranéenne particulièrement agréable.
La propriété dispose notamment :
* d’une piscine type plunge pool ;
* d’un terrain de pétanque ;
* de plusieurs terrasses et espaces de détente ;
* de plusieurs places de stationnement au sein de la propriété.
Entièrement rénovée et prête à vivre, cette villa associe architecture contemporaine, piscine, jardin paysager et vue mer du 1er niveau, avec l’avantage rare de pouvoir rejoindre les plages, le port et les commerces à pied.
Un bien particulièrement adapté à ceux qui recherchent une villa clé en main sur le littoral, avec un mode de vie essentiellement piéton et des prestations contemporaines.
Charlotte Borie
[hidden information]
[hidden information]
Le informazioni sui rischi a cui è esposta questa proprietà sono disponibili sul sito web di Géorisques: https://www.georisques.gouv.fr/
Completely redesigned from a 1960s property, the villa now showcases contemporary Californian-inspired architecture, defined by clean lines, generous volumes, large openings and a seamless flow between the indoor living spaces and the garden.
The property is offered fully furnished, with contemporary décor and carefully designed interiors that create a harmonious overall aesthetic.
On the ground floor, the entrance opens through an impressive pivot door onto a reception area of approximately 80 sqm, flooded with natural light thanks to a 7-metre-wide pocket sliding glass door opening directly onto the outdoor areas and swimming pool.
This spacious living area combines a lounge, dining room and open-plan kitchen with contemporary lines and bespoke curved cabinetry. A separate utility room completes this part of the house.
Also on the ground floor, a sleeping area benefits from direct access to the garden and swimming pool. It includes a bedroom, dressing room, bathroom and WC. Its current open-plan configuration could easily be redesigned to create a fully independent principal suite.
Upstairs, a generous landing provides additional space suitable for a home office, library or secondary lounge.
The main suite features a dressing room, an open-plan bathroom with a freestanding bathtub, and access to a large private terrace overlooking the grounds and offering sea views.
Two further bedrooms each have their own shower room, providing comfortable accommodation for family and guests. A separate WC completes this level.
Outside, the landscaped garden has been designed as a true extension of the living spaces. Palm trees, olive trees, antique wooden decorative elements sourced from Marrakech and integrated lighting create a warm Mediterranean atmosphere.
The property also features:
a plunge pool;
a pétanque court;
several terraces and relaxation areas;
multiple private parking spaces within the property.
Fully renovated and ready to move into, this villa combines contemporary architecture, a swimming pool, landscaped gardens and sea views from the upper level, with the rare advantage of having the beaches, harbour and shops all within walking distance.
An ideal property for buyers seeking a turnkey villa on the Mediterranean coast, offering a highly walkable lifestyle and contemporary amenities.
Charlotte Borie
[hidden information]
[hidden information]
À quelques minutes à pied des plages, du port et des commerces, cette villa d’environ 200m2 entièrement rénovée bénéficie d’un emplacement particulièrement recherché pour profiter du littoral au quotidien, aussi bien en résidence principale qu’en résidence secondaire.
Entièrement repensée à partir d’une construction des années 1960, la propriété développe aujourd’hui une architecture contemporaine d’inspiration californienne, caractérisée par des volumes épurés, de larges ouvertures et une circulation fluide entre les espaces intérieurs et le jardin.
La villa est proposée entièrement meublée, avec une décoration actuelle et des aménagements conçus dans une véritable cohérence d’ensemble.
Au rez-de-chaussée, l’entrée s’ouvre par une large porte pivotante sur une pièce de réception d’environ 80 m², baignée de lumière grâce à une baie à galandage de 7m de long, donnant directement sur les extérieurs et la piscine.
Cet espace réunit un salon, une salle à manger et une cuisine ouverte aux lignes contemporaines, avec un mobilier sur mesure aux formes arrondies. Une buanderie indépendante complète cette partie de la maison.
Toujours de plain-pied, un espace nuit profite d’un accès direct au jardin et à la piscine. Il comprend une chambre, un dressing, une salle de bains et des toilettes. Sa configuration actuelle, volontairement ouverte, permet également d’envisager facilement la création d’une véritable **suite parentale indépendante**.
À l’étage, un grand palier offre un espace supplémentaire pouvant accueillir un bureau, une bibliothèque ou un salon secondaire.
La suite principale bénéficie d’un dressing, d’une salle de bains ouverte avec baignoire îlot ainsi que d’une vaste terrasse privative dominant les extérieurs et offrant une vue sur la mer.
Deux autres chambres disposent chacune de leur propre salle d’eau, permettant d’accueillir famille et invités dans d’excellentes conditions. Un WC indépendant complète ce niveau.
À l’extérieur, le jardin paysager a été pensé comme une véritable extension des espaces de vie. Palmiers, oliviers, éléments décoratifs en bois ancien rapportés de Marrakech et éclairages intégrés créent une ambiance méditerranéenne particulièrement agréable.
La propriété dispose notamment :
* d’une piscine type plunge pool ;
* d’un terrain de pétanque ;
* de plusieurs terrasses et espaces de détente ;
* de plusieurs places de stationnement au sein de la propriété.
Entièrement rénovée et prête à vivre, cette villa associe architecture contemporaine, piscine, jardin paysager et vue mer du 1er niveau, avec l’avantage rare de pouvoir rejoindre les plages, le port et les commerces à pied.
Un bien particulièrement adapté à ceux qui recherchent une villa clé en main sur le littoral, avec un mode de vie essentiellement piéton et des prestations contemporaines.
Charlotte Borie
[hidden information]
[hidden information]
Le informazioni sui rischi a cui è esposta questa proprietà sono disponibili sul sito web di Géorisques: https://www.georisques.gouv.fr/
-
Tipo di proprietà
Casa
-
Piani
1
-
Prezzo/piede²
$942
Caratteristiche
- Giardino
- Piscina
- Terrazza
- Cabina armadio
- Vista mare
- Cucina aperta
- Moderno
- Costiera
- Rinnovato
Esplora la zona
3 avenue Berlioz, Centre Ville, Carqueiranne, Francia
Visualizza su Google Maps
Prezzo per sqft
Basso
Alto
Located in Carqueiranne on the French Riviera, this property offers easy access to the Mediterranean coast and nearby beaches. It is 15 minutes by car from Hyères Airport, with close proximity to Toulon and its train station providing regional connectivity. The area boasts prestigious golf clubs, fine dining, and natural parks, balancing relaxed coastal living with convenient transport and leisure options.
Ottieni luoghi vicini
Attrazioni
Scuole
Hyères Airport
Airport
15 min
Toulon Train Station
Train Station
20 min
Port of Hyères
Port / Marina
15 min
Golf Club de Valcros
Golf & Country Clubs
10 min
Plage de l'Almanarre
Outdoor & Nature
5 min
Domaine de la Croix Valmer Spa
Luxury Wellness & Spas
25 min
Centre Var Estérel Provence
Shopping & Lifestyle
18 min
International School of Hyères
International School
17 min
Lycée Jeanne d'Arc
Public School
15 min
Hai chiesto informazioni su questa proprietà
L'agente La contatterà al più presto
Pubblicato da
14
Annunci
2025
Iscritto
Prenota una visita con Charlotte Borie
Scegli una data e indica se preferisci un tour virtuale o di persona con l’agente.
Data preferita
Tipo di tour

Kretz Real Estate
100 Rue du Bac, 75007, 7th arrondissement of Paris, France
Visualizza profilo agenzia
KRETZ Real Estate. Since 2007, Kretz has been redefining luxury real estate. Specializing in luxury real estate in
KRETZ Real Estate. Since 2007, Kretz has been redefining luxury real estate. Specializing in luxury real estate in France and internationally, Kretz brings a fresh perspective to the industry. Built on strong family values, the agency has gathered the finest agents with an ultra-qualified client database to support you in all your real estate projects. Kretz offers a unique vision of luxury real estate, focusing exclusively on people and leveraging creative marketing strategies. The agency enjoys exceptional recognition, notably through a series on Netflix “The Parisian Agency”. As the number one player in digital, Kretz Family Real Estate operates like a communication agency, ensuring outstanding visibility and engagement for our content when selling your property.”
Ultimo aggiornamento
Ieri
Prima pubblicazione
Sep 1
Riferimento annuncio
KP1-15059
La fiducia dei migliori broker del mondo
Gli agenti dietro le proprietà più straordinarie del mondo pubblicano su JamesEdition.
- Annunci di Sotheby's, Christie's, BARNES ed Engel & Völkers
- Ogni annuncio è verificato prima della pubblicazione
- Si metta in contatto diretto con agenti verificati
Continuando, accetta i nostri Termini e la nostra Informativa sulla privacy.