$1,414,571
Villa D'architecte * Dpe A/A * Settore Residenziale Ricercato
- 6 Camere
- 1 Bagni
- 3,768 Sqft
- 1.13 Ac lot
- Aggiornato: Luglio 29
- 1
Informazioni sulla proprietà
La descrizione è stata tradotta automaticamente.
La descrizione viene visualizzata nella lingua originale.
ARCHITECT-DESIGNED VILLA / DPE A/A / SOUGHT-AFTER RESIDENTIAL AREA / PROPRIETES PRIVEES / Bruno VUILLEMIN: [hidden information]
In a village with all amenities, in the heart of a desirable residential area, in a commanding position, discover this superb high-end architect-designed villa, built in 2024, facing due south and benefiting from remarkable brightness.
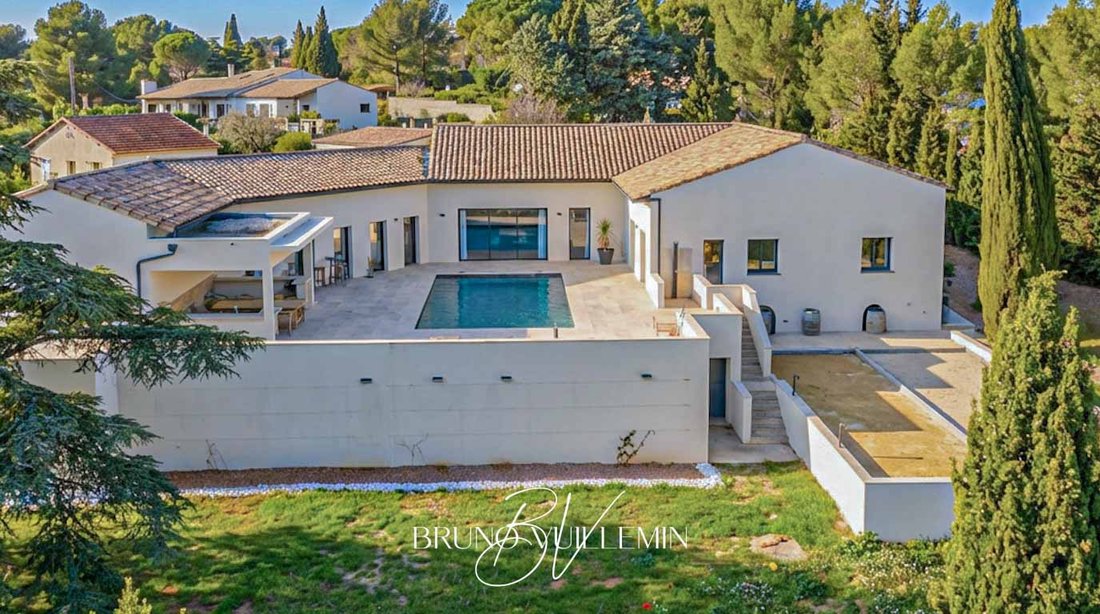
Built on one level
In a village with all amenities, in the heart of a desirable residential area, in a commanding position, discover this superb high-end architect-designed villa, built in 2024, facing due south and benefiting from remarkable brightness.
Built on one level
ARCHITECT-DESIGNED VILLA / DPE A/A / SOUGHT-AFTER RESIDENTIAL AREA / PROPRIETES PRIVEES / Bruno VUILLEMIN: [hidden information]
In a village with all amenities, in the heart of a desirable residential area, in a commanding position, discover this superb high-end architect-designed villa, built in 2024, facing due south and benefiting from remarkable brightness.
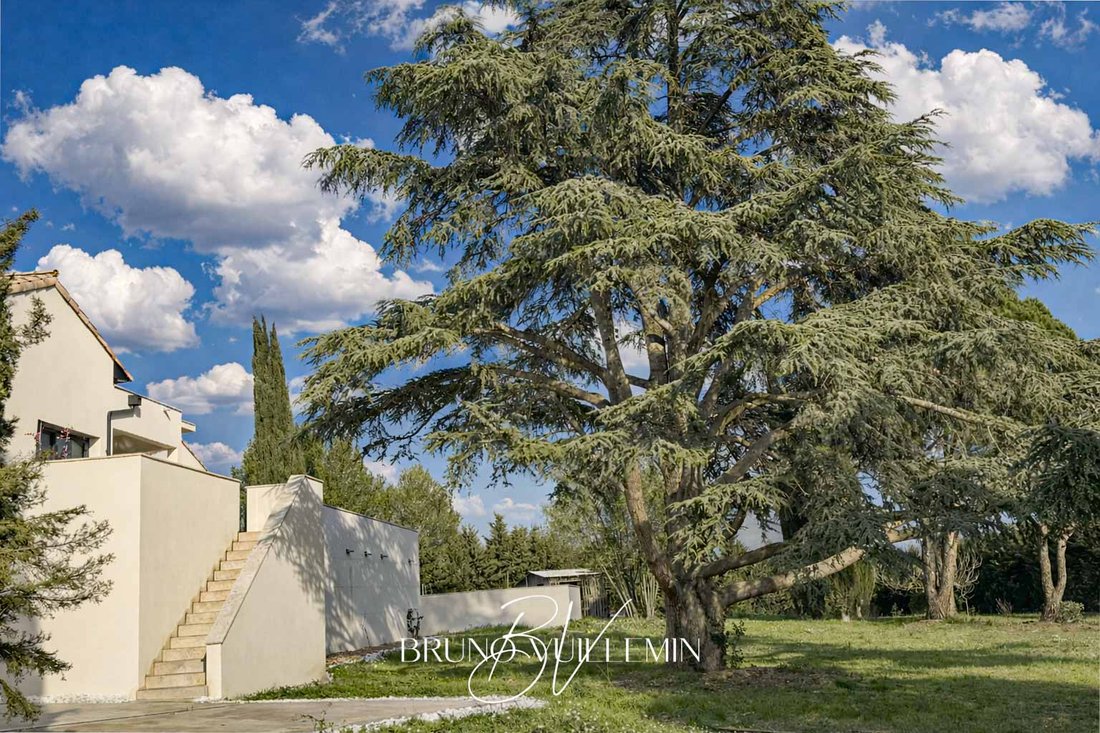
Built on one level, it offers approximately 350 m² of living space on a fenced and landscaped 4,600 m² plot, harmoniously planted with pines, cypresses, and other species.
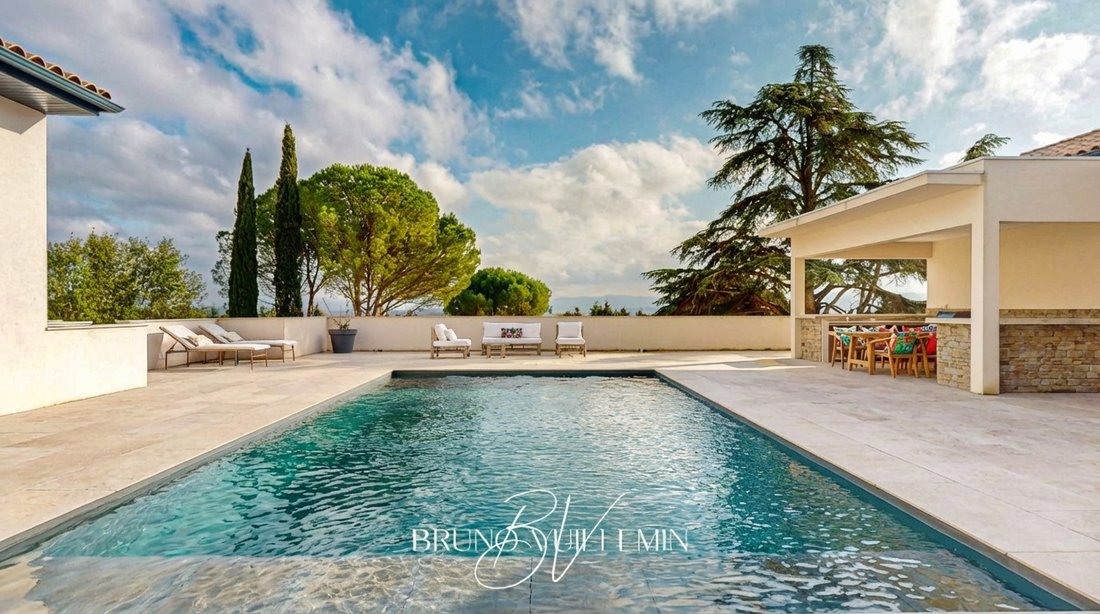
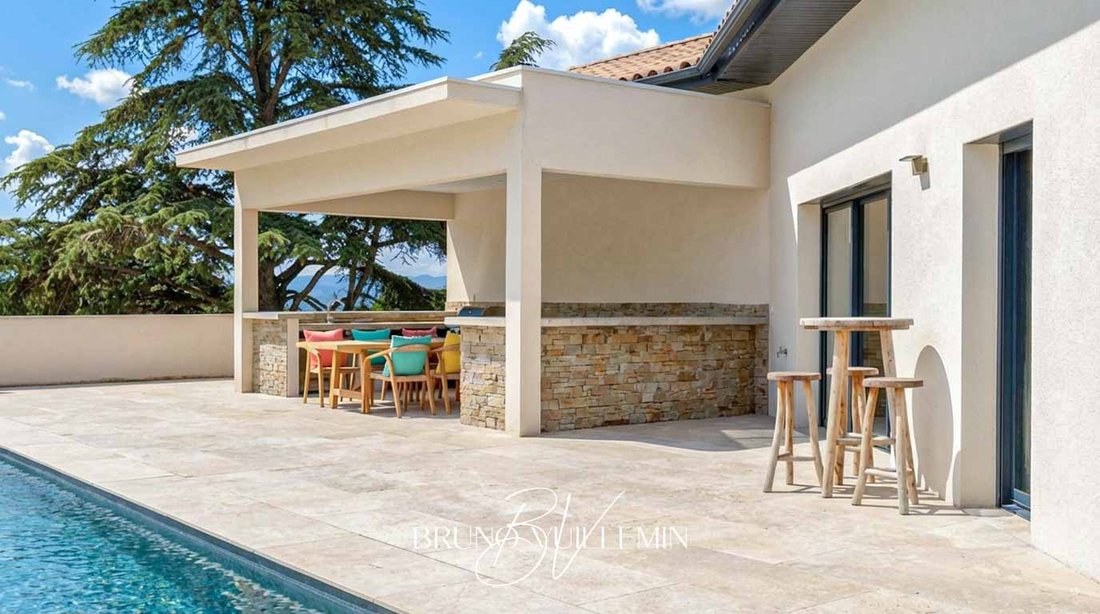
At the center of a large tiled area, a masonry pool measuring 11.00 m x 5.00 m (reinforced PVC liner), salt-treated with automated pH regulation, awaits you. A summer kitchen will welcome family and friends for days that naturally extend around two pétanque courts.
EXTERIORS / AN IDEAL SETTING FOR ENTERTAINING
Parking side: a masonry shelter allows covered parking for up to 3 vehicles (cars and motorcycles), complemented by a large outdoor parking area.
LAYOUT / 4 AREAS
1) Living area
- Entrance with dressing room
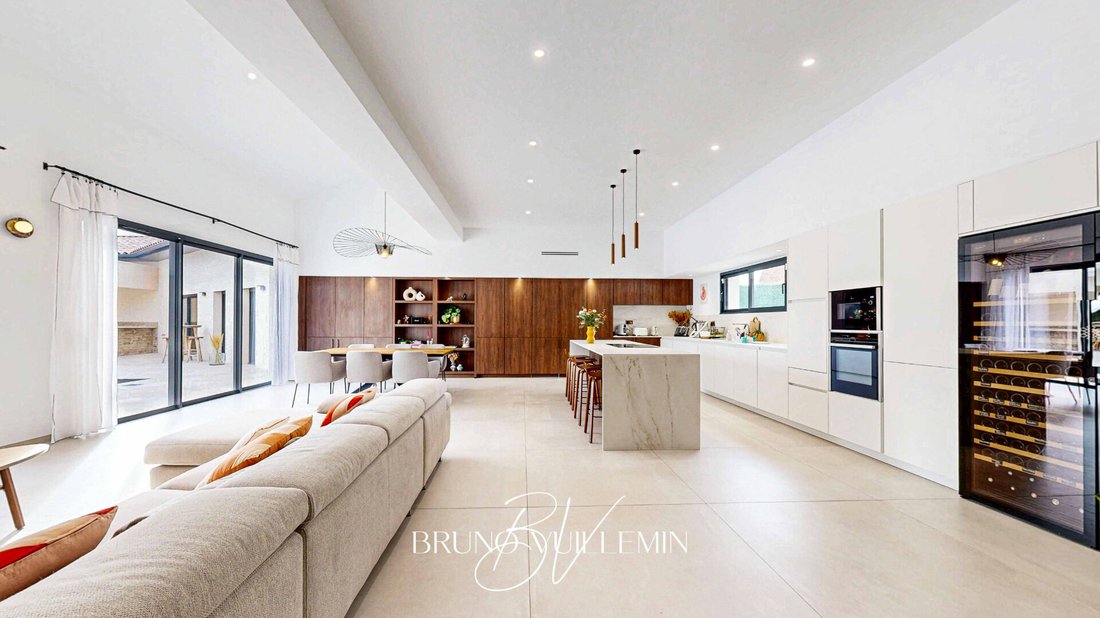
- 92 m² living room with high-end furnished and equipped kitchen, open due south onto terrace and pool
- 10 m² furnished laundry room
2) Sleeping area
- 4 bedrooms from 12 to 18 m² with closets
- Bathroom
- Separate WC
- 35 m² master suite including bedroom, dressing room, shower room, and WC, with direct access to the pool
3) Sports & relaxation area
- 34 m² gym/game room with direct pool access
- Spa equipped with hydromassage jets (relaxation & wellness)
- 16 m² TV/video lounge
- 15 m² office
A 38 m² one-bedroom apartment dedicated to family and friends, including:
4) Independent guest house
- Living room with kitchen (to be fitted)
- Bedroom
- Shower room
This space can also perfectly suit a home-based professional activity (office, workshop, practice, etc.).
Covered by ten-year warranties, this villa stands out for the quality of its design and materials, notably:
FEATURES & EQUIPMENT
- Aluminum joinery
- Heating by air-to-air heat pump with ducted ceiling network
- Integrated air conditioning, thermostat in each room
- Fully equipped smart home system (shutters, gate, etc.)
The originality of its layout, high-end features, and location make this property a rare find, worth discovering.
Visits will be organized only after qualification of buyers’ financing capacity.
Price: €1,260,000 including €60,000 VAT fees payable by the buyer, or €1,200,000 excluding fees. Estimated annual energy expenses (standard use): between €1,400 and €1,970 (2021-2023 prices). DPE: A, GES: A
Information on risks to which this property is exposed is available on the Géorisques website: [hidden information]
This listing was written under the editorial responsibility of Bruno VUILLEMIN, commercial agent registered with RSAC under number [hidden information]. Mandate: 460188. SAS PROPRIETES PRIVEES ZAC du Chêne Ferré 44 allée des cinq continents 44120 VERTOU. CPI card [hidden information] CCI Nantes St Nazaire. RCS Nantes [hidden information]. Percentage of fees including VAT payable by the buyer. Bruno VUILLEMIN (EI) Commercial Agent - RSAC Number: CARCASSONNE [hidden information].
Le informazioni sui rischi a cui è esposta questa proprietà sono disponibili sul sito web di Géorisques: https://www.georisques.gouv.fr/
In a village with all amenities, in the heart of a desirable residential area, in a commanding position, discover this superb high-end architect-designed villa, built in 2024, facing due south and benefiting from remarkable brightness.
Built on one level, it offers approximately 350 m² of living space on a fenced and landscaped 4,600 m² plot, harmoniously planted with pines, cypresses, and other species.
At the center of a large tiled area, a masonry pool measuring 11.00 m x 5.00 m (reinforced PVC liner), salt-treated with automated pH regulation, awaits you. A summer kitchen will welcome family and friends for days that naturally extend around two pétanque courts.
EXTERIORS / AN IDEAL SETTING FOR ENTERTAINING
Parking side: a masonry shelter allows covered parking for up to 3 vehicles (cars and motorcycles), complemented by a large outdoor parking area.
LAYOUT / 4 AREAS
1) Living area
- Entrance with dressing room
- 92 m² living room with high-end furnished and equipped kitchen, open due south onto terrace and pool
- 10 m² furnished laundry room
2) Sleeping area
- 4 bedrooms from 12 to 18 m² with closets
- Bathroom
- Separate WC
- 35 m² master suite including bedroom, dressing room, shower room, and WC, with direct access to the pool
3) Sports & relaxation area
- 34 m² gym/game room with direct pool access
- Spa equipped with hydromassage jets (relaxation & wellness)
- 16 m² TV/video lounge
- 15 m² office
A 38 m² one-bedroom apartment dedicated to family and friends, including:
4) Independent guest house
- Living room with kitchen (to be fitted)
- Bedroom
- Shower room
This space can also perfectly suit a home-based professional activity (office, workshop, practice, etc.).
Covered by ten-year warranties, this villa stands out for the quality of its design and materials, notably:
FEATURES & EQUIPMENT
- Aluminum joinery
- Heating by air-to-air heat pump with ducted ceiling network
- Integrated air conditioning, thermostat in each room
- Fully equipped smart home system (shutters, gate, etc.)
The originality of its layout, high-end features, and location make this property a rare find, worth discovering.
Visits will be organized only after qualification of buyers’ financing capacity.
Price: €1,260,000 including €60,000 VAT fees payable by the buyer, or €1,200,000 excluding fees. Estimated annual energy expenses (standard use): between €1,400 and €1,970 (2021-2023 prices). DPE: A, GES: A
Information on risks to which this property is exposed is available on the Géorisques website: [hidden information]
This listing was written under the editorial responsibility of Bruno VUILLEMIN, commercial agent registered with RSAC under number [hidden information]. Mandate: 460188. SAS PROPRIETES PRIVEES ZAC du Chêne Ferré 44 allée des cinq continents 44120 VERTOU. CPI card [hidden information] CCI Nantes St Nazaire. RCS Nantes [hidden information]. Percentage of fees including VAT payable by the buyer. Bruno VUILLEMIN (EI) Commercial Agent - RSAC Number: CARCASSONNE [hidden information].
Le informazioni sui rischi a cui è esposta questa proprietà sono disponibili sul sito web di Géorisques: https://www.georisques.gouv.fr/
-
Tipo di proprietà
Villa
-
Anno di costruzione
2024
-
Prezzo/piede²
$375
Caratteristiche
- Giardino
- Piscina
- Terrazza
- Cabina armadio
- Sala giochi
- Idromassaggio
- Cucina aperta
- Centro Fitness / Palestra
- Nuove costruzioni
Caratteristiche
Lot
- Nuove costruzioni
Interni
- Soffitto alto
- Ufficio
- Aria condizionata
- Isola della cucina
- Piano cottura a gas
- Idromassaggio
- Lavanderia
- Sala giochi
- Cucina aperta
- Controsoffitti in pietra
- Cabina armadio
- Centro Fitness / Palestra
Outdoor
- Terrazza
- Parcheggio
- Piscina
- Giardino
Esplora la zona
Carcassona, Occitania, Francia
Visualizza su Google Maps
Prezzo per sqft
Basso
Alto
Iscritto da 6 mesi
Hai chiesto informazioni su questa proprietà
L'agente La contatterà al più presto
Pubblicato da
28
Annunci
2026
Iscritto
Prenota una visita con the agent
Scegli una data e indica se preferisci un tour virtuale o di persona con l’agente.
Data preferita
Tipo di tour
Ultimo aggiornamento
Luglio 29
Prima pubblicazione
Luglio 29
Riferimento annuncio
460188VUB
Proprietà simili nelle vicinanze
Nuovi annunci a Carcassona


Esplora più immobili in vendita
tipi di proprietà Carcassona, Occitania, Francia
- Case in vendita in Carcassona, Occitania, Francia
- Tenute agricole in vendita in Carcassona, Occitania, Francia
- Castelli in vendita in Carcassona, Occitania, Francia
- Appartamenti in vendita in Carcassona, Occitania, Francia
- Castelli in vendita in Carcassona, Occitania, Francia
- Case in vendita in Carcassona, Occitania, Francia
Carcassona, Occitania, Francia ricerche popolari
- Proprietà immobiliari Vista sul lago a Carcassona, Occitania, Francia
- Proprietà immobiliari Vista sul fiume a Carcassona, Occitania, Francia
- Proprietà immobiliari Vista sulle montagne a Carcassona, Occitania, Francia
- Proprietà immobiliari Lungomare a Carcassona, Occitania, Francia
- Proprietà immobiliari Collina a Carcassona, Occitania, Francia
- Proprietà immobiliari Equestre a Carcassona, Occitania, Francia
- Proprietà immobiliari Nuove costruzioni a Carcassona, Occitania, Francia
- Proprietà immobiliari con Piscina a Carcassona, Occitania, Francia
- Proprietà immobiliari con Vigneto / Azienda vinicola a Carcassona, Occitania, Francia
- Proprietà immobiliari Residenza a Carcassona, Occitania, Francia
- Proprietà immobiliari Rinnovato a Carcassona, Occitania, Francia
Guide e storie correlate
La fiducia dei migliori broker del mondo
Gli agenti dietro le proprietà più straordinarie del mondo pubblicano su JamesEdition.
- Annunci di Sotheby's, Christie's, BARNES ed Engel & Völkers
- Ogni annuncio è verificato prima della pubblicazione
- Si metta in contatto diretto con agenti verificati
Continuando, accetta i nostri Termini e la nostra Informativa sulla privacy.