$2,092,073
Domaine D'exception Du XVII Ie Siècle/Aude, Occitania, Francia
- 6 Camere
- 1 Bagni
- 6,039 Sqft
- 123.74 Ac lot
- Aggiornato: Novembre 2
Informazioni sulla proprietà
La descrizione è stata tradotta automaticamente.
La descrizione viene visualizzata nella lingua originale.
EXCEPTIONAL 18th CENTURY ESTATE
Virtual Matterport® Tour and Plans available on request
Exclusive contact: Bruno VUILLEMIN - [hidden information]
A RARE ESTATE BETWEEN SKY AND HORIZON
Located 75 km from Toulouse, 20 minutes from Carcassonne and Castelnaudary, and just 8 minutes from the highway, this exceptional estate spans 50 hectares in one piece, including 10 hectares full
Virtual Matterport® Tour and Plans available on request
Exclusive contact: Bruno VUILLEMIN - [hidden information]
A RARE ESTATE BETWEEN SKY AND HORIZON
Located 75 km from Toulouse, 20 minutes from Carcassonne and Castelnaudary, and just 8 minutes from the highway, this exceptional estate spans 50 hectares in one piece, including 10 hectares full
EXCEPTIONAL 18th CENTURY ESTATE
Virtual Matterport® Tour and Plans available on request
Exclusive contact: Bruno VUILLEMIN - [hidden information]
A RARE ESTATE BETWEEN SKY AND HORIZON
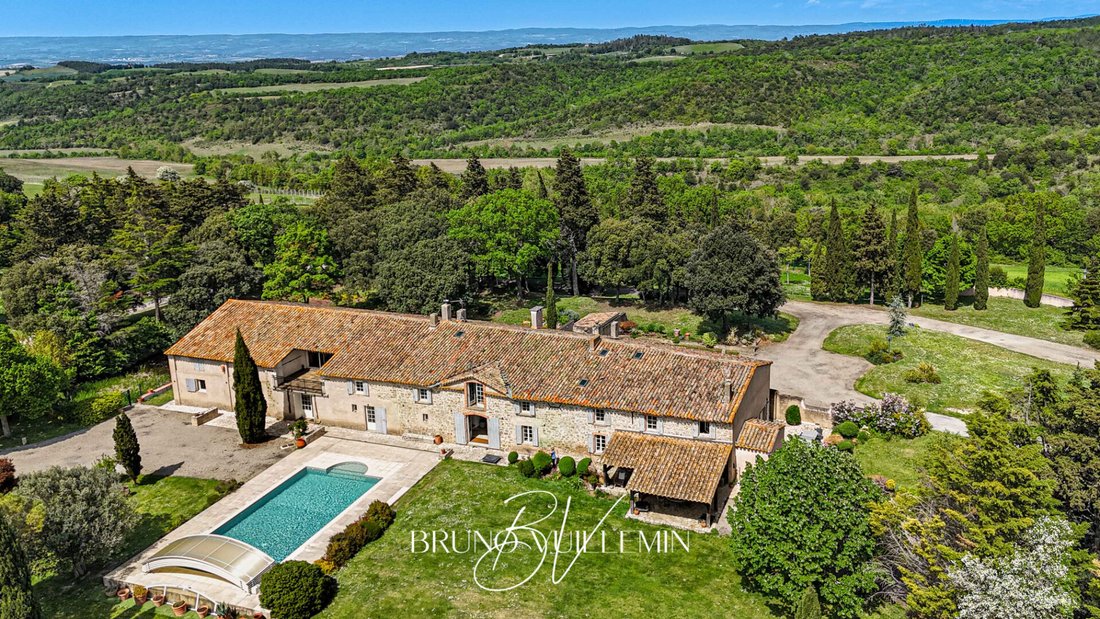
Located 75 km from Toulouse, 20 minutes from Carcassonne and Castelnaudary, and just 8 minutes from the highway, this exceptional estate spans 50 hectares in one piece, including 10 hectares fully enclosed. An absolute rarity in the heart of the Aude.
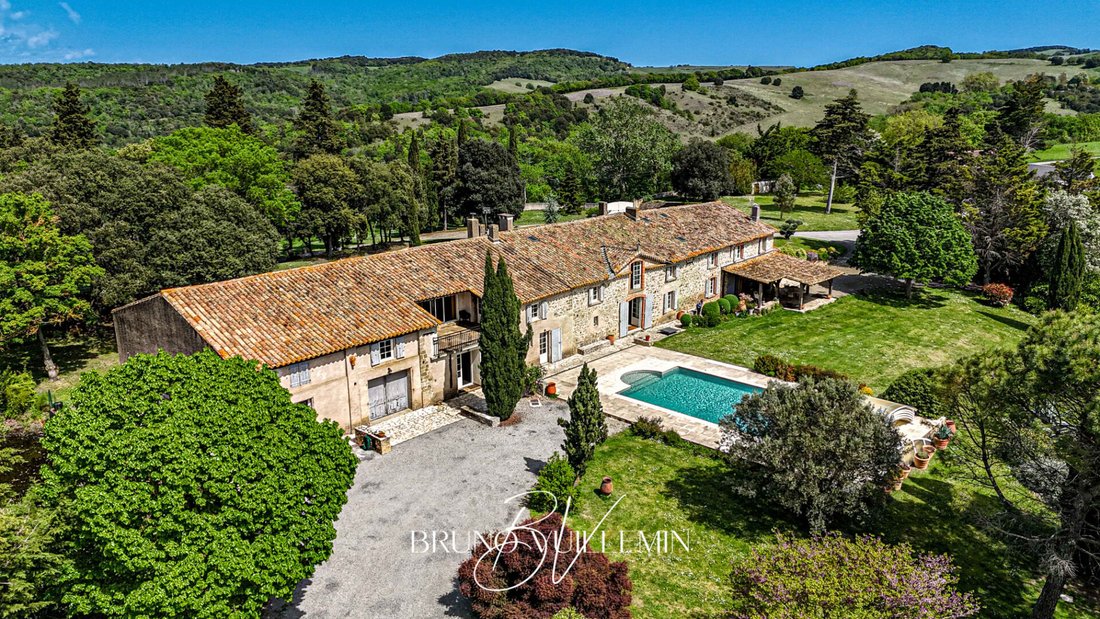
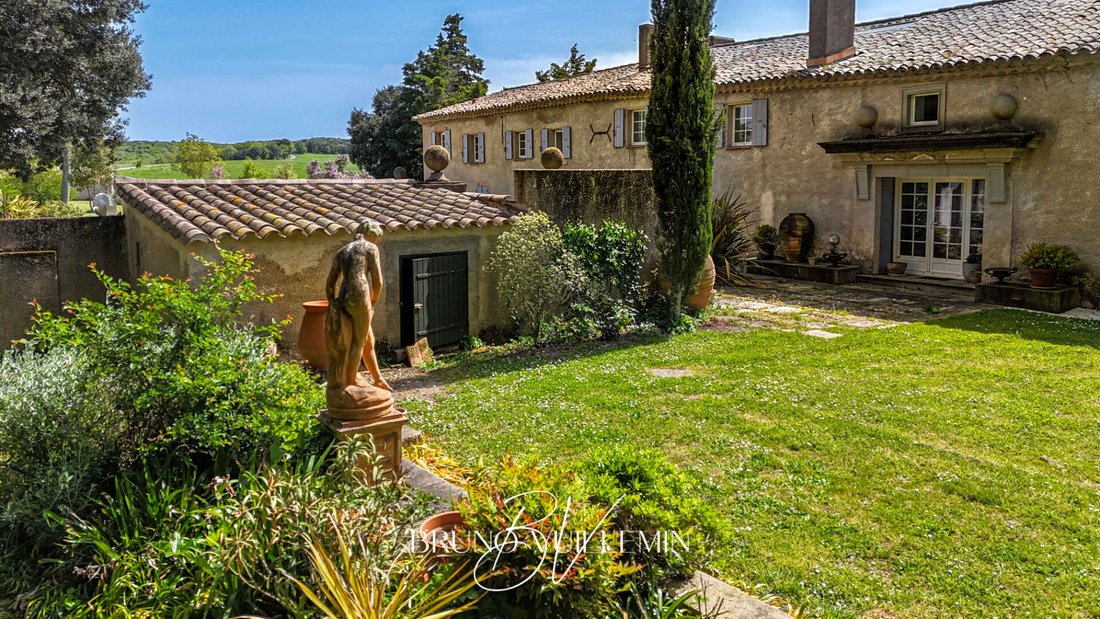
Former 18th-century sheepfold carefully restored, this property combines architectural authenticity with contemporary comfort. Rooted in history, it was for many years the discreet refuge of a famous French actor, passionate about horses and wide-open spaces.
A DOMINANT POSITION, AN UNFORGETTABLE PANORAMA
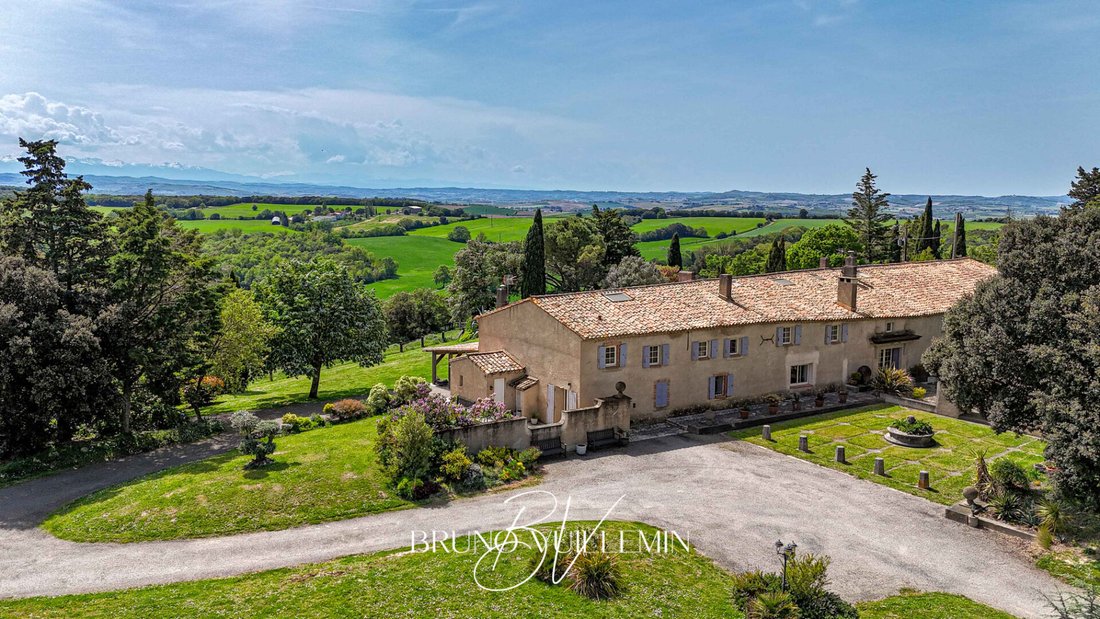
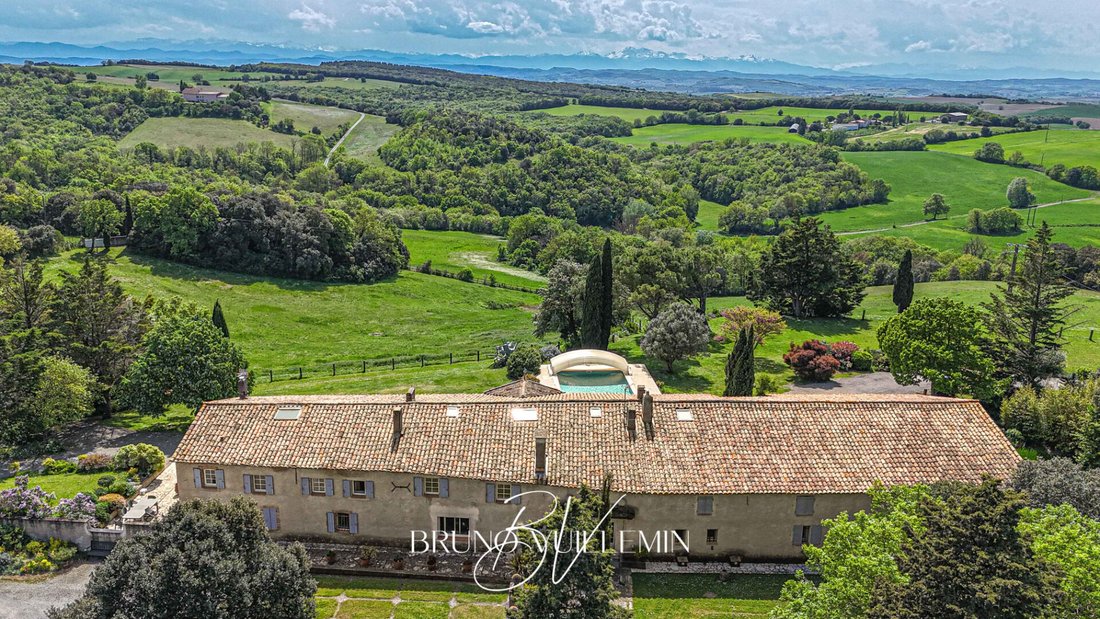
Situated in a commanding position on a ridge line, the property offers a rare and striking visual spectacle. The 360° view embraces:
* To the north - the majestic Montagne Noire
* To the south - the Malpère massif and, in the background, the snow-capped peaks of the Pyrenees
A magnificent panorama, unique in the Aude, giving this place a light, silence, and atmosphere truly out of the ordinary.
THE ESTATE, KEY FIGURES:
* Total building area: 1,127 m²
* Main residence: 560 m² of living space over 2 levels
* Land: 50 hectares in one piece, including 10 hectares enclosed
* Access: 2 independent entrances with electric gates
THE MAIN RESIDENCE - 560 m²
Connected by three staircases, including one designed and made by a Compagnon du Devoir boilermaker, the two levels of the residence offer generous and carefully arranged spaces.
Ground floor
* Large living room with fireplace, open to the dining room
* Furnished and equipped kitchen, extended by a pantry opening onto the pergola
* Painting studio
* Office
* Wine cellar
* Technical rooms
First floor
* 1 Owner’s suite: bedroom, dressing room, bathroom with shower and WC
* 4 suites each with private shower room and WC
* 1 independent bedroom
* Cinema room
* Music room and office
* Laundry room
OUTDOORS / LIFESTYLE AND FUNCTIONALITY
The outdoor spaces have been designed to combine elegance, practicality, and enjoyment of life.
* 12 m × 6 m swimming pool, south-facing, with removable cover, perfectly integrated into the landscape
* Wooden pergola adjacent to the kitchen, south-facing, ideal for outdoor meals facing the Pyrenees
* Garage and covered carport
* Several storage boxes
* Fenced pond at the heart of the garden
AN EXCEPTIONAL EQUESTRIAN ESTATE
The estate has been designed and arranged for horse lovers with:
* Stables and fenced paddocks
* Equipped tack room
* Dedicated water access for animal care
* Vast open spaces across the approximately 50 hectares
The two horses currently on the estate seem to fully enjoy the tranquility and comfort of this privileged setting, a clear testament to the quality of the place.
A PLACE FOR PROJECTS
This estate cannot be explained, it must be felt. Its light, silence, stones, and landscape invite you to imagine a new life.
Whether for a private life project, a high-end hospitality activity, equestrian leisure, artistic or sports retreats, or simply a lifestyle worthy of the exceptional, this estate offers a unique setting to realize your ambitions.
Sale price: €1,870,000 (including €70,000 VAT fees payable by the buyer, i.e., €1,800,000 excluding fees)
Energy Performance Certificate: Class C - Greenhouse Gas Emissions: Class C / Estimated annual energy expenses (based on 2021-2023): between €5,620 and €7,690 / Risk information: [hidden information]
Announcement written under the editorial responsibility of Bruno VUILLEMIN, commercial agent registered with RSAC under No. [hidden information], Mandate No. 470977 SAS PROPRIETES PRIVEES ZAC du Chêne Ferré, 44 allée des Cinq Continents, 44120 Vertou, CPI card [hidden information] / Nantes RCS [hidden information]
Contact: Bruno VUILLEMIN / [hidden information] / Carcassonne area, Aude, Occitanie (3.89% VAT fees payable by the buyer.) Bruno VUILLEMIN (EI) Commercial Agent - RSAC Number: CARCASSONNE [hidden information].
Le informazioni sui rischi a cui è esposta questa proprietà sono disponibili sul sito web di Géorisques: https://www.georisques.gouv.fr/
Virtual Matterport® Tour and Plans available on request
Exclusive contact: Bruno VUILLEMIN - [hidden information]
A RARE ESTATE BETWEEN SKY AND HORIZON
Located 75 km from Toulouse, 20 minutes from Carcassonne and Castelnaudary, and just 8 minutes from the highway, this exceptional estate spans 50 hectares in one piece, including 10 hectares fully enclosed. An absolute rarity in the heart of the Aude.
Former 18th-century sheepfold carefully restored, this property combines architectural authenticity with contemporary comfort. Rooted in history, it was for many years the discreet refuge of a famous French actor, passionate about horses and wide-open spaces.
A DOMINANT POSITION, AN UNFORGETTABLE PANORAMA
Situated in a commanding position on a ridge line, the property offers a rare and striking visual spectacle. The 360° view embraces:
* To the north - the majestic Montagne Noire
* To the south - the Malpère massif and, in the background, the snow-capped peaks of the Pyrenees
A magnificent panorama, unique in the Aude, giving this place a light, silence, and atmosphere truly out of the ordinary.
THE ESTATE, KEY FIGURES:
* Total building area: 1,127 m²
* Main residence: 560 m² of living space over 2 levels
* Land: 50 hectares in one piece, including 10 hectares enclosed
* Access: 2 independent entrances with electric gates
THE MAIN RESIDENCE - 560 m²
Connected by three staircases, including one designed and made by a Compagnon du Devoir boilermaker, the two levels of the residence offer generous and carefully arranged spaces.
Ground floor
* Large living room with fireplace, open to the dining room
* Furnished and equipped kitchen, extended by a pantry opening onto the pergola
* Painting studio
* Office
* Wine cellar
* Technical rooms
First floor
* 1 Owner’s suite: bedroom, dressing room, bathroom with shower and WC
* 4 suites each with private shower room and WC
* 1 independent bedroom
* Cinema room
* Music room and office
* Laundry room
OUTDOORS / LIFESTYLE AND FUNCTIONALITY
The outdoor spaces have been designed to combine elegance, practicality, and enjoyment of life.
* 12 m × 6 m swimming pool, south-facing, with removable cover, perfectly integrated into the landscape
* Wooden pergola adjacent to the kitchen, south-facing, ideal for outdoor meals facing the Pyrenees
* Garage and covered carport
* Several storage boxes
* Fenced pond at the heart of the garden
AN EXCEPTIONAL EQUESTRIAN ESTATE
The estate has been designed and arranged for horse lovers with:
* Stables and fenced paddocks
* Equipped tack room
* Dedicated water access for animal care
* Vast open spaces across the approximately 50 hectares
The two horses currently on the estate seem to fully enjoy the tranquility and comfort of this privileged setting, a clear testament to the quality of the place.
A PLACE FOR PROJECTS
This estate cannot be explained, it must be felt. Its light, silence, stones, and landscape invite you to imagine a new life.
Whether for a private life project, a high-end hospitality activity, equestrian leisure, artistic or sports retreats, or simply a lifestyle worthy of the exceptional, this estate offers a unique setting to realize your ambitions.
Sale price: €1,870,000 (including €70,000 VAT fees payable by the buyer, i.e., €1,800,000 excluding fees)
Energy Performance Certificate: Class C - Greenhouse Gas Emissions: Class C / Estimated annual energy expenses (based on 2021-2023): between €5,620 and €7,690 / Risk information: [hidden information]
Announcement written under the editorial responsibility of Bruno VUILLEMIN, commercial agent registered with RSAC under No. [hidden information], Mandate No. 470977 SAS PROPRIETES PRIVEES ZAC du Chêne Ferré, 44 allée des Cinq Continents, 44120 Vertou, CPI card [hidden information] / Nantes RCS [hidden information]
Contact: Bruno VUILLEMIN / [hidden information] / Carcassonne area, Aude, Occitanie (3.89% VAT fees payable by the buyer.) Bruno VUILLEMIN (EI) Commercial Agent - RSAC Number: CARCASSONNE [hidden information].
Le informazioni sui rischi a cui è esposta questa proprietà sono disponibili sul sito web di Géorisques: https://www.georisques.gouv.fr/
-
Tipo di proprietà
Villa
-
Prezzo/piede²
$346
Caratteristiche
- Giardino
- Camino
- Cabina armadio
- Vista sulle montagne
- Vigneto / Azienda vinicola
- Equestre
- Cinema
- Cantina
- Campo da tennis
Caratteristiche
Lot
Interni
- Ufficio
- Camino
- Aria condizionata
- Isola della cucina
- Bar
- Cantina
- Cinema
- Cabina armadio
Outdoor
- Balcone
- Parcheggio
- Campo da tennis
- Spazio di vita all'aperto
- Pergola
- Giardino
- Vigneto / Azienda vinicola
Esplora la zona
Carcassona, Occitania, Francia
Visualizza su Google Maps
Prezzo per sqft
Basso
Alto
Iscritto da 6 mesi
Hai chiesto informazioni su questa proprietà
L'agente La contatterà al più presto
Pubblicato da
28
Annunci
2026
Iscritto
Prenota una visita con the agent
Scegli una data e indica se preferisci un tour virtuale o di persona con l’agente.
Data preferita
Tipo di tour
Ultimo aggiornamento
Novembre 2
Prima pubblicazione
Novembre 2
Riferimento annuncio
470977VUB
Proprietà simili nelle vicinanze
Nuovi annunci a Carcassona


Esplora più immobili in vendita
tipi di proprietà Carcassona, Occitania, Francia
- Case in vendita in Carcassona, Occitania, Francia
- Tenute agricole in vendita in Carcassona, Occitania, Francia
- Castelli in vendita in Carcassona, Occitania, Francia
- Appartamenti in vendita in Carcassona, Occitania, Francia
- Castelli in vendita in Carcassona, Occitania, Francia
- Case in vendita in Carcassona, Occitania, Francia
Carcassona, Occitania, Francia ricerche popolari
- Proprietà immobiliari Vista sul lago a Carcassona, Occitania, Francia
- Proprietà immobiliari Vista sul fiume a Carcassona, Occitania, Francia
- Proprietà immobiliari Vista sulle montagne a Carcassona, Occitania, Francia
- Proprietà immobiliari Lungomare a Carcassona, Occitania, Francia
- Proprietà immobiliari Collina a Carcassona, Occitania, Francia
- Proprietà immobiliari Equestre a Carcassona, Occitania, Francia
- Proprietà immobiliari Nuove costruzioni a Carcassona, Occitania, Francia
- Proprietà immobiliari con Piscina a Carcassona, Occitania, Francia
- Proprietà immobiliari con Vigneto / Azienda vinicola a Carcassona, Occitania, Francia
- Proprietà immobiliari Residenza a Carcassona, Occitania, Francia
- Proprietà immobiliari Rinnovato a Carcassona, Occitania, Francia
Guide e storie correlate
La fiducia dei migliori broker del mondo
Gli agenti dietro le proprietà più straordinarie del mondo pubblicano su JamesEdition.
- Annunci di Sotheby's, Christie's, BARNES ed Engel & Völkers
- Ogni annuncio è verificato prima della pubblicazione
- Si metta in contatto diretto con agenti verificati
Continuando, accetta i nostri Termini e la nostra Informativa sulla privacy.