


$1,707,139
Domaine De Prestige Xixème Interamente Restaure Su 10 Ha
- 9 Camere
- 4,446 Sqft
- 26.89 Ac lot
- Aggiornato: Giugno 22
- 2
Informazioni sulla proprietà
La descrizione è stata tradotta automaticamente.
La descrizione viene visualizzata nella lingua originale.
PLAN and IMMERSIVE VIRTUAL MATTERPORT TOUR available on request. PRESTIGIOUS 19th CENTURY ESTATE FULLY RESTORED ON 10 HA, SECONDARY HOUSE, SWIMMING POOL, POOL HOUSE, LUXURIOUS GARAGE / Bruno VUILLEMIN: [hidden information] / After driving about twenty kilometers from Carcassonne, we pass through the gate of this magnificent estate situated in a commanding position in a pleasant valley of the Corbi
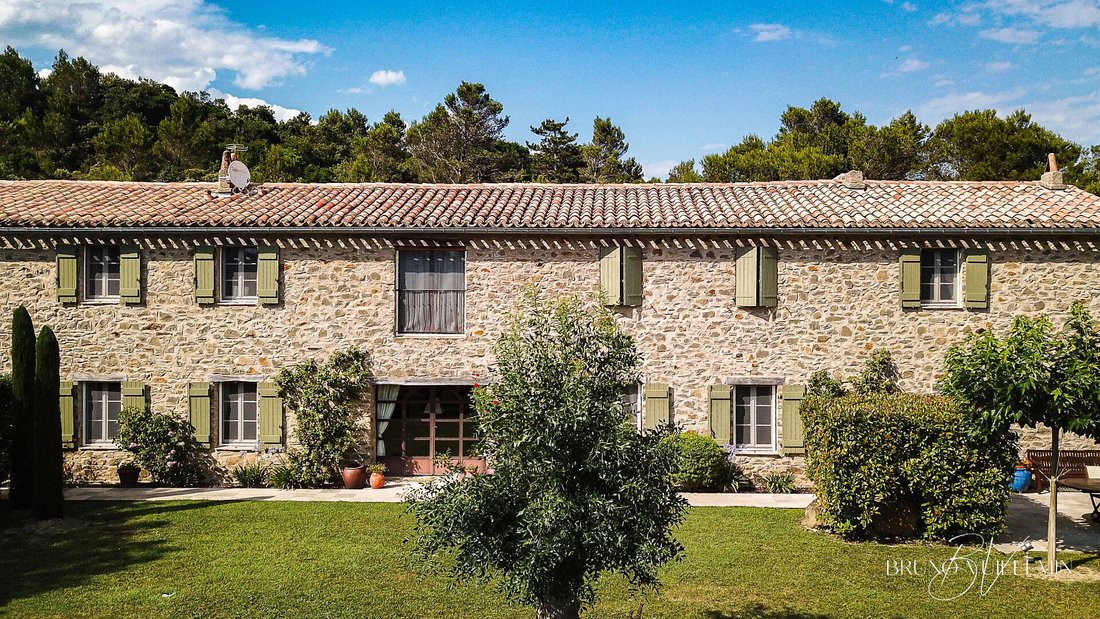
PLAN and IMMERSIVE VIRTUAL MATTERPORT TOUR available on request. PRESTIGIOUS 19th CENTURY ESTATE FULLY RESTORED ON 10 HA, SECONDARY HOUSE, SWIMMING POOL, POOL HOUSE, LUXURIOUS GARAGE / Bruno VUILLEMIN: [hidden information] / After driving about twenty kilometers from Carcassonne, we pass through the gate of this magnificent estate situated in a commanding position in a pleasant valley of the Corbières Territory, near a charming, sought-after village offering all amenities. The access road to the estate, several hundred meters long, allows us to admire the lush vegetation of a natural 10-hectare environment surrounding a real estate complex shaped over several years by a demanding owner respectful of the surrounding setting. This real estate complex consists of 4 buildings; three were built in recent years with a focus on integration with the Manor House, which itself required several years of restoration. The 12m x 6m masonry pool is tiled, salt-treated, and surrounded by a stone deck. MANOR HOUSE of 322m² on two levels: - Ground Floor: * Reception lounge 62m² with decorative fireplace * Dining room with insert fireplace * Open kitchen furnished and equipped, including professional cooking equipment from ADISA Barcelona * Furnished and equipped pantry * Guest WC * Suite comprising a bedroom and its bathroom - First Floor: * Master Suite with bedroom, bathroom, WC, and dressing room * 4 Suites each with a bedroom with closets, bathroom, and WC All openings have double glazing, bedrooms are air-conditioned via heat pumps and splits, heating is provided by an Air/Water heat pump with central heating and thermostatic radiators. Hot water is combined with the heating system via a water heater. SECONDARY HOUSE, SINGLE STORY, 92m²: - Living room open to terrace and kitchen, furnished and equipped - Lounge - 3 Bedrooms - Bathroom and separate WC All openings have double glazing, heating is provided by electric radiant panels and a wood stove. Hot water is supplied by a 150L water heater. STONE POOL HOUSE of 25m²: - Traditional construction, equipped with all utilities STONE GARAGE of 160m²: - Traditional construction, exposed framework, luxurious finish, ideal for classic cars - Heat pump, polished and heated concrete floor - Ventilation - Furnished lounge equipped with TV and video The property also includes 2 technical areas housing garden equipment, pool technical installation, water treatment, boiler, workshop, wine cellar, etc. A deep well combined with municipal water supply ensures water needs for the entire estate and automatic irrigation of green spaces. The quality of restoration, construction, materials used, various maintenance, and excellence of equipment and materials make this family estate an exceptional property that could easily suit a professional activity where charm and nature will captivate even the most demanding. Price: €1,490,000 including €60,000 fees (buyer’s charge), or €1,430,000 excluding fees. MANOR HOUSE Energy Performance Certificate (DPE): Class B - Greenhouse Gas Emissions (GES): Class A. Estimated average annual energy costs for standard use based on 2021 energy prices: between €1,870 and €2,590. SECONDARY HOUSE DPE: Class C - GES: Class A. Estimated average annual energy costs for standard use based on 2021 energy prices: between €1,000 and €1,420. Information on risks to which this property is exposed is available on the Géorisques website: [hidden information] This announcement was written under the editorial responsibility of Bruno VUILLEMIN acting as a commercial agent registered with RSAC under No. . Mandate: 456171 / The professional guarantees and secures your real estate project. SAS PROPRIETES PRIVEES / ZAC du chêne ferré / 44 allée des cinq continents 44120 VERTOU, Professional card CPI [hidden information] CCI Nantes St Nazaire. RCS NANTES [hidden information]. Fees percentage including tax charged to the buyer. Bruno VUILLEMIN (EI) Commercial Agent - RSAC Number: CARCASSONNE [hidden information].
Le informazioni sui rischi a cui è esposta questa proprietà sono disponibili sul sito web di Géorisques: https://www.georisques.gouv.fr/
Le informazioni sui rischi a cui è esposta questa proprietà sono disponibili sul sito web di Géorisques: https://www.georisques.gouv.fr/
-
Tipo di proprietà
Villa
-
Anno di costruzione
1850
-
Prezzo/piede²
$384
Caratteristiche
- Giardino
- Piscina
- Terrazza
- Garage
- Cantina
- Cucina aperta
- Camino
- Rinnovato
- Cancello
Caratteristiche
Lot
- Rinnovato
Interni
- Soffitto alto
- Camino
- Aria condizionata
- Isola della cucina
- Piano cottura a gas
- Cantina
- Cucina aperta
Outdoor
- Terrazza
- Piscina
- Garage
- Cancello
- Giardino
Esplora la zona
Carcassona, Occitania, Francia
Visualizza su Google Maps
Prezzo per sqft
Basso
Alto
Iscritto da 4 mesi
Hai chiesto informazioni su questa proprietà
L'agente La contatterà al più presto
Pubblicato da
27
Annunci
2026
Iscritto
Prenota una visita con the agent
Scegli una data e indica se preferisci un tour virtuale o di persona con l’agente.
Data preferita
Tipo di tour
Ultimo aggiornamento
Giugno 22
Prima pubblicazione
Jun 22
Riferimento annuncio
456171VUB
Proprietà simili nelle vicinanze
Nuovi annunci a Carcassona

Esplora più immobili in vendita
tipi di proprietà Carcassona, Occitania, Francia
- Case in vendita in Carcassona, Occitania, Francia
- Tenute agricole in vendita in Carcassona, Occitania, Francia
- Castelli in vendita in Carcassona, Occitania, Francia
- Appartamenti in vendita in Carcassona, Occitania, Francia
- Case in vendita in Carcassona, Occitania, Francia
- Castelli in vendita in Carcassona, Occitania, Francia
Carcassona, Occitania, Francia ricerche popolari
- Proprietà immobiliari Vista sul fiume a Carcassona, Occitania, Francia
- Proprietà immobiliari Vista sulle montagne a Carcassona, Occitania, Francia
- Proprietà immobiliari Lungomare a Carcassona, Occitania, Francia
- Proprietà immobiliari Collina a Carcassona, Occitania, Francia
- Proprietà immobiliari Equestre a Carcassona, Occitania, Francia
- Proprietà immobiliari Nuove costruzioni a Carcassona, Occitania, Francia
- Proprietà immobiliari con Piscina a Carcassona, Occitania, Francia
- Proprietà immobiliari con Vigneto / Azienda vinicola a Carcassona, Occitania, Francia
- Proprietà immobiliari Residenza a Carcassona, Occitania, Francia
- Proprietà immobiliari Rinnovato a Carcassona, Occitania, Francia
Guide e storie correlate
La fiducia dei migliori broker del mondo
Gli agenti dietro le proprietà più straordinarie del mondo pubblicano su JamesEdition.
- Annunci di Sotheby's, Christie's, BARNES ed Engel & Völkers
- Ogni annuncio è verificato prima della pubblicazione
- Si metta in contatto diretto con agenti verificati
Continuando, accetta i nostri Termini e la nostra Informativa sulla privacy.